Get $2,125 Cash Back
74066 WELLANDPORT ROAD, Wainfleet (Marshville/Winger) — listed at $849,900. Earn buyer cashback at closing. No catches, just more money in your pocket.
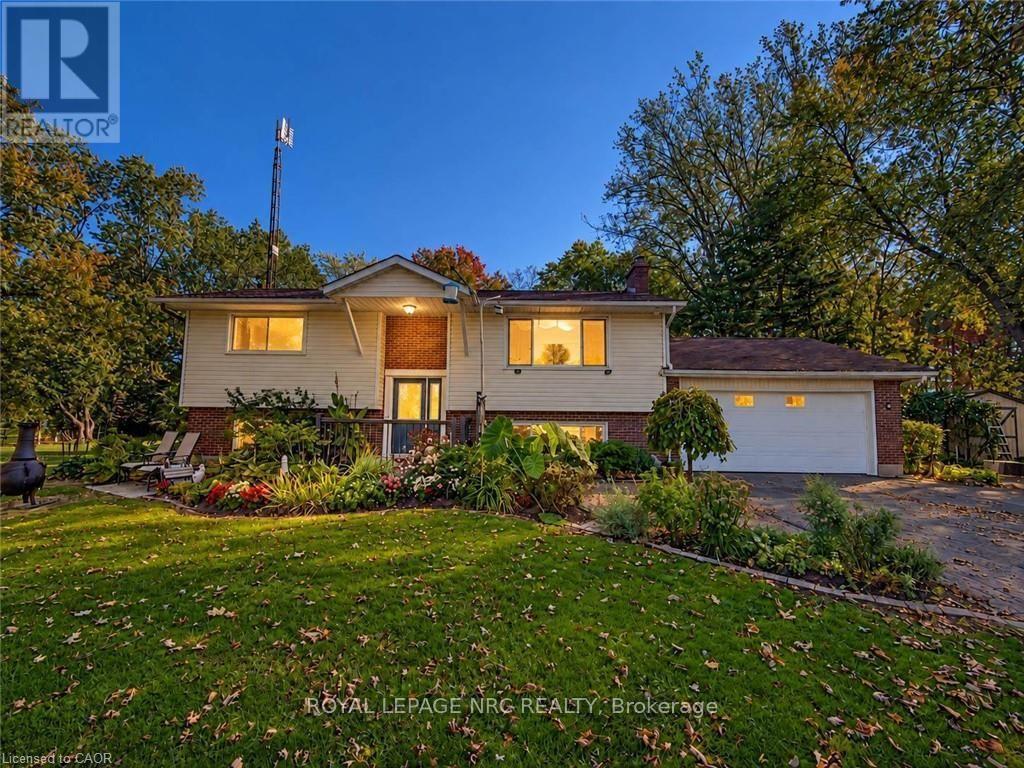
Welcome home to the perfect country package, set on a picturesque 1-acre lot in the charming village of Wellandport - just 10 minutes to Smithville, 30 minutes to Hamilton, and 35 minutes to St. Catharines. This impressive four-level sidesplit offers 6 total bedrooms, 3 full bathrooms, and a fully separate in-law suite with separate laundry and a private garage entrance - ideal for multi-generational living or an excellent source of passive income. Inside, the functional layout features over 2,700 sq.ft. of finished living space. Enjoy new vinyl flooring on the main floor and a modern kitchen with stainless steel appliances. Upstairs are three large bedrooms with updated carpet throughout and a large 4 piece bathroom. Downstairs, you'll find a recreation room with large windows, plus two additional bedrooms for large families or a bonus home office space and gym/library. Calling all hobbyists, business owners, and car enthusiasts - the 23' x 16' heated and insulated workshop with a 40-amp service is the perfect space to work or store your toys. Step outside into a backyard that feels like your own private retreat. Mature trees surround the property, offering peace and privacy, while a professionally landscaped patio and Trex composite decking create the perfect spot for relaxing or entertaining. The pond is perfect for catching fish and frogs in the summer and playing pond hockey in the winter. A chicken coop and vegetable gardens round out this amazing value-packed rural property. Experience the very best of country living here 74066 Wellandport Road! (id:60164)
| Room | Level | Dimensions |
|---|---|---|
| Foyer | Main level | 1.75 x 3.66 meters |
| Recreational, Games room | Lower level | 6.2 x 6.45 meters |
| Bedroom | Lower level | 4.19 x 3.84 meters |
| Bedroom | Lower level | 3.56 x 2.59 meters |
| Living room | Main level | 5.54 x 3.68 meters |
| Recreational, Games room | Lower level | 4.7 x 4.72 meters |
| Kitchen | Lower level | 3.02 x 2.01 meters |
| Bedroom | Lower level | 2.77 x 4.52 meters |
| Bathroom | Lower level | — |
| Other | Basement | 7.37 x 2.64 meters |
| Dining room | Main level | 2.69 x 3.78 meters |
| Kitchen | Main level | 4.5 x 3.66 meters |
| Laundry room | Main level | 2.84 x 2.49 meters |
| Bathroom | Main level | — |
| Primary Bedroom | Second level | 3.99 x 4.22 meters |
| Bedroom | Second level | 4.9 x 3.15 meters |
| Bedroom | Second level | 3.58 x 3.51 meters |
| Bathroom | Second level | — |
Is 74066 WELLANDPORT ROAD a good fit for a growing family?+
With 6 bedrooms and 3 bathrooms, there's room for kids plus a guest room or home office.
What are the ongoing costs beyond the mortgage?+
Budget for annual property taxes of $6,963.16, heating is forced air, natural gas. Always verify the latest figures with your agent before making an offer — these change yearly.
How is the home heated? Is it efficient?+
Heating is forced air, natural gas. Gas heating is generally the most cost-efficient option in Ontario winters.
Does it have a basement, and is it finished?+
Yes — Finished, Full. A finished basement adds meaningful living space beyond the listed square footage.
What's the parking situation?+
This property includes 12 spaces — Attached Garage, Garage.
Is there air conditioning?+
Yes — central air conditioning cooling is in place.
Ask About This Property
Nearby Places
Searching nearby places…
Similar listings
 For Sale49 days35
 For Sale64 days44
 For Sale98 days46
 For Sale72 days39

The listing data above is provided under copyright by the Canadian Real Estate Association. While the information is considered reliable, its accuracy is not guaranteed by the Canadian Real Estate Association or getsetsold.ca. Neither getsetsold.ca nor its affiliates make any representations or warranties, express or implied, regarding the accuracy or completeness of the information presented here.