Get $2,188 Cash Back
52806 PUTMAN ROAD, Wainfleet (Marshville/Winger) — listed at $875,000. Earn buyer cashback at closing. No catches, just more money in your pocket.
Welcome Home! Designed with quality, longevity, and efficiency in mind, the goal was to create a home that would require little to no maintenance for many many years to come. Every product and material was carefully selected for its durability, energy efficiency, and low-maintenance performance. If a country setting on just over an acre with exceptional craftsmanship and lasting quality are important to you, this is a home you won't want to miss. Starting with Upgraded hydro service to 200 amp with a new hydro pole and service ran from the road. New 200 amp breaker box. All new wire throughout the home! A New Standing Seam Metal Roof installed on both the house and garage. .New sump pump. New pressure tank and water pump new 5,000-gallon cistern and a new 2,000-gallon septic tank .Decorative concrete block landscaping and retaining walls surrounding the home. Newly paved driveway and all the good stuff completely renovated in between. Ask your realtor for a full list of all the exceptional premium materials this seller utilized. There are too many to list online. This exceptional home has been thoughtfully renovated using premium materials and quality craftsmanship throughout. Did I mention Custom Gemstone LED Lighting? Nothing has been missed...Come take a look today! (id:60164)
| Room | Level | Dimensions |
|---|---|---|
| Bathroom | Main level | 2.02 x 2.4 meters |
| Bathroom | Basement | 2.4 x 1.92 meters |
| Laundry room | Basement | 3.36 x 6.08 meters |
| Living room | Main level | 3.94 x 4.7 meters |
| Kitchen | Main level | 3.69 x 2.98 meters |
| Dining room | Main level | 3.69 x 2.6 meters |
| Family room | Main level | 4.12 x 5.64 meters |
| Bathroom | Second level | 4.16 x 2.52 meters |
| Primary Bedroom | Second level | 3.9 x 4.76 meters |
| Bedroom 2 | Second level | 2.82 x 3.6 meters |
| Bedroom 3 | Second level | 4.15 x 2.84 meters |
| Recreational, Games room | Basement | 11.6 x 4.74 meters |
Is there air conditioning?+
Yes — central air conditioning cooling is in place.
How is the space laid out across floors?+
This is a 2-storey single family. The 3 bedrooms and 3 bathrooms are typically split with living areas on the main floor and bedrooms above — confirm the exact layout during a showing.
Does it have a basement, and is it finished?+
Yes — Finished, Full, Separate entrance, Walk out, N/A, N/A. A finished basement adds meaningful living space beyond the listed square footage.
Is 52806 PUTMAN ROAD a good fit for a growing family?+
With 3 bedrooms and 3 bathrooms, there's room for kids plus a guest room or home office. The 2-storey layout keeps living and sleeping areas separated.
How is the home heated? Is it efficient?+
Heating is forced air, natural gas. Gas heating is generally the most cost-efficient option in Ontario winters.
What's the parking situation?+
This property includes 7 spaces — Detached Garage, Garage.
Ask About This Property
Nearby Places
Searching nearby places…
Similar listings
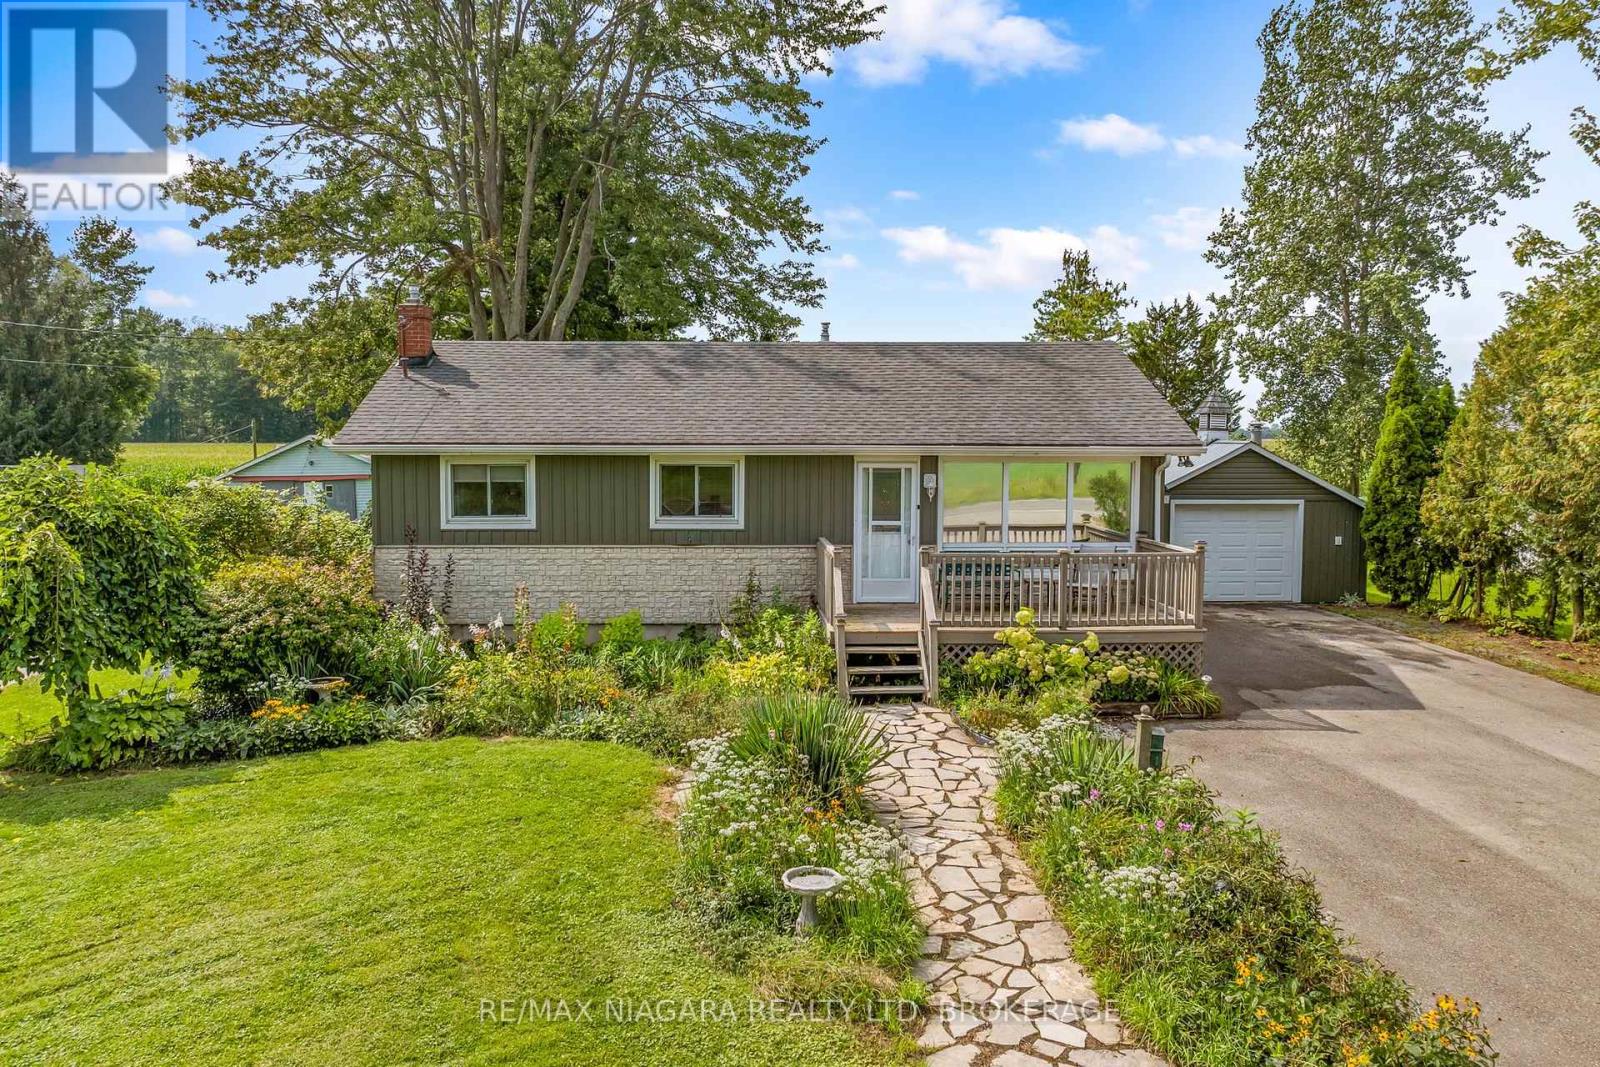 For Sale49 days35
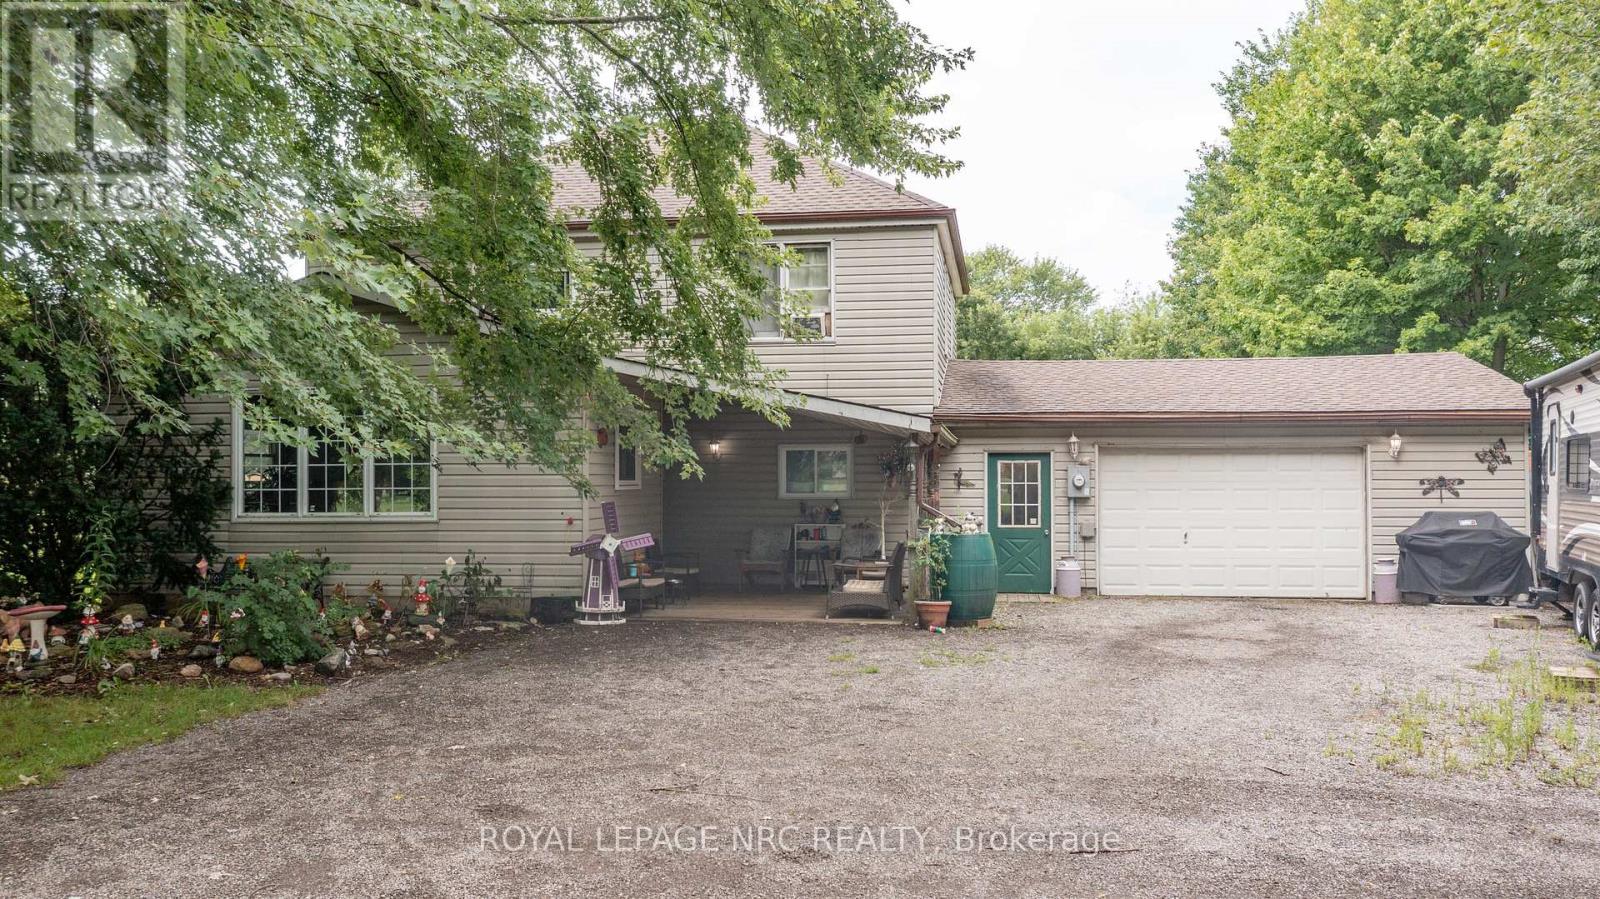 For Sale64 days44
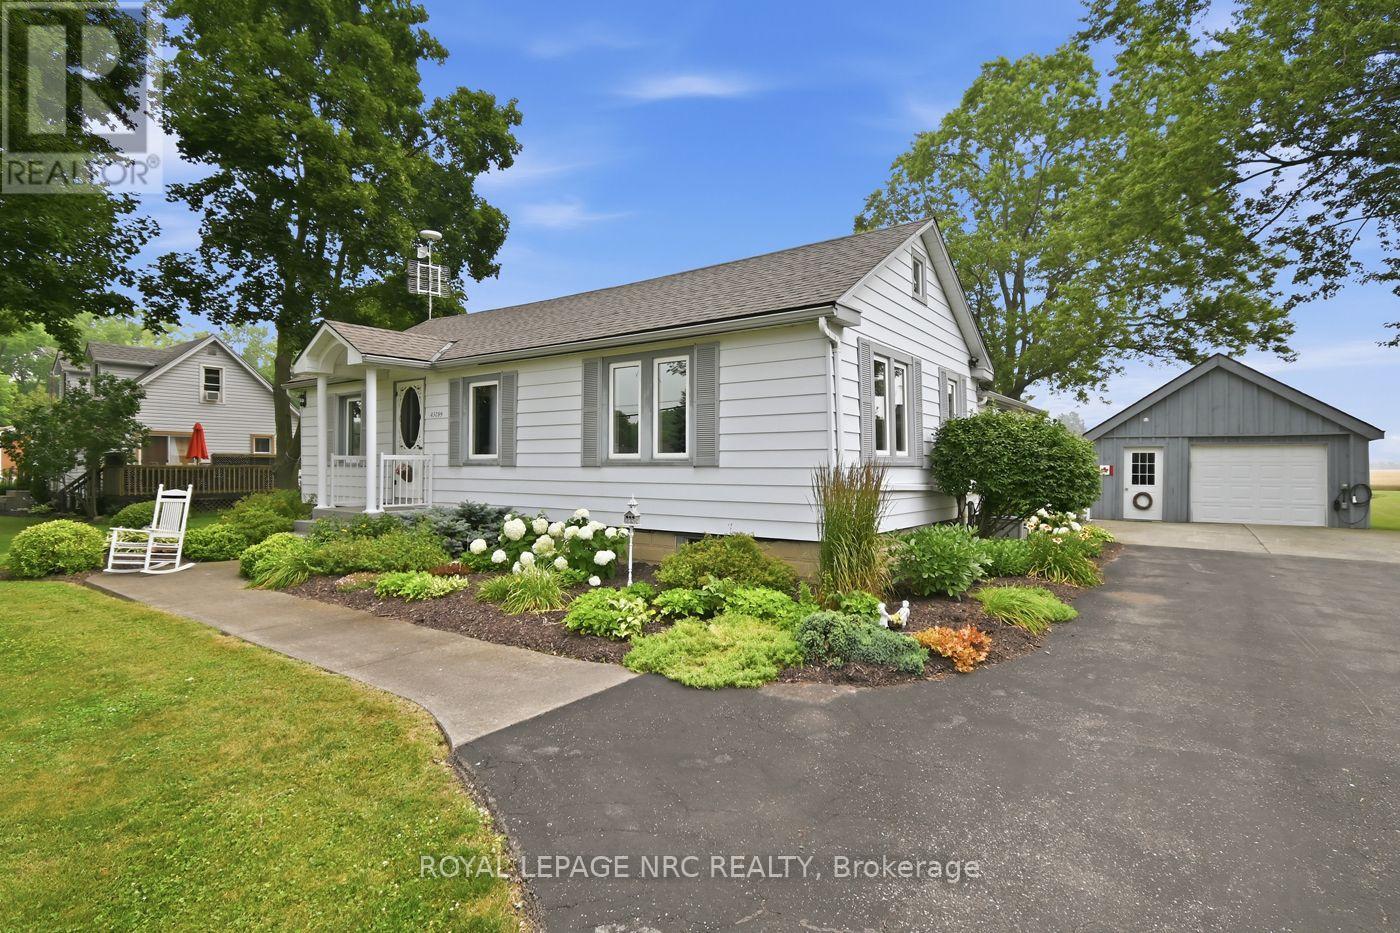 For Sale98 days46
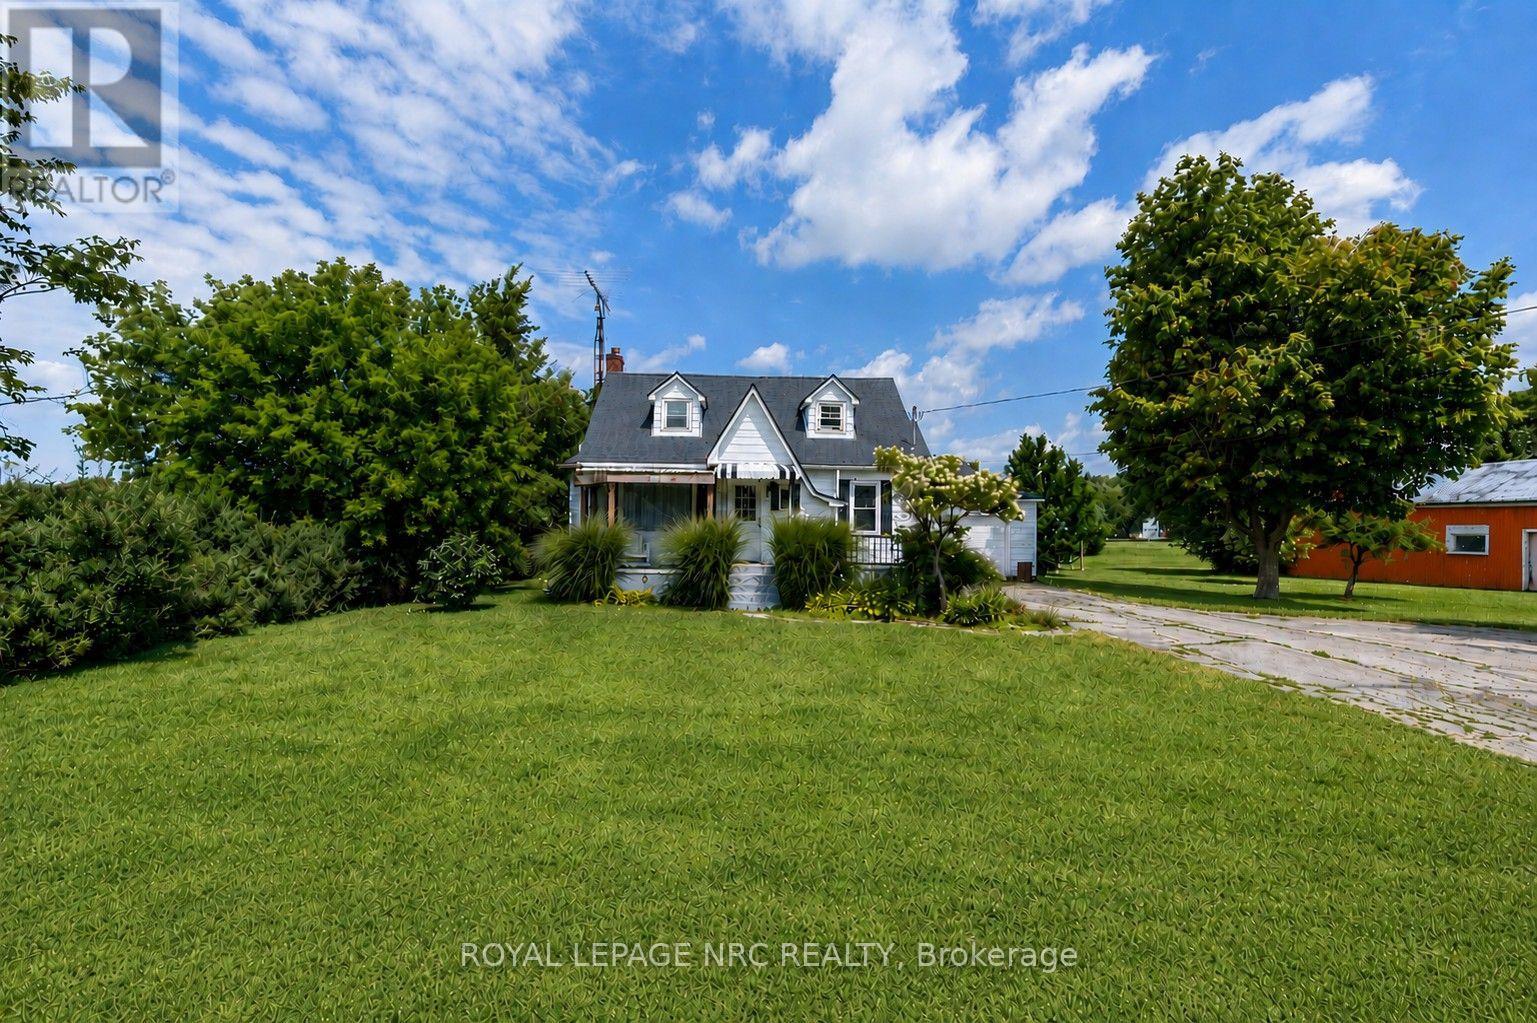 For Sale72 days39

The listing data above is provided under copyright by the Canadian Real Estate Association. While the information is considered reliable, its accuracy is not guaranteed by the Canadian Real Estate Association or getsetsold.ca. Neither getsetsold.ca nor its affiliates make any representations or warranties, express or implied, regarding the accuracy or completeness of the information presented here.