Get $2,624 Cash Back
40356 FORKS ROAD, Wainfleet (Marshville/Winger) — listed at $1,049,500. Earn buyer cashback at closing. No catches, just more money in your pocket.
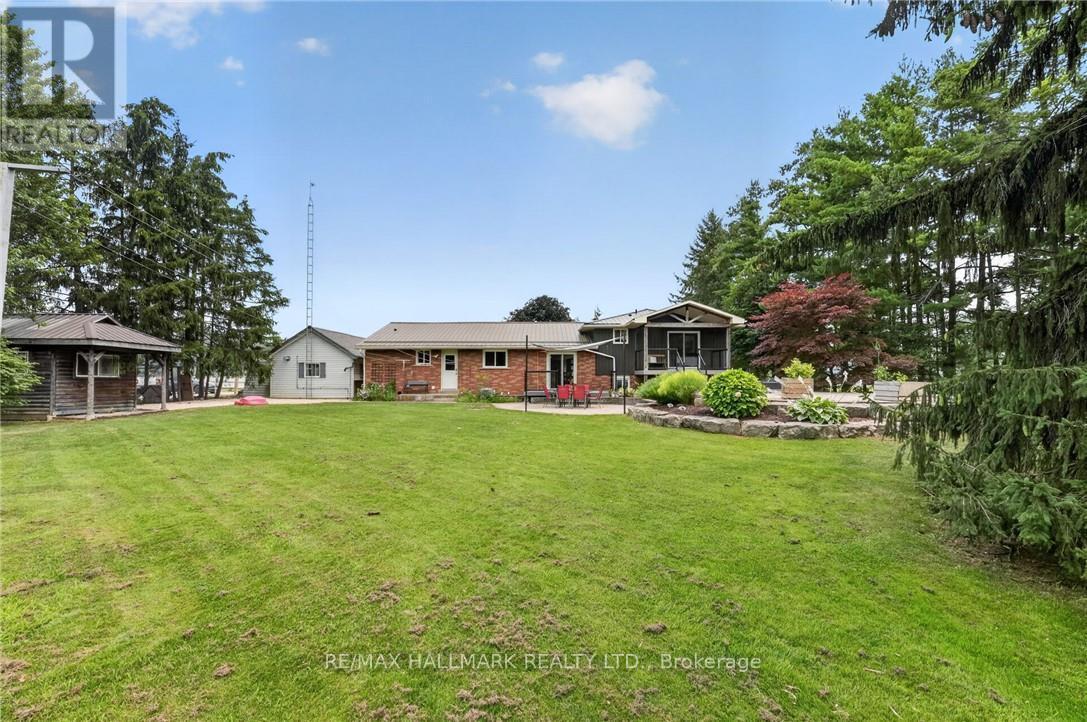
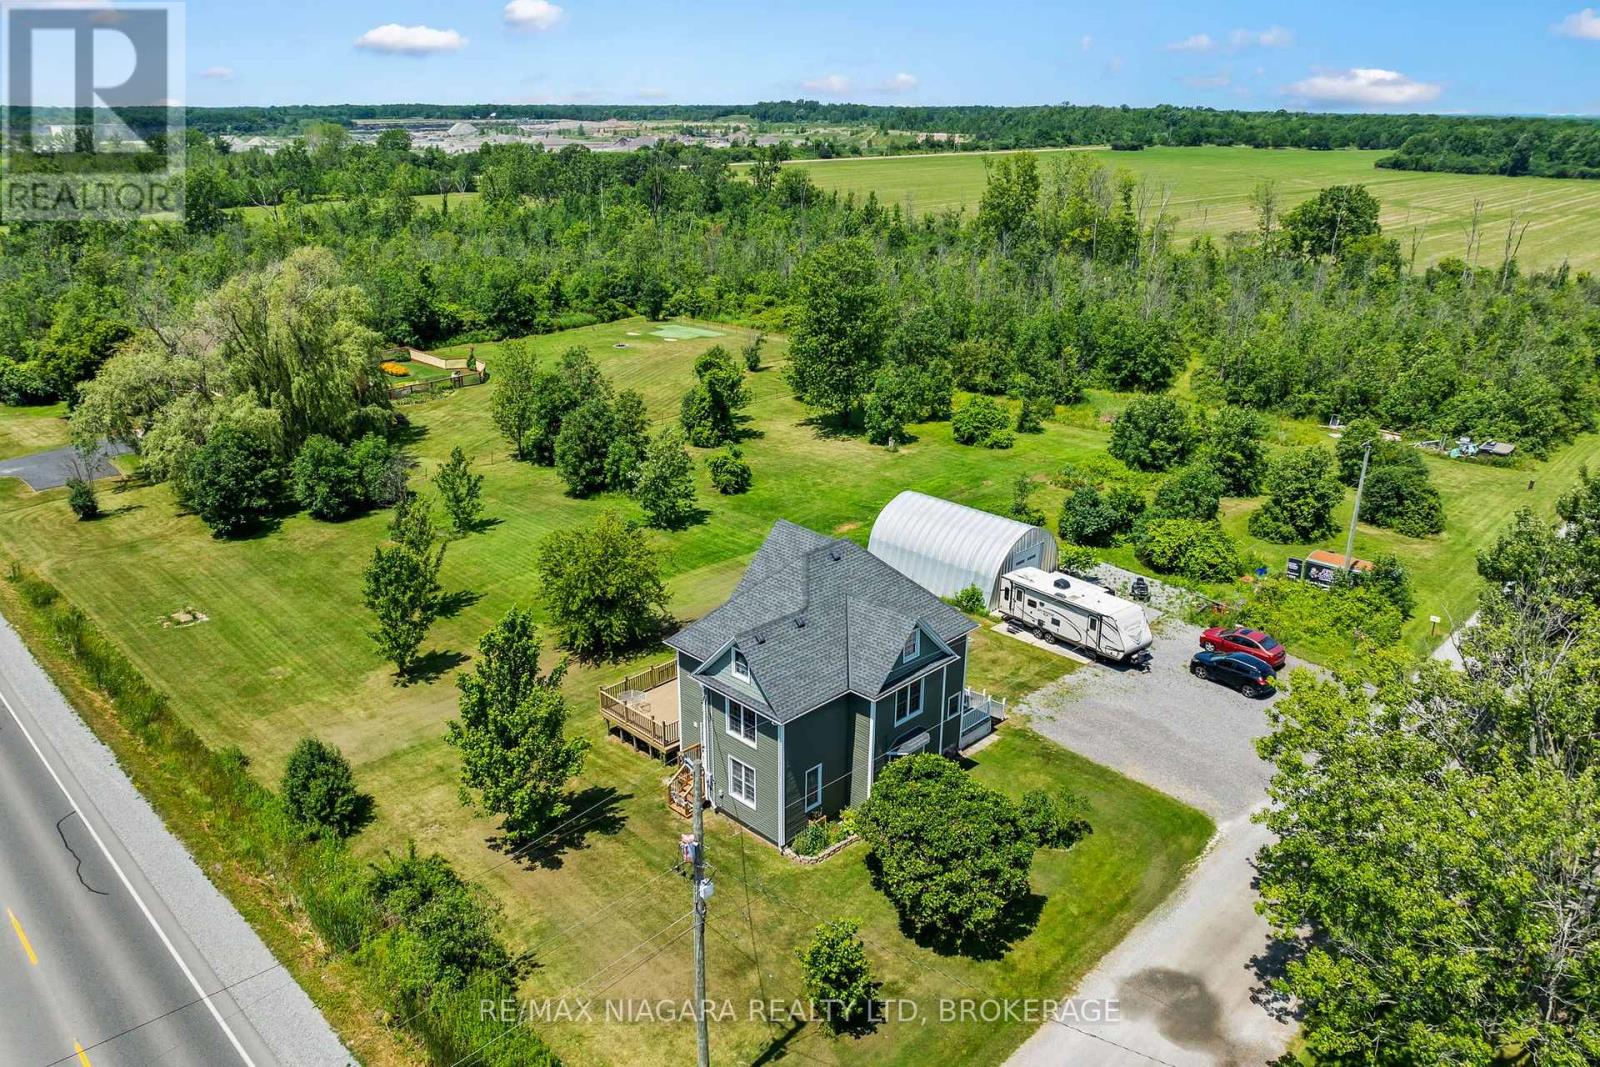
Welcome home to your own private country retreat, where over 4 acres of picturesque property provide the perfect backdrop for a lifetime of family memories. At the heart of the home is the beautifully updated kitchen and dining area-a warm and inviting space designed for everything from leisurely morning coffee while watching the kids explore the expansive backyard to unforgettable holiday gatherings with family and friends. As the seasons change, cozy up beside the wood-burning stove on crisp winter evenings or unwind on the spacious rear deck beneath a canopy of stars on warm summer nights. The upper level offers three generous bedrooms, two walk-in closets, two well-appointed bathrooms, and abundant storage throughout. For those who work remotely or run a home-based business, the main floor office with its own private entrance offers exceptional flexibility and privacy. The full basement provides endless potential for additional living space, recreation, or future expansion.Property includes 2+ acres of bush and plenty of room to build a shop or extra detached garage! Ideally situated just 10 minutes from Port Colborne and Welland, with convenient access to the QEW, this exceptional country property offers the perfect balance of peaceful rural living and modern convenience. Enjoy the best of Niagara with renowned wineries, craft breweries, scenic cycling and hiking trails, beautiful beaches, golf courses, and countless year-round attractions just moments away. (id:60164)
| Room | Level | Dimensions |
|---|---|---|
| Living room | Main level | 7.77 x 3.65 meters |
| Bathroom | Second level | 3.18 x 2.8 meters |
| Recreational, Games room | Basement | 7.77 x 7.74 meters |
| Laundry room | Basement | 3.84 x 2.91 meters |
| Utility room | Basement | 6.7 x 4.28 meters |
| Kitchen | Main level | 4.41 x 3.37 meters |
| Dining room | Main level | 4.28 x 3.55 meters |
| Bathroom | Main level | 1.65 x 1.42 meters |
| Office | Main level | 4.68 x 3.16 meters |
| Mud room | Main level | 3.16 x 2.46 meters |
| Primary Bedroom | Second level | 5.42 x 3.65 meters |
| Bathroom | Second level | 3.61 x 2.25 meters |
| Bedroom 2 | Second level | 3.83 x 3.78 meters |
| Bedroom 3 | Second level | 3.83 x 3.78 meters |
What are the ongoing costs beyond the mortgage?+
Budget for annual property taxes of $8,400, heating is forced air, natural gas. Always verify the latest figures with your agent before making an offer — these change yearly.
What's the parking situation?+
This property includes 10 spaces — Attached Garage, Garage.
Is there air conditioning?+
Yes — central air conditioning, ventilation system cooling is in place.
Is 40356 FORKS ROAD a good fit for a growing family?+
With 3 bedrooms and 3 bathrooms, there's room for kids plus a guest room or home office. The 2-storey layout keeps living and sleeping areas separated.
How is the home heated? Is it efficient?+
Heating is forced air, natural gas. Gas heating is generally the most cost-efficient option in Ontario winters.
What makes this a luxury property?+
At $1,049,500, standout features include 3 bathrooms. In this price range, expect higher-end finishes — verify during a showing.
Ask About This Property
Nearby Places
Searching nearby places…
Similar listings
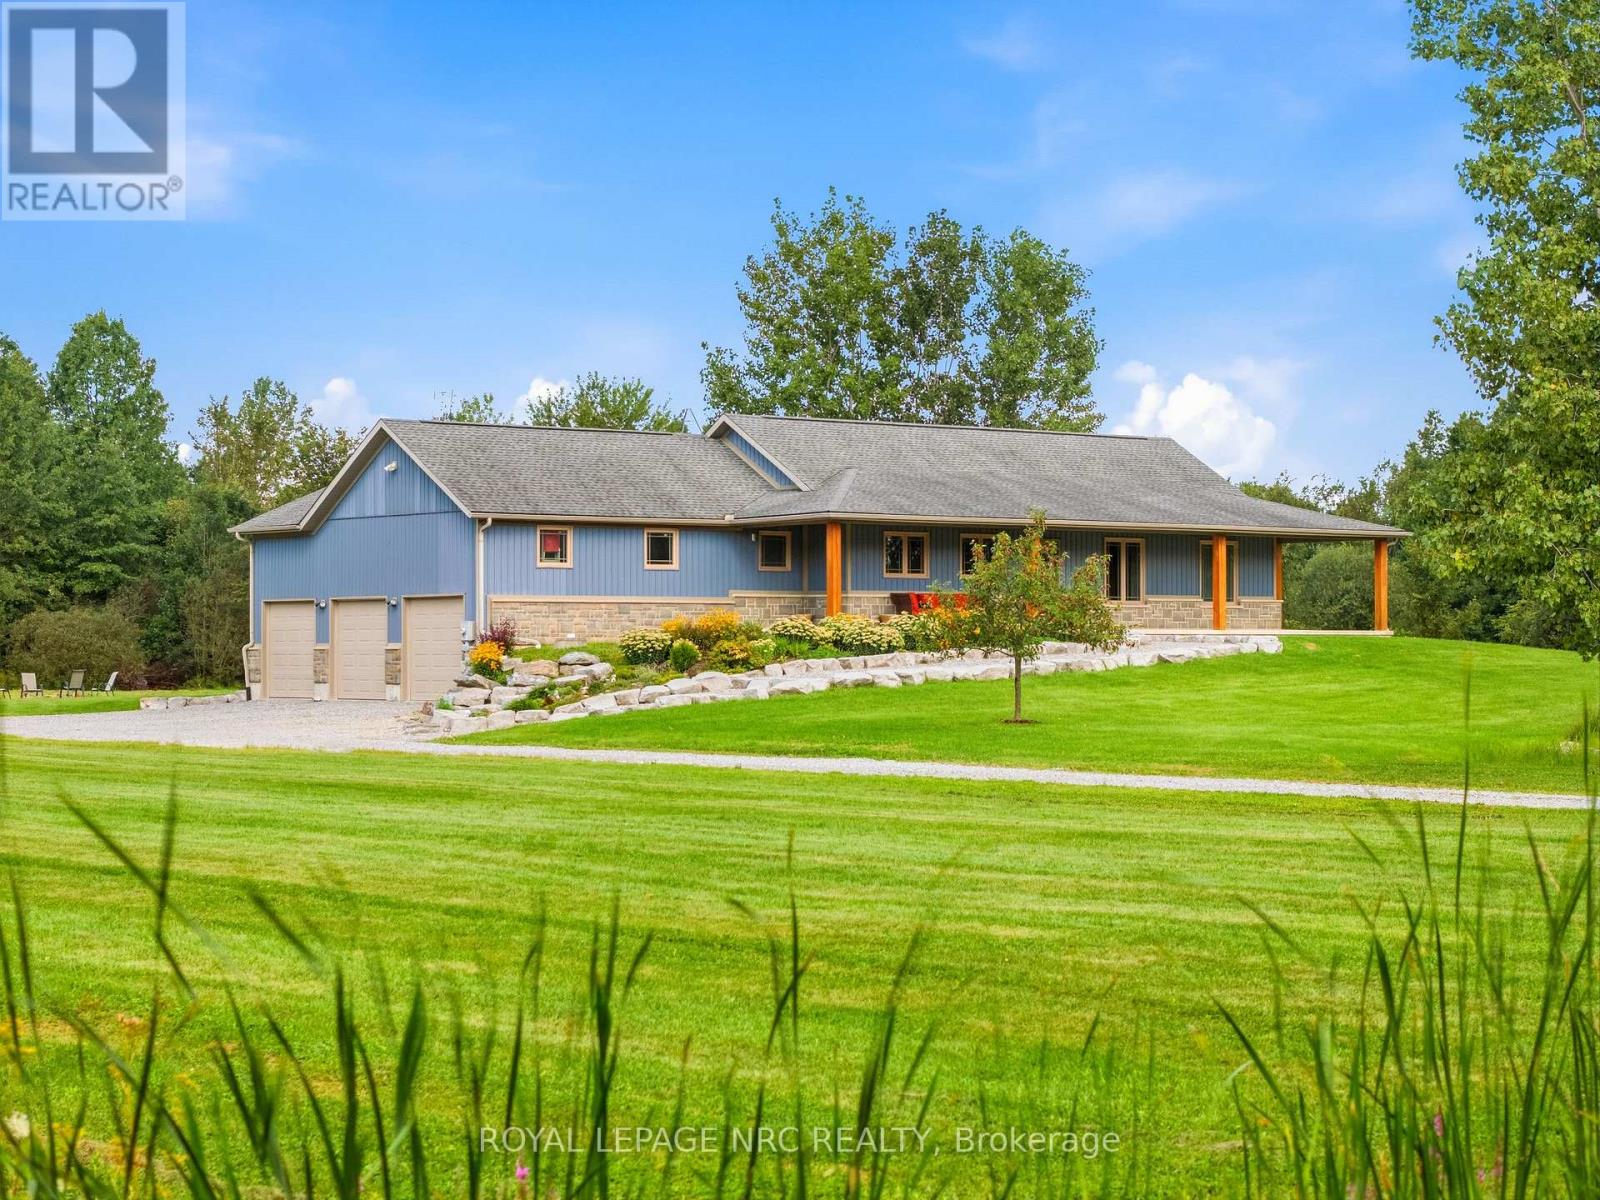
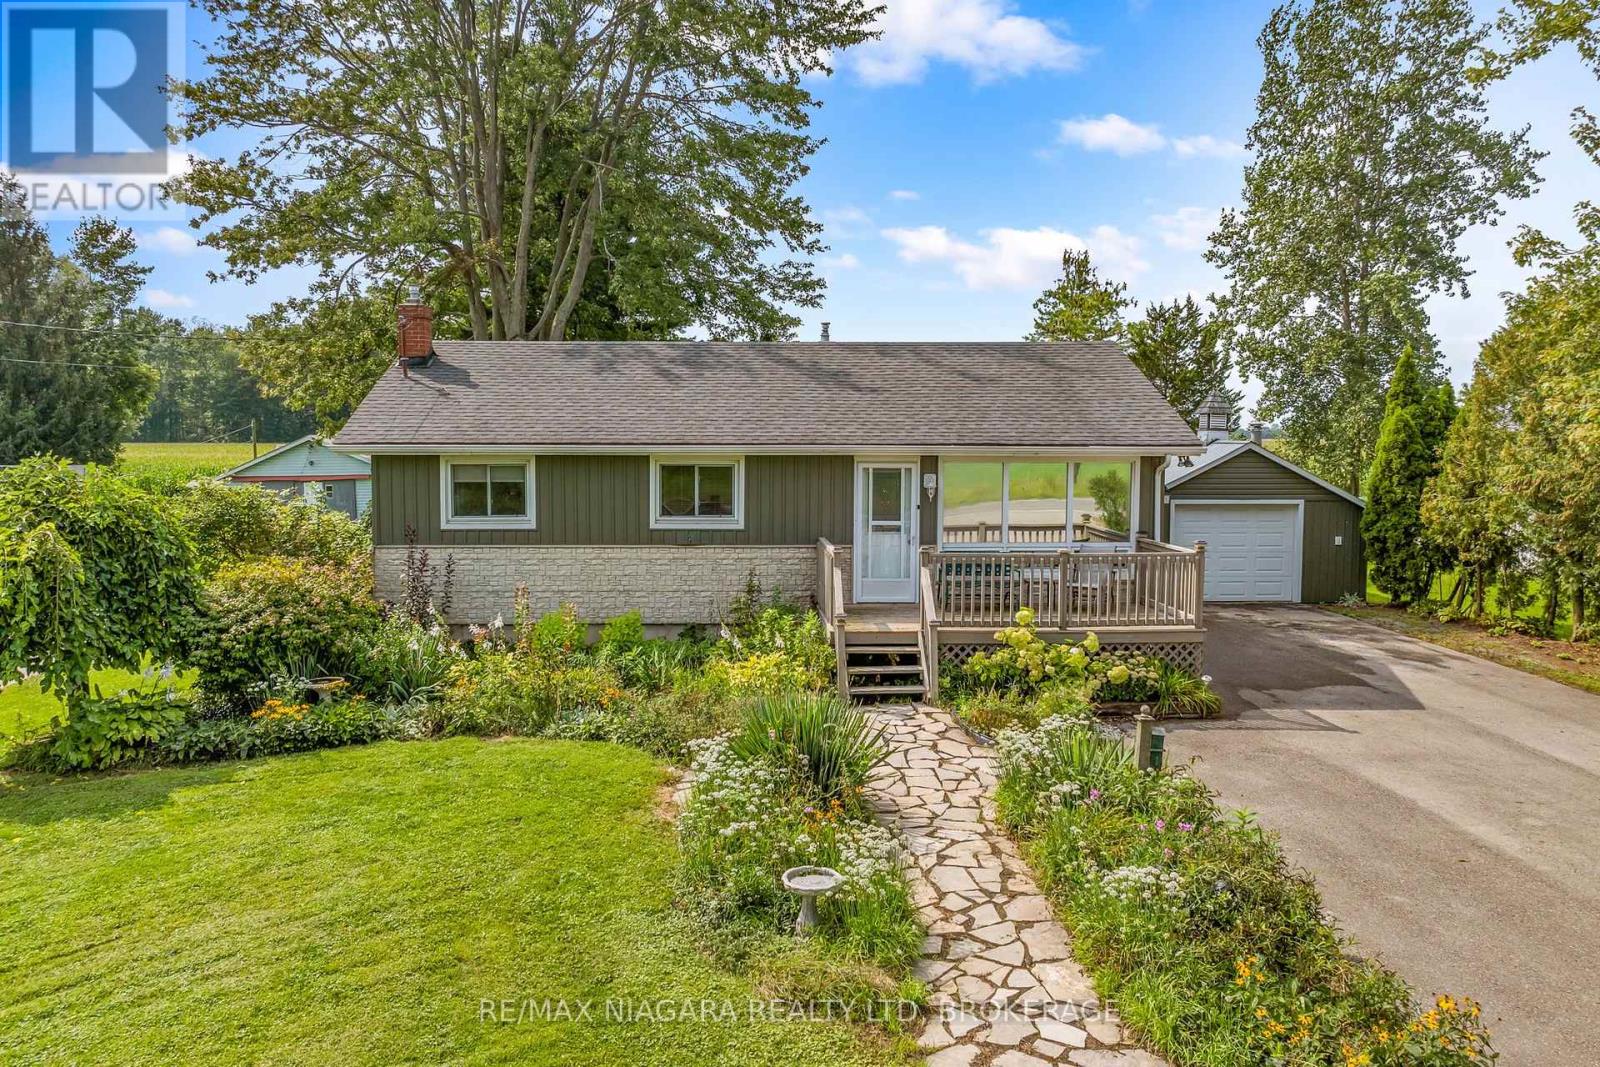 For Sale49 days35
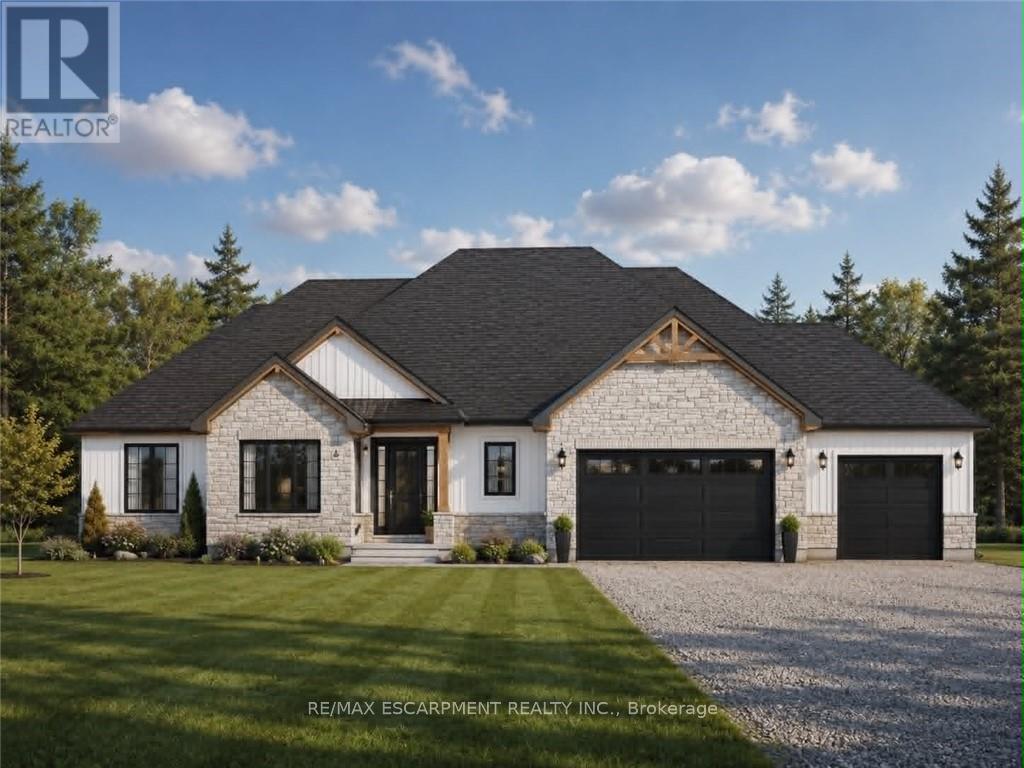
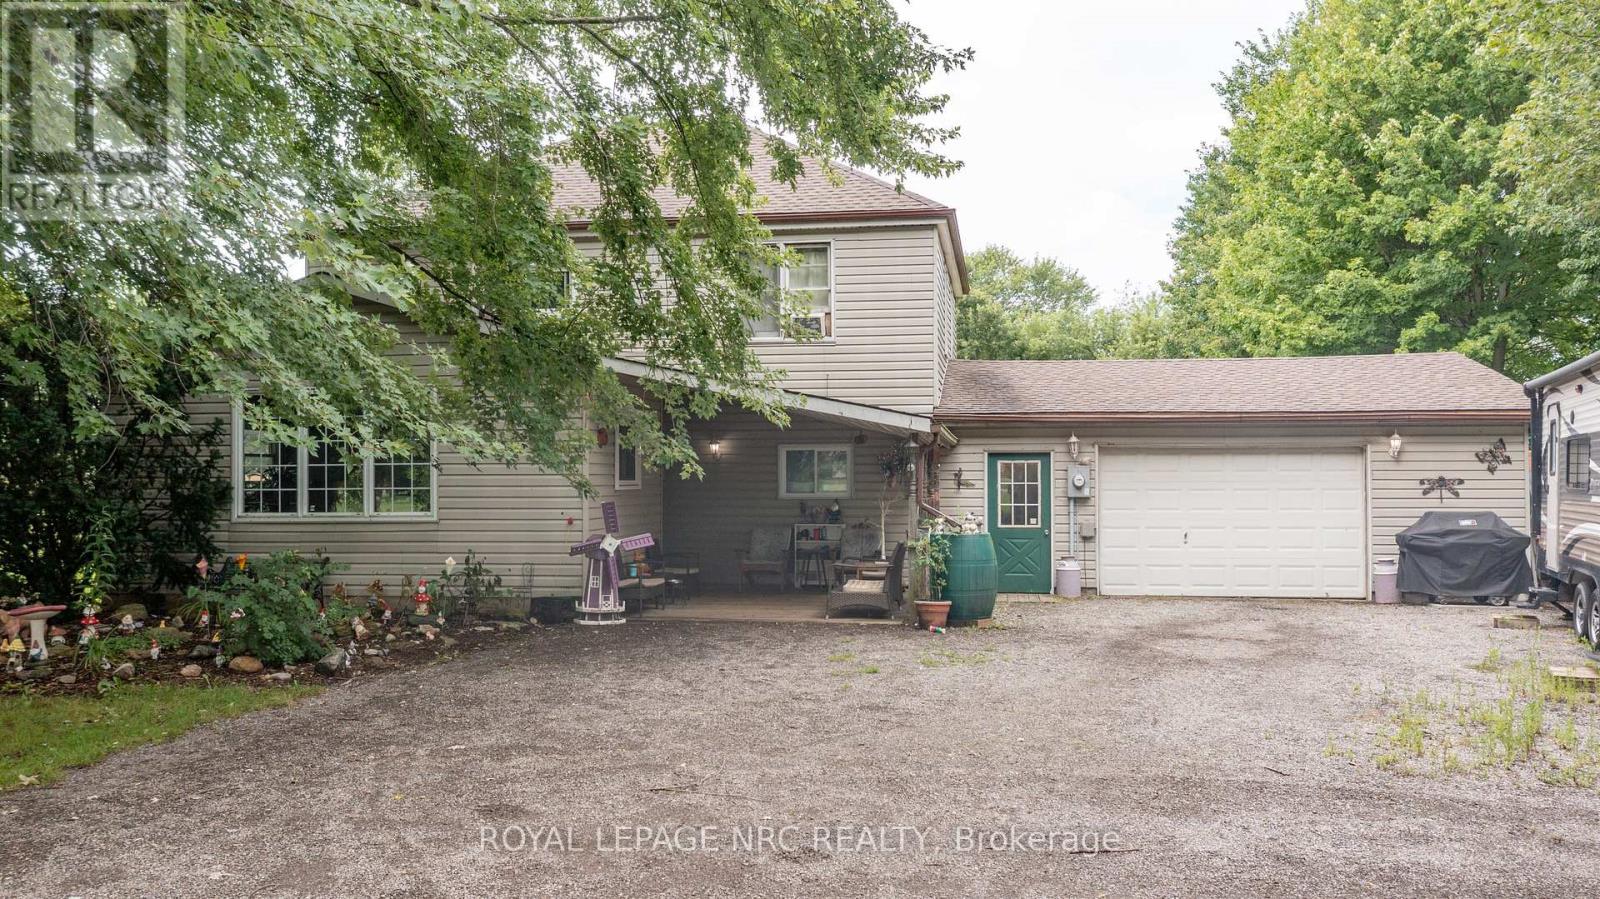 For Sale64 days44
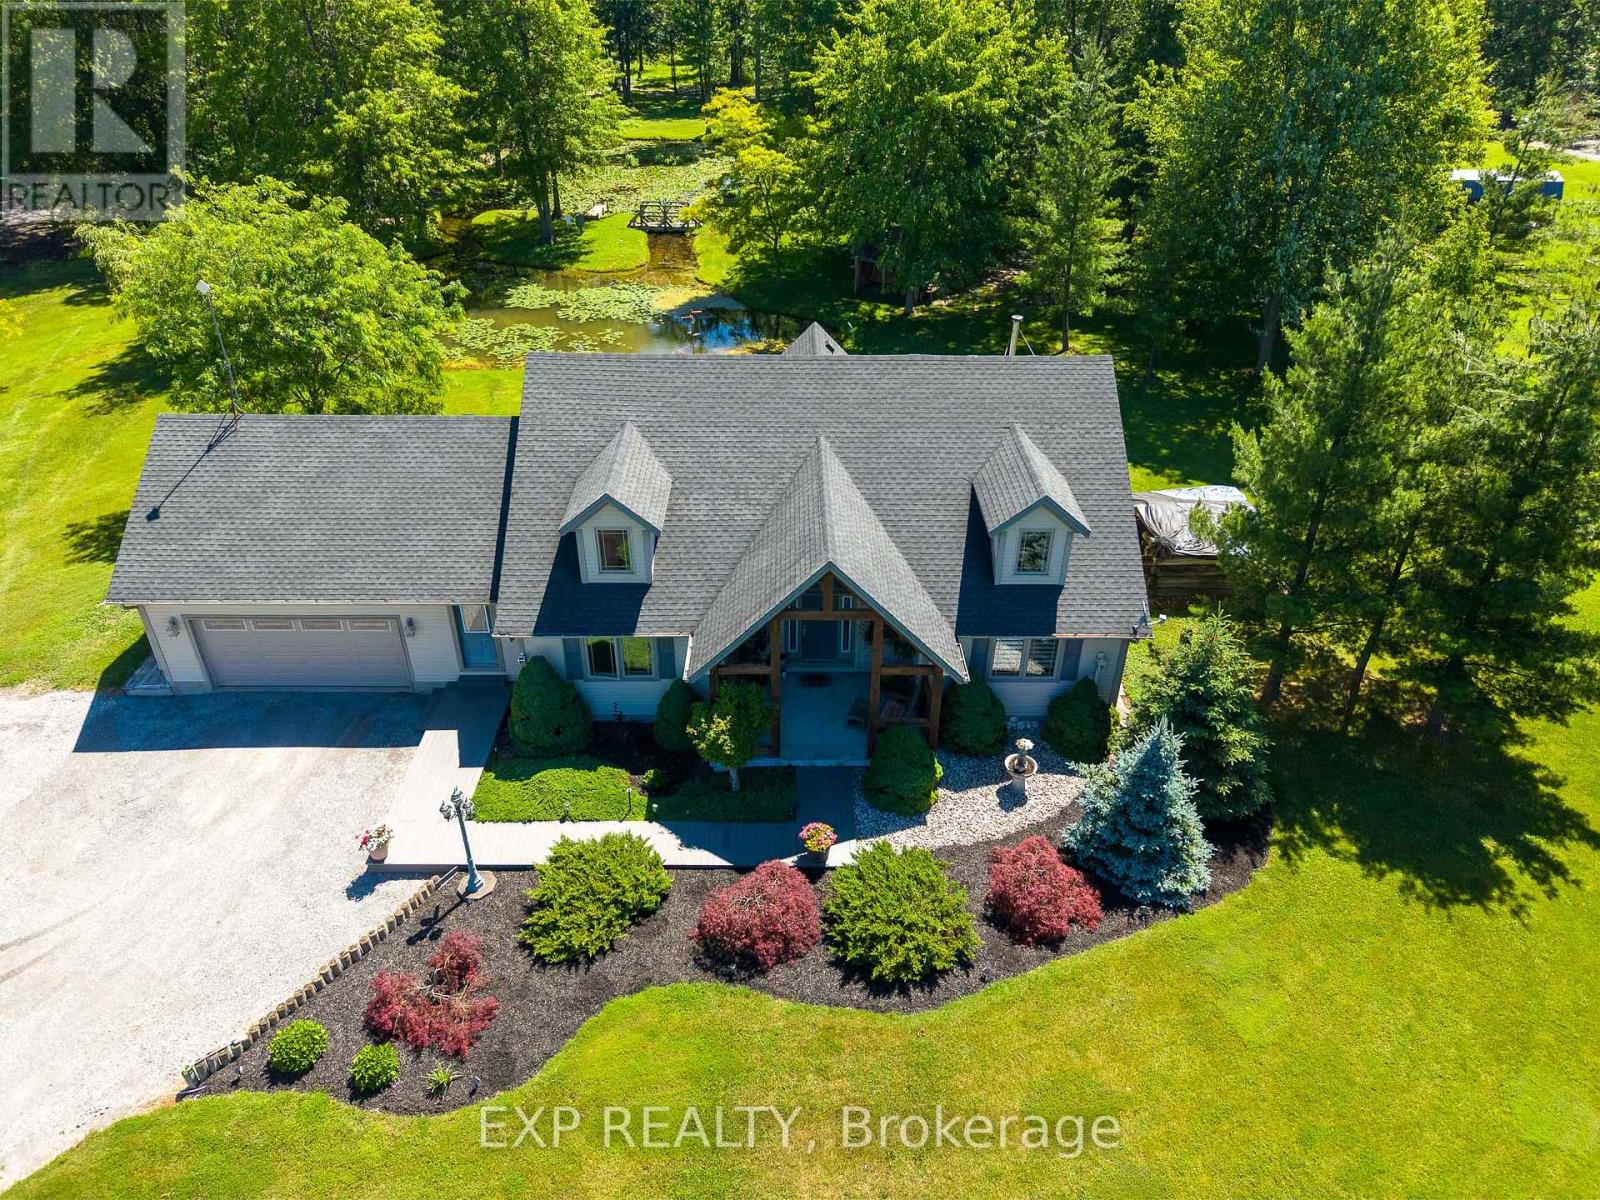
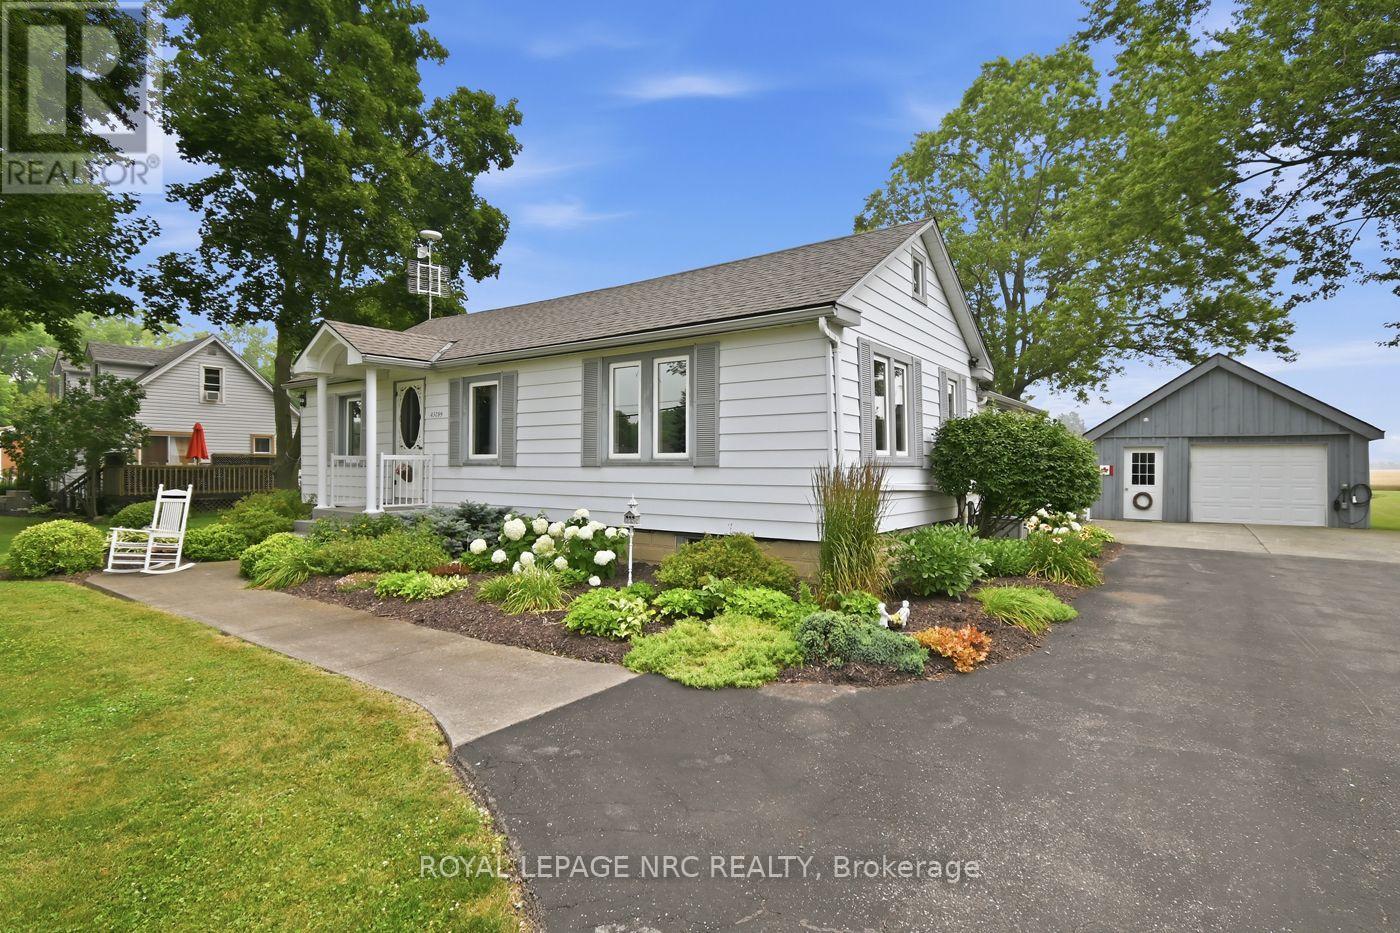 For Sale98 days46
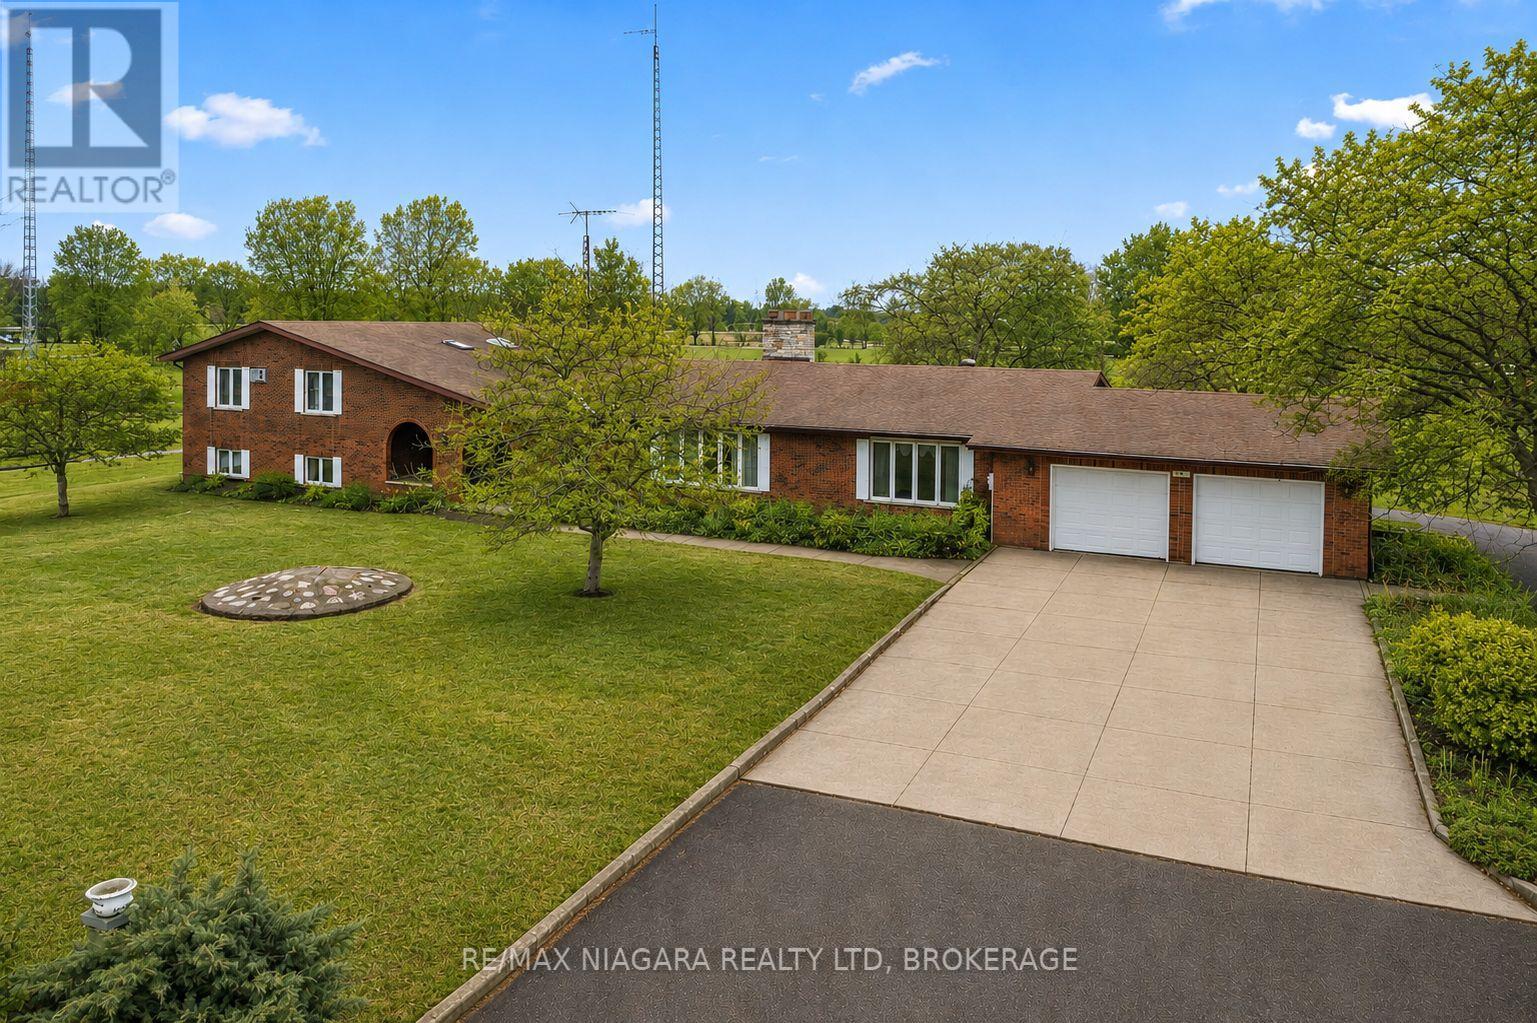
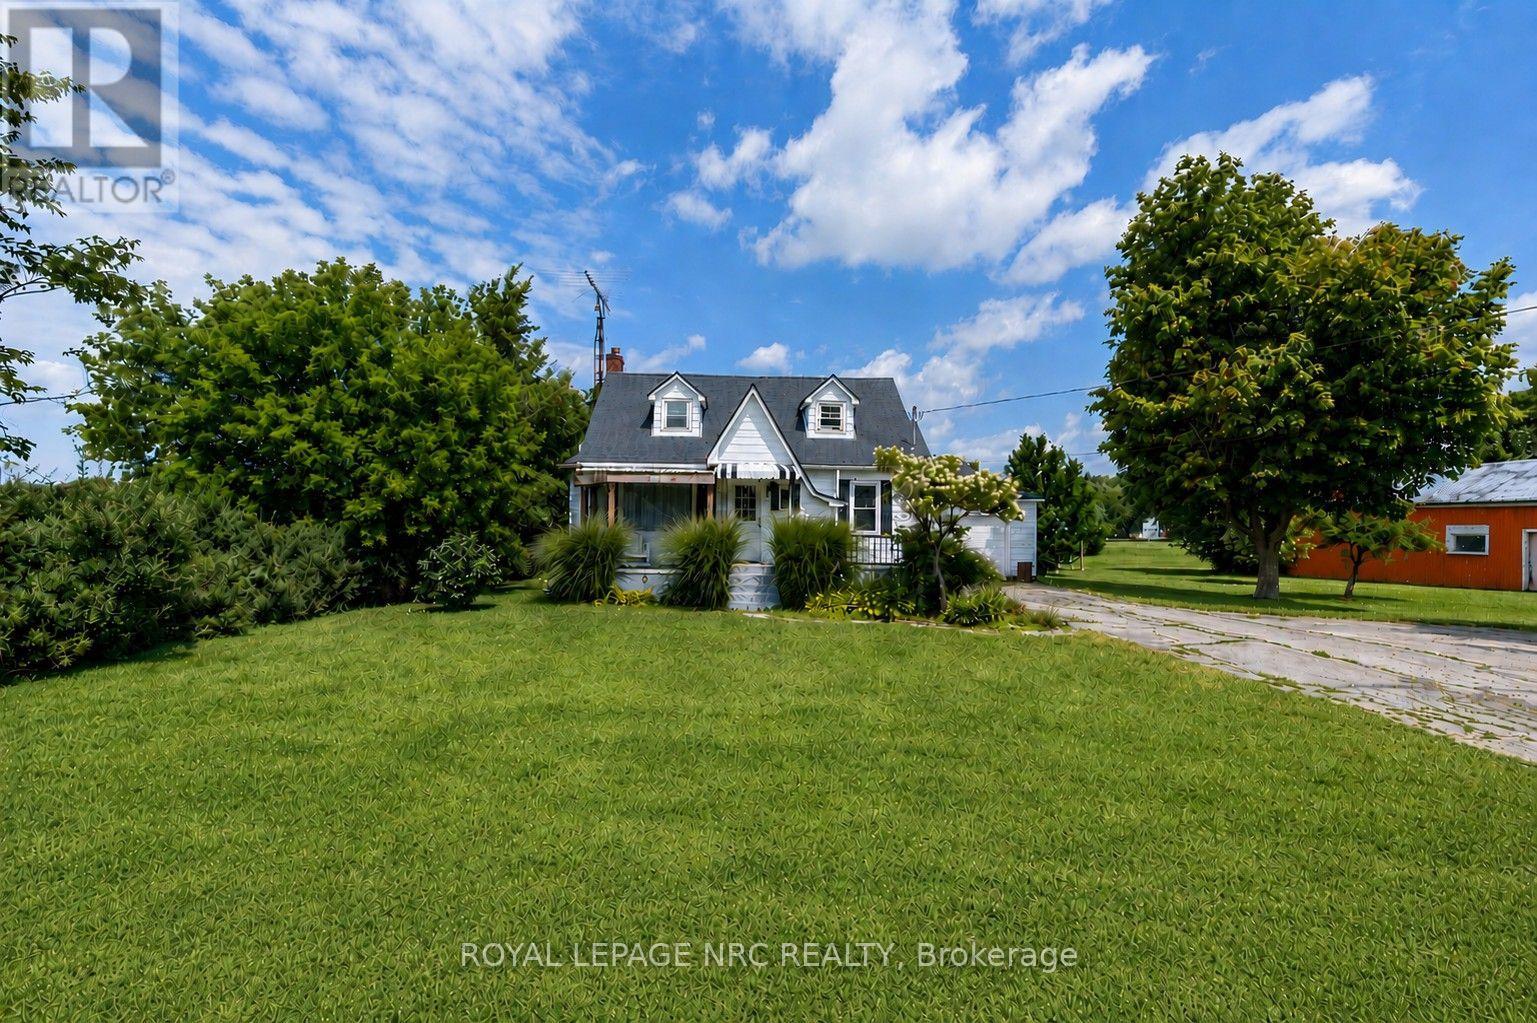 For Sale72 days39

The listing data above is provided under copyright by the Canadian Real Estate Association. While the information is considered reliable, its accuracy is not guaranteed by the Canadian Real Estate Association or getsetsold.ca. Neither getsetsold.ca nor its affiliates make any representations or warranties, express or implied, regarding the accuracy or completeness of the information presented here.