Get $2,813 Cash Back
114 LAKEHURST STREET, Brighton — listed at $1,125,000. Earn buyer cashback at closing. No catches, just more money in your pocket.
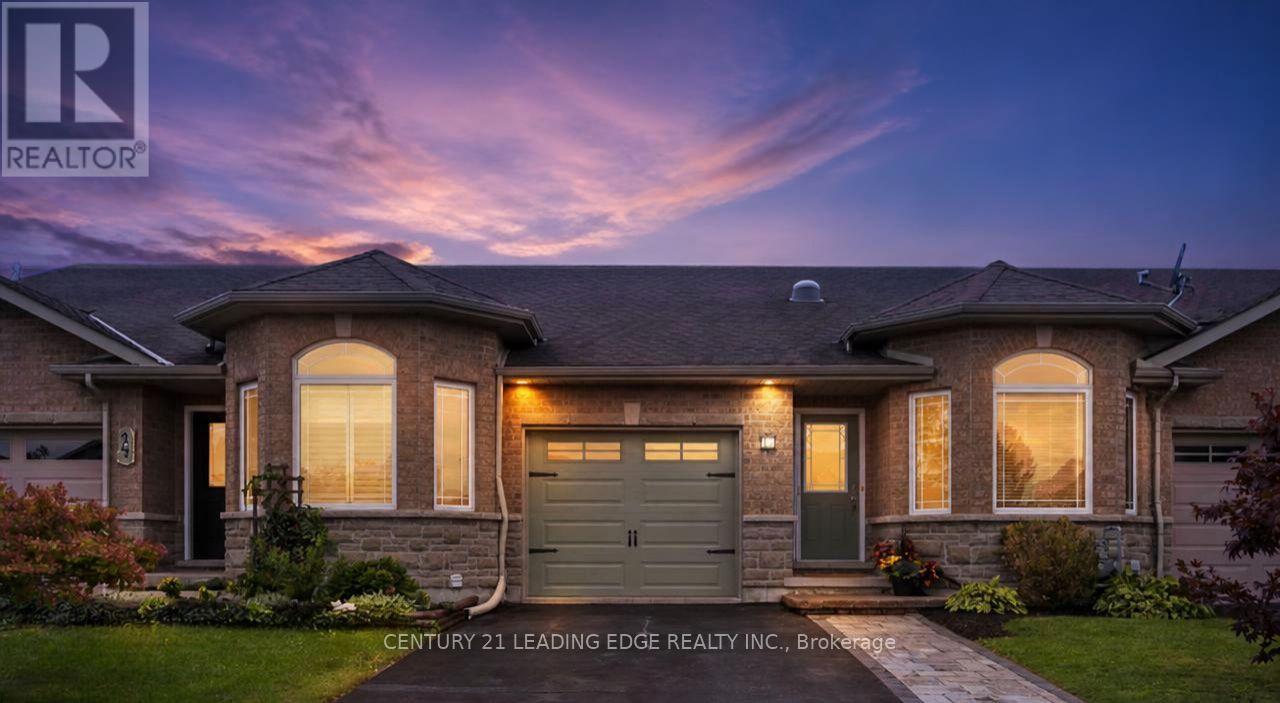
***An Exceptional Lake Ontario Opportunity***Experience Lakeside Living At Its Finest. This Sun Drenched Floor Plan Offers The Perfect Flow For Entertaining, Combined With The Fireside Warmth Of The Open Concept Great Room & Formal Living Room, Large Gourmet Kitchen with Professional Grade Appliances, Granite Countertops & Built In Wine Fridge. Hardwood Floors Carry Through To The Oversized Primary Bedroom With Stunning Lake Vistas, Walk In Closet, 3 Piece Ensuite & A Private Custom Sauna. 3 Walk-Outs Leading To A Large Deck Overlooking Lake Ontario With Sunny South & West Views, Fantastic Lot Size, Space For Everything Including A Double Attached Insulated Garage & Bonus Dedicated Workshop For All Of Your Tools & Toys. Gigantic Crawl Space With Endless Storage Opportunities. Drilled Well, Thousands Spent In Upgrades Including New Survey, Heat Pump & Wired Propane Fired Generator. Nothing To Do But Move in & Unpack. This Is A Must See!!!! (id:60164)
| Room | Level | Dimensions |
|---|---|---|
| Family room | Main level | 4.78 x 4.27 meters |
| Primary Bedroom | Main level | 4.86 x 4.13 meters |
| Utility room | Main level | 3.51 x 2.48 meters |
| Dining room | Main level | 3.65 x 3.32 meters |
| Bedroom 3 | Main level | 3.29 x 3.01 meters |
| Workshop | Main level | 3.6 x 3.5 meters |
| Eating area | Main level | 4.26 x 3.04 meters |
| Bedroom 2 | Main level | 3.26 x 3.18 meters |
| Living room | Main level | 4.12 x 3.65 meters |
| Laundry room | Main level | 3.77 x 2.77 meters |
| Kitchen | Main level | 3.81 x 3.74 meters |
What makes this a luxury property?+
At $1,125,000, the premium reflects location, finishes, and lot. In this price range, expect higher-end finishes — verify during a showing.
How is the home heated? Is it efficient?+
Heating is heat pump, electric. Electric heating can mean higher winter bills — ask for past utility statements.
Is 114 LAKEHURST STREET a good fit for a growing family?+
With 3 bedrooms and 2 bathrooms, there's room for kids plus a guest room or home office.
What's the parking situation?+
This property includes 6 spaces — Attached Garage, Garage.
What are the ongoing costs beyond the mortgage?+
Budget for annual property taxes of $6,665.21, heating is heat pump, electric. Always verify the latest figures with your agent before making an offer — these change yearly.
Does it have a basement, and is it finished?+
The listing describes the basement as: Crawl space. Confirm the finishing status during a showing — it affects both livable space and resale value.
Ask About This Property
Nearby Places
Searching nearby places…
Similar listings
 For Sale45 days16
 For Sale2 days41
 For Sale44 days23
 For Sale8 days50

The listing data above is provided under copyright by the Canadian Real Estate Association. While the information is considered reliable, its accuracy is not guaranteed by the Canadian Real Estate Association or getsetsold.ca. Neither getsetsold.ca nor its affiliates make any representations or warranties, express or implied, regarding the accuracy or completeness of the information presented here.