Get $2,498 Cash Back
28 SINGLETON STREET, Brighton — listed at $999,000. Earn buyer cashback at closing. No catches, just more money in your pocket.
Located in Brighton's established and family-friendly Tackaberry Ridge development, this spacious detached home offers something increasingly difficult to find: 6 bedrooms, 4 bathrooms, multiple living spaces, a finished basement, an expansive backyard, and the flexibility to accommodate whatever life requires next. Built by Len Kuipers Homes, the home offers 2,077 sq. ft. on the main floor and approximately 2,036 sq. ft. in the basement, with 9' ceilings creating an open and comfortable sense of space throughout. The main floor features hardwood and porcelain flooring, generous living spaces, and a layout designed for everyday living and entertaining. A fireplace adds a natural focal point to the living area, while the open layout provides plenty of room for family and guests. The finished basement adds another dimension with 3 additional bedrooms and a spacious family room, all featuring large windows that bring in an abundance of natural light. Ideal for a growing or multigenerational family, teenagers, guests, home offices, or whatever life requires next. Multiple options exist to explore a separate entrance into the basement, creating additional flexibility for the future. The basement also offers potential for a kitchen beneath the main-floor kitchen, providing a practical setup for a more independent lower-level space or additional income potential, subject to approvals. Outside, the expansive backyard provides ample space behind and alongside the home, with a deck offering a great setting for summer dinners, BBQs, entertaining, or simply enjoying the outdoors. And then there is the location. You are close to schools, Highway 401, CFB Trenton, Presqu'ile Provincial Park, downtown Brighton, shopping, recreation, and everyday amenities. 28 Singleton offers the space and flexibility to accommodate your needs today while leaving room for future possibilities. Move in, settle in, and enjoy the home as it is with options for how the space can evolve with you. (id:60164)
| Room | Level | Dimensions |
|---|---|---|
| Bedroom | Basement | 4.74 x 5.08 meters |
| Living room | Main level | 6.3 x 5.92 meters |
| Kitchen | Main level | 4.49 x 6.79 meters |
| Bathroom | Main level | 1.78 x 1.37 meters |
| Laundry room | Main level | 2.11 x 2.44 meters |
| Bedroom 2 | Basement | 3.63 x 3.55 meters |
| Bedroom 3 | Basement | 3.63 x 4.73 meters |
| Family room | Basement | 12 x 6.39 meters |
| Bathroom | Basement | 3.63 x 2.28 meters |
| Primary Bedroom | Main level | 4.86 x 7.36 meters |
| Bathroom | Main level | 2.65 x 2.92 meters |
| Bathroom | Main level | 3.64 x 1.75 meters |
| Bedroom 4 | Main level | 3.64 x 3.08 meters |
| Bedroom 5 | Main level | 4.86 x 3.87 meters |
What's the parking situation?+
This property includes 6 spaces — Garage.
How is the home heated? Is it efficient?+
Heating is forced air, natural gas. Gas heating is generally the most cost-efficient option in Ontario winters.
Is 28 SINGLETON STREET a good fit for a growing family?+
With 6 bedrooms and 4 bathrooms, there's room for kids plus a guest room or home office.
What are the ongoing costs beyond the mortgage?+
Budget for annual property taxes of $6,455.41, heating is forced air, natural gas. Always verify the latest figures with your agent before making an offer — these change yearly.
How many fireplaces are there, and what type?+
This home has 1 fireplace. Confirm the fuel type (wood, gas, or electric) and have it inspected — especially wood-burning, which needs a WETT certification for insurance.
Does it have a basement, and is it finished?+
Yes — Finished, N/A. A finished basement adds meaningful living space beyond the listed square footage.
Ask About This Property
Nearby Places
Searching nearby places…
Similar listings

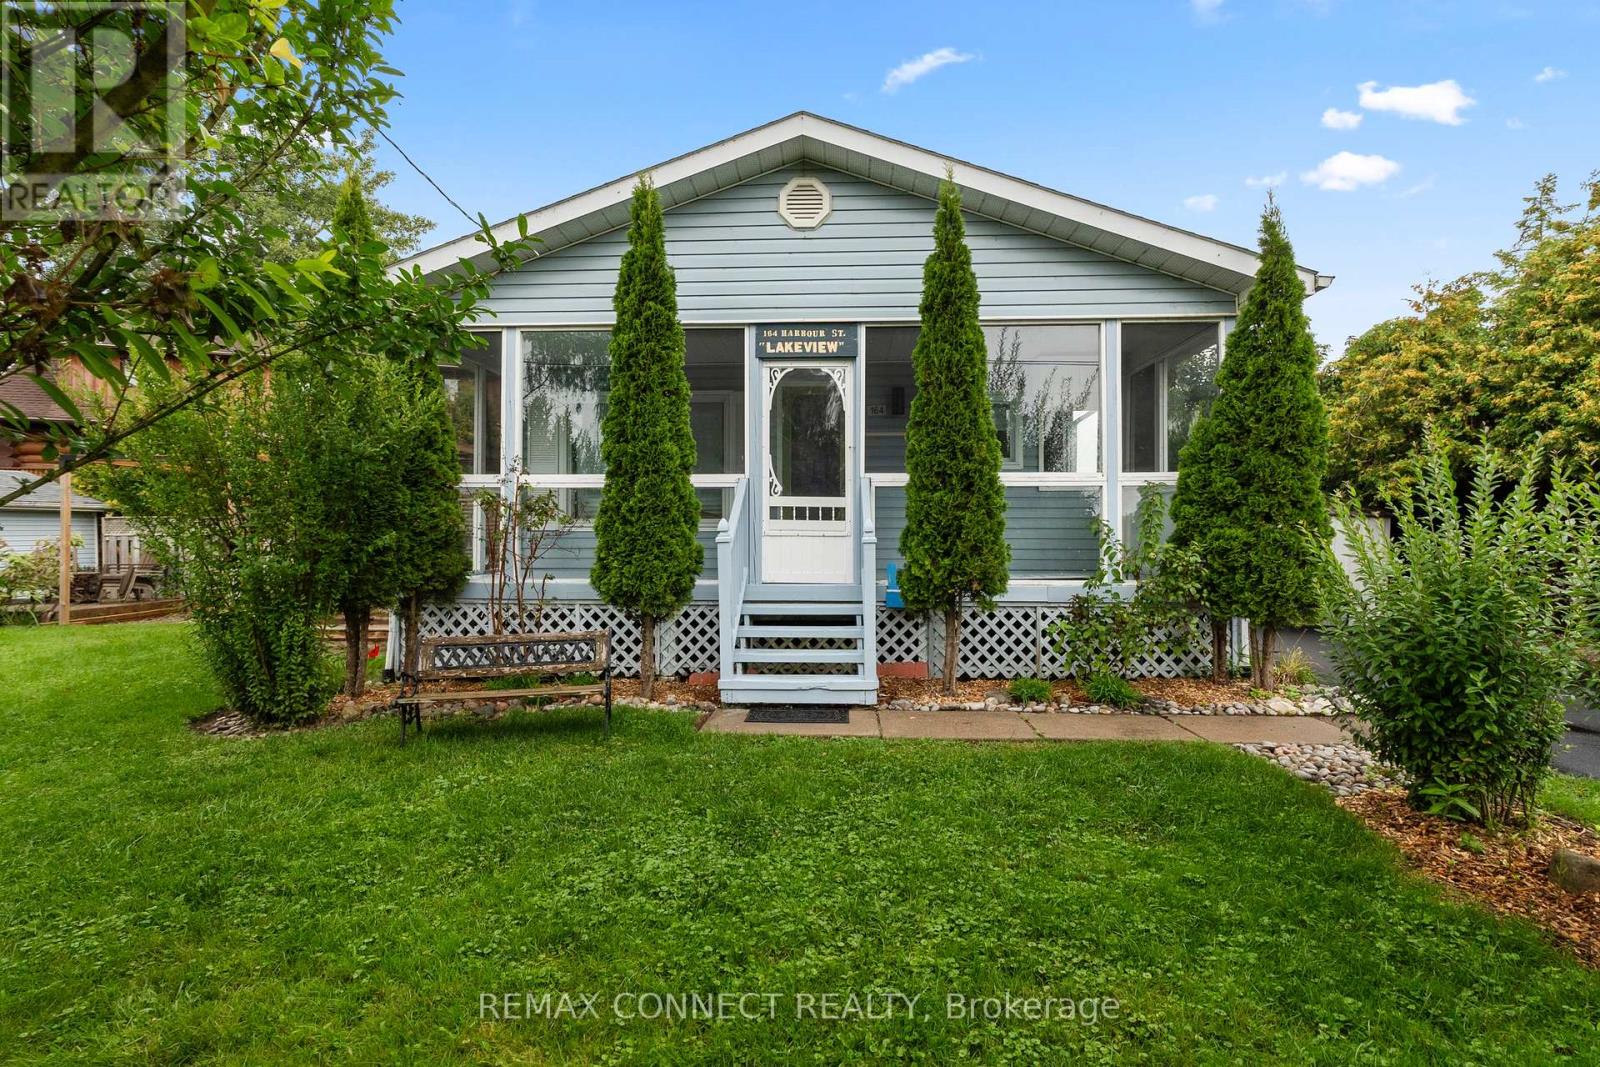 For Sale45 days16
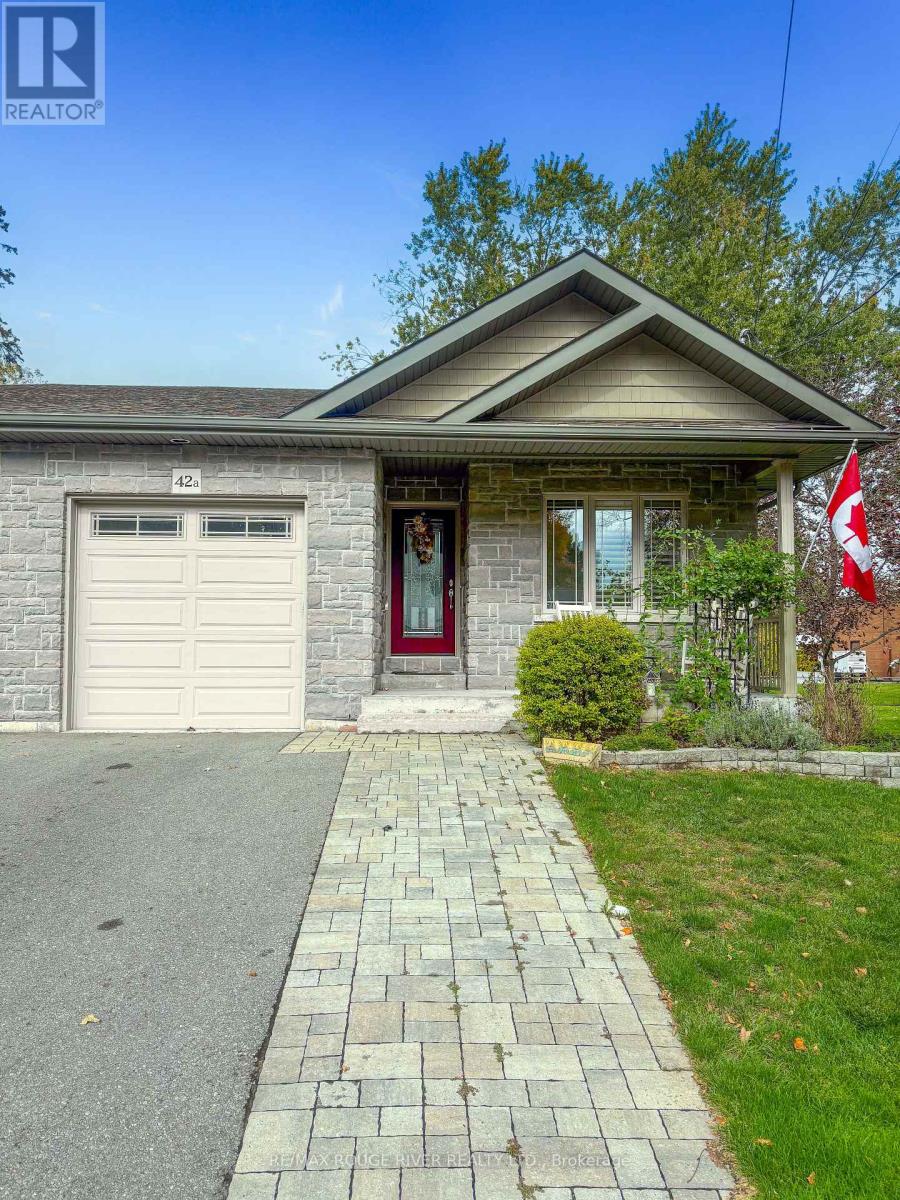 For Sale2 days41
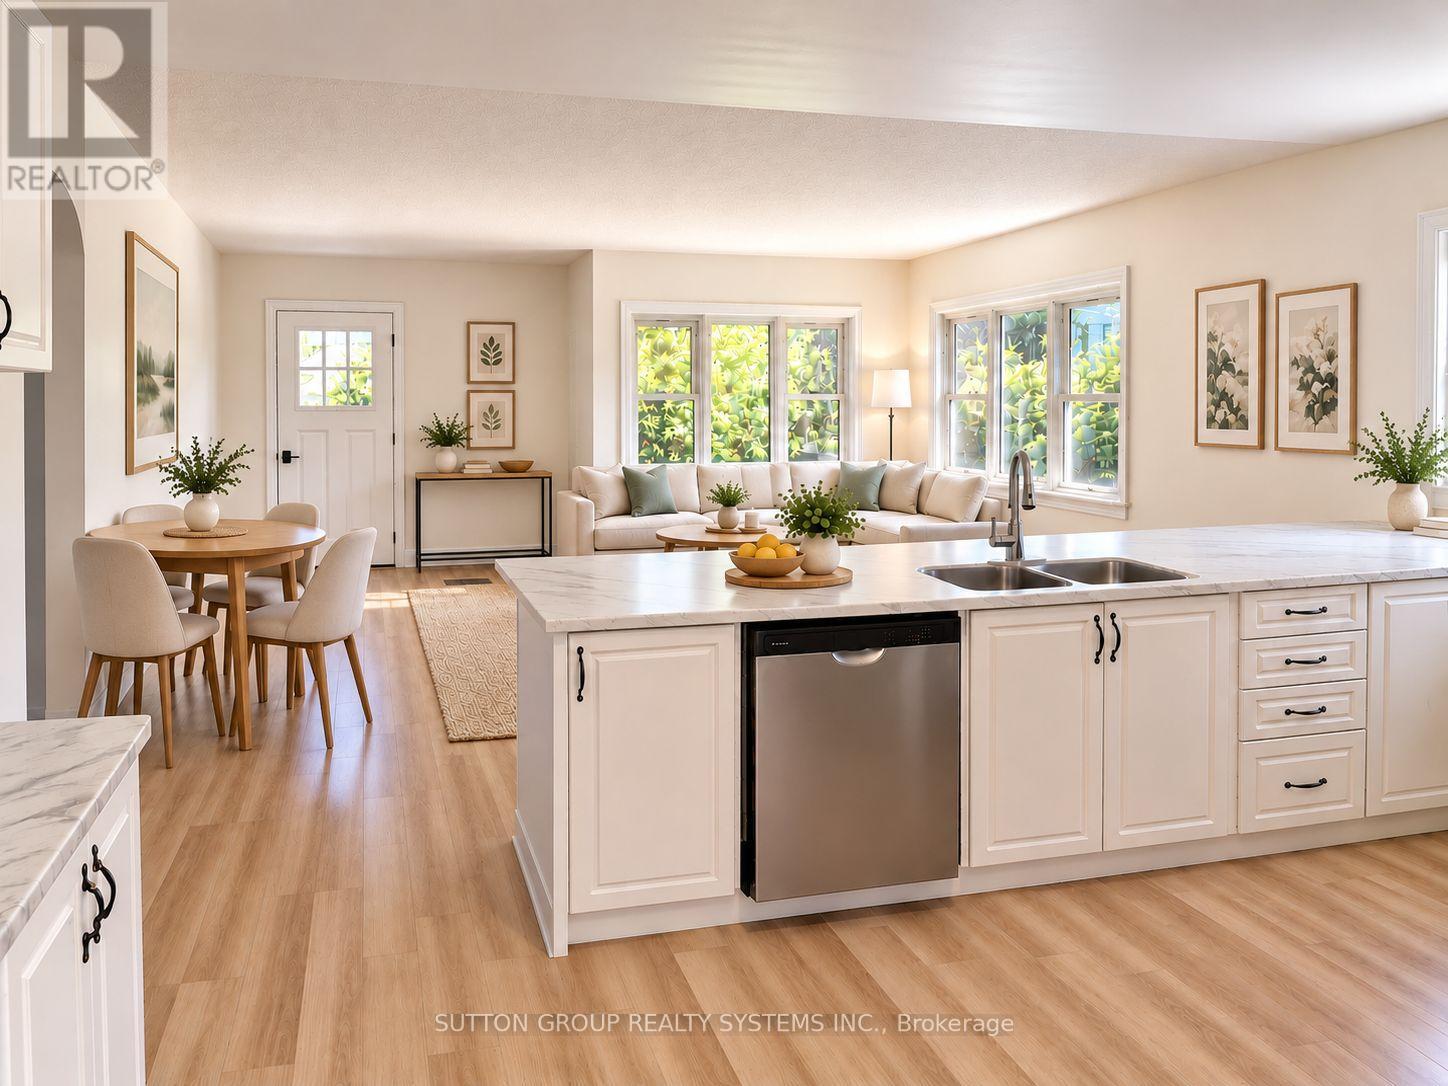 For Sale44 days23
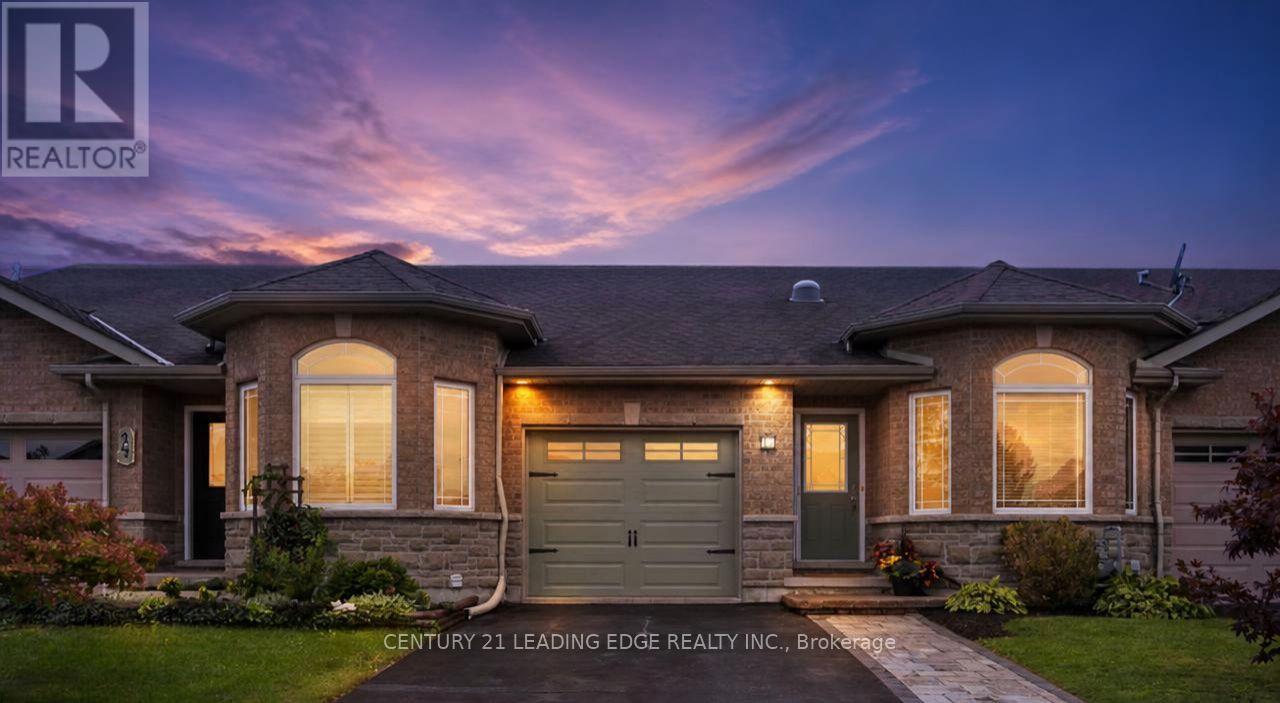 For Sale8 days50

The listing data above is provided under copyright by the Canadian Real Estate Association. While the information is considered reliable, its accuracy is not guaranteed by the Canadian Real Estate Association or getsetsold.ca. Neither getsetsold.ca nor its affiliates make any representations or warranties, express or implied, regarding the accuracy or completeness of the information presented here.