Get $1,523 Cash Back
162 BALDWIN STREET, Brighton — listed at $609,000. Earn buyer cashback at closing. No catches, just more money in your pocket.
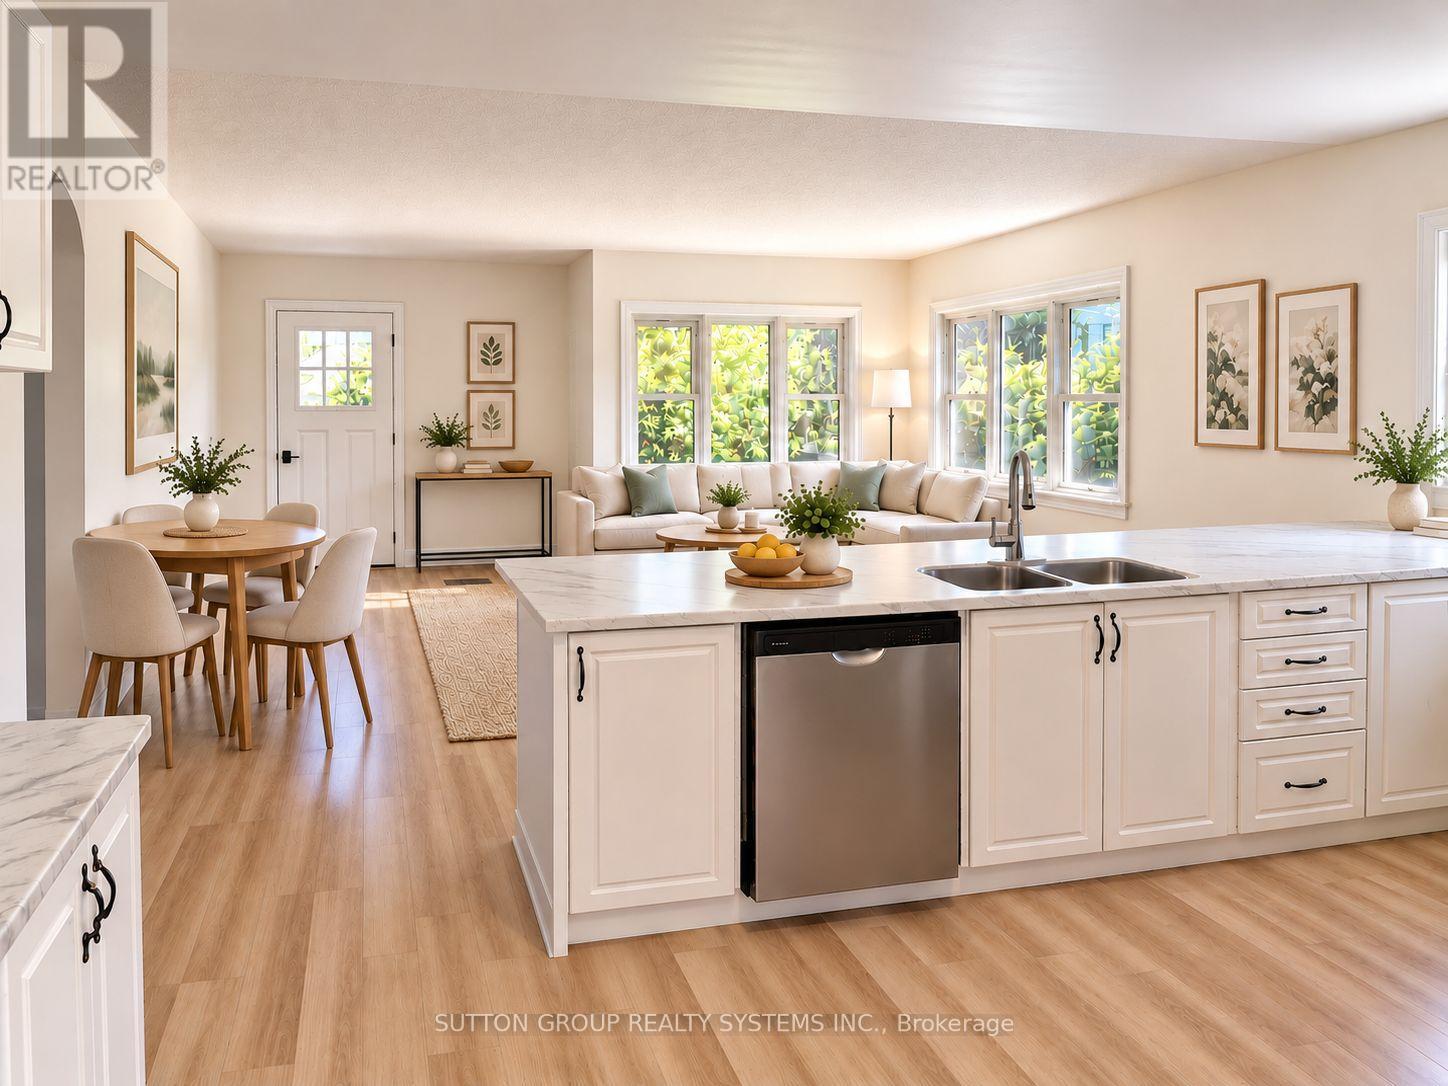
Welcome to Gosport! This charming 5-bedroom home combines historic character with thoughtful modern design, all in a quiet setting just minutes from the water and Presqu'ile Provincial Park. Ideally located a short walk from the Presqu'ile Yacht Club and Harbourview Restaurant & Marina, this home is perfectly suited to those who enjoy boating, nature, and the relaxed pace of lakeside living. A large front porch welcomes you into a home that beautifully balances original character with modern touches. The kitchen features practical workspace and island seating and opens conveniently to the living room, creating an inviting space for everyday living. The dining room overlooks the quiet street, while the main-floor bedroom provides flexibility for guests, extended family, or those seeking single-level living. Upstairs, you'll find four additional bedrooms, offering plenty of space for family or guests. A full bathroom on each floor adds comfort and convenience, while the separate laundry area enhances the functionality of the main level. The outdoor space is equally inviting, with a beautifully maintained garden, colourful flowers, mature landscaping, storage shed, and a hot tub-perfect for relaxing at the end of the day or enjoying summer evenings outdoors. With municipal water and sewer services, natural gas, five bedrooms, and a location close to the marina, yacht club, water, and Presqu'ile Provincial Park, this is a wonderful opportunity to enjoy the character of Gosport with the comforts of modern living (id:60164)
| Room | Level | Dimensions |
|---|---|---|
| Kitchen | Main level | 4.74 x 5.02 meters |
| Bathroom | Upper Level | 3.29 x 2.44 meters |
| Living room | Main level | 4.44 x 4.98 meters |
| Bedroom | Main level | 3.79 x 2.57 meters |
| Dining room | Main level | 4.88 x 4.75 meters |
| Bathroom | Main level | 1.34 x 2.42 meters |
| Laundry room | Main level | 3.45 x 3.6 meters |
| Bedroom 2 | Upper Level | 4.56 x 4.65 meters |
| Bedroom 3 | Upper Level | 3.51 x 3.51 meters |
| Bedroom 4 | Upper Level | 3.29 x 2.44 meters |
| Bedroom 5 | Upper Level | 4.89 x 4.75 meters |
Does it have a basement, and is it finished?+
Yes — Unfinished, Partial. A finished basement adds meaningful living space beyond the listed square footage.
How is the home heated? Is it efficient?+
Heating is radiant heat, natural gas. Gas heating is generally the most cost-efficient option in Ontario winters.
Is 162 BALDWIN STREET a good fit for a growing family?+
With 5 bedrooms and 2 bathrooms, there's room for kids plus a guest room or home office. The 2-storey layout keeps living and sleeping areas separated.
Is there air conditioning?+
Yes — window air conditioner cooling is in place.
What's the parking situation?+
This property includes 6 spaces — No Garage.
What are the ongoing costs beyond the mortgage?+
Budget for annual property taxes of $2,662.86, heating is radiant heat, natural gas. Always verify the latest figures with your agent before making an offer — these change yearly.
Ask About This Property
Nearby Places
Searching nearby places…
Similar listings
 For Sale45 days16
 For Sale2 days41
 For Sale44 days23
 For Sale8 days50

The listing data above is provided under copyright by the Canadian Real Estate Association. While the information is considered reliable, its accuracy is not guaranteed by the Canadian Real Estate Association or getsetsold.ca. Neither getsetsold.ca nor its affiliates make any representations or warranties, express or implied, regarding the accuracy or completeness of the information presented here.