Get $3,750 Cash Back
3175 3/4 CONCESSION, Clearview — listed at $1,499,900. Earn buyer cashback at closing. No catches, just more money in your pocket.
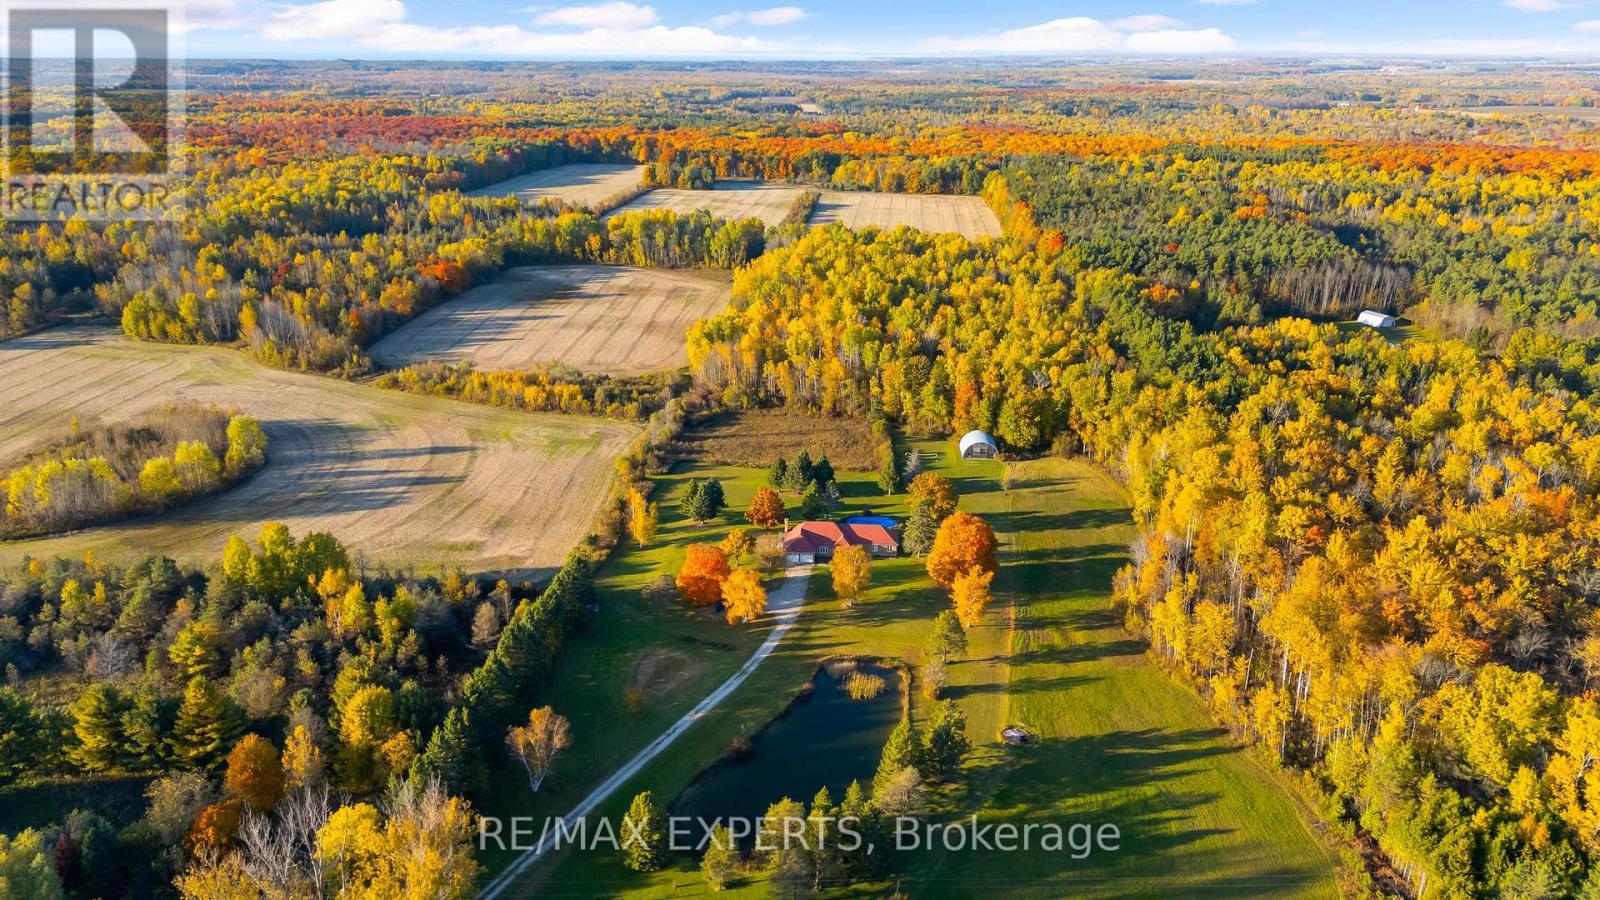
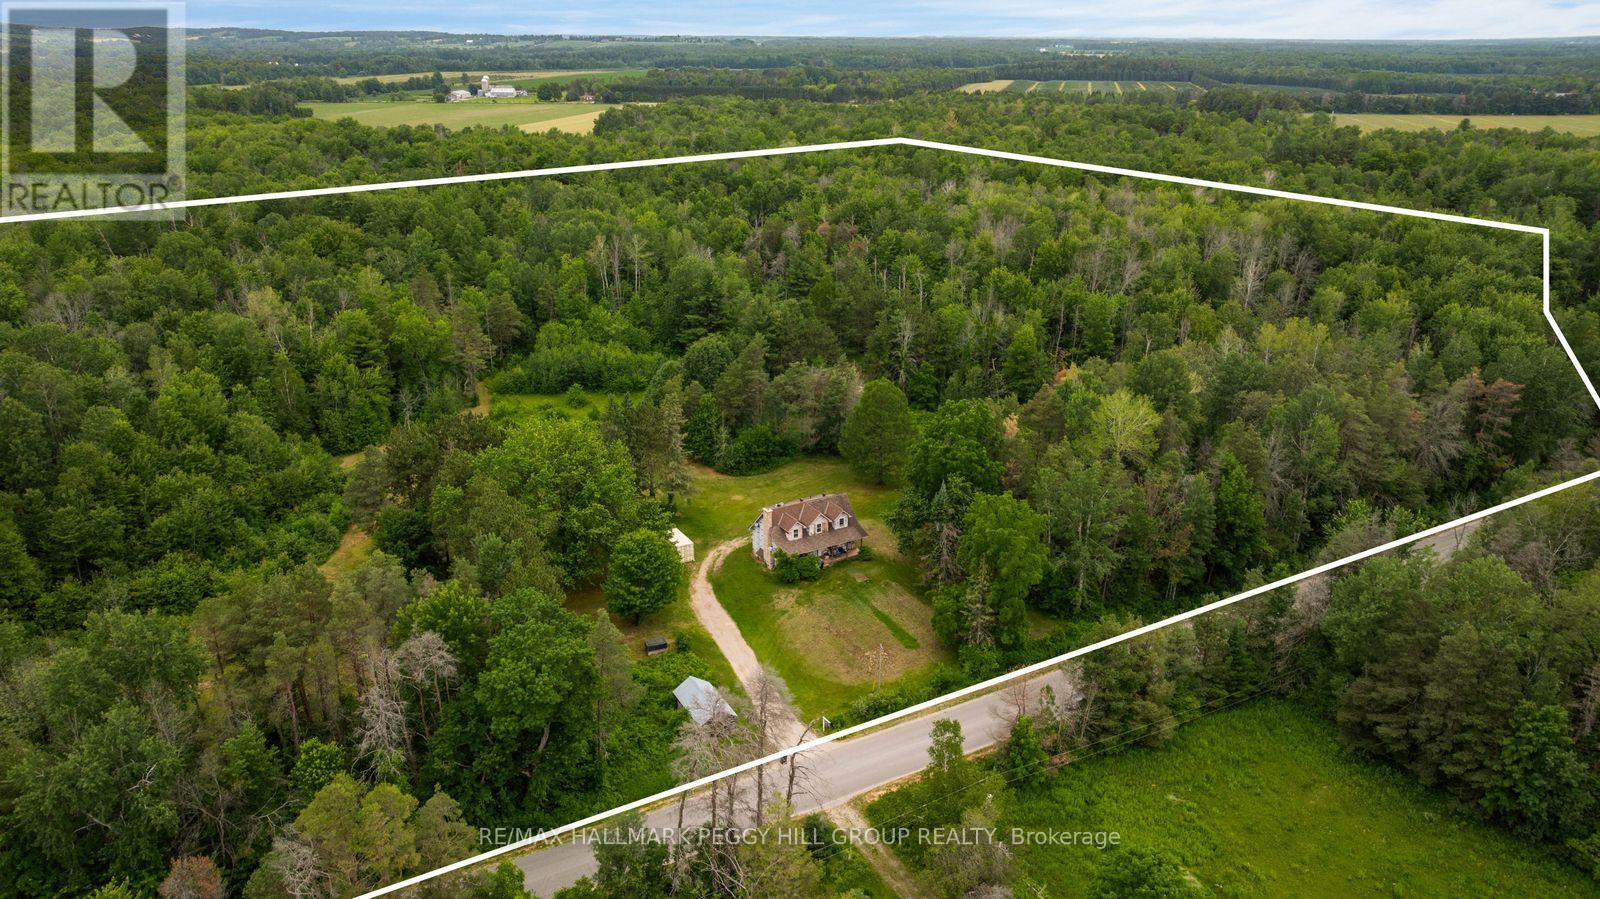
*Custom ICF Bungalow on 8.65 Acres* This exceptional, fully customized home was thoughtfully designed with no detail overlooked & no expense spared. Offering over 3,800 sq. ft. of finished living space, it features both a walkout & walk-up basement, a double garage on the main level, plus a heated single garage under the main garage providing a 675 sqft workshop area. The main floor boasts a spacious foyer leading into an open-concept great room, dining area, & spacious kitchen. A generous mudroom, laundry room, powder room, walk-in pantry, garage entrance & side year entrance off of the kitchen add convenience. Originally designed with 3 bedrooms, the current layout offers 2 bedrooms, with the primary suite expanded to include a sitting area, a two-way fireplace, & a spa-inspired ensuite. A large secondary bathroom serves guests & family with ease.The fully finished basement is an entertainers dream, showcasing a massive rec room with billiards area, family room, workout station, & large office (or potential 4th bedroom). Additional highlights include a cold cellar, ample utility space, & interior access to the lower garage. Set on 8.65 acres of planted forest featuring a variety of hardwoods (maple, oak, butternut, spruce) & softwoods (pine, birch), the property also offers open grassed areas, a gazebo, a 25 x 40 fenced vegetable garden, & multiple outbuildings including a Quonset hut with reinforced concrete flooring for storage. Lovingly maintained & beautifully appointed, this property offers the perfect blend of elegance, functionality, & country charm, an absolute must-see! (id:60164)
| Room | Level | Dimensions |
|---|---|---|
| Foyer | Main level | 2.72 x 2.44 meters |
| Exercise room | Basement | 4.65 x 4.72 meters |
| Dining room | Main level | 3.86 x 3.66 meters |
| Primary Bedroom | Main level | 4.42 x 4.06 meters |
| Games room | Basement | 4.6 x 8.23 meters |
| Living room | Main level | 5.51 x 5.05 meters |
| Kitchen | Main level | 4.42 x 3.66 meters |
| Bathroom | Main level | 4.57 x 2.49 meters |
| Recreational, Games room | Basement | 4.6 x 4.11 meters |
| Bedroom 3 | Main level | 3.35 x 3.17 meters |
| Laundry room | Main level | 3.56 x 2.26 meters |
| Bathroom | Main level | 1.83 x 1.45 meters |
| Bathroom | Main level | 2.74 x 2.03 meters |
| Office | Basement | 4.11 x 3.2 meters |
| Pantry | Main level | 2.59 x 1.98 meters |
| Cold room | Basement | 1.45 x 1.3 meters |
| Bathroom | Basement | 1.45 x 1.3 meters |
| Bedroom 2 | Main level | 3.86 x 3.25 meters |
| Utility room | Basement | 4.6 x 2.5 meters |
How is the home heated? Is it efficient?+
Heating is forced air, oil. Ask for past utility bills to understand real heating costs.
What makes this a luxury property?+
At $1,499,900, standout features include 4 bathrooms, 2 fireplaces. In this price range, expect higher-end finishes — verify during a showing.
What's the parking situation?+
This property includes 15 spaces — Attached Garage, Garage.
Does it have a basement, and is it finished?+
Yes — Finished, Walk out, Walk-up, N/A, N/A. A finished basement adds meaningful living space beyond the listed square footage.
How many fireplaces are there, and what type?+
This home has 2 fireplaces. Confirm the fuel type (wood, gas, or electric) and have it inspected — especially wood-burning, which needs a WETT certification for insurance.
Is 3175 3/4 CONCESSION a good fit for a growing family?+
With 3 bedrooms and 4 bathrooms, there's room for kids plus a guest room or home office.
Ask About This Property
Nearby Places
Searching nearby places…
Similar listings
 For Sale148 days33
 For Sale18 days24
 For Sale107 days14
 For Sale77 days50

The listing data above is provided under copyright by the Canadian Real Estate Association. While the information is considered reliable, its accuracy is not guaranteed by the Canadian Real Estate Association or getsetsold.ca. Neither getsetsold.ca nor its affiliates make any representations or warranties, express or implied, regarding the accuracy or completeness of the information presented here.