Get $2,875 Cash Back
1595 COUNTY 42 ROAD, Clearview — listed at $1,150,000. Earn buyer cashback at closing. No catches, just more money in your pocket.
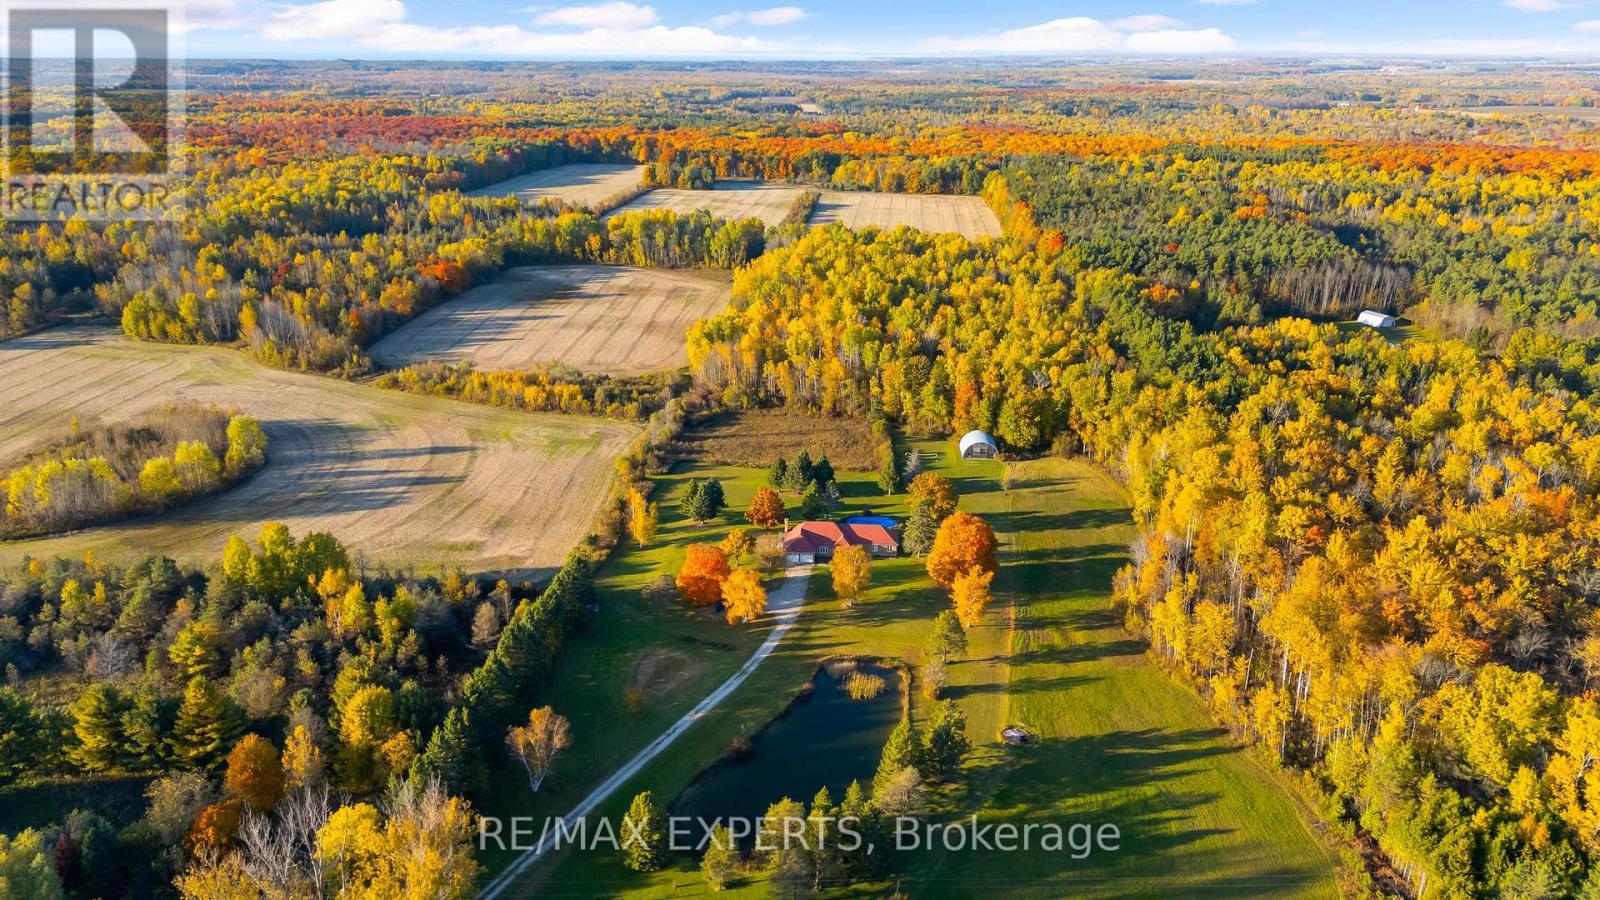
Welcome Home. Built in 2000 and beautifully renovated with a warm modern farmhouse feel, this stunning home is situated on nearly 1 acre just minutes to both Stayner and Creemore. Tucked more than 130 feet off the road at the end of a tree-lined driveway, the property offers almost 2,600 finished sq ft of living space, including a fully finished walk-up basement.The bright and inviting main floor features a gorgeous eat-in kitchen overlooking the partially fenced backyard and large deck - perfect for entertaining or quiet evenings at home. Spacious living room with custom built-ins, bonus main floor family room, and charming covered front porch add to the home's incredible character. Upstairs offers 3 generous bedrooms including a beautiful primary retreat complete with walk-in closet and stunning 5-piece ensuite bath as well as cute nook space - perfect for a small office. The finished basement with separate entrance offers excellent in-law potential with 2 additional bedrooms, full bathroom, living space, and heated floors. Outside, the detached 24 x 20 shop with full loft is ideal for storing toys, a workshop, gym, or the ultimate man cave. Additional features include hot tub, central air, large deck, upgraded light fixtures, carpet free living, stainless steel appliances, mudroom with custom built-in's and endless country charm just a short drive to town amenities. (id:60164)
| Room | Level | Dimensions |
|---|---|---|
| Living room | Main level | 4.28 x 4.09 meters |
| Mud room | Main level | 3.54 x 2.96 meters |
| Bedroom 4 | Basement | 4.07 x 3.53 meters |
| Primary Bedroom | Second level | 4.19 x 5.66 meters |
| Bedroom 3 | Second level | 4.24 x 3.15 meters |
| Bathroom | Second level | 2.47 x 2.79 meters |
| Bedroom 2 | Second level | 4.24 x 3.15 meters |
| Bedroom 5 | Basement | 3.13 x 2.76 meters |
| Bathroom | Basement | 2.26 x 1.34 meters |
| Bathroom | Main level | 1.62 x 1.54 meters |
| Laundry room | Basement | 4.19 x 3.42 meters |
| Bathroom | Second level | 2.21 x 1.39 meters |
| Recreational, Games room | Basement | 6.45 x 3.78 meters |
| Dining room | Main level | 4.19 x 3.68 meters |
| Family room | Main level | 3.34 x 2.86 meters |
| Kitchen | Main level | 4.19 x 3.45 meters |
What makes this a luxury property?+
At $1,150,000, standout features include 4 bathrooms. In this price range, expect higher-end finishes — verify during a showing.
How is the space laid out across floors?+
This is a 2-storey single family. The 5 bedrooms and 4 bathrooms are typically split with living areas on the main floor and bedrooms above — confirm the exact layout during a showing.
What's the parking situation?+
This property includes 8 spaces — Detached Garage, Garage.
Does it have a basement, and is it finished?+
Yes — Finished, Full, Separate entrance, Walk-up, N/A, N/A, N/A. A finished basement adds meaningful living space beyond the listed square footage.
Could this work as an investment property?+
The basement description mentions: Finished, Full, Separate entrance, Walk-up, N/A, N/A, N/A. If it has a separate entrance, there may be rental income potential — but verify zoning and whether a legal second unit is permitted in Clearview before counting on it.
Is 1595 COUNTY 42 ROAD a good fit for a growing family?+
With 5 bedrooms and 4 bathrooms, there's room for kids plus a guest room or home office. The 2-storey layout keeps living and sleeping areas separated.
Ask About This Property
Nearby Places
Searching nearby places…
Similar listings
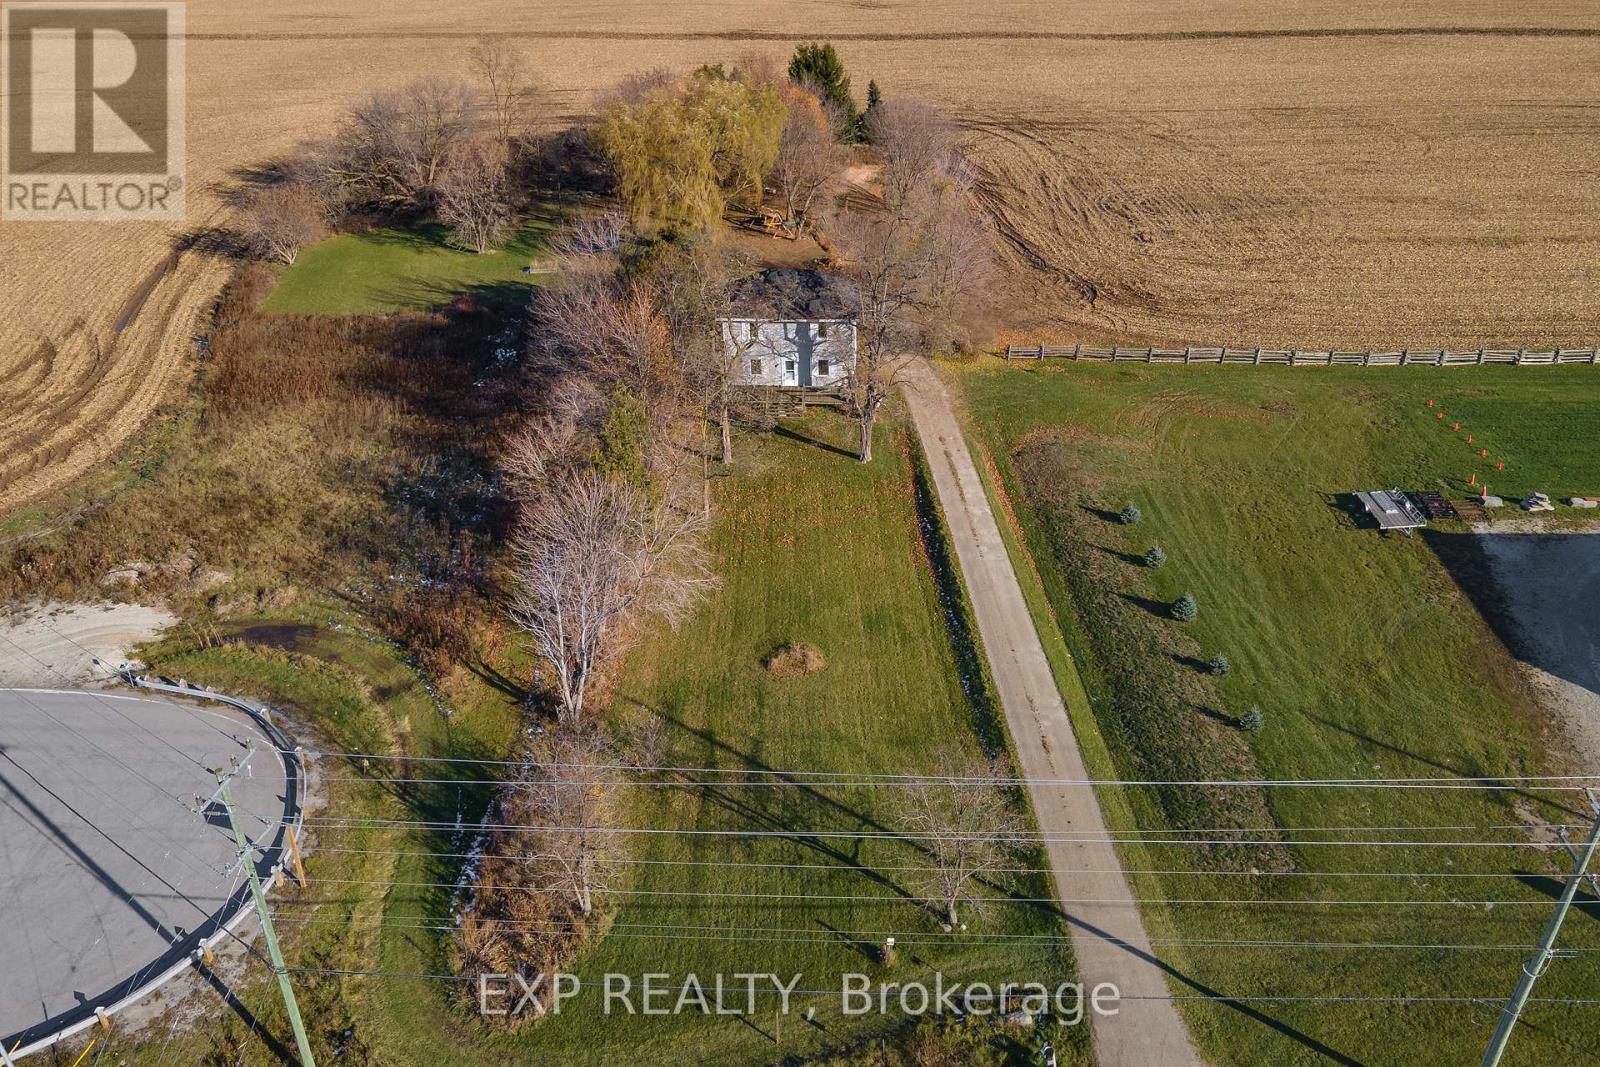 For Sale148 days33
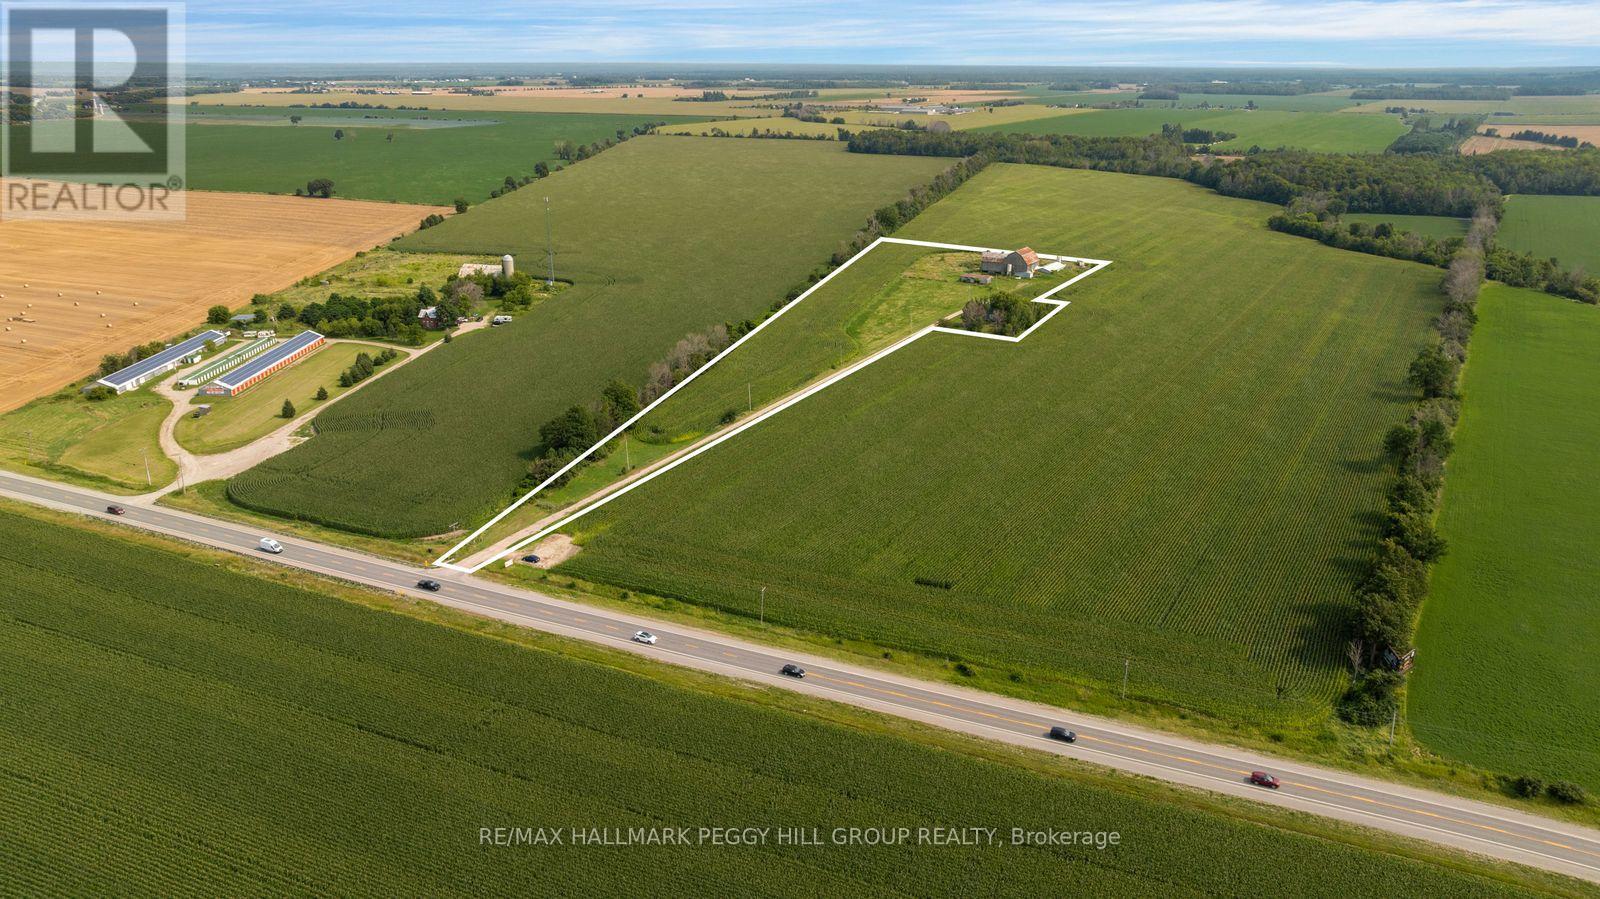 For Sale18 days24
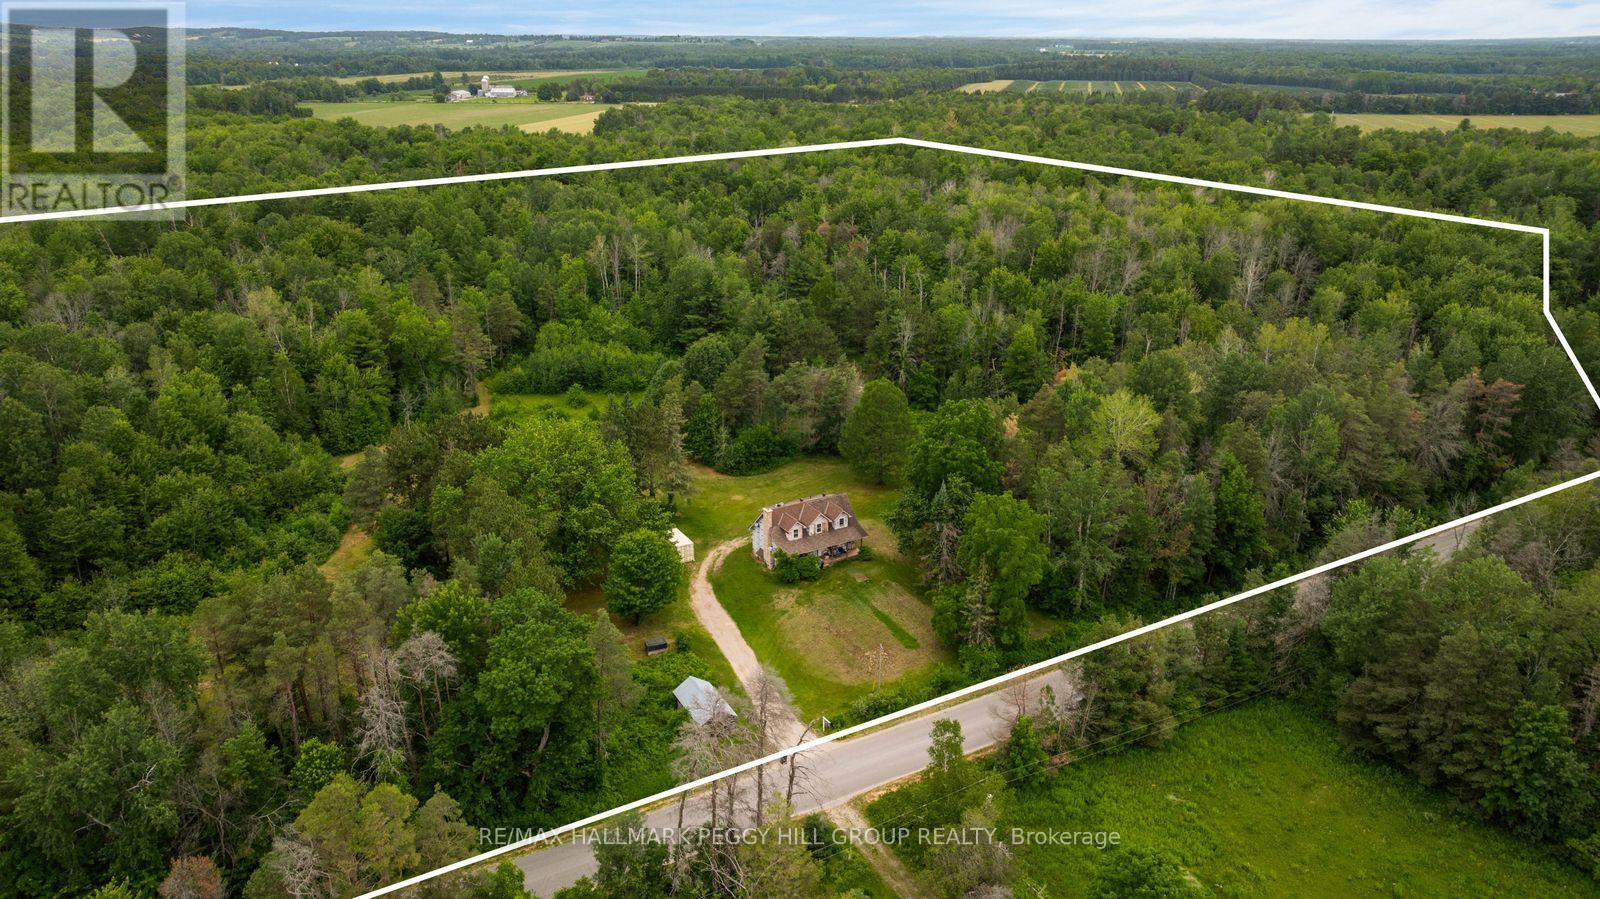 For Sale107 days14
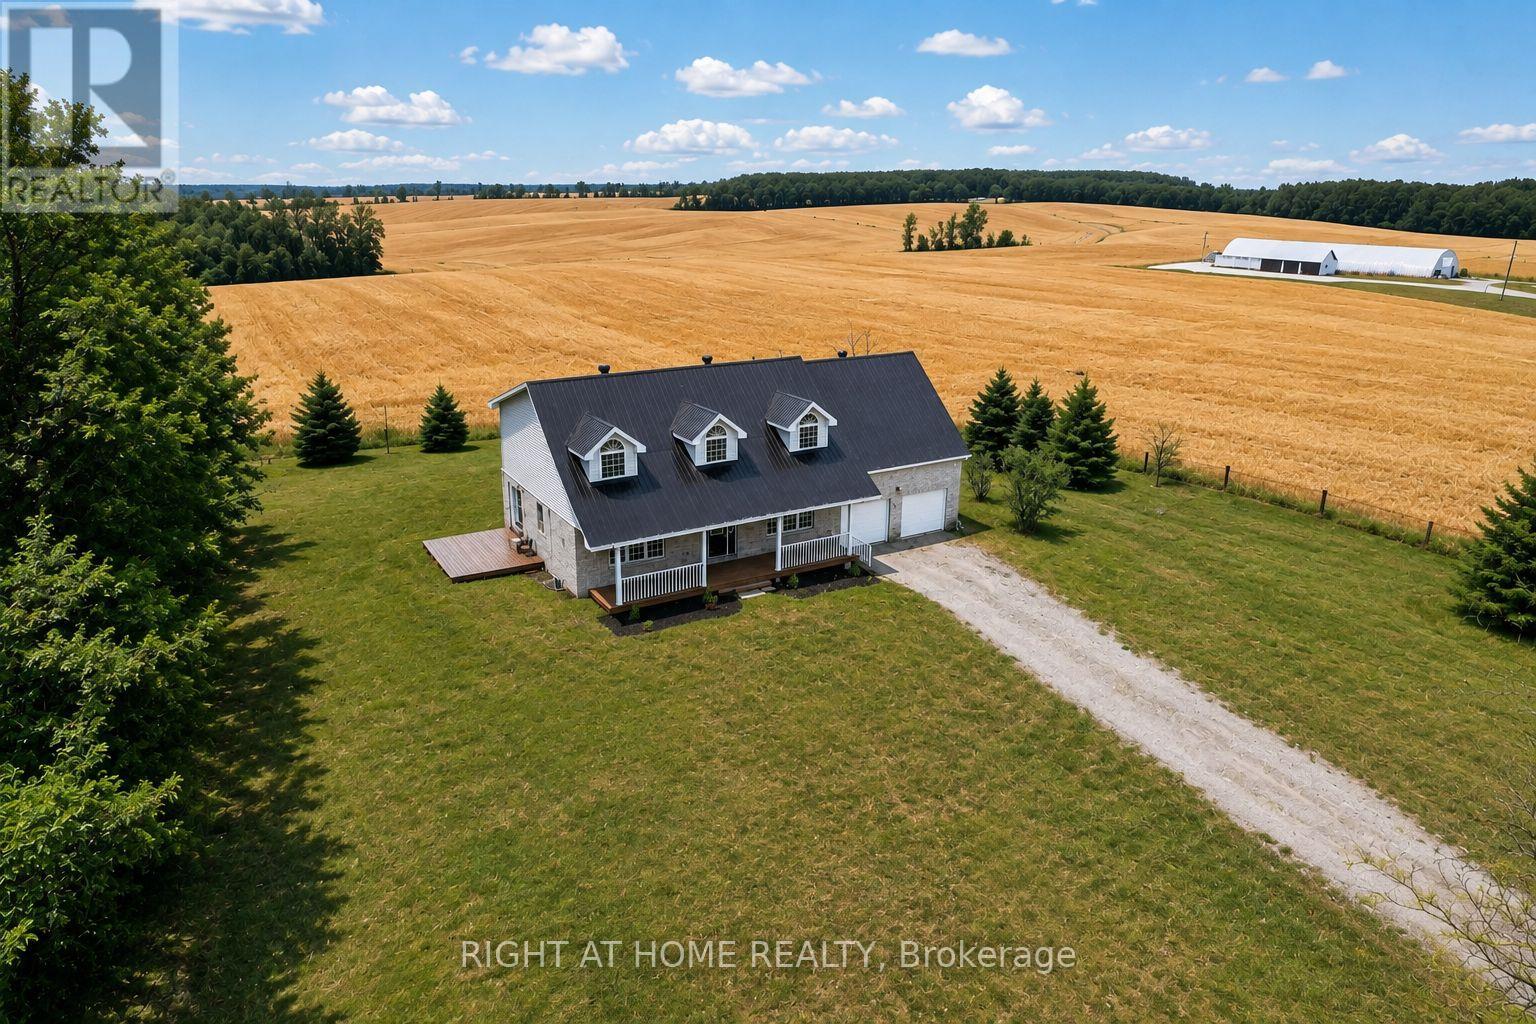 For Sale77 days50

The listing data above is provided under copyright by the Canadian Real Estate Association. While the information is considered reliable, its accuracy is not guaranteed by the Canadian Real Estate Association or getsetsold.ca. Neither getsetsold.ca nor its affiliates make any representations or warranties, express or implied, regarding the accuracy or completeness of the information presented here.