Get $2,988 Cash Back
4542 CONCESSION ROAD 6 SUNNIDALE, Clearview — listed at $1,195,000. Earn buyer cashback at closing. No catches, just more money in your pocket.
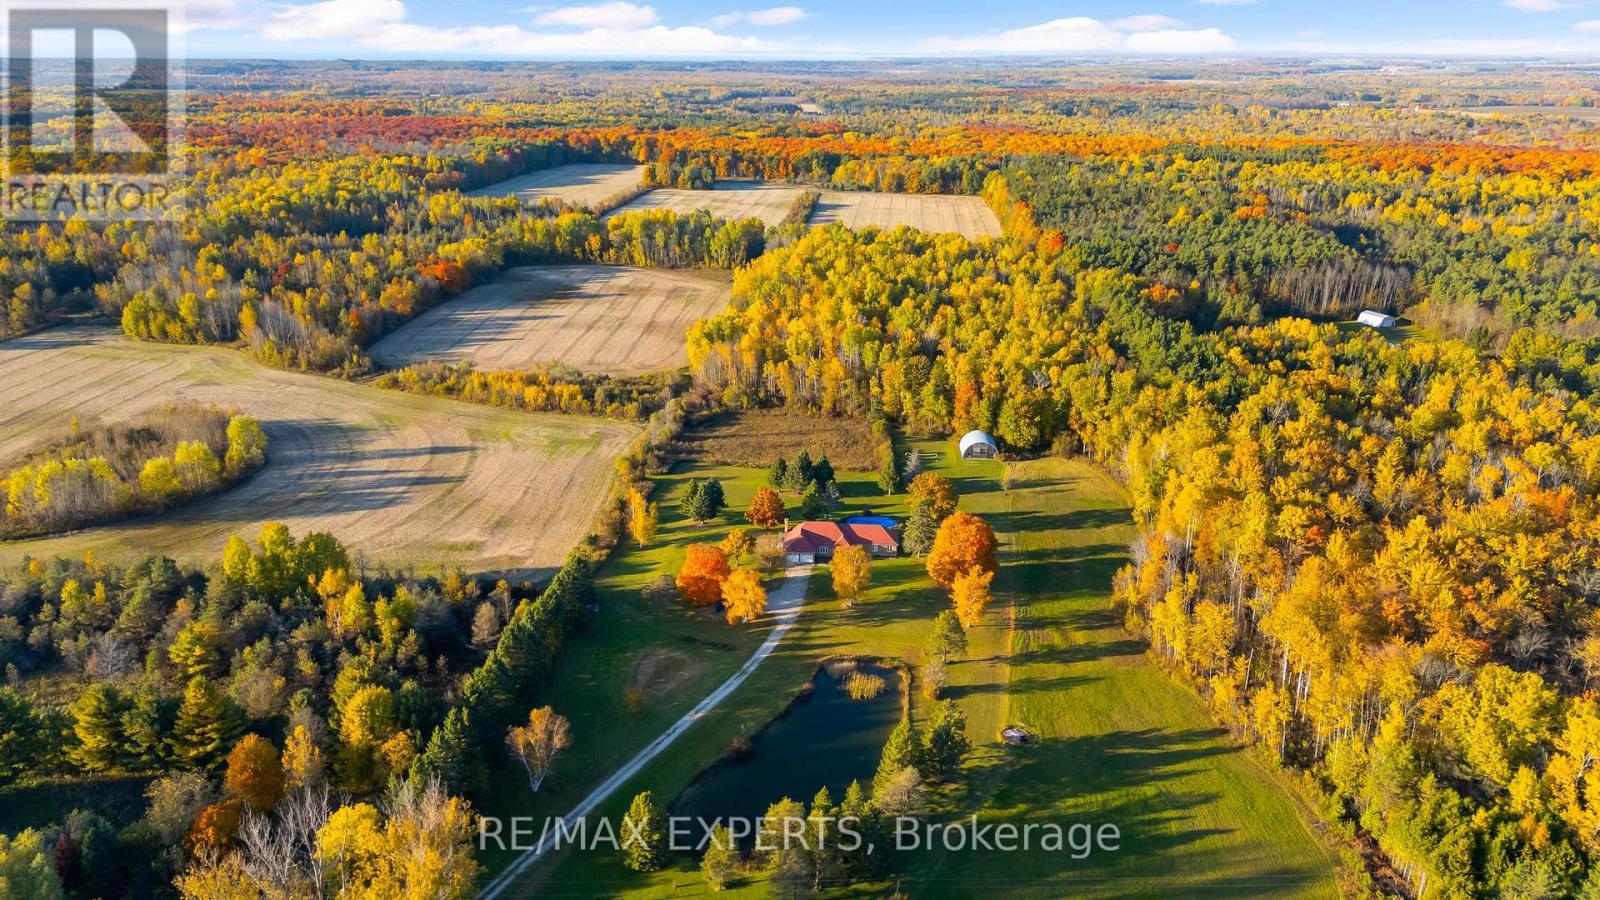
Discover the space, freedom and flexibility of country living with this expansive home set on nearly 3 acres of peaceful countryside. Thoughtfully expanded and extensively renovated, this unique property brings together the warmth and character of the original home with the generous living spaces and versatility of a substantial addition. Offering over 4,000 sq. ft. of above-grade living space, the home features 6 bedrooms with the potential for up to 9, 2 kitchens, multiple ensuites and 2 laundry areas, providing endless possibilities for growing families, multigenerational living or those simply looking for room to spread out. The original home offers a welcoming sense of comfort and charm, while the addition complements it beautifully with spacious principal rooms, flexible living areas and a walkout lower level, creating a home that can easily adapt to your family's changing needs. Whether you envision dedicated home offices, hobby rooms, guest accommodations or separate spaces for extended family, there's room to make it your own. Outside, the property is equally inviting, with a covered front porch perfect for enjoying your morning coffee, an expansive yard with room for gardens, outdoor entertaining, recreation or a future pool, along with a traditional bank barn and oversized 2-car garage. Imagine summer evenings on the porch, children playing outdoors and the freedom to enjoy wide-open spaces right at home. Ideally located just minutes from Angus and centrally positioned between Barrie and Wasaga Beach, you'll enjoy the peace and privacy of country living with convenient access to shopping, schools, recreation and everyday amenities. A wonderful opportunity to enjoy the best of both worlds, where the charm of the original home and the possibilities of the addition come together to create a truly versatile country property! (id:60164)
| Room | Level | Dimensions |
|---|---|---|
| Kitchen | Main level | 3.92 x 3.32 meters |
| Primary Bedroom | Upper Level | 4.84 x 4.38 meters |
| Bedroom | Upper Level | 3.89 x 2.85 meters |
| Nursery | Upper Level | 3.97 x 2.85 meters |
| Loft | Upper Level | 4.84 x 3.99 meters |
| Dining room | Main level | 5.16 x 3.92 meters |
| Living room | Main level | 8.49 x 3.77 meters |
| Kitchen | Main level | 4.13 x 3.89 meters |
| Family room | Main level | 4.86 x 3.89 meters |
| Bedroom | Main level | 4.04 x 3.26 meters |
| Bedroom | Main level | 3.37 x 3.29 meters |
| Bedroom | Upper Level | 4.37 x 3.09 meters |
| Office | Upper Level | 3.43 x 3.4 meters |
| Bedroom | Upper Level | 3.43 x 2.74 meters |
Is 4542 CONCESSION ROAD 6 SUNNIDALE a good fit for a growing family?+
With 6 bedrooms and 6 bathrooms, there's room for kids plus a guest room or home office. The 2-storey layout keeps living and sleeping areas separated.
How is the space laid out across floors?+
This is a 2-storey single family. The 6 bedrooms and 6 bathrooms are typically split with living areas on the main floor and bedrooms above — confirm the exact layout during a showing.
What's the parking situation?+
This property includes 14 spaces — Attached Garage, Garage.
How is the home heated? Is it efficient?+
Heating is forced air, propane. Ask for past utility bills to understand real heating costs.
Is there air conditioning?+
Yes — central air conditioning cooling is in place.
Does it have a basement, and is it finished?+
Yes — Unfinished, Walk out, N/A, N/A. A finished basement adds meaningful living space beyond the listed square footage.
Ask About This Property
Nearby Places
Searching nearby places…
Similar listings
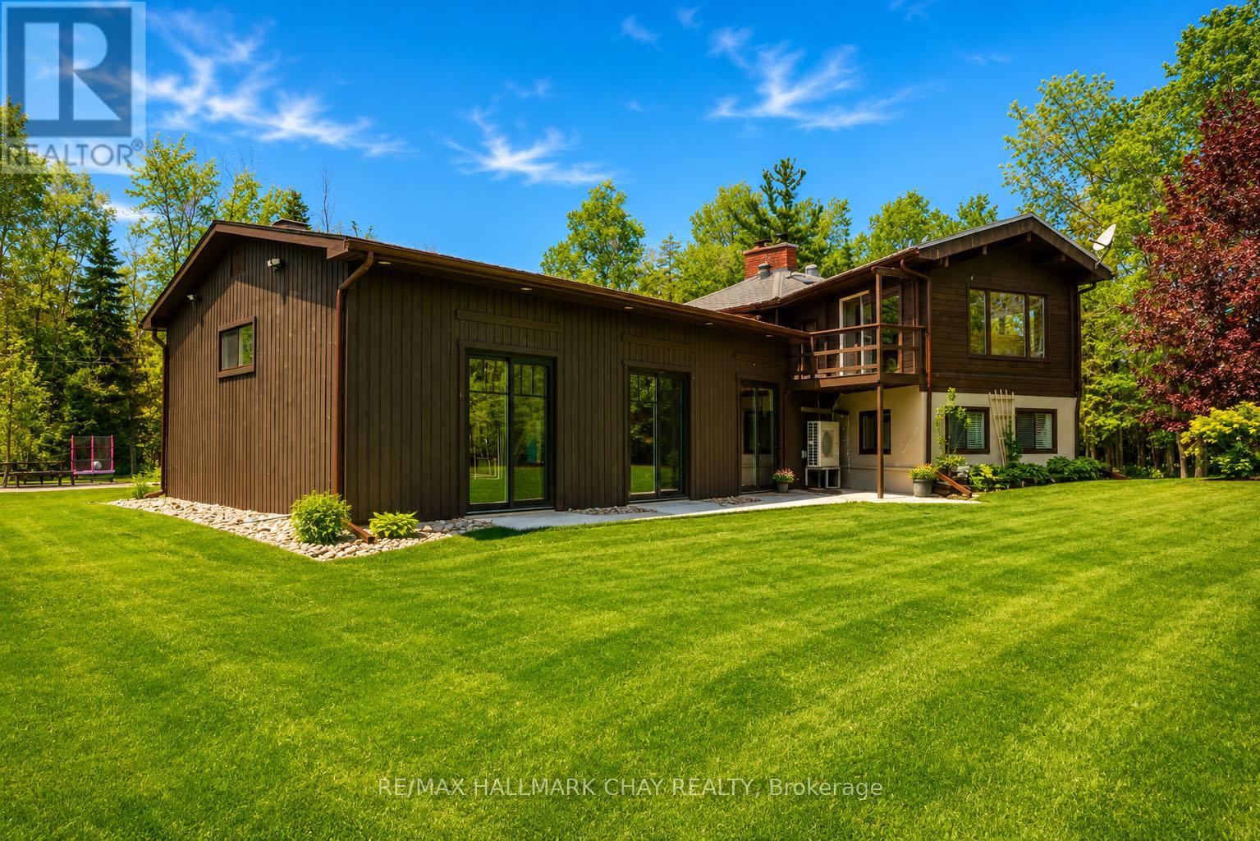
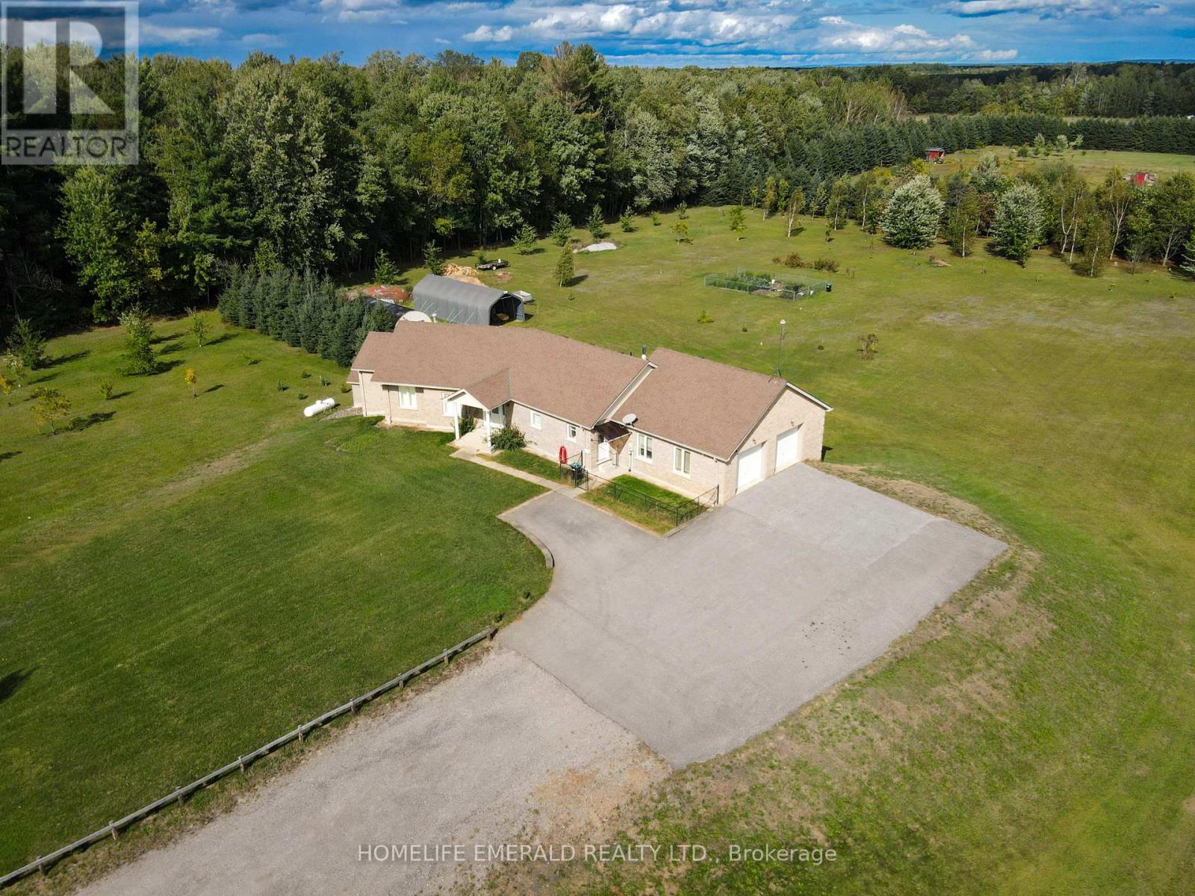
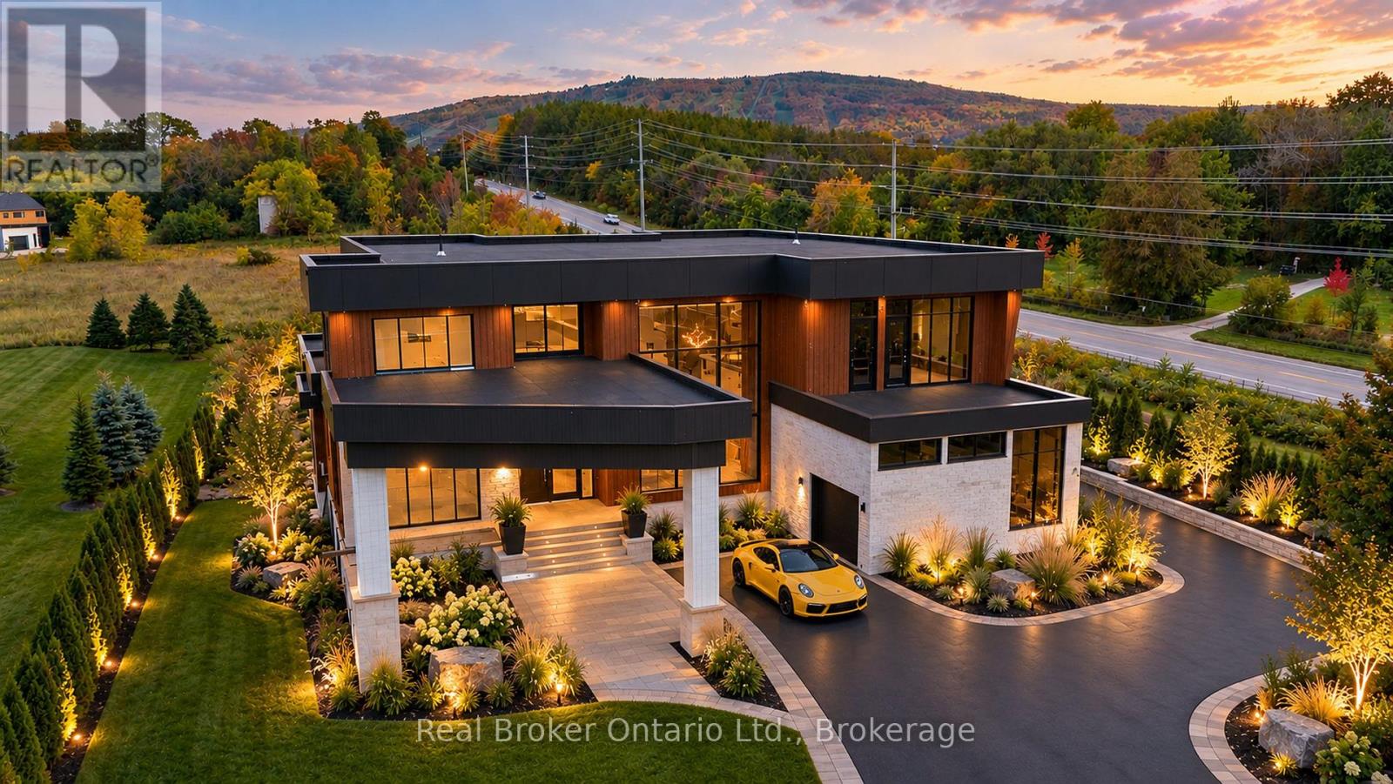
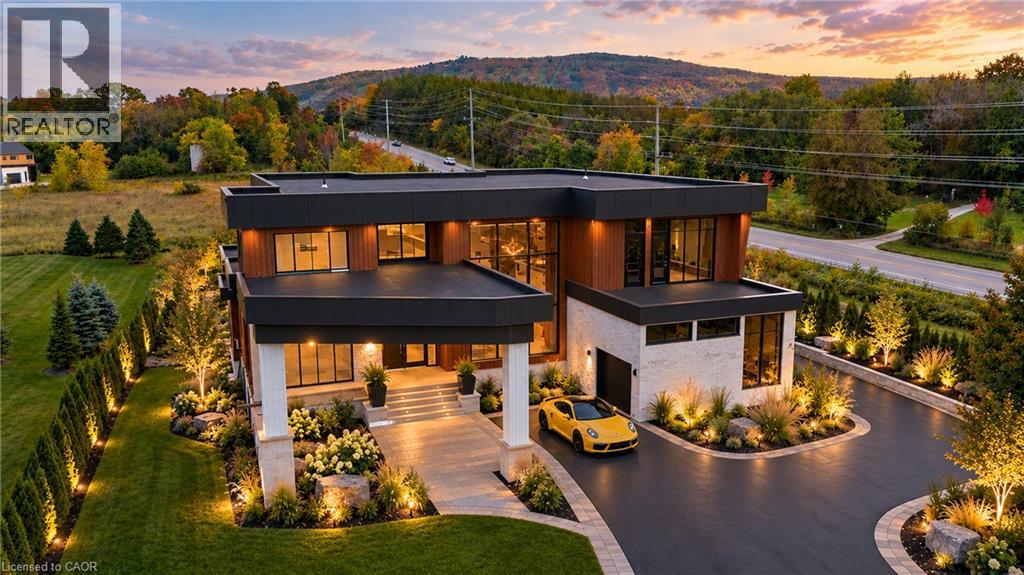
 For Sale148 days33
 For Sale18 days24
 For Sale107 days14
 For Sale77 days50

The listing data above is provided under copyright by the Canadian Real Estate Association. While the information is considered reliable, its accuracy is not guaranteed by the Canadian Real Estate Association or getsetsold.ca. Neither getsetsold.ca nor its affiliates make any representations or warranties, express or implied, regarding the accuracy or completeness of the information presented here.