Get $2,850 Cash Back
13 - 2278 TURNBERRY ROAD, Burlington (Rose) — listed at $1,140,000. Earn buyer cashback at closing. No catches, just more money in your pocket.
Welcome to this bright and spacious 2-bedroom semi-detached bungaloft in Burlington's sought-after Millcroft neighbourhood. Offering approximately 1,852 sq. ft. of above-grade living space plus an unspoiled basement ready for your personal touch, this well-designed Kingsmill model combines the ease of main-floor living with the flexibility of space for family, guests or a home office.A welcoming foyer with soaring ceilings sets the tone. The home features hardwood flooring throughout the living and dining rooms and main hallways, cathedral ceilings, expansive windows with California shutters, main-floor laundry, a powder room, inside access to the double-car garage, and rare parking for five vehicles, including three on the driveway.The impressive living room showcases a 15'4" cathedral ceiling, gas fireplace and large bay window. The dining room, with its 12-foot ceiling and oversized windows, is ideal for family gatherings. The kitchen offers stainless steel appliances, quartz countertops, abundant cabinetry, a pantry and a bright dinette with sliding doors leading to a private deck with awning overlooking the rear yard.The spacious main-floor primary suite accommodates king-size furnishings and features backyard views, a walk-in closet, an additional double closet, and a 4-piece ensuite with soaker tub and separate shower.Upstairs, the loft provides an ideal sitting area, office or hobby space overlooking the main level, while the second bedroom includes a walk-in closet and is served by a full 4-piece bathroom.The monthly condominium fee includes building insurance, exterior maintenance and common elements for a low-maintenance lifestyle.Ideally located close to parks, schools, shopping, restaurants and everyday amenities, with convenient access to the QEW, Highways 403 and 407, this home offers exceptional comfort, space and convenience in one of Burlington's most desirable communities. (id:60164)
| Room | Level | Dimensions |
|---|---|---|
| Foyer | Main level | 2.03 x 1.65 meters |
| Loft | Second level | 3.73 x 3.38 meters |
| Bathroom | Second level | 2.34 x 1.5 meters |
| Other | Basement | 7.39 x 4.55 meters |
| Other | Basement | 5.03 x 4.9 meters |
| Utility room | Basement | 10.31 x 3.78 meters |
| Living room | Main level | 4.93 x 3.91 meters |
| Dining room | Main level | 3.96 x 3.33 meters |
| Kitchen | Main level | 3.33 x 2.9 meters |
| Eating area | Main level | 3.35 x 2.62 meters |
| Primary Bedroom | Main level | 4.19 x 3.86 meters |
| Bathroom | Main level | 2.87 x 2.39 meters |
| Partial bathroom | Main level | 1.52 x 1.35 meters |
| Laundry room | Main level | 2.49 x 1.7 meters |
| Bedroom 2 | Second level | 4.9 x 3.38 meters |
What do the condo/maintenance fees cover?+
The $635.91/mo fee covers: Common Area Maintenance, Insurance, Parking.
What are the ongoing costs beyond the mortgage?+
Budget for annual property taxes of $7,533, a condo/maintenance fee of $635.91/mo, heating is forced air, natural gas. Always verify the latest figures with your agent before making an offer — these change yearly.
Does it have a basement, and is it finished?+
Yes — Unfinished, Full. A finished basement adds meaningful living space beyond the listed square footage.
How is the home heated? Is it efficient?+
Heating is forced air, natural gas. Gas heating is generally the most cost-efficient option in Ontario winters.
What's the parking situation?+
This property includes 5 spaces — Attached Garage, Garage.
How many fireplaces are there, and what type?+
This home has 1 fireplace. Confirm the fuel type (wood, gas, or electric) and have it inspected — especially wood-burning, which needs a WETT certification for insurance.
Ask About This Property
Nearby Places
Searching nearby places…
Benchmark price · Updated 2026-09
Year over year
Past 10 years
Similar listings
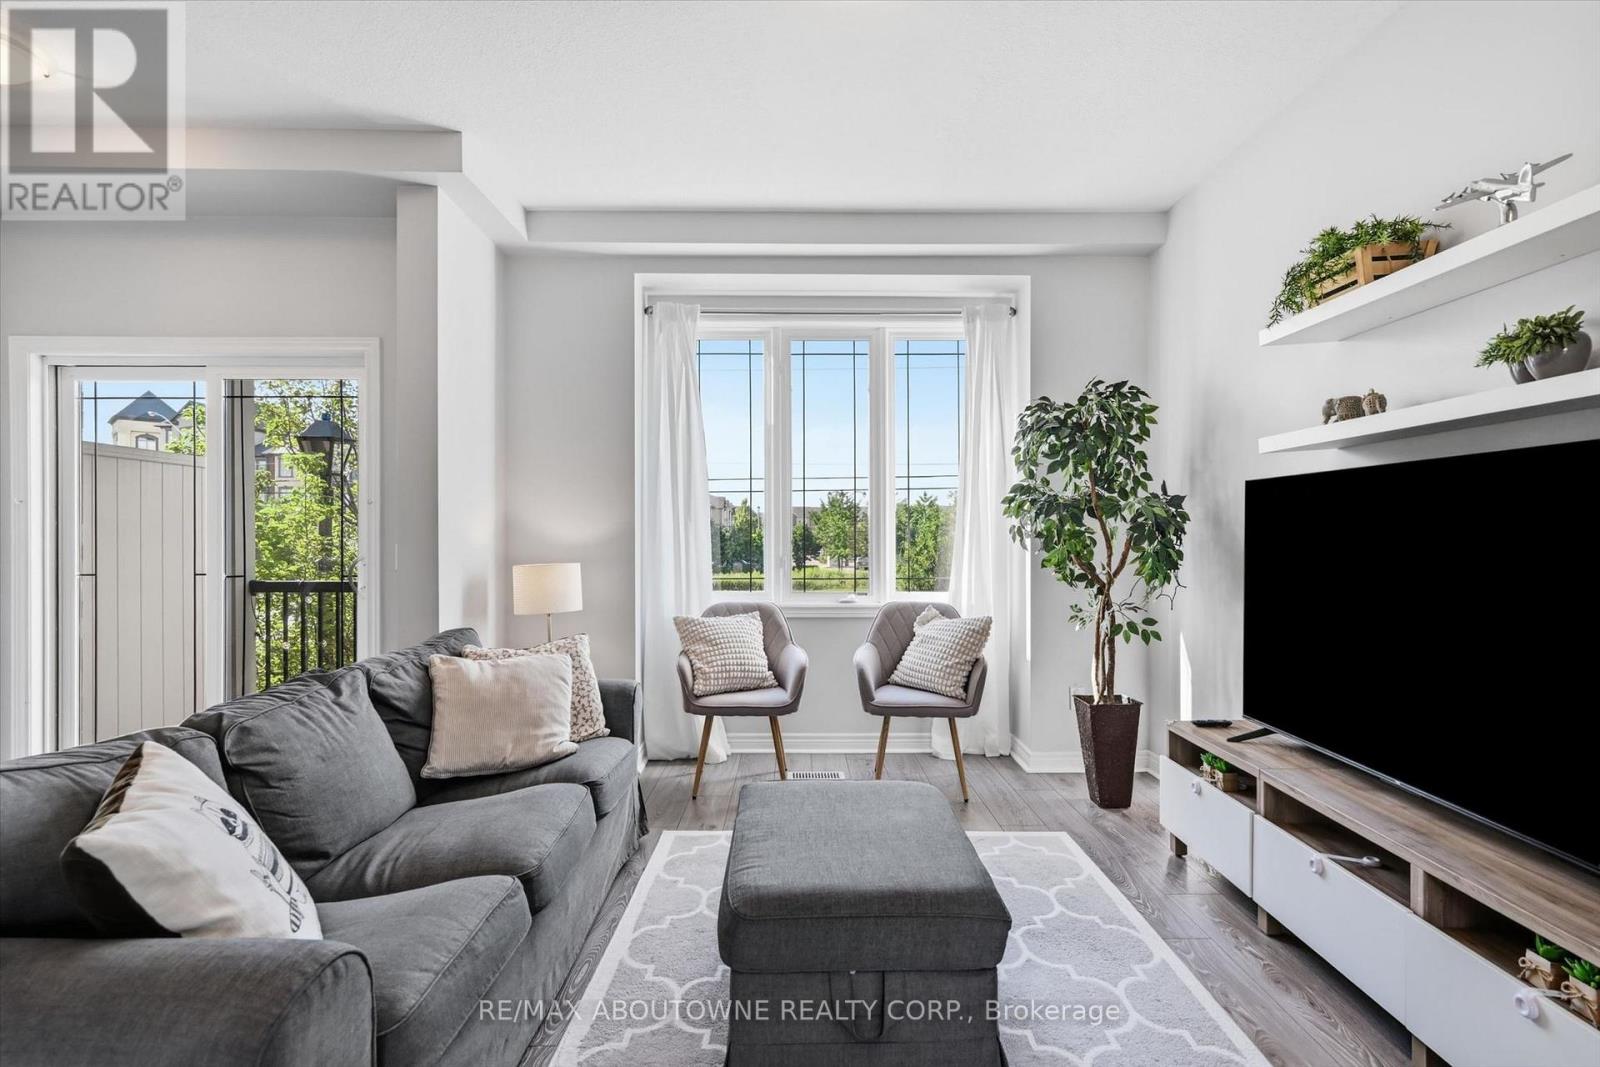 For Sale63 days35
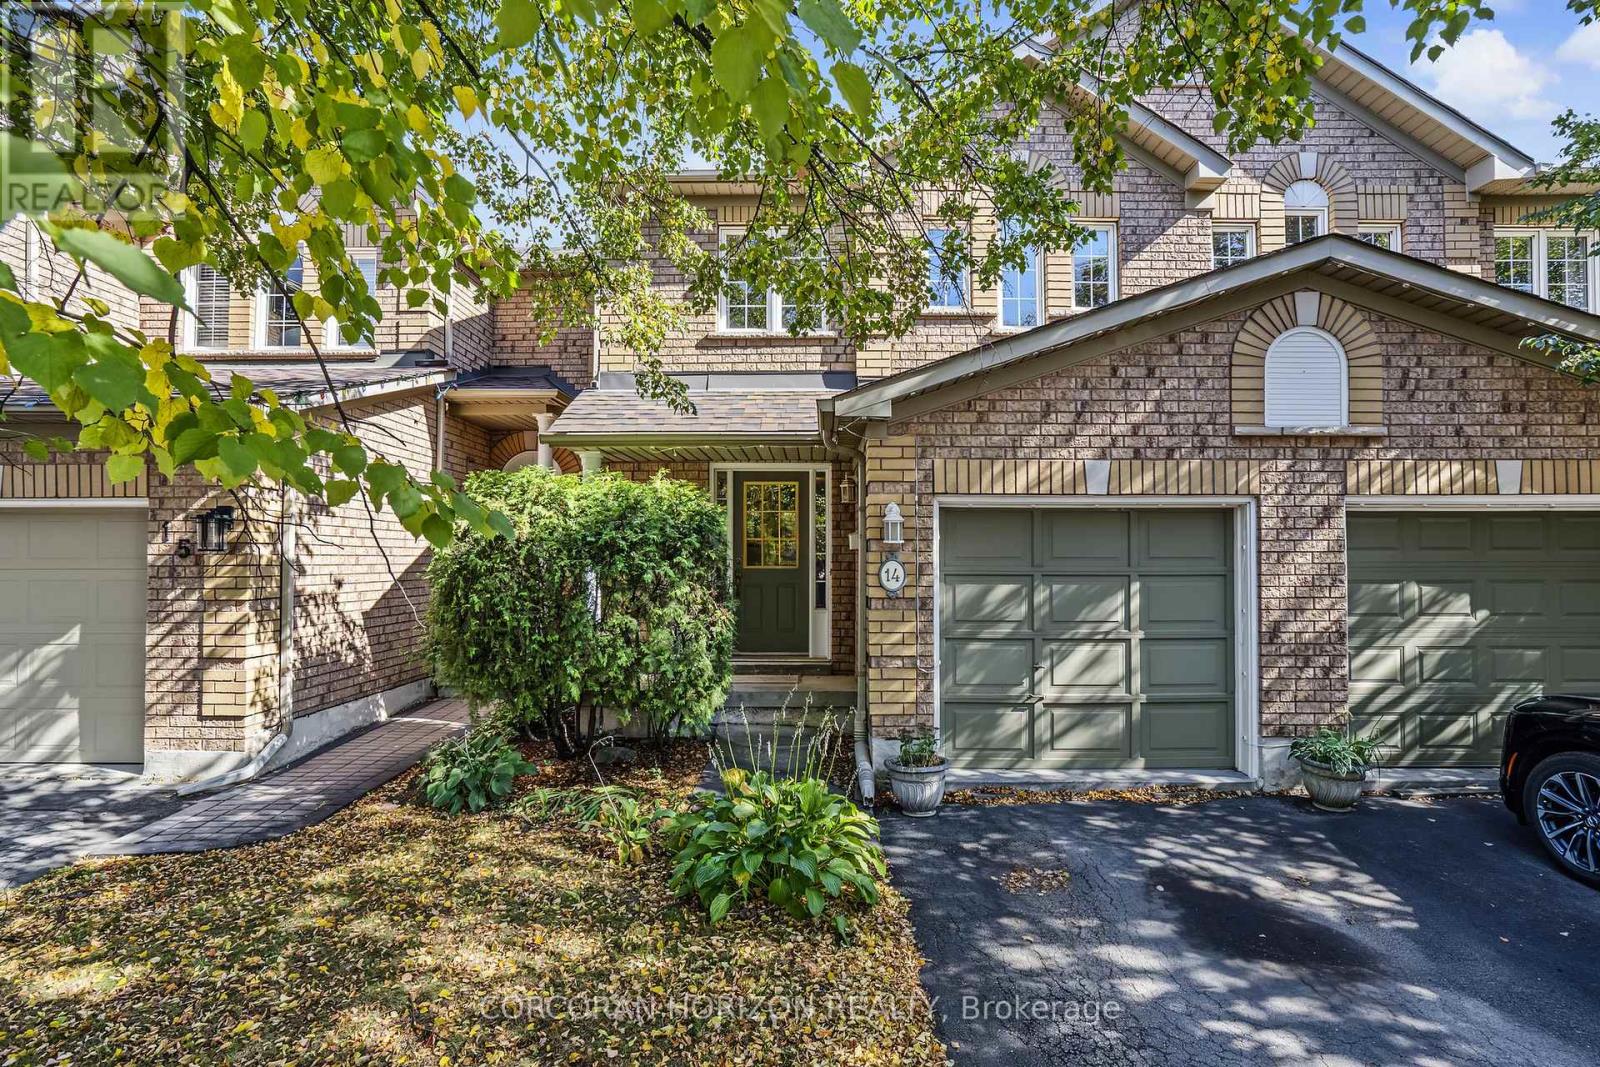 For Sale16 days24
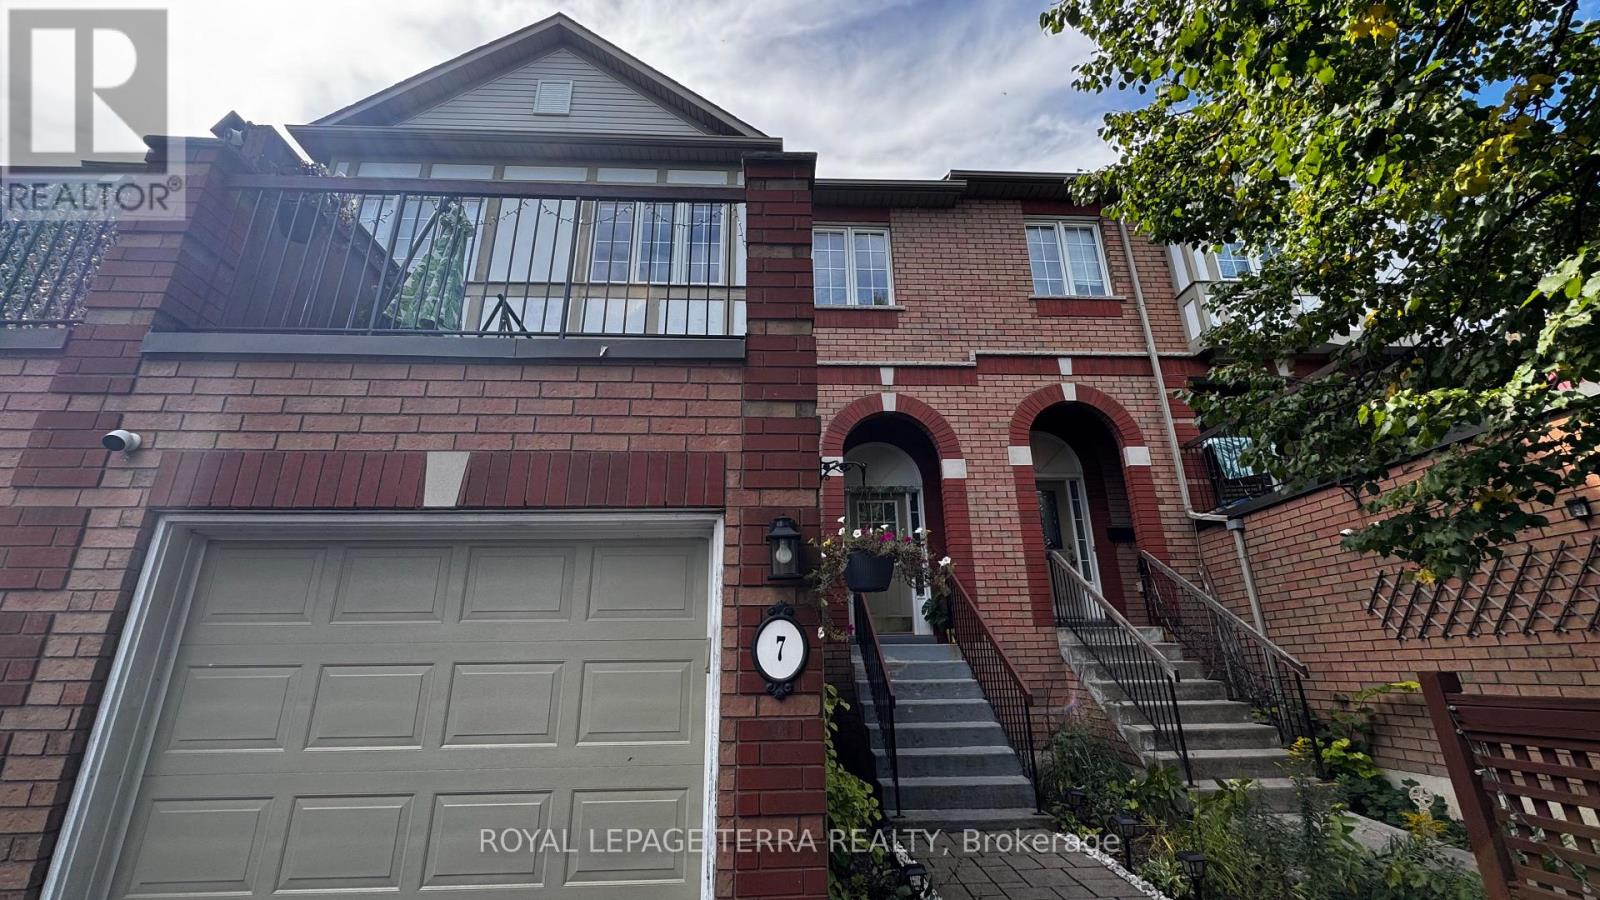 For Sale8 days25
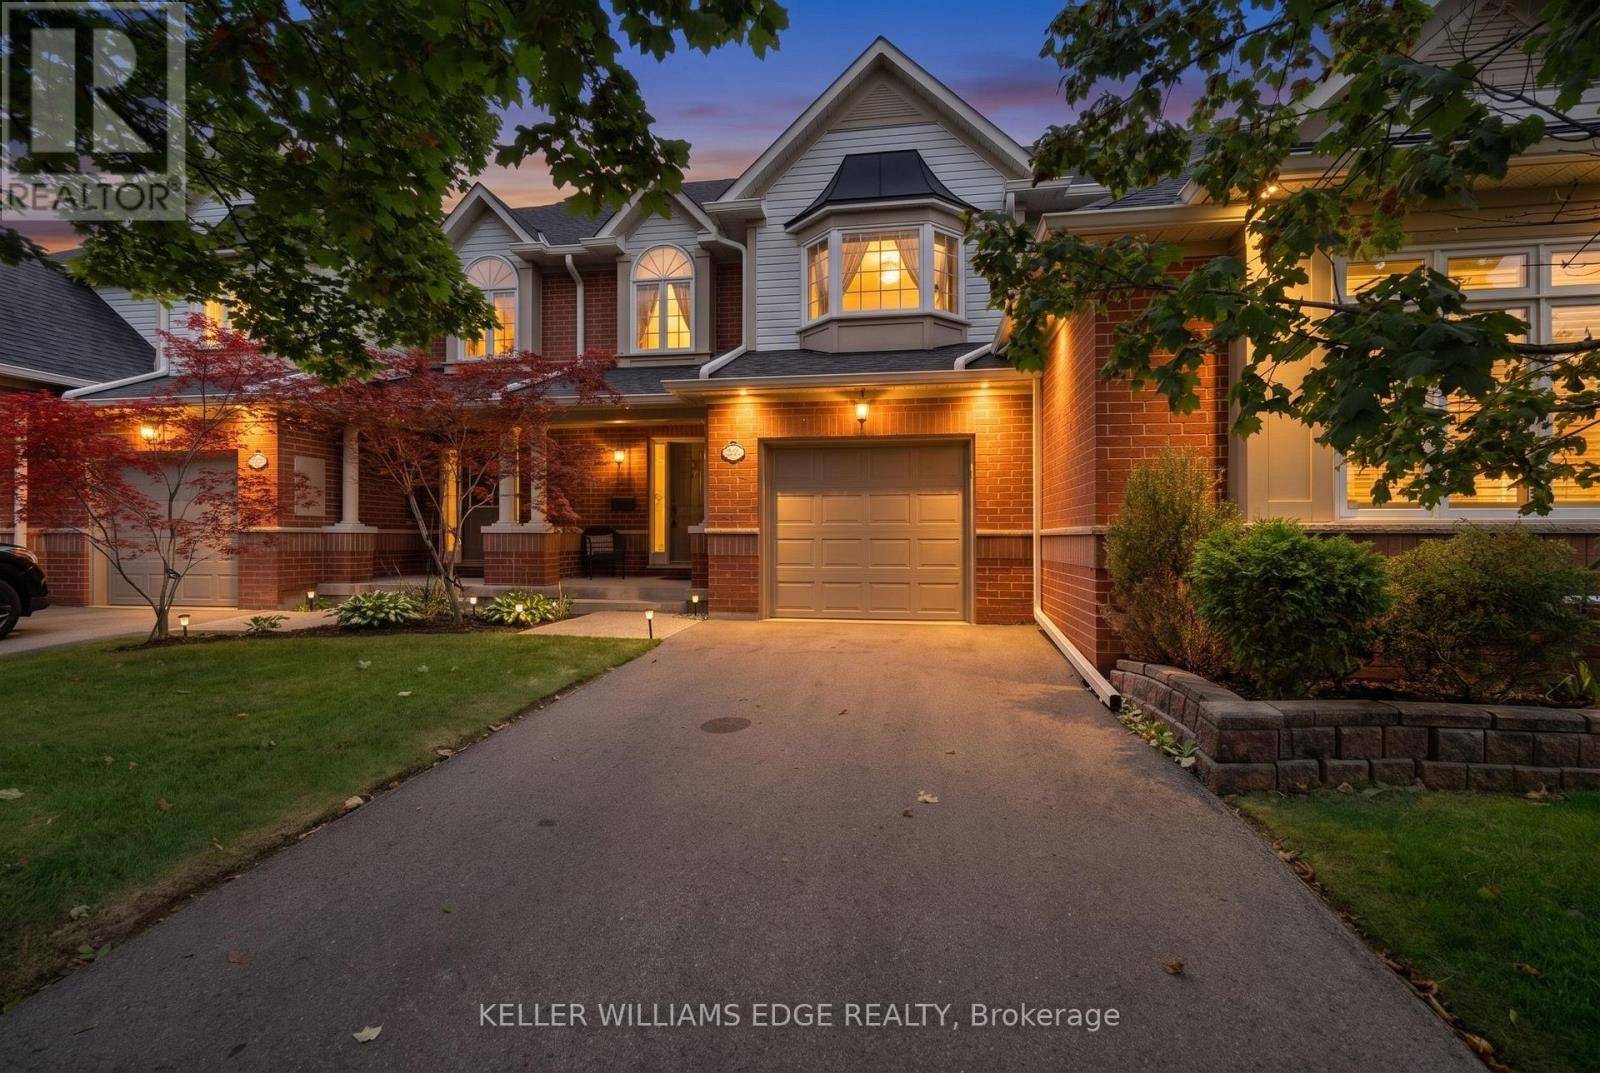 For Sale35 days50

The listing data above is provided under copyright by the Canadian Real Estate Association. While the information is considered reliable, its accuracy is not guaranteed by the Canadian Real Estate Association or getsetsold.ca. Neither getsetsold.ca nor its affiliates make any representations or warranties, express or implied, regarding the accuracy or completeness of the information presented here.