Get $3,748 Cash Back
19 - 4211 MILLCROFT PARK DRIVE, Burlington (Rose) — listed at $1,499,000. Earn buyer cashback at closing. No catches, just more money in your pocket.
Spectacular executive townhome in the prestigious Millcroft community, where timeless elegance meets modern luxury. Thoughtfully designed with beautifully appointed principal rooms, sophisticated decor, and premium finishes throughout, this exceptional residence offers refined living in one of Burlington's most sought-after neighbourhoods. Boasting over 2600 square feet plus a finished lower level, this 2-storey home has 3+1bedrooms and 3.5 baths. The main level welcomes you with a private front double door entry leading into a grand foyer, elegant formal living room with electric fireplace and stone feature wall, spacious family room and a large dining room ideal for entertaining. The elevated eat-in kitchen is a true showpiece, featuring quartz countertops and backsplash, high-end appliances, and seamless access to the private backyard retreat. A stylish laundry room and chic two-piece powder room complete this level. Upstairs, you'll find three generously sized bedrooms and two beautifully updated bathrooms. The oversized primary suite offers a serene escape with expansive windows, abundant natural light, and a luxurious four-piece ensuite. The finished lower level extends the living space with a spacious recreation room, bedroom, additional three-piece bathroom and ample storage space. Outside, enjoy the convenience of a double-car garage with an epoxied floor, and a private, low maintenance yard. (id:60164)
| Room | Level | Dimensions |
|---|---|---|
| Foyer | Main level | 1.96 x 1.65 meters |
| Bedroom | Second level | 5.13 x 3.35 meters |
| Bedroom | Second level | 3.96 x 3.33 meters |
| Bathroom | Second level | — |
| Recreational, Games room | Basement | 6.43 x 3.89 meters |
| Bedroom | Basement | 6.27 x 2.84 meters |
| Bathroom | Basement | — |
| Utility room | Basement | 3.94 x 3.86 meters |
| Other | Basement | 10.52 x 3.61 meters |
| Dining room | Main level | 4.57 x 3.33 meters |
| Living room | Main level | 5.64 x 3.38 meters |
| Family room | Main level | 5.05 x 3.2 meters |
| Kitchen | Main level | 3.43 x 3.3 meters |
| Eating area | Main level | 3.3 x 2.92 meters |
| Laundry room | Main level | 2.74 x 2.26 meters |
| Bathroom | Main level | — |
| Primary Bedroom | Second level | 6.76 x 5.13 meters |
| Bathroom | Second level | — |
What do the condo/maintenance fees cover?+
The $1132.6/mo fee covers: Common Area Maintenance, Insurance.
Does it have a basement, and is it finished?+
Yes — Finished, Full. A finished basement adds meaningful living space beyond the listed square footage.
What are the ongoing costs beyond the mortgage?+
Budget for annual property taxes of $7,289.72, a condo/maintenance fee of $1132.6/mo, heating is forced air, natural gas. Always verify the latest figures with your agent before making an offer — these change yearly.
How is the space laid out across floors?+
This is a 2-storey single family. The 4 bedrooms and 4 bathrooms are typically split with living areas on the main floor and bedrooms above — confirm the exact layout during a showing.
Is 19 - 4211 MILLCROFT PARK DRIVE a good fit for a growing family?+
With 4 bedrooms and 4 bathrooms, there's room for kids plus a guest room or home office. The 2-storey layout keeps living and sleeping areas separated.
What's the parking situation?+
This property includes 4 spaces — Attached Garage, Garage.
Ask About This Property
Nearby Places
Searching nearby places…
Benchmark price · Updated 2026-09
Year over year
Past 10 years
Similar listings
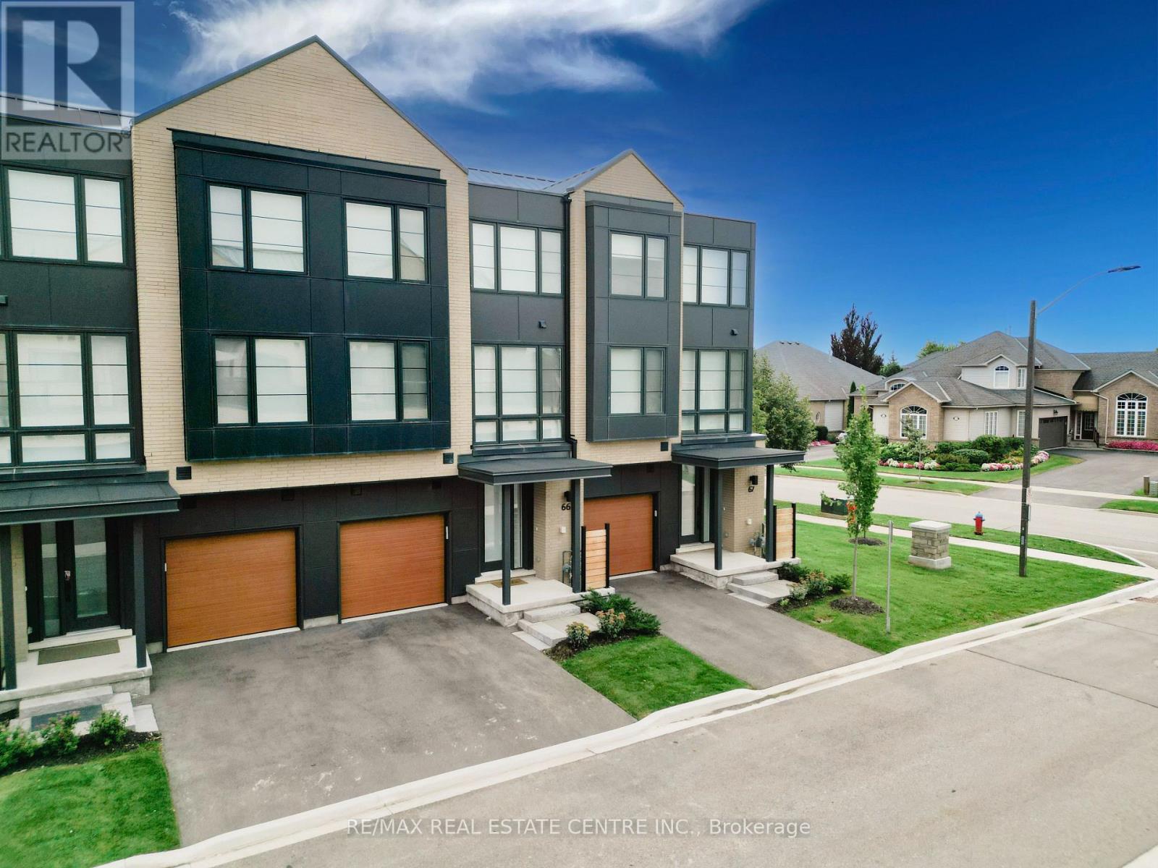
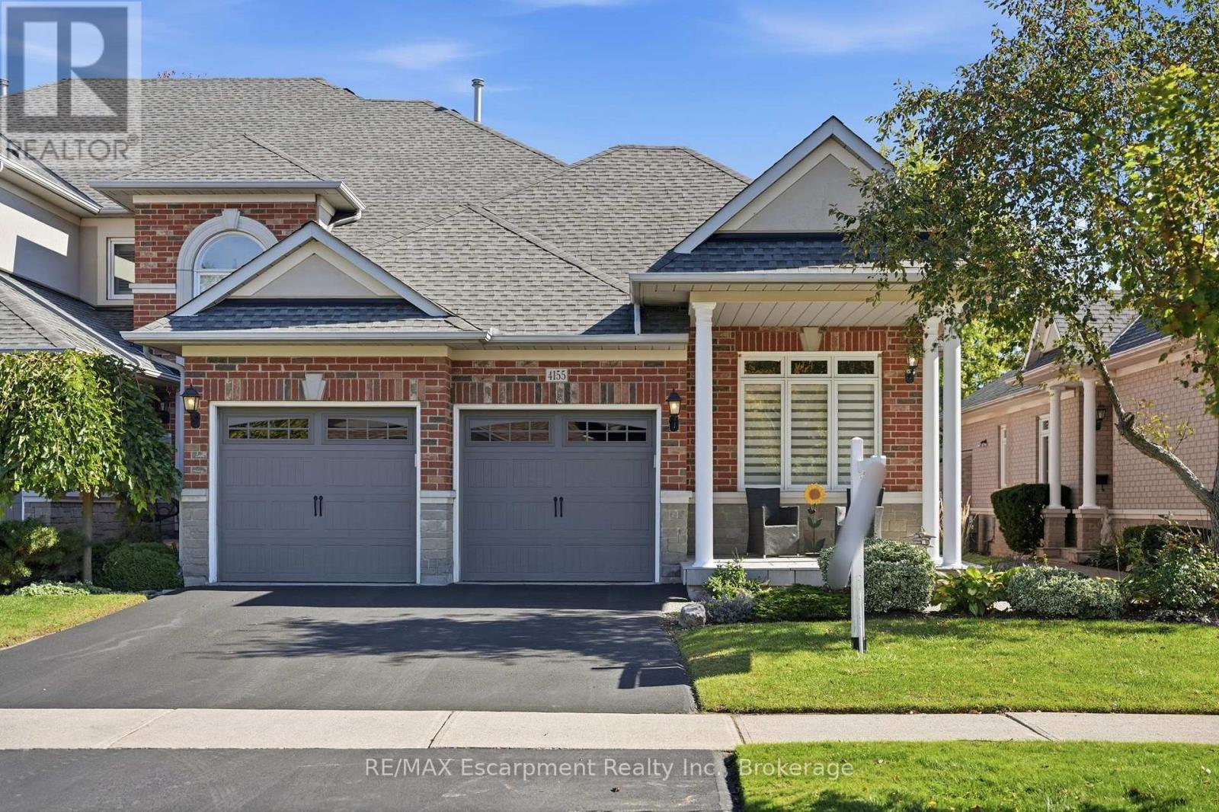
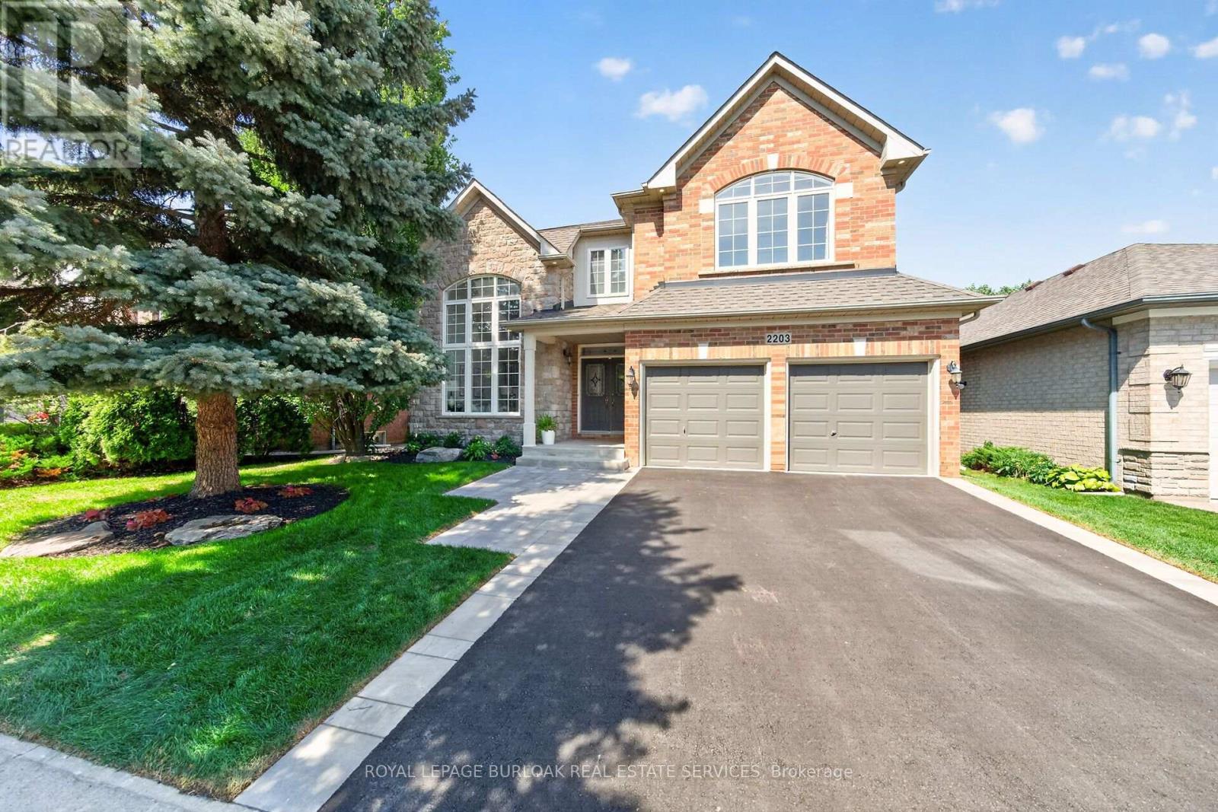
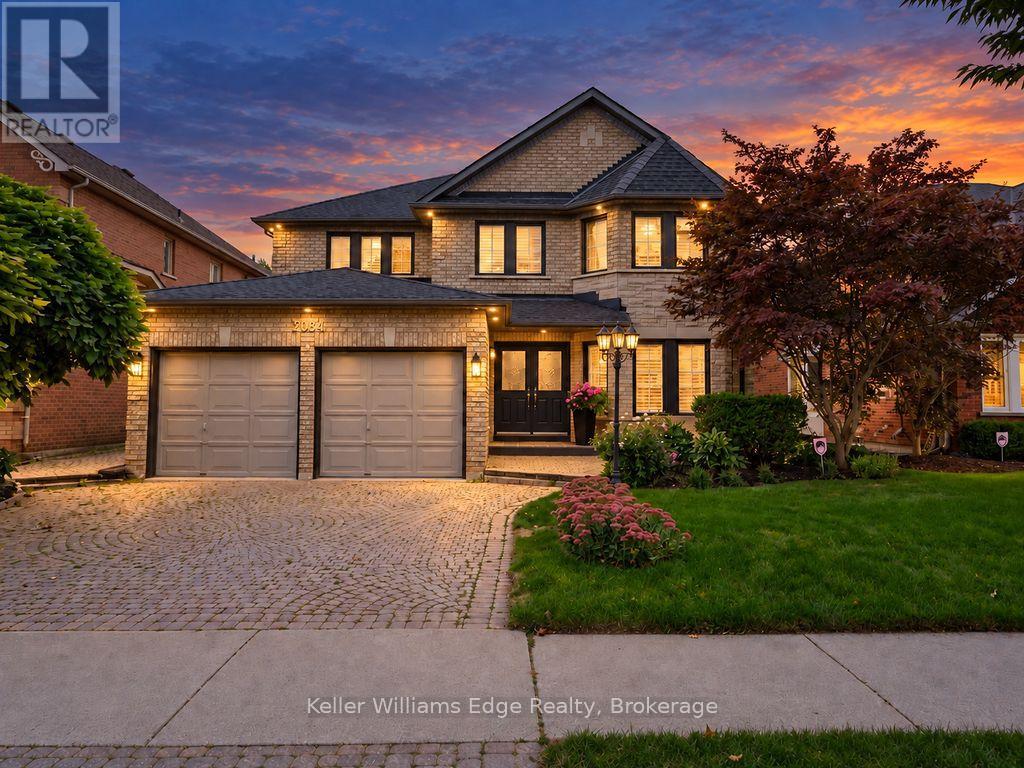
 For Sale63 days35
 For Sale16 days24
 For Sale8 days25
 For Sale35 days50

The listing data above is provided under copyright by the Canadian Real Estate Association. While the information is considered reliable, its accuracy is not guaranteed by the Canadian Real Estate Association or getsetsold.ca. Neither getsetsold.ca nor its affiliates make any representations or warranties, express or implied, regarding the accuracy or completeness of the information presented here.