Get $3,825 Cash Back
4155 STONEBRIDGE CRESCENT, Burlington (Rose) — listed at $1,529,900. Earn buyer cashback at closing. No catches, just more money in your pocket.
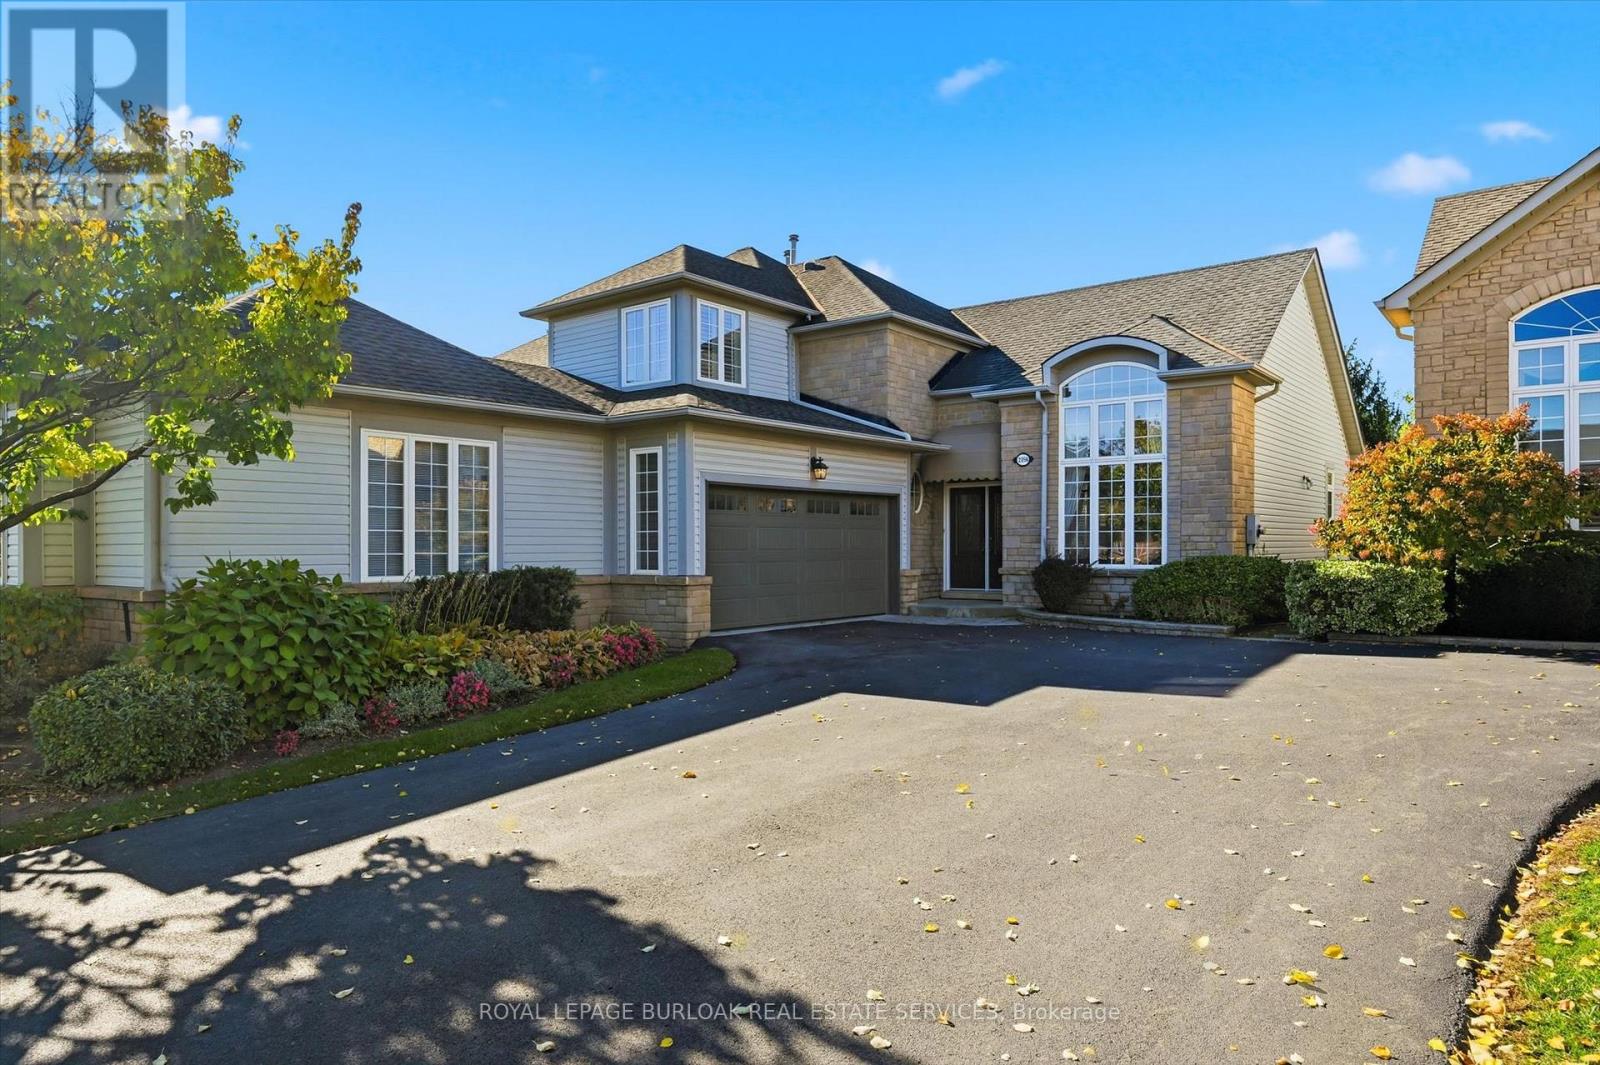
Incredible opportunity to own a custom renovated bungaloft in one of Millcrot's most desirable enclaves. This bright and beautifully finished home offers spacious main-floor living with hardwood flooring, smooth ceilings, pot lighting, designer fixtures, and a custom electric fireplace with millwork surround. Soaring ceilings and expansive rear windows fill the main living space with natural light, while the custom kitchen features white cabinetry, quartz countertops, stainless steel appliances, a statement hood vent, and an oversized island with breakfast bar seating. The main-floor primary suite includes a beautifully renovated ensuite with a glass shower, double vanity, designer tile, and access to the private sunroom. A versatile front bedroom or den provides the perfect space for guests, a home office, or a quiet retreat, while main-floor laundry adds everyday convenience. The loft level offers a spacious bedroom with its own 4-piece ensuite, separate living area, and access to an open balcony, creating an ideal private retreat for guests or family. The professionally finished. lower level adds even more flexibility with vinyl flooring, an upgraded 3-piece bathroom, generous storage, and space for a recreation room, gym, or guest area. Complete with a double-car garage, parking for four vehicles, a spacious front patio, gas BBQ hookup, and convenient access to parks, schools, Appleby GO, the QEW, and 407, this is move-in-ready Millcroft living at its best. (id:60164)
| Room | Level | Dimensions |
|---|---|---|
| Primary Bedroom | Main level | 3.66 x 6.12 meters |
| Recreational, Games room | Basement | 5.44 x 8.71 meters |
| Utility room | Basement | 1.96 x 6.1 meters |
| Bedroom | Main level | 3.71 x 3.02 meters |
| Other | Basement | 3.68 x 18.52 meters |
| Bathroom | Main level | — |
| Bathroom | Main level | — |
| Bathroom | Second level | — |
| Bathroom | Basement | — |
| Dining room | Main level | 4.52 x 4.27 meters |
| Family room | Main level | 5.13 x 4.17 meters |
| Foyer | Main level | 3.86 x 1.85 meters |
| Kitchen | Main level | 5.13 x 3.43 meters |
| Laundry room | Main level | 1.8 x 2.62 meters |
| Bedroom | Main level | 3.63 x 4.85 meters |
| Other | Second level | 3.23 x 3.45 meters |
| Primary Bedroom | Second level | 3.58 x 4.8 meters |
How many fireplaces are there, and what type?+
This home has 1 fireplace. Confirm the fuel type (wood, gas, or electric) and have it inspected — especially wood-burning, which needs a WETT certification for insurance.
Is 4155 STONEBRIDGE CRESCENT a good fit for a growing family?+
With 4 bedrooms and 4 bathrooms, there's room for kids plus a guest room or home office. The 1.5-storey layout keeps living and sleeping areas separated.
What do the condo/maintenance fees cover?+
The $810.32/mo fee covers: Insurance.
Does it have a basement, and is it finished?+
Yes — Partially finished, Full. A finished basement adds meaningful living space beyond the listed square footage.
What makes this a luxury property?+
At $1,529,900, standout features include 4 bathrooms, 1 fireplace. In this price range, expect higher-end finishes — verify during a showing.
What's the parking situation?+
This property includes 4 spaces — Attached Garage, Garage.
Ask About This Property
Nearby Places
Searching nearby places…
Benchmark price · Updated 2026-09
Year over year
Past 10 years
Similar listings
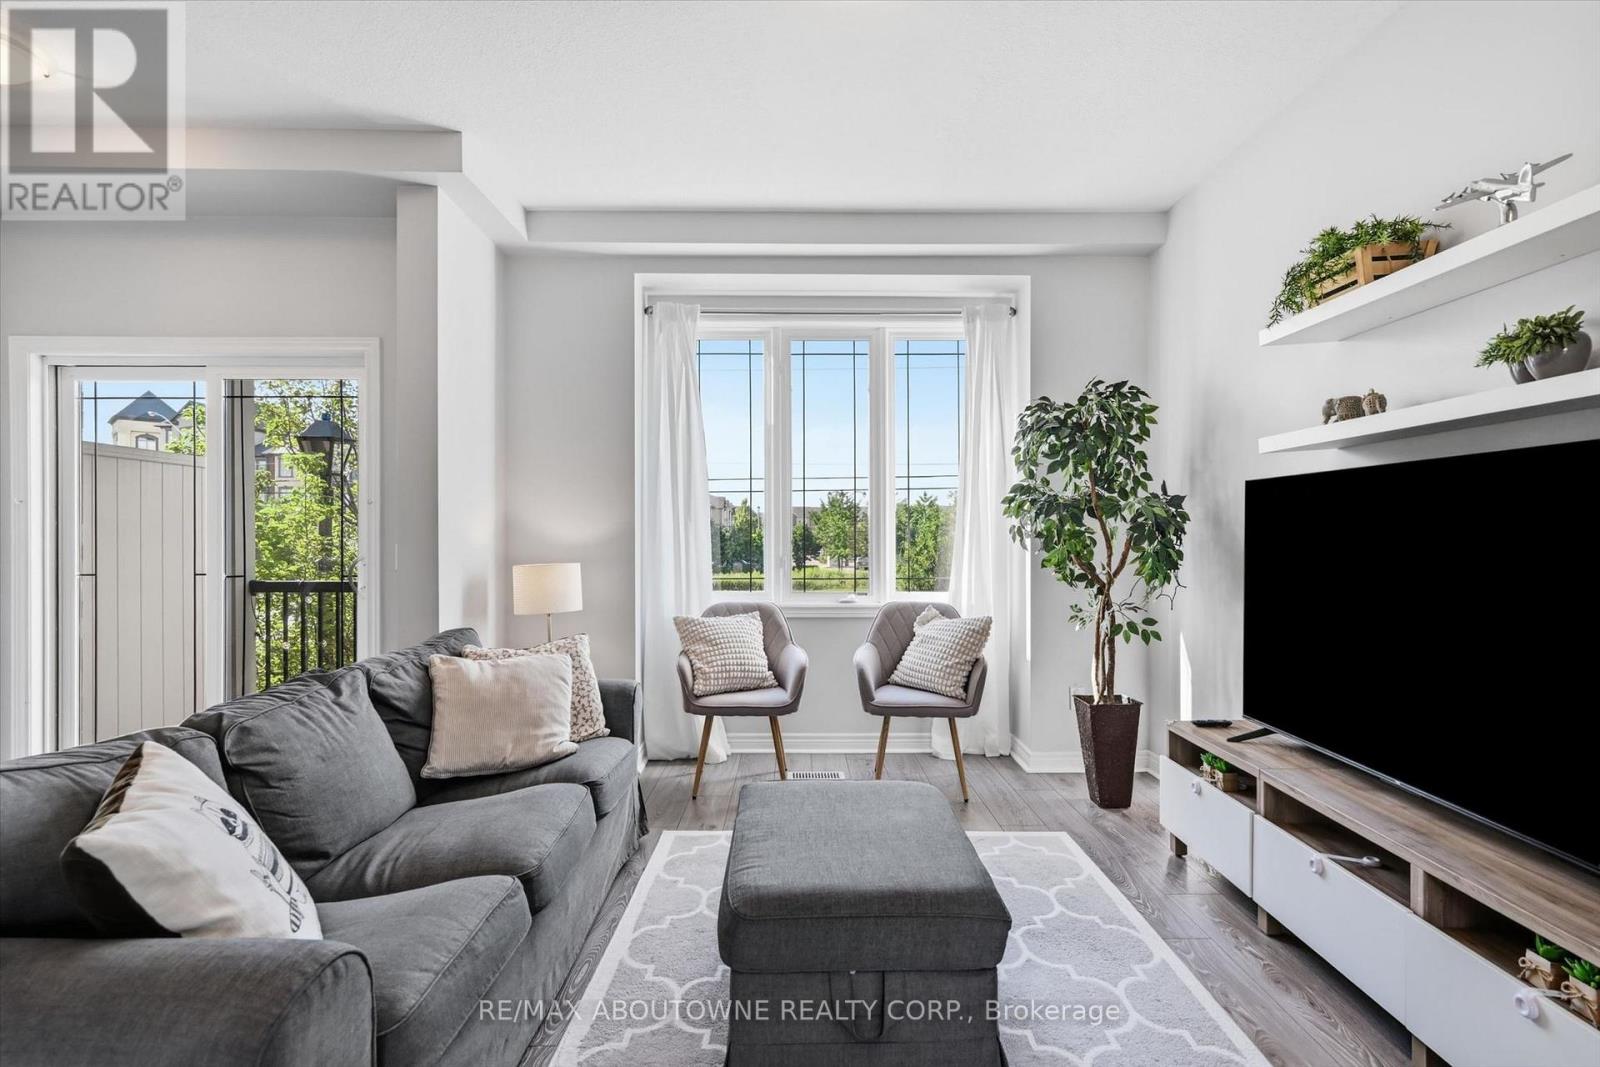 For Sale63 days35
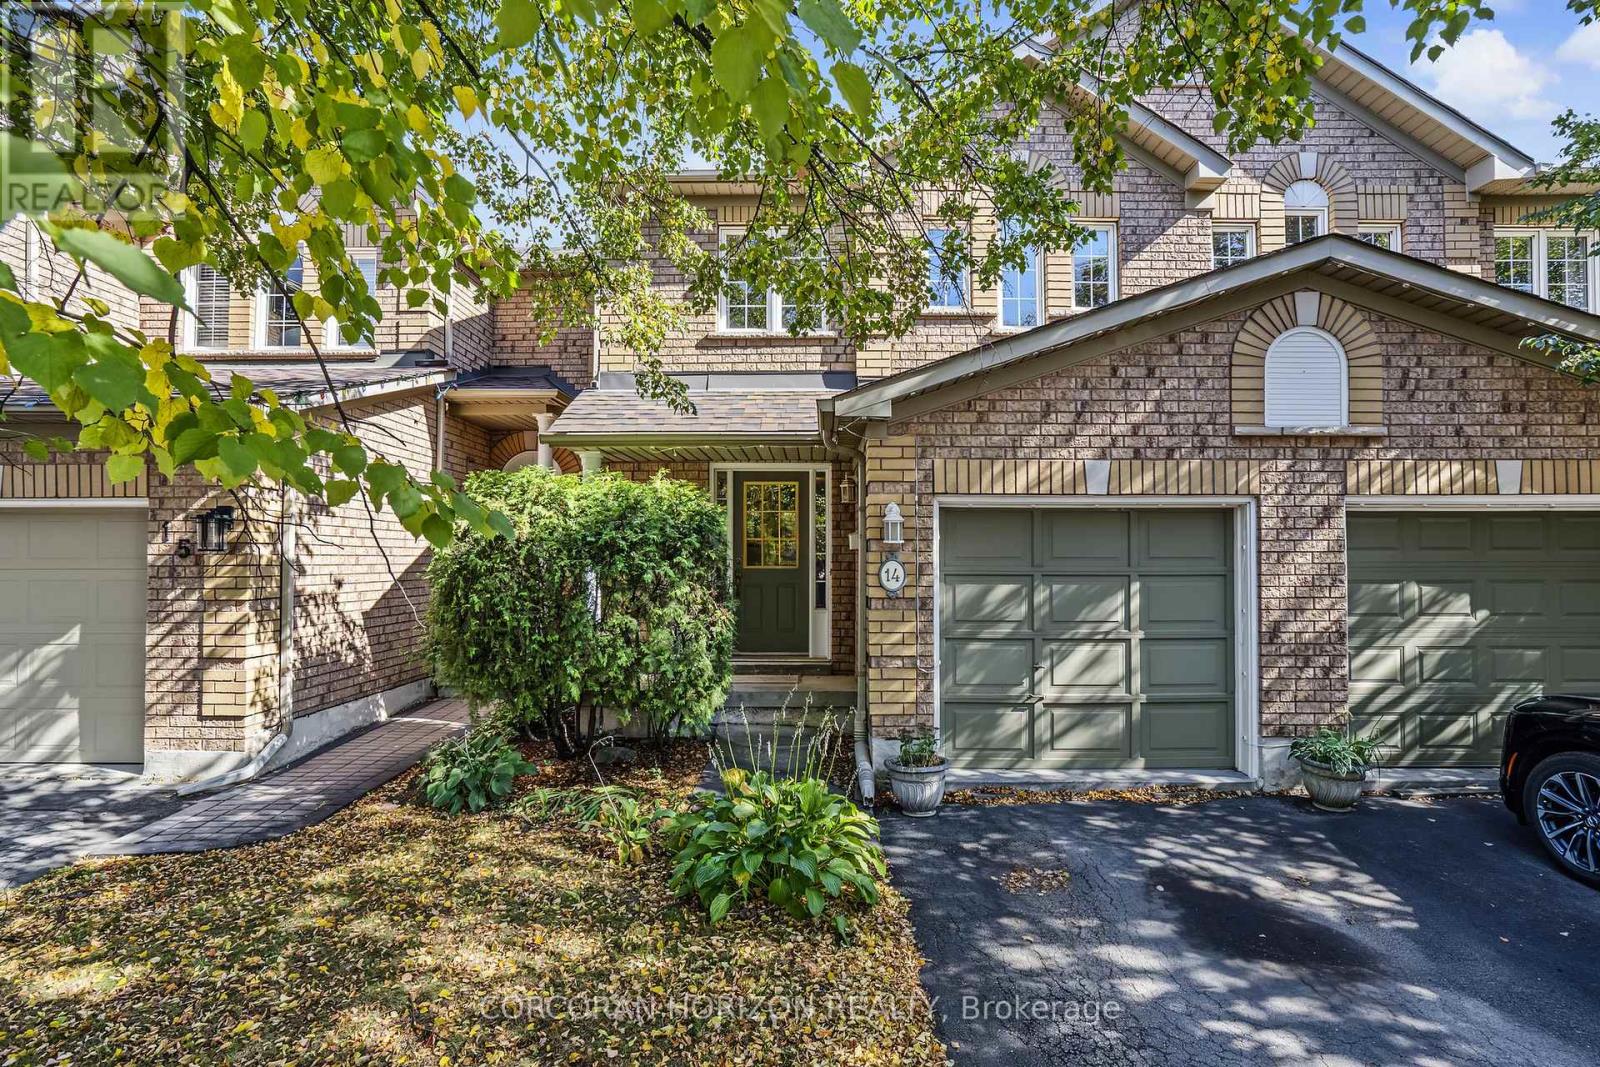 For Sale16 days24
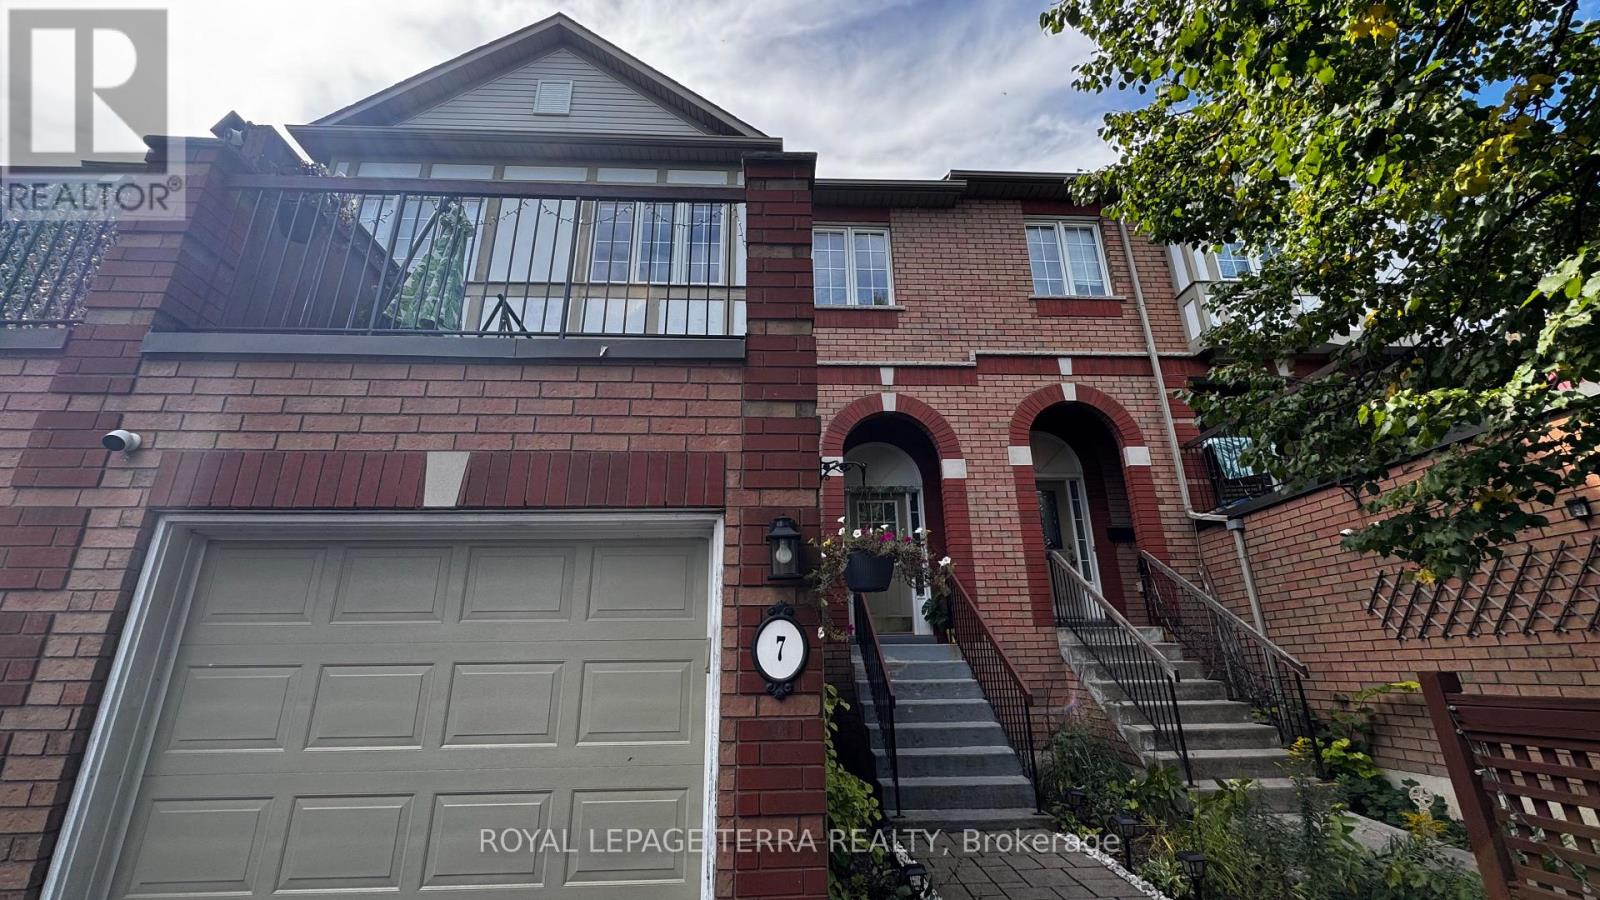 For Sale8 days25
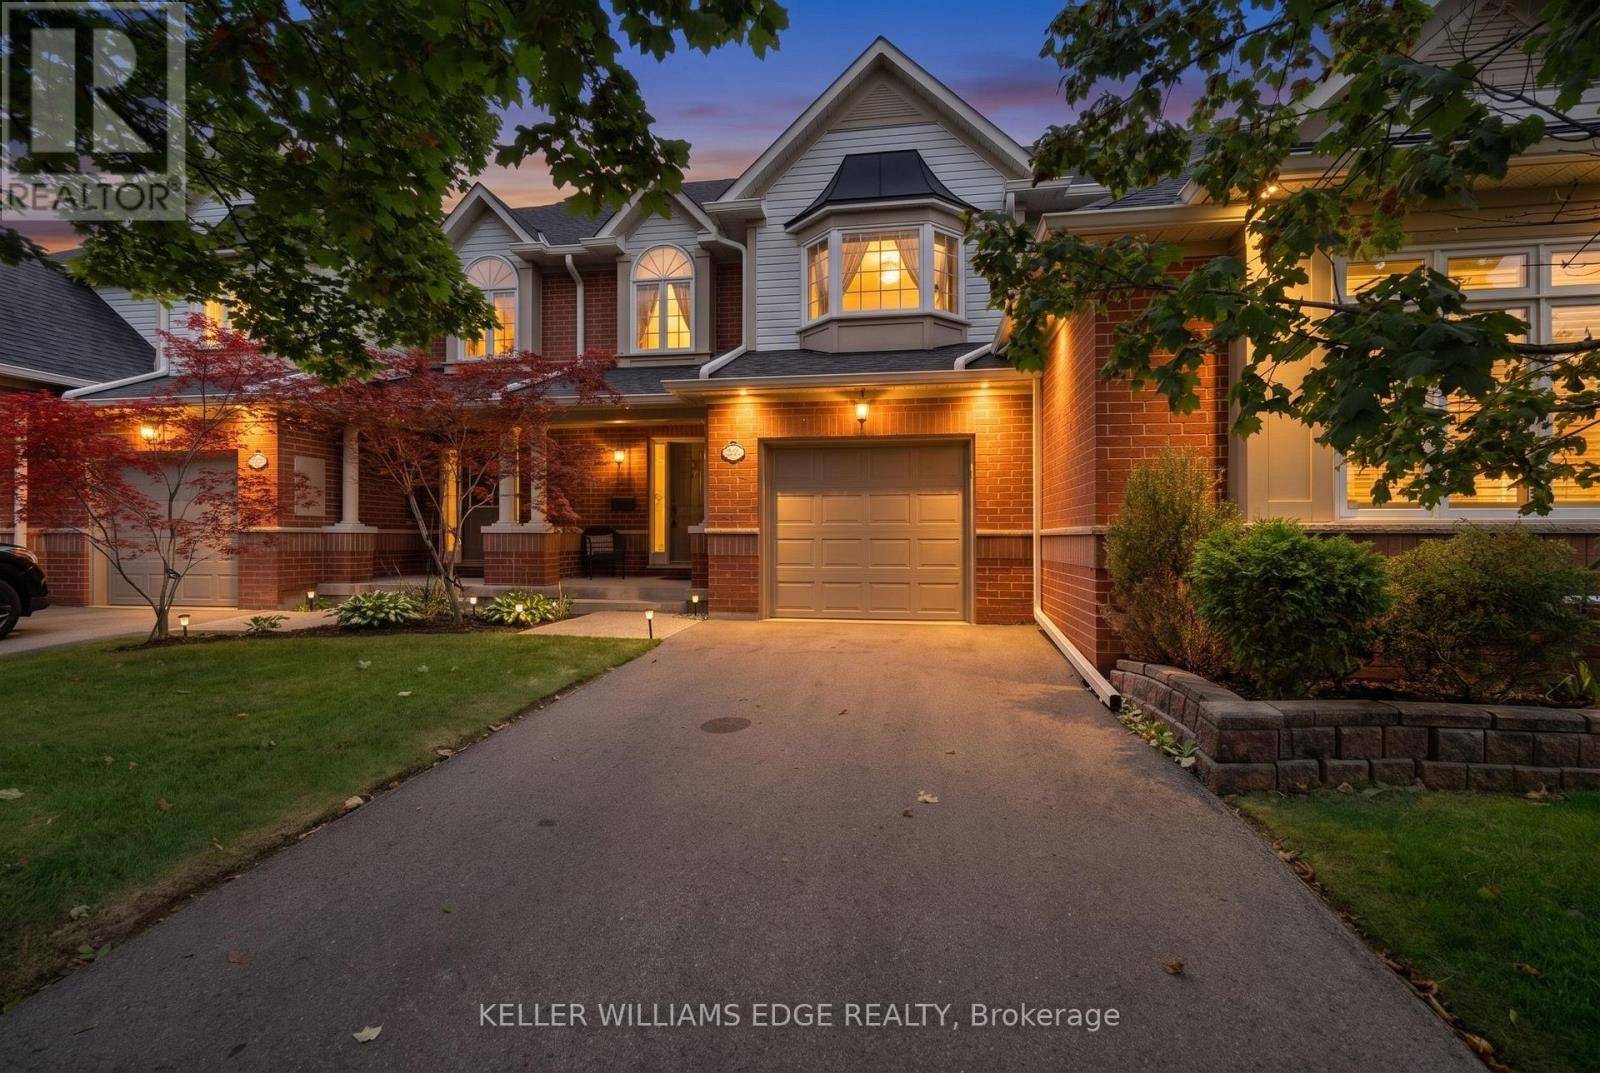 For Sale35 days50

The listing data above is provided under copyright by the Canadian Real Estate Association. While the information is considered reliable, its accuracy is not guaranteed by the Canadian Real Estate Association or getsetsold.ca. Neither getsetsold.ca nor its affiliates make any representations or warranties, express or implied, regarding the accuracy or completeness of the information presented here.