Get $8,250 Cash Back
94 PRIDEAUX Street, Niagara-on-the-Lake — listed at $3,299,900. Earn buyer cashback at closing. No catches, just more money in your pocket.
Located in one of the most desirable areas of Old Town, beautiful marriage of old-world charm and modern upgrades. Walk to iconic Queen St. with its boutiques, restaurants and theatres or take a short stroll to the waterfront. Enjoy the serenity of Queen's Royal Park or play a round of golf at Canada's oldest golf course. This home showcases stunning decor such as designer light fixtures, custom drapes, valances and luxurious wall coverings. Enter through the antique door into the elegant front entry with gleaming hardwood floors throughout. The formal dining room is sheer opulence with its antique chandelier set in a plaster ceiling medallion, decorative built-in shelving and fireplace with hand-crafted mantle. The grand living room features a beautiful archway with custom millwork set between coffered ceilings with designer brass fixtures, built-in bookcase and buffet with accent mirrored wall. Bright and airy, the kitchen is definitely the heart of the home with 5 stainless steel appliances, center island, quartz countertops, Nantucket grey cabinetry, heated floors and cozy fireplace. Spacious family room with its comfortable seating centered around a fireplace with hand-crafted mantle and soaring vaulted ceiling with contemporary bubble chandeliers. A gorgeous sunken sunroom which offers floor-to-ceiling windows and 4 skylights overlooking the jaw-dropping two-tiered yard. Main floor guest retreat with ensuite. The Grand Victorian staircase features designer runner and custom wainscotting leading to the elegant and spacious landing. Each of the3 bedrooms have beautiful hardwood flooring, the Primary bedroom with private water closet and spa-like ensuite bath with heated herringbone tile, sumptuous soaker tub, walk-in glass rain shower. Second and third bedrooms share a bath with heated marble flooring and custom vanity. A cozy rec-room and 2nd kitchen in the lower level completes this charming home. (id:60164)
| Room | Level | Dimensions |
|---|---|---|
| 5pc Bathroom | Second level | — |
| 3pc Bathroom | Second level | — |
| 3pc Bathroom | Main level | — |
| 2pc Bathroom | Main level | — |
| Bedroom | Second level | 10'7'' x 12'4'' |
| Bedroom | Second level | 12'7'' x 12'4'' |
| Other | Second level | 14'6'' x 17'8'' |
| Primary Bedroom | Second level | 12'7'' x 17'7'' |
| Bedroom | Main level | 10'5'' x 11'3'' |
| Sunroom | Main level | 20'6'' x 11'6'' |
| Family room | Main level | 21'5'' x 27'6'' |
| Kitchen | Main level | 13'3'' x 12'7'' |
| Dining room | Main level | 13'10'' x 18'7'' |
| Den | Main level | 13'3'' x 12'0'' |
| Living room | Main level | 13'5'' x 12'2'' |
| Foyer | Main level | 9'3'' x 7'10'' |
What's the parking situation?+
This property includes 3 spaces.
What makes this a luxury property?+
At $3,299,900, standout features include 3601 sq ft, 4 bathrooms, 4 fireplaces. In this price range, expect higher-end finishes — verify during a showing.
Is 94 PRIDEAUX Street a good fit for a growing family?+
With 4 bedrooms and 4 bathrooms (3601 sq ft), there's room for kids plus a guest room or home office. The 2-storey layout keeps living and sleeping areas separated.
How is the home heated? Is it efficient?+
Heating is forced air, natural gas. Gas heating is generally the most cost-efficient option in Ontario winters.
What are the ongoing costs beyond the mortgage?+
Budget for annual property taxes of $14,802, heating is forced air, natural gas. Always verify the latest figures with your agent before making an offer — these change yearly.
How many fireplaces are there, and what type?+
This home has 4 fireplaces. Confirm the fuel type (wood, gas, or electric) and have it inspected — especially wood-burning, which needs a WETT certification for insurance.
Ask About This Property
Nearby Places
Searching nearby places…
Benchmark price · Updated 2026-09
Year over year
Past 10 years
Similar listings
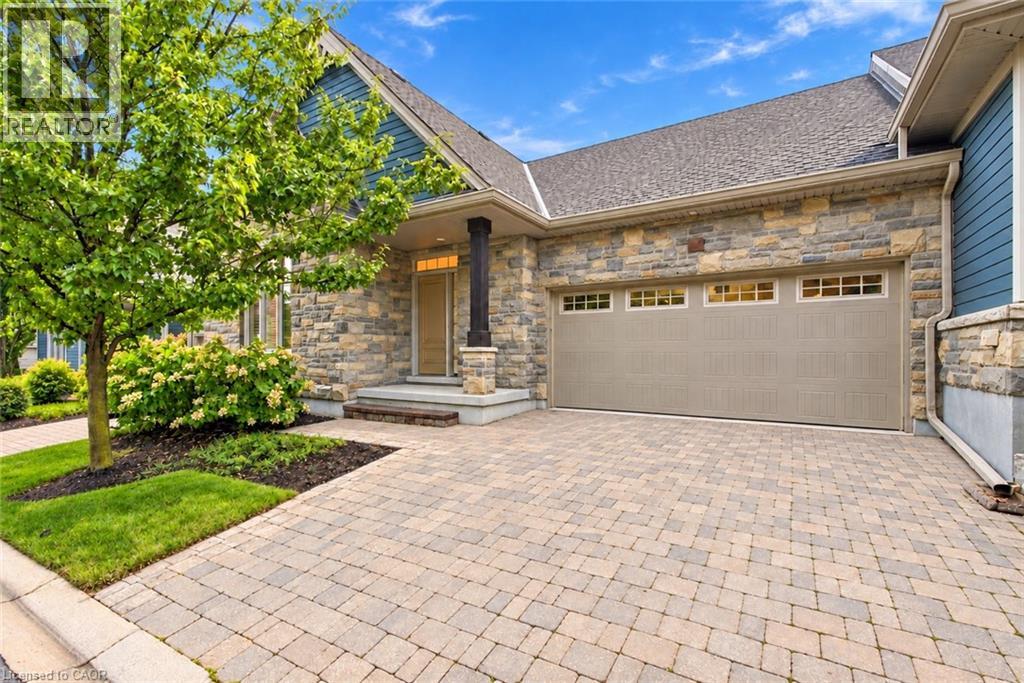
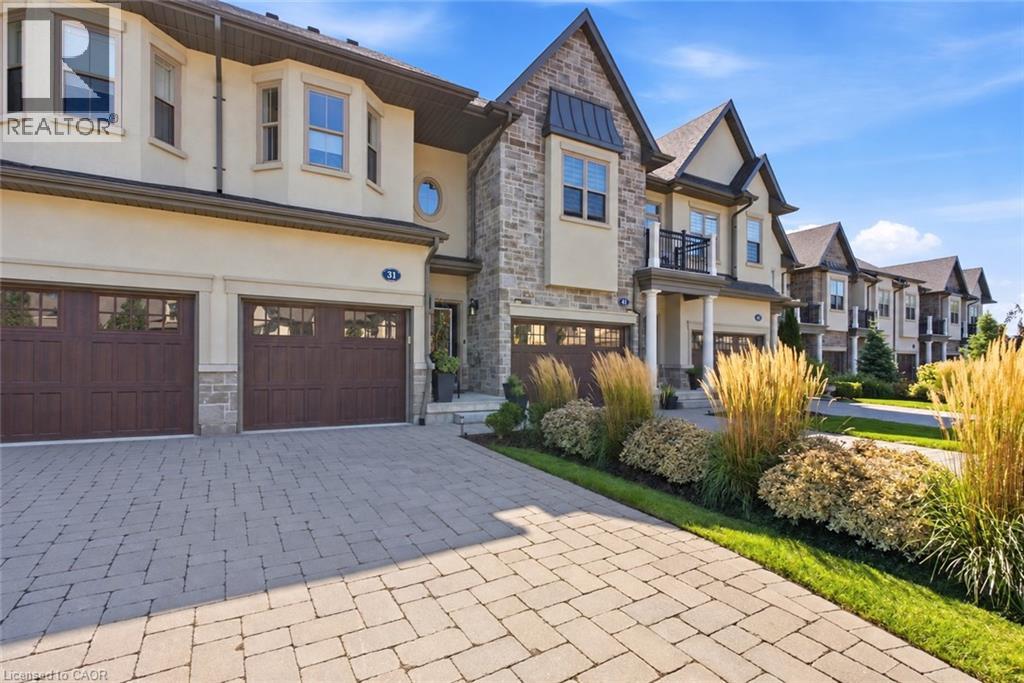
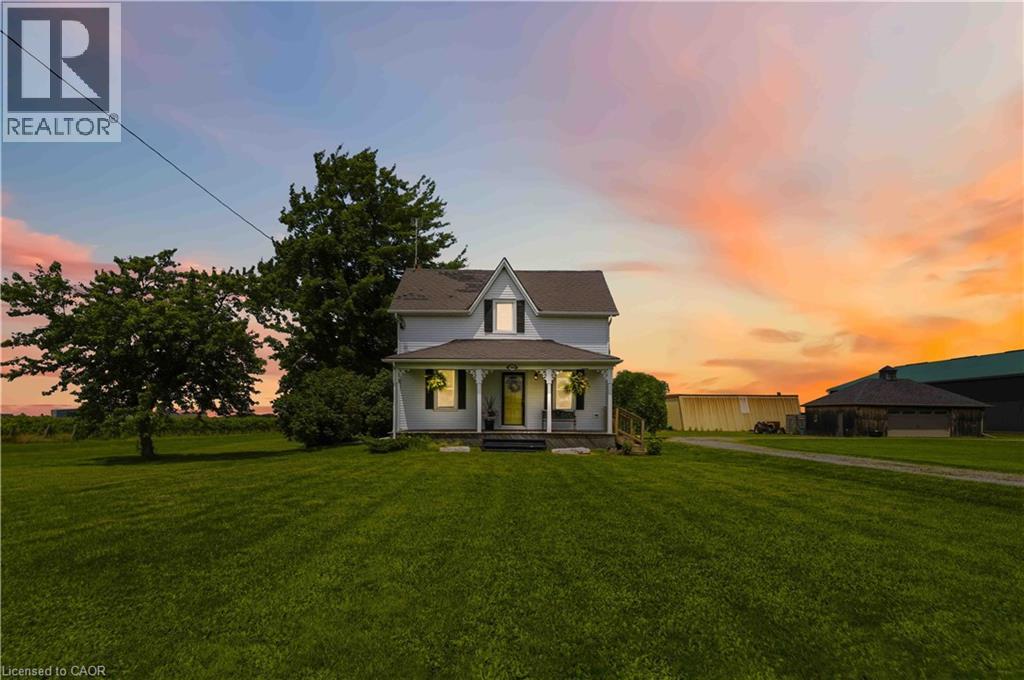
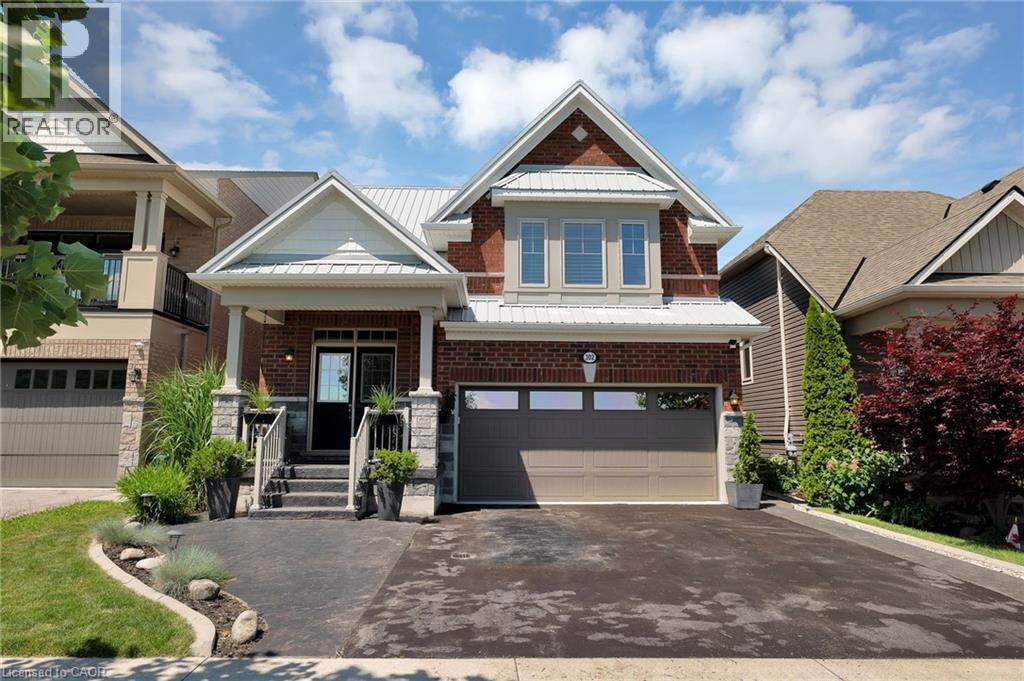
 For Sale179 days18
 For Sale39 days3
 For Sale179 days17
 For Sale16 days50

The listing data above is provided under copyright by the Canadian Real Estate Association. While the information is considered reliable, its accuracy is not guaranteed by the Canadian Real Estate Association or getsetsold.ca. Neither getsetsold.ca nor its affiliates make any representations or warranties, express or implied, regarding the accuracy or completeness of the information presented here.