Get $1,625 Cash Back
1300 SPEARS ROAD, Fort Erie (Crescent Park) — listed at $649,900. Earn buyer cashback at closing. No catches, just more money in your pocket.
3 Bed, 2 Bath Brick Bungalow with finished basement in the family friendly area of Crescent Park. If you are a car or motorcycle enthusiast or love wood working and need a heated and cooled year round work space...this property has 2 Garages, back to back with rolling doors to access both. The newest Garage has a 6"slab, Airlines for a compressor, speaker wires, a rough in for a hoist and a 60 amp panel. The Original garage has compressor lines, over head doors and a man door, a 100 amp panel and a half bath. This bungalow has been completely renovated and has numerous energy efficient upgrades throughout to help reduce monthly costs. Newer windows throughout, a 2026 stove, Black Stainless sink and a modern kitchen tap that indicates how hot the water is. The upstairs bathroom has new tiling, vents, timer and an outlet for a bidet. In the basement is an insulation barrier under the flooring, a 200 amp panel, sump pump 2018 . A ventless heat pump for the dryer. Water Heater ( heat pump)2024. NEW ERV. Mixing valves to regulate water temperature. Individual shut offs for water supplies. Water softener, humidifier for the whole house. Whirlpool washer and Dryer 2022. Patch Panel for tv antenna and in each room. Video doorbell Power POE Exterior. Symp pump with back up, New Plumbing, New Panel, Roof 2023, Water proofing was done in 2023 prior to basement work. Brand new fence 2024. What hasn't this seller thought of? If you are ready to move into your new bungalow this is the one! (id:60164)
| Room | Level | Dimensions |
|---|---|---|
| Living room | Main level | 4.07 x 3.92 meters |
| Dining room | Main level | 3.59 x 3.92 meters |
| Laundry room | Basement | 1.21 x 1.08 meters |
| Office | Basement | 1.49 x 1.8 meters |
| Kitchen | Main level | 3.48 x 4 meters |
| Bedroom 2 | Main level | 3.03 x 2.68 meters |
| Bathroom | Main level | 1.53 x 2.34 meters |
| Bedroom 3 | Main level | 2.9 x 3.35 meters |
| Primary Bedroom | Main level | 3.33 x 4.25 meters |
| Recreational, Games room | Basement | 4.57 x 6.11 meters |
| Family room | Basement | 3.59 x 5.29 meters |
| Bathroom | Basement | 2.62 x 3.28 meters |
What are the ongoing costs beyond the mortgage?+
Budget for annual property taxes of $3,364, heating is forced air, natural gas. Always verify the latest figures with your agent before making an offer — these change yearly.
Is 1300 SPEARS ROAD a good fit for a growing family?+
With 3 bedrooms and 2 bathrooms, there's room for kids plus a guest room or home office.
Does it have a basement, and is it finished?+
Yes — Finished, N/A. A finished basement adds meaningful living space beyond the listed square footage.
How is the home heated? Is it efficient?+
Heating is forced air, natural gas. Gas heating is generally the most cost-efficient option in Ontario winters.
Is there air conditioning?+
Yes — central air conditioning cooling is in place.
What's the parking situation?+
This property includes 9 spaces — Detached Garage, Garage.
Ask About This Property
Nearby Places
Searching nearby places…
Benchmark price · Updated 2026-09
Year over year
Past 10 years
Similar listings
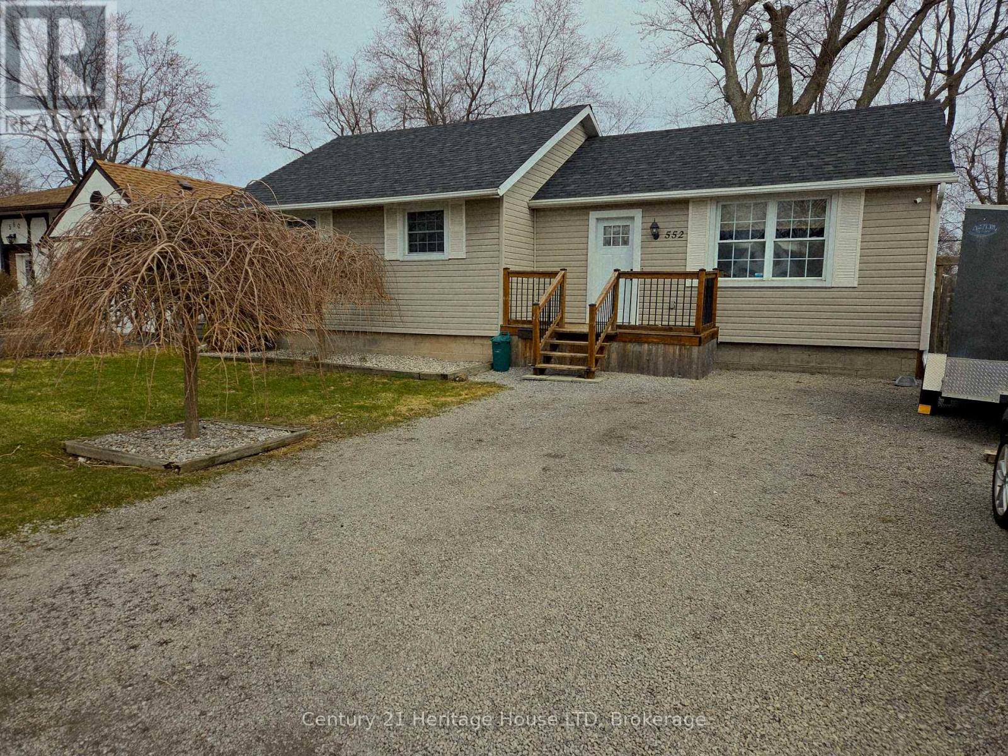
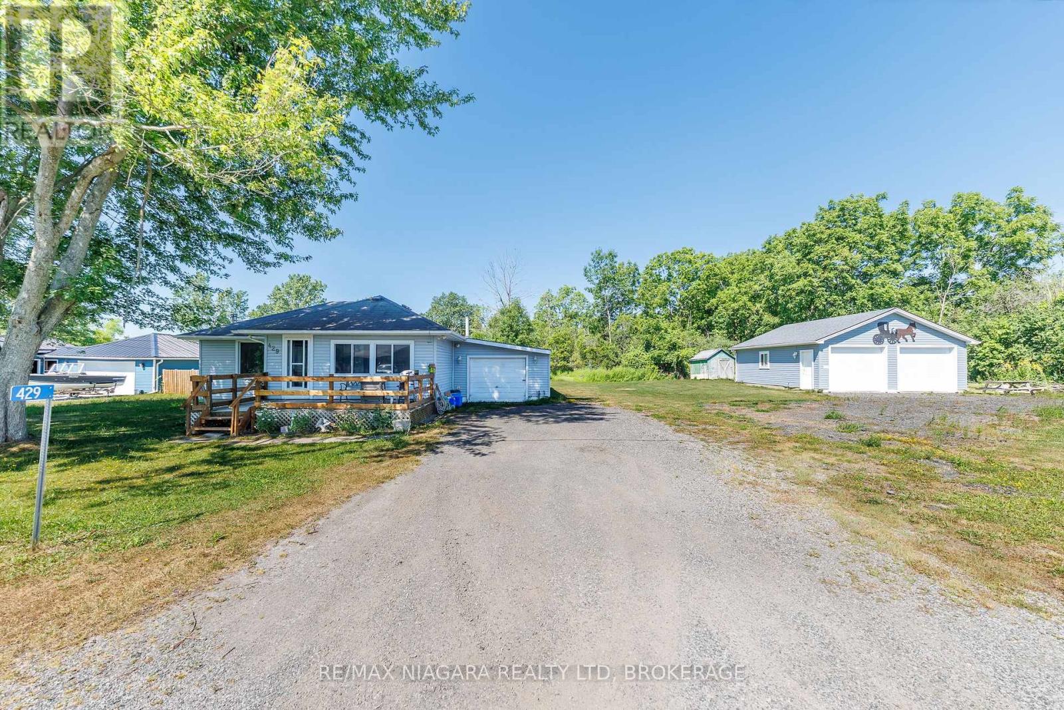
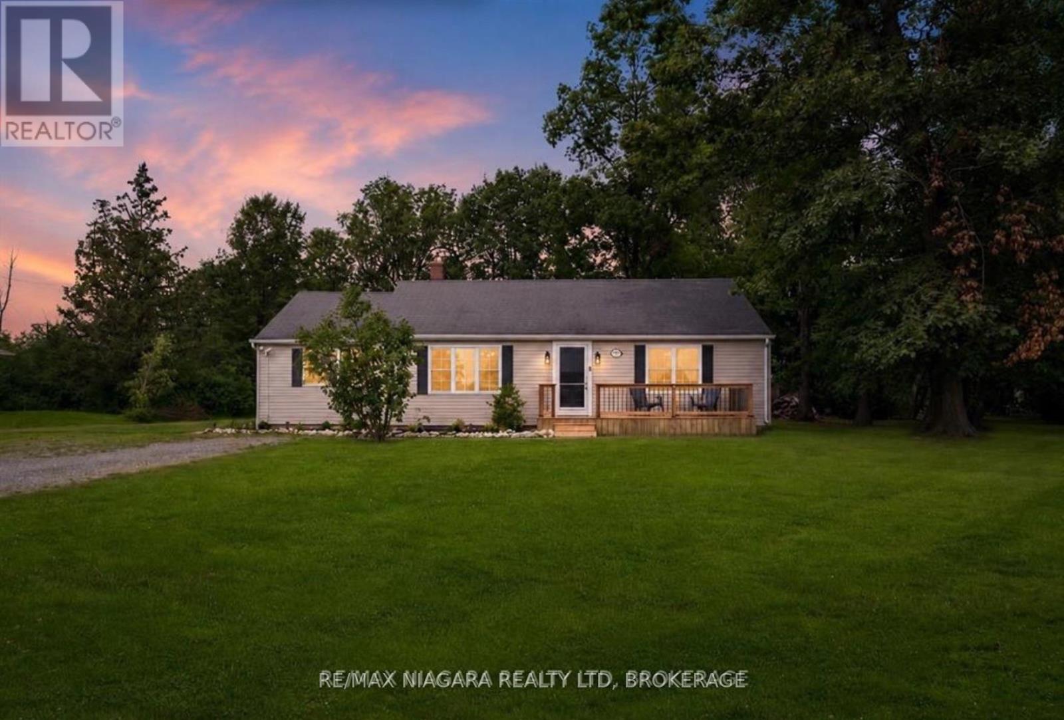
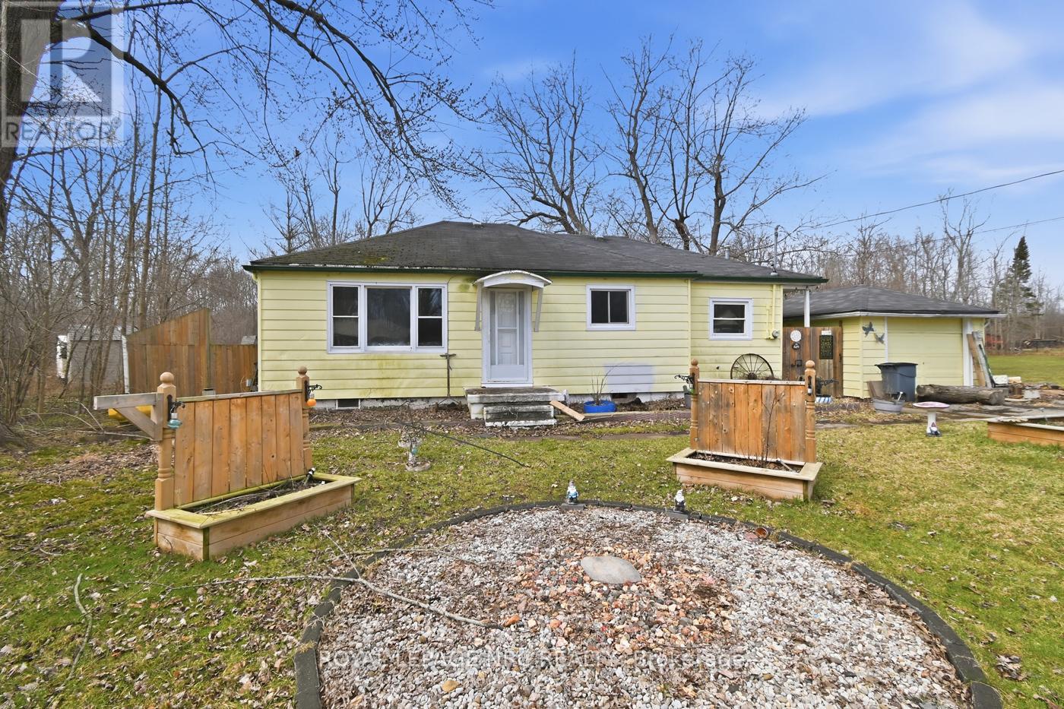
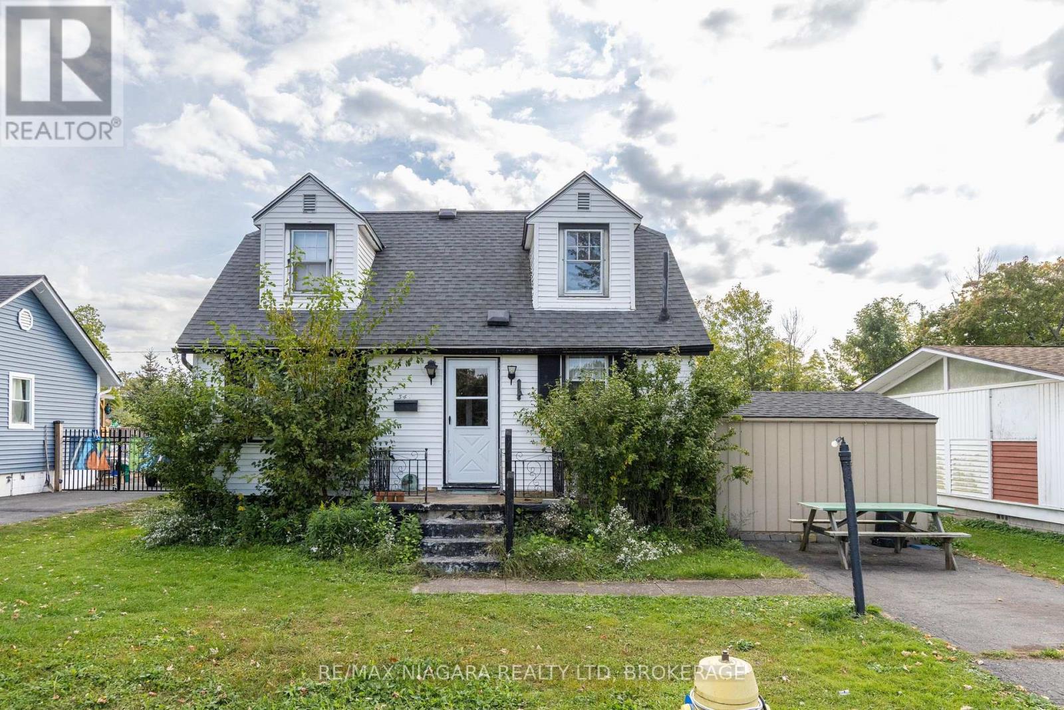 For Sale15 days27
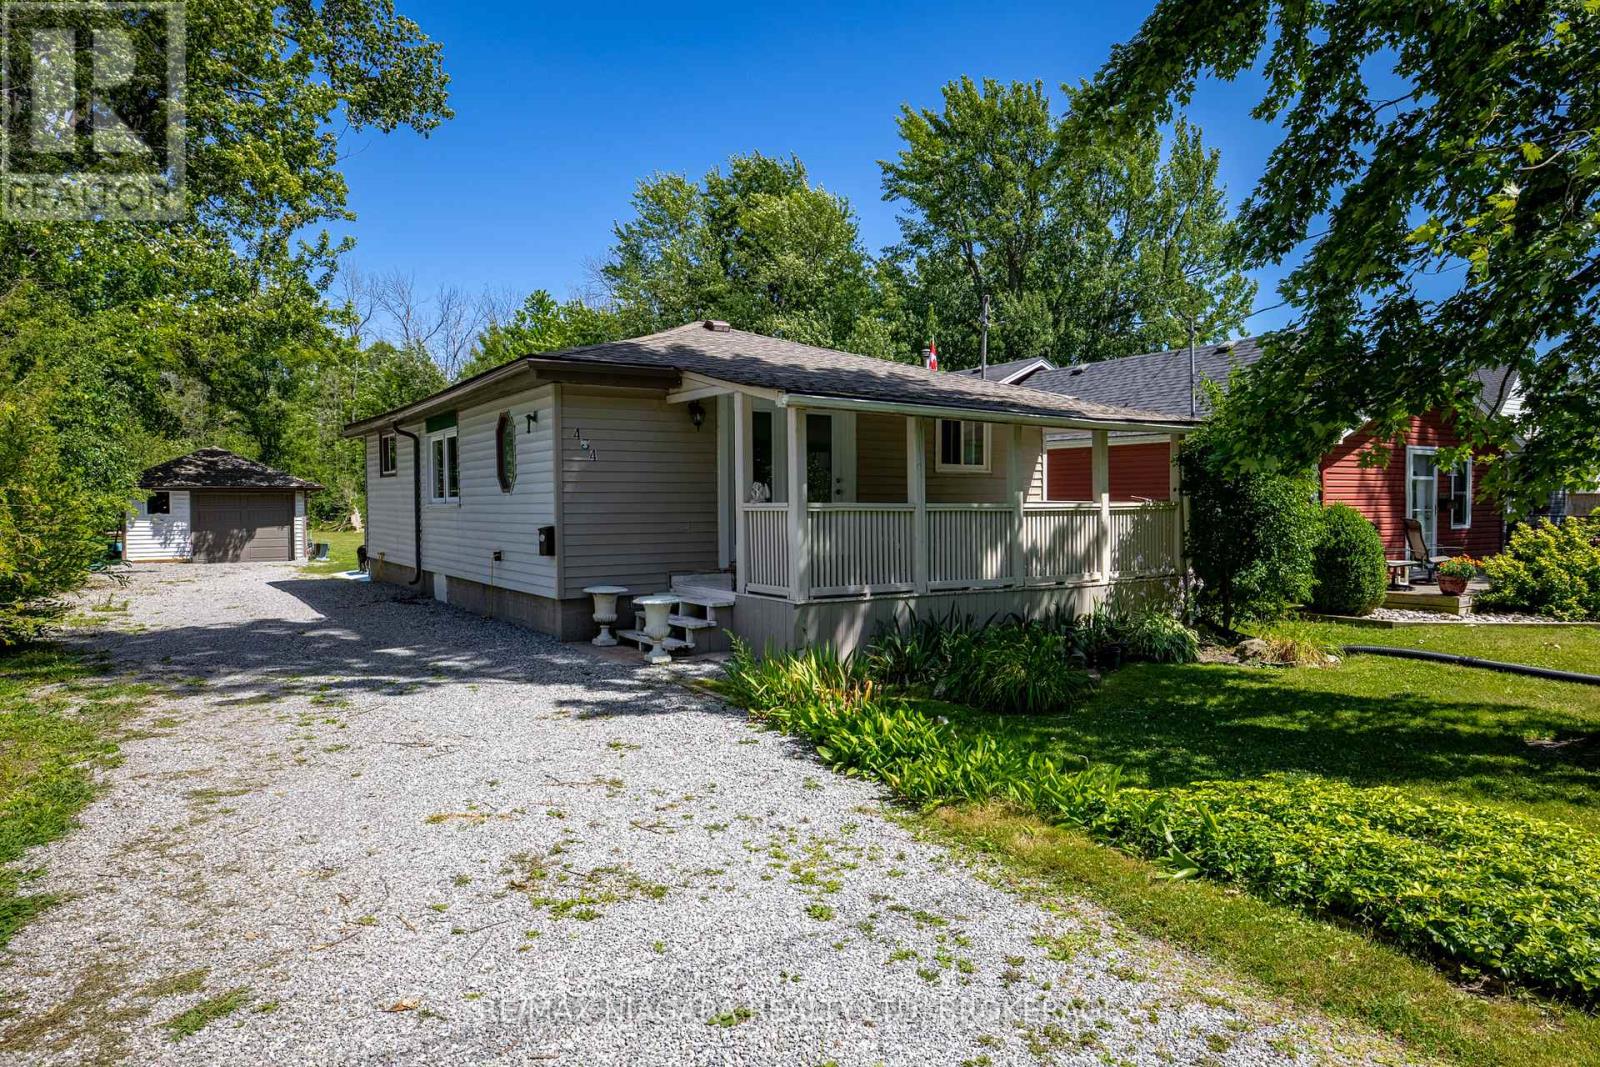 For Sale151 days39
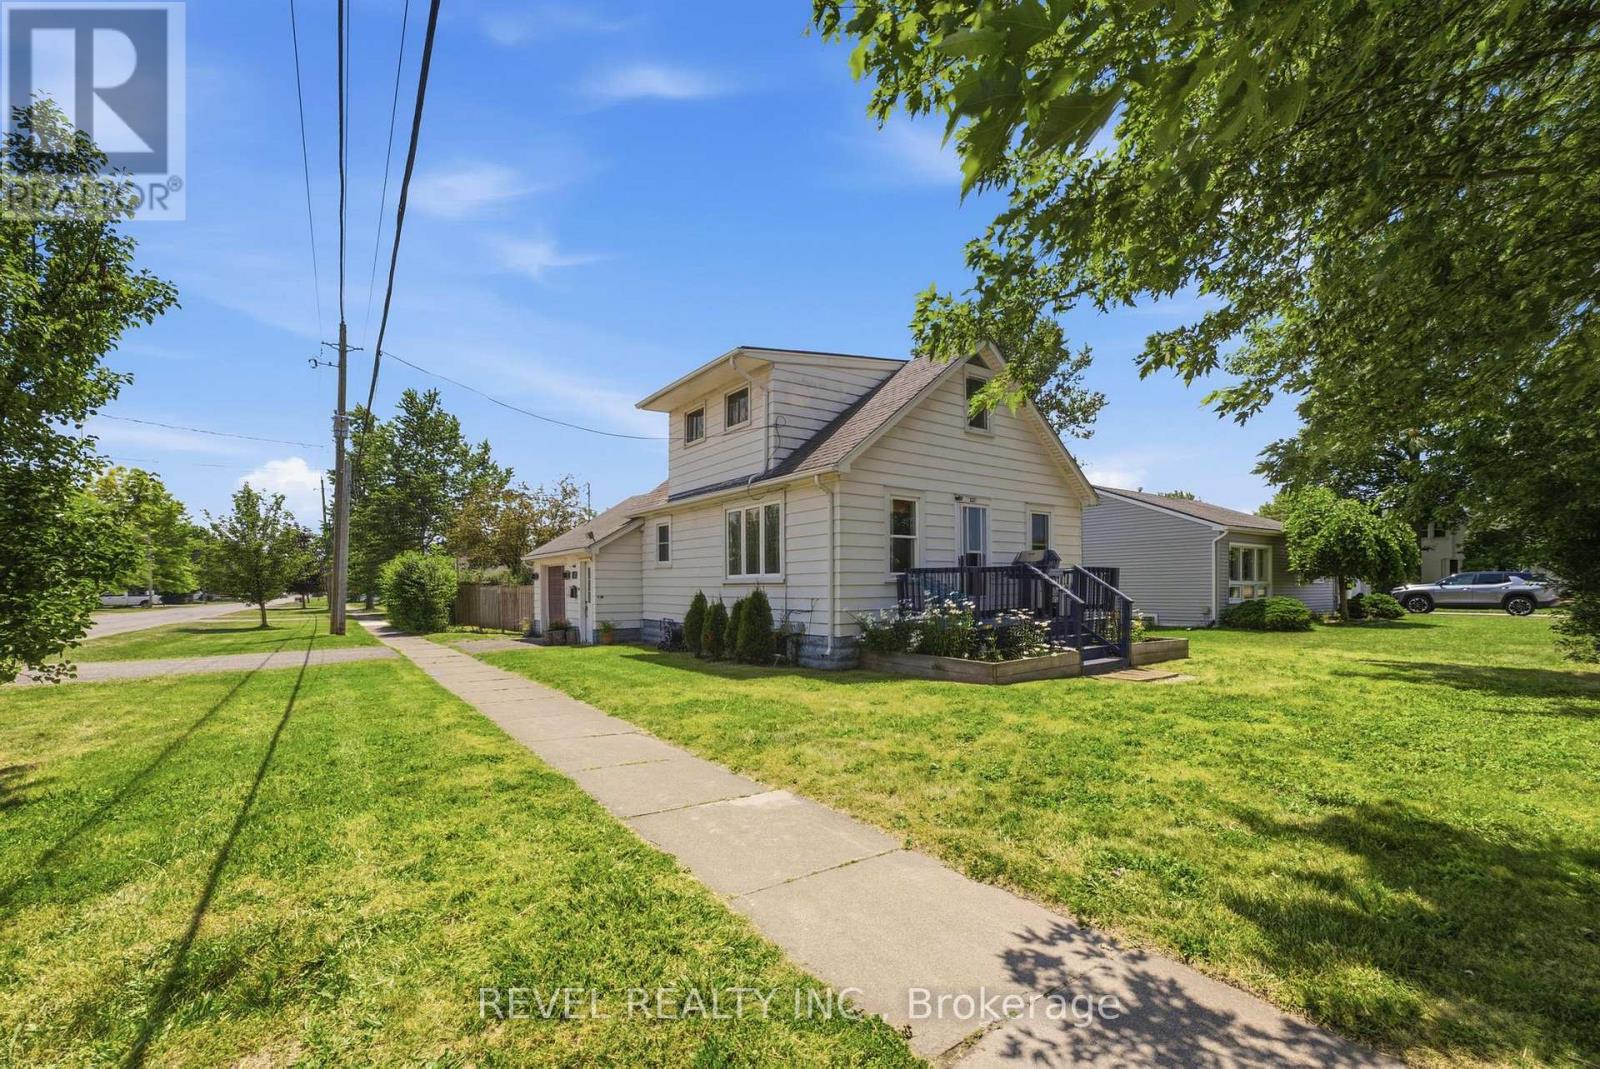 For Sale8 days31
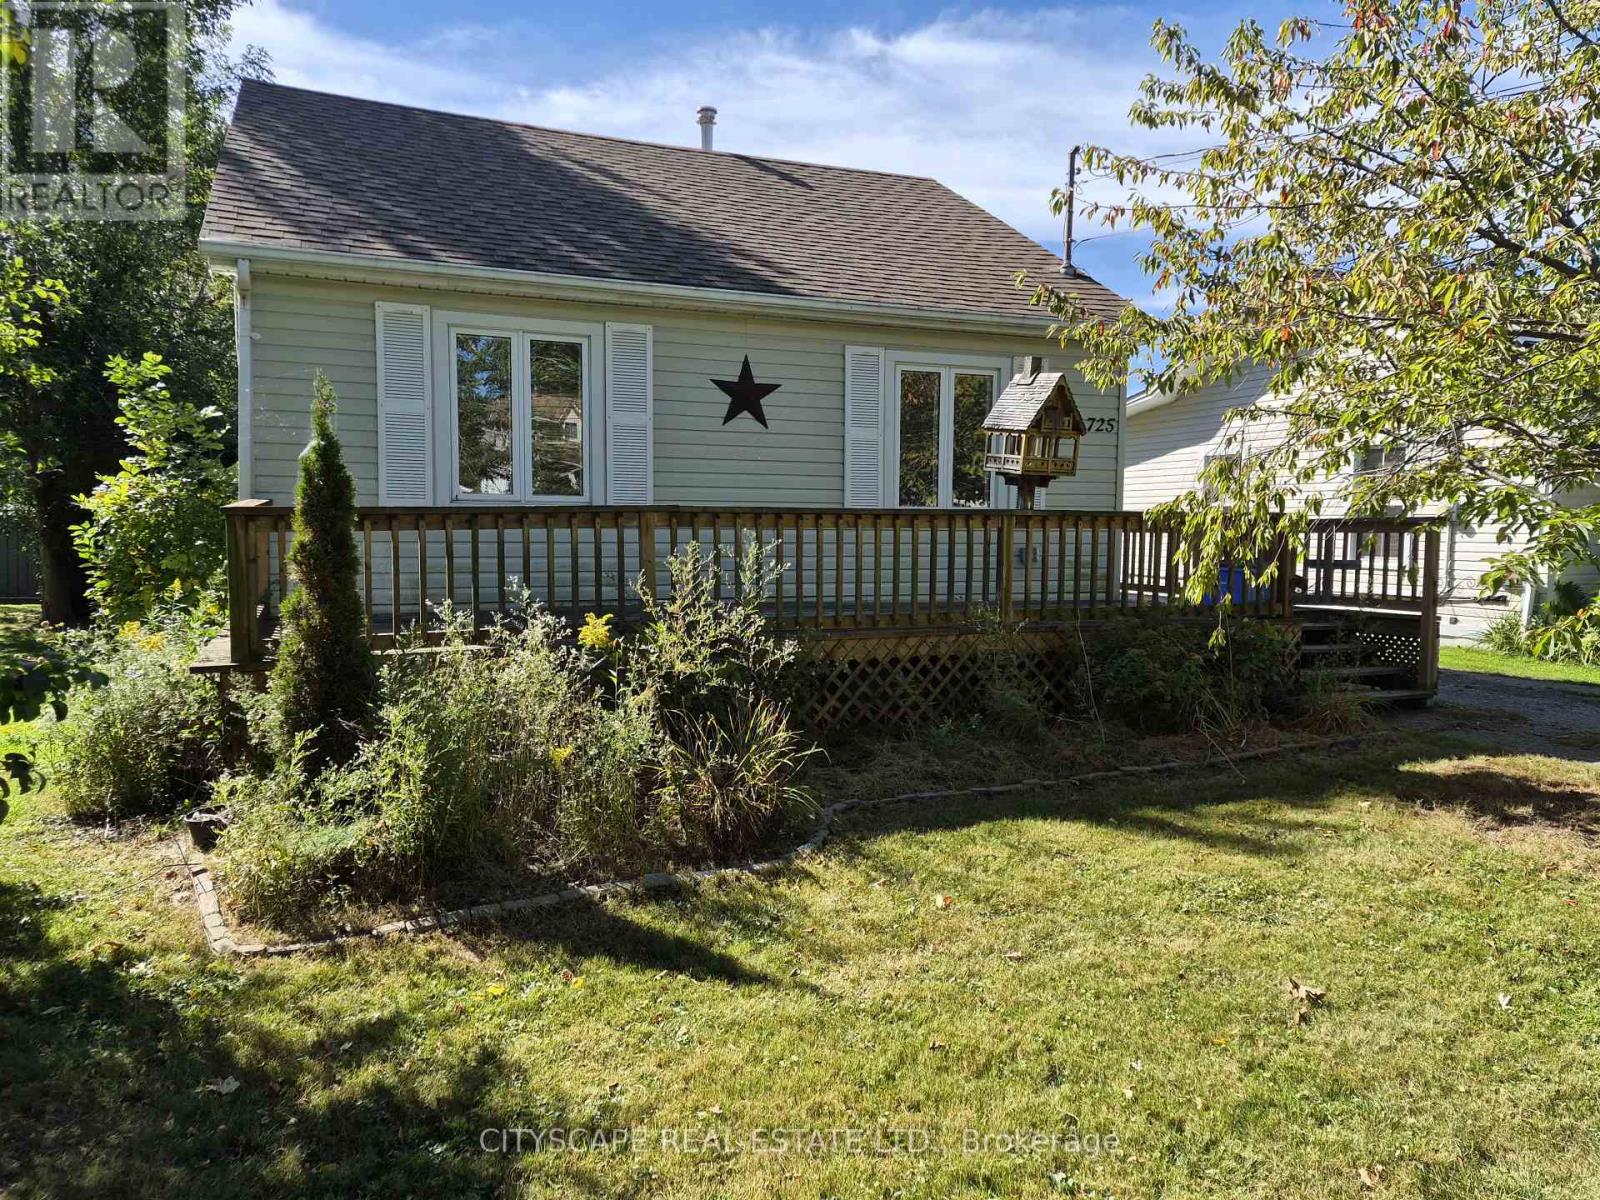 For Sale24 days22

The listing data above is provided under copyright by the Canadian Real Estate Association. While the information is considered reliable, its accuracy is not guaranteed by the Canadian Real Estate Association or getsetsold.ca. Neither getsetsold.ca nor its affiliates make any representations or warranties, express or implied, regarding the accuracy or completeness of the information presented here.