Get $6,850 Cash Back
37 GLENTHORNE DRIVE, Toronto (Highland Creek) — listed at $2,740,000. Earn buyer cashback at closing. No catches, just more money in your pocket.
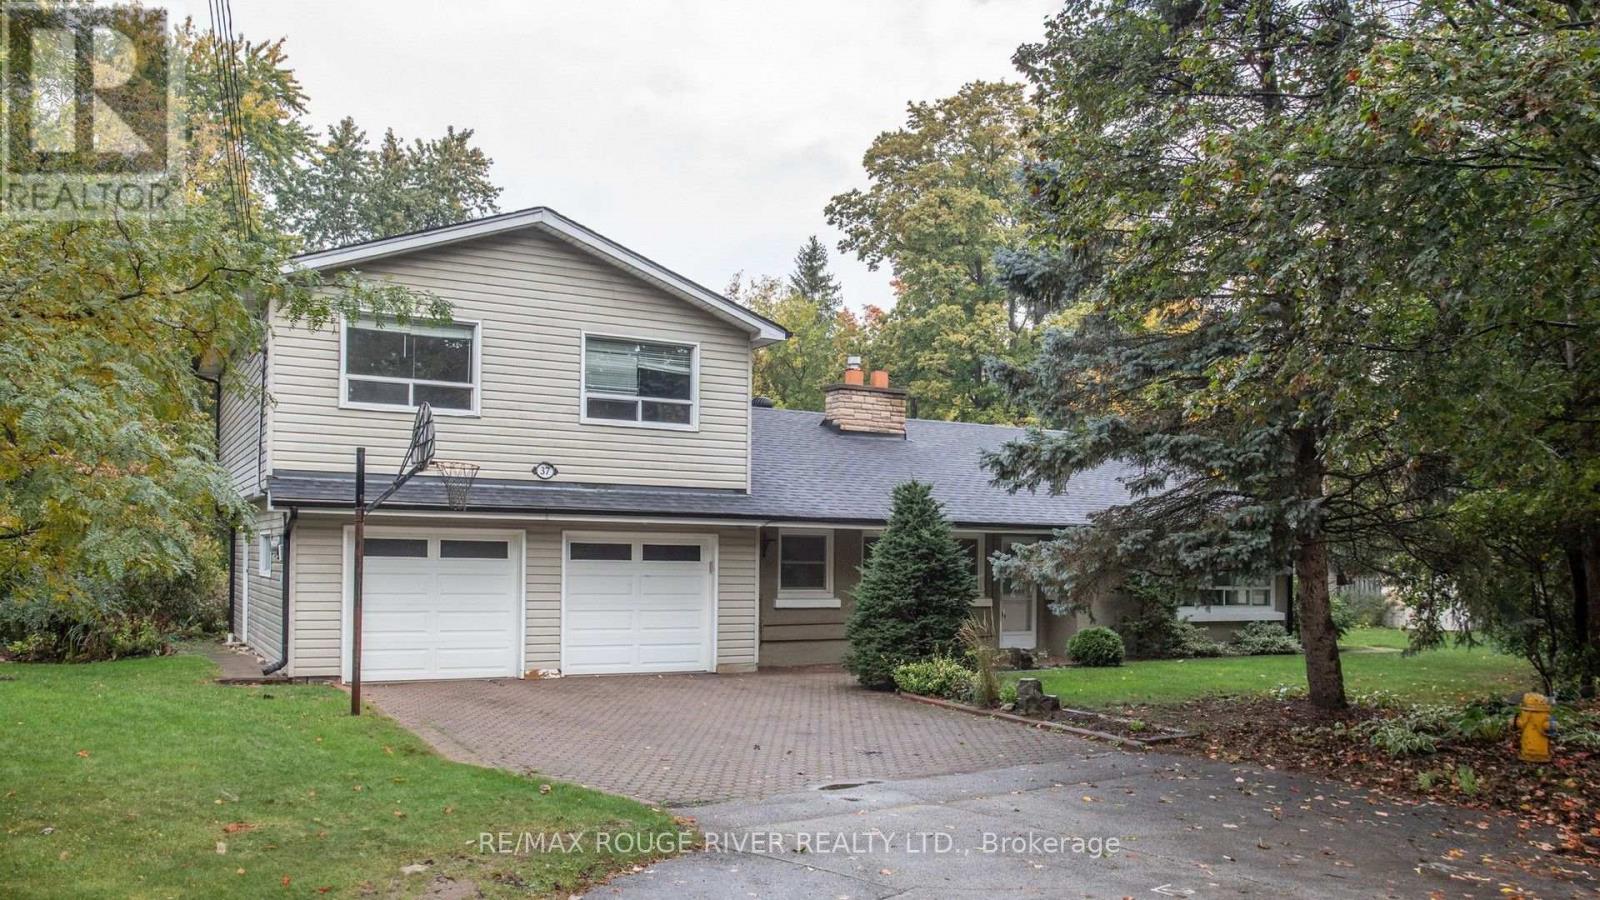
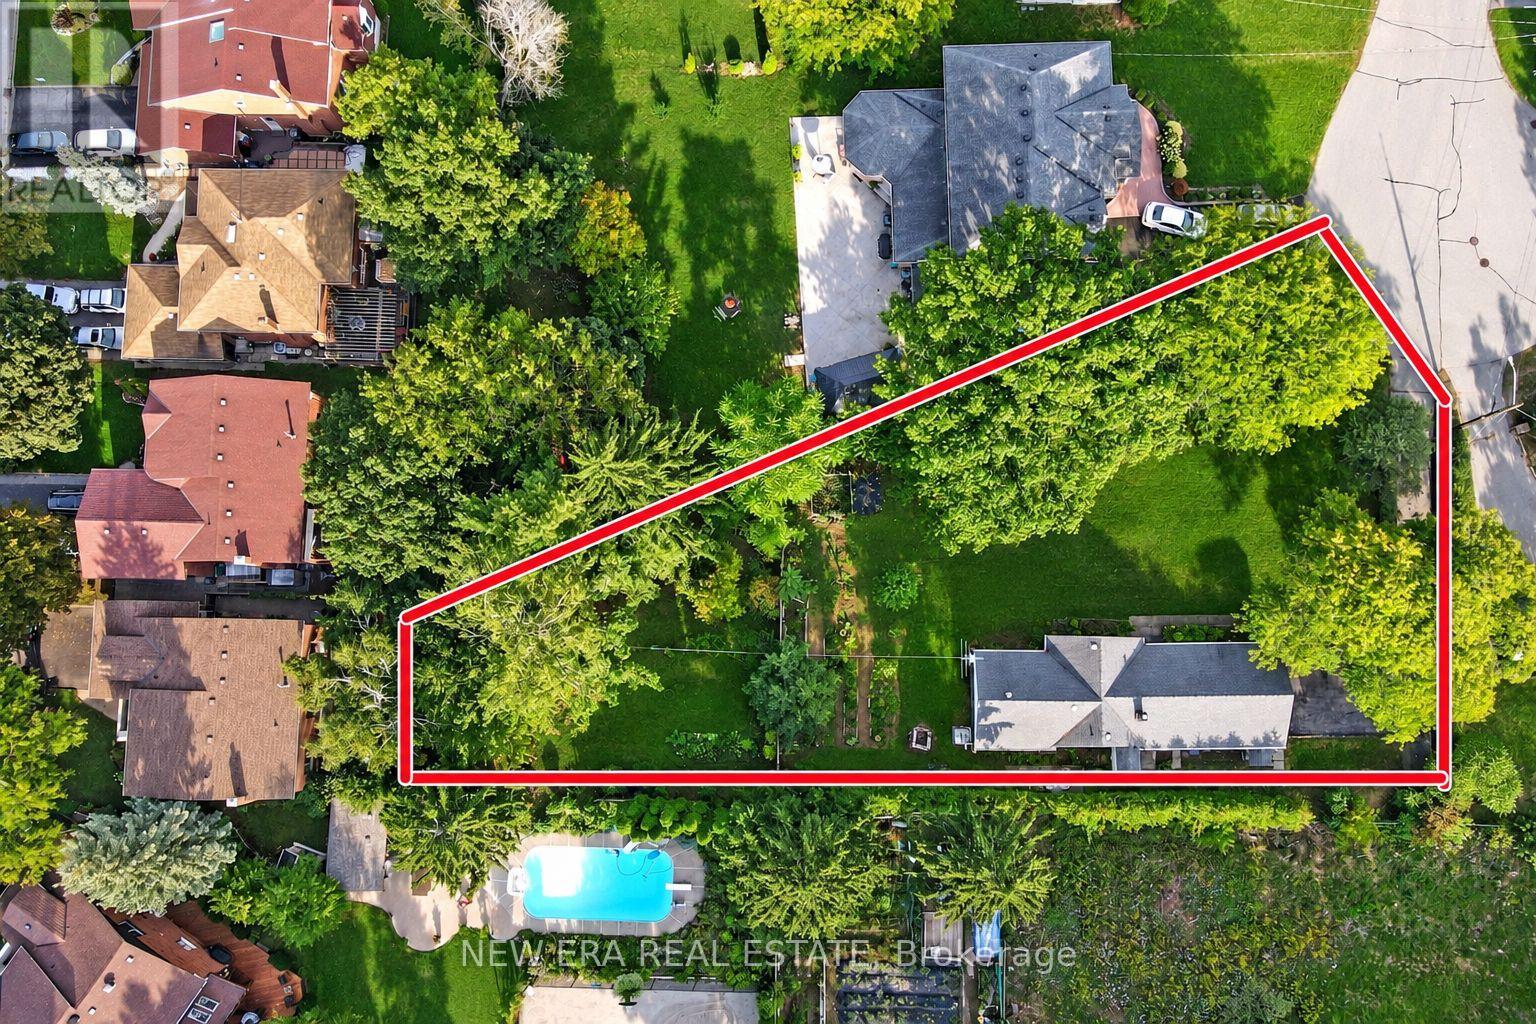
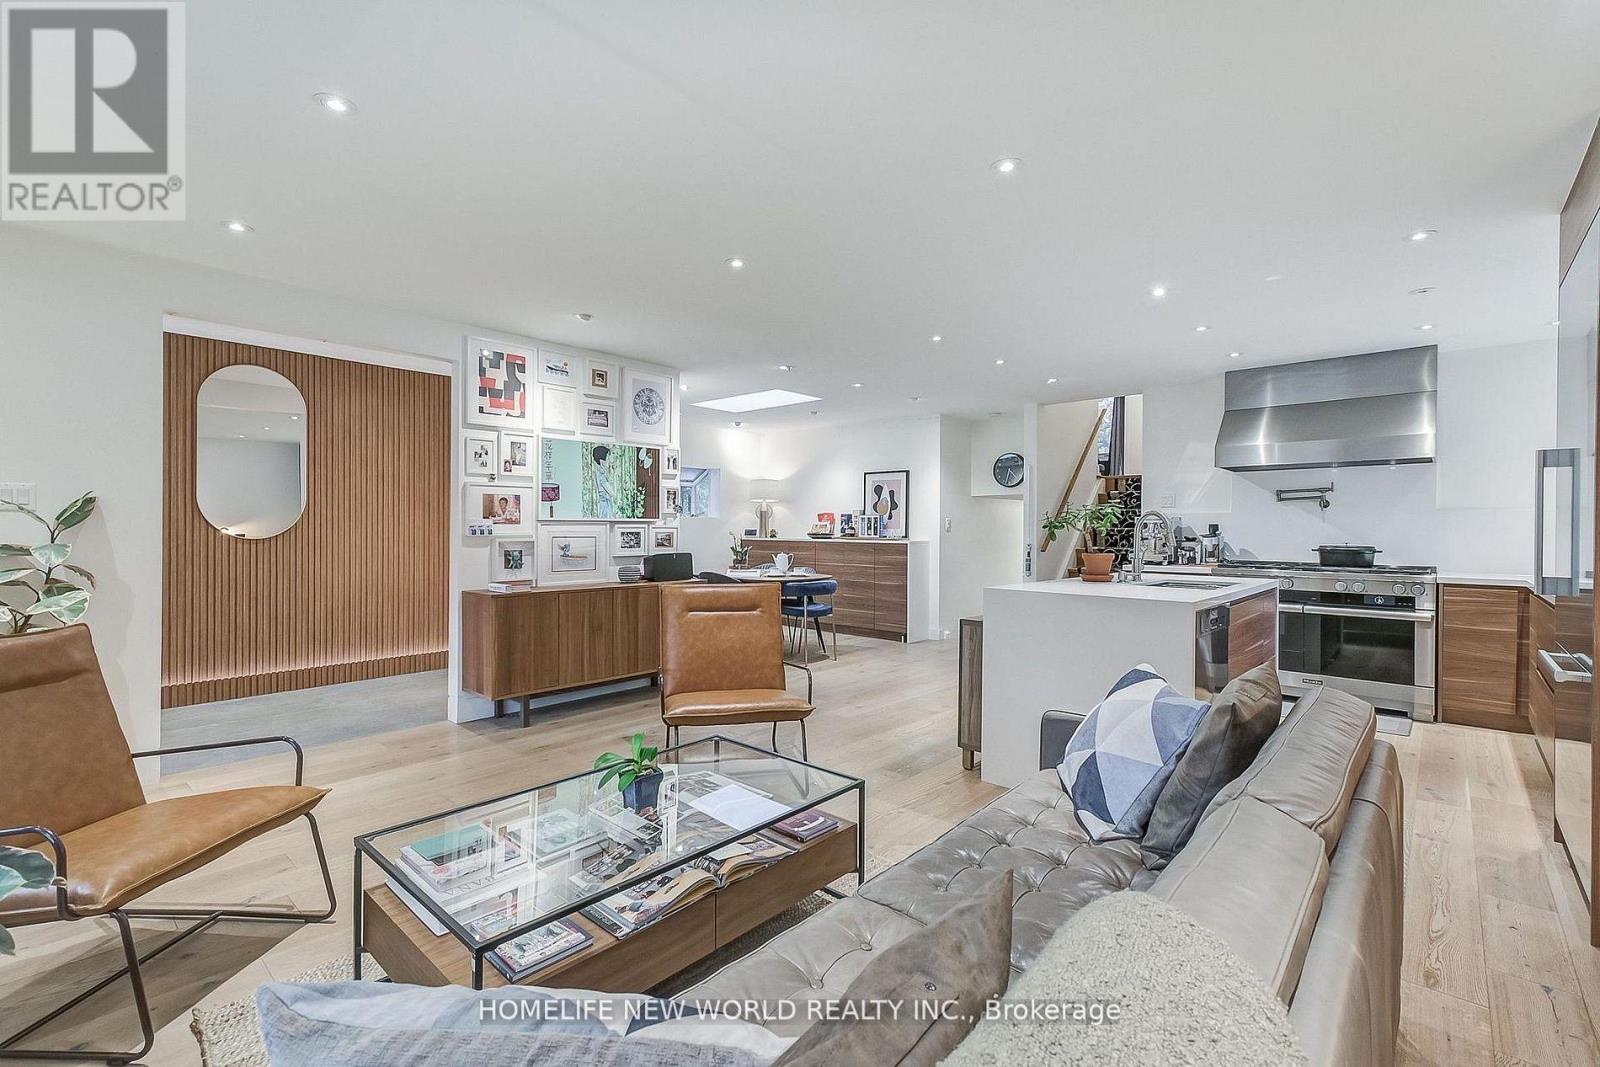
This extraordinary 32,025 sq ft property (almost acre), offered for the first time since 1981, presents a rare opportunity in prestigious Highland Creek. Enjoy country-like serenity near hiking trails and beaches, with U of T Scarborough, GO Train and Hwy 401 minutes away. This unique estate features 2 homes fronting on separate streets with approx. 5,328 sq ft of finished living space, connected by a beautifully landscaped, fully fenced yard surrounded by evergreens for exceptional privacy.The Bobmar residence is a fire-code-compliant duplex. The upper 1,622 sq ft unit offers 3 bedrooms and 2 baths, ideal for multi-generational living or rental income. The lower 782 sq ft 2-bedroom walk-out unit offers excellent rental potential near U of T Scarborough.Resort-style grounds feature an in-ground pool, illuminated tennis/basketball court that converts to a winter ice rink, 2 hockey nets, in-ground trampoline, sandbox/golf practice bunker, 2 BC Red Cedar cabanas and underground sprinklers.The Glenthorne residence features heated kitchen floors, spa-inspired primary ensuite, fireplaces on the main and upper levels, bright finished basement with full bath and guest area, cedar sunroom, covered porch and 6 skylights. Additional features include a 7,500-watt backup generator, wired/wireless security system and reverse-osmosis water system. The 4th bedroom is currently an office and can easily be converted back. City-approved architectural drawings for a substantial rear addition are available.A truly unique family estate with endless possibilities. Qualified buyers may take advantage of a 2% vendor take-back mortgage for 2 years. Experience this remarkable property in person to appreciate all it has to offer. (id:60164)
| Room | Level | Dimensions |
|---|---|---|
| Kitchen | Main level | 5.99 x 3.05 meters |
| Dining room | Main level | 4.27 x 4.11 meters |
| Kitchen | Main level | 6.1 x 3.96 meters |
| Primary Bedroom | Second level | 7.07 x 5.64 meters |
| Bedroom 2 | Second level | 3.58 x 3.65 meters |
| Bedroom 3 | Second level | 4.23 x 3.53 meters |
| Living room | Main level | 5.79 x 4.04 meters |
| Primary Bedroom | Main level | 3.66 x 3.66 meters |
| Bedroom 2 | Second level | 4.78 x 3.96 meters |
| Bedroom 3 | Second level | 3.96 x 3.56 meters |
| Living room | Basement | 4.57 x 2.44 meters |
| Kitchen | Basement | 4.57 x 2.44 meters |
| Bedroom | Basement | 4.27 x 3.96 meters |
| Family room | Main level | 5.79 x 4.11 meters |
| Living room | Main level | 5.94 x 4.11 meters |
Does it have a basement, and is it finished?+
The listing describes the basement as: Separate entrance, Walk out, N/A, N/A. Confirm the finishing status during a showing — it affects both livable space and resale value.
What's the parking situation?+
This property includes 10 spaces — Attached Garage, Garage.
Is 37 GLENTHORNE DRIVE a good fit for a growing family?+
With 9 bedrooms and 5 bathrooms, there's room for kids plus a guest room or home office. The 2-storey layout keeps living and sleeping areas separated.
How is the home heated? Is it efficient?+
Heating is forced air, natural gas. Gas heating is generally the most cost-efficient option in Ontario winters.
What are the ongoing costs beyond the mortgage?+
Budget for annual property taxes of $10,677, heating is forced air, natural gas. Always verify the latest figures with your agent before making an offer — these change yearly.
Could this work as an investment property?+
The basement description mentions: Separate entrance, Walk out, N/A, N/A. If it has a separate entrance, there may be rental income potential — but verify zoning and whether a legal second unit is permitted in Toronto (Highland Creek) before counting on it.
Ask About This Property
Nearby Places
Searching nearby places…
Benchmark price · Updated 2026-09
Year over year
Past 10 years
Similar listings
 For Sale52 days21
 For Sale24 days33
 For Sale59 days39
 For Sale23 days43

The listing data above is provided under copyright by the Canadian Real Estate Association. While the information is considered reliable, its accuracy is not guaranteed by the Canadian Real Estate Association or getsetsold.ca. Neither getsetsold.ca nor its affiliates make any representations or warranties, express or implied, regarding the accuracy or completeness of the information presented here.