Get $3,250 Cash Back
37 ACLAND CRESCENT, Toronto (Highland Creek) — listed at $1,299,800. Earn buyer cashback at closing. No catches, just more money in your pocket.
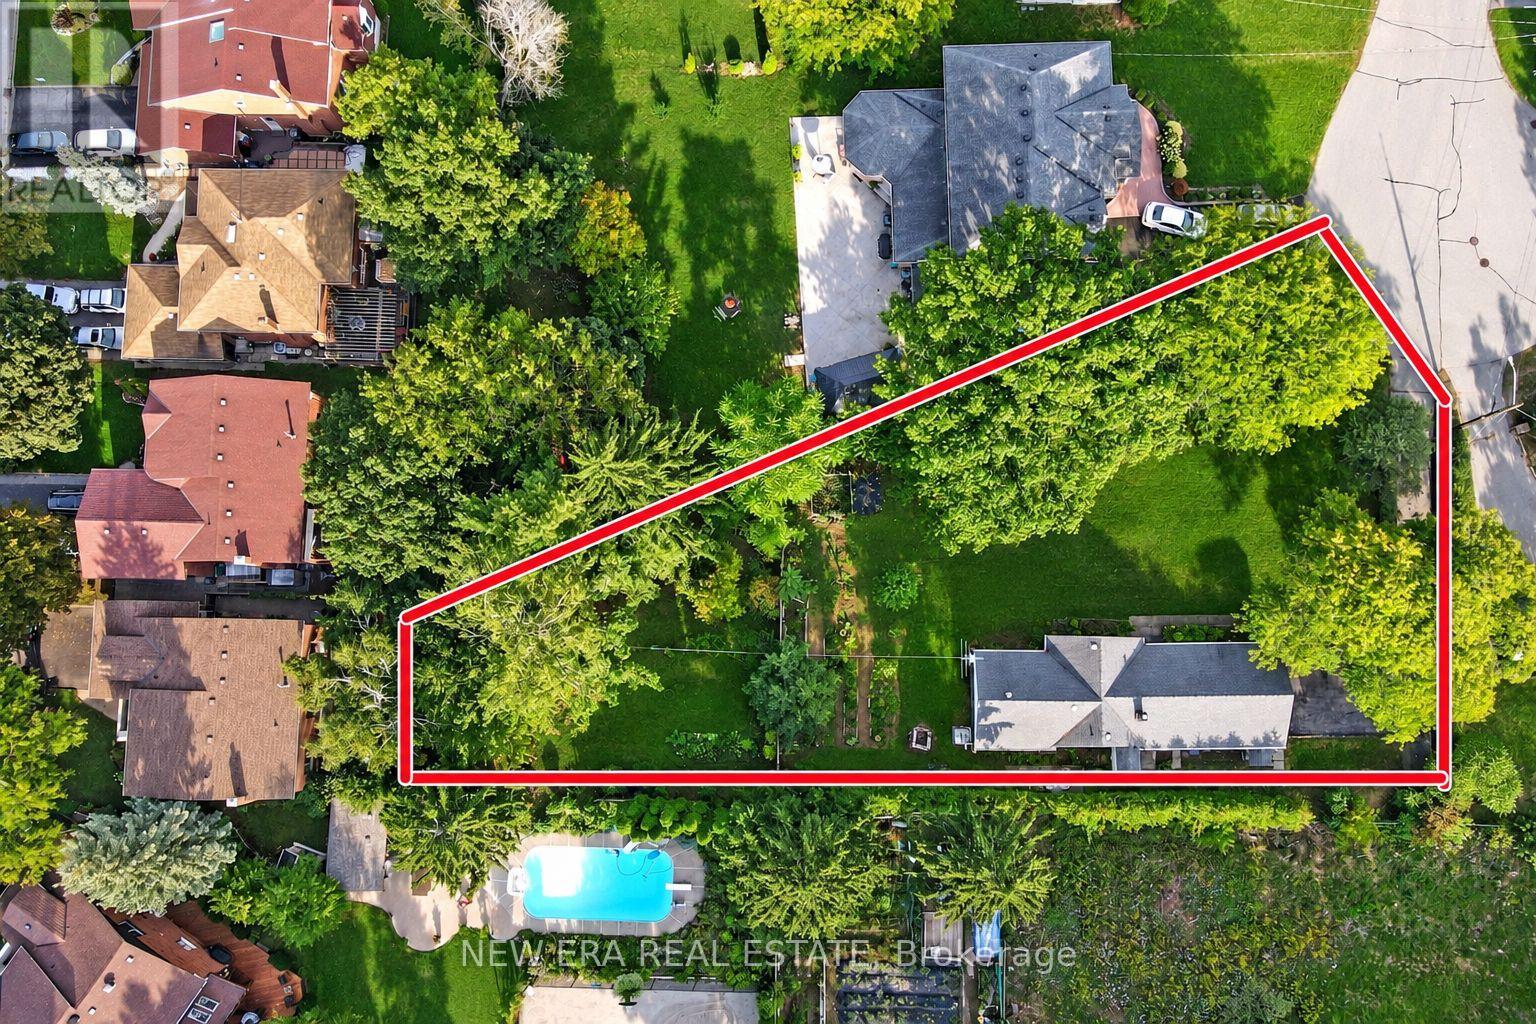
Welcome to 37 Acland Crescent, a rare opportunity to own a spacious family home on a just under half acre lot in the heart of Highland Creek. Tucked away on a sought after cul de sac, this two storey home, built in 1951, offers 2,572 sq ft (MPAC) of above grade living space, 5 bedrooms, 2 bathrooms and a double car garage. The flexible layout offers room for growing families, multi generational living, a home office or extended family accommodation. Step outside to an expansive backyard featuring an inground pool, with plenty of space for summer afternoons, backyard barbecues, family celebrations and entertaining friends. The generous lot offers a level of space and privacy that is increasingly hard to find in the city.Adding to the property's appeal is the potential for a garden suite, with the possibility of a two storey dwelling of approximately 1,291 sq ft, subject to zoning, municipal approvals, servicing and applicable building requirements. This offers an exciting opportunity to explore additional living space for extended family or other permitted uses.The quiet cul de sac setting provides a more private neighbourhood atmosphere. Highland Creek is known for its established residential streets, mature surroundings and welcoming community feel. Enjoy nearby parks, schools, trails, local shopping and everyday amenities, with convenient connections to major routes throughout the GTA. Whether you are looking for space for the whole family, a backyard built for summer enjoyment or exciting future possibilities, 37 Acland Crescent offers a unique opportunity to enjoy space, privacy and potential in one of Scarborough's established neighbourhoods. (id:60164)
| Room | Level | Dimensions |
|---|---|---|
| Furnace | Main level | 3.02 x 2.61 meters |
| Bedroom 5 | Second level | 5.7 x 3.21 meters |
| Bathroom | Second level | 3.07 x 2.83 meters |
| Kitchen | Main level | 2.45 x 3.75 meters |
| Family room | Main level | 6.99 x 6.39 meters |
| Dining room | Main level | 3.74 x 3.29 meters |
| Living room | Main level | 4.87 x 4.8 meters |
| Bathroom | Main level | 2.27 x 2.17 meters |
| Primary Bedroom | Main level | 5.33 x 3.18 meters |
| Bedroom 2 | Main level | 3.54 x 2.6 meters |
| Bedroom 3 | Main level | 3.54 x 3.28 meters |
| Bedroom 4 | Second level | 5.7 x 3.3 meters |
How is the home heated? Is it efficient?+
Heating is baseboard heaters, forced air, natural gas. Gas heating is generally the most cost-efficient option in Ontario winters.
Does it have a basement, and is it finished?+
The listing describes the basement as: None. Confirm the finishing status during a showing — it affects both livable space and resale value.
How is the space laid out across floors?+
This is a 2-storey single family. The 5 bedrooms and 2 bathrooms are typically split with living areas on the main floor and bedrooms above — confirm the exact layout during a showing.
Is 37 ACLAND CRESCENT a good fit for a growing family?+
With 5 bedrooms and 2 bathrooms, there's room for kids plus a guest room or home office. The 2-storey layout keeps living and sleeping areas separated.
Is there air conditioning?+
No central cooling is listed. Budget for portable or window units, or get a quote for adding central air — typically $5,000–$10,000 installed.
Tell me about the pool.+
This property has a pool: Inground pool. Ask whether it's open year-round or seasonal, and factor in maintenance costs when budgeting.
Ask About This Property
Nearby Places
Searching nearby places…
Benchmark price · Updated 2026-09
Year over year
Past 10 years
Similar listings
 For Sale52 days21
 For Sale24 days33
 For Sale59 days39
 For Sale23 days43

The listing data above is provided under copyright by the Canadian Real Estate Association. While the information is considered reliable, its accuracy is not guaranteed by the Canadian Real Estate Association or getsetsold.ca. Neither getsetsold.ca nor its affiliates make any representations or warranties, express or implied, regarding the accuracy or completeness of the information presented here.