Get $3,125 Cash Back
10 SCARBORO AVENUE, Toronto (Highland Creek) — listed at $1,249,900. Earn buyer cashback at closing. No catches, just more money in your pocket.
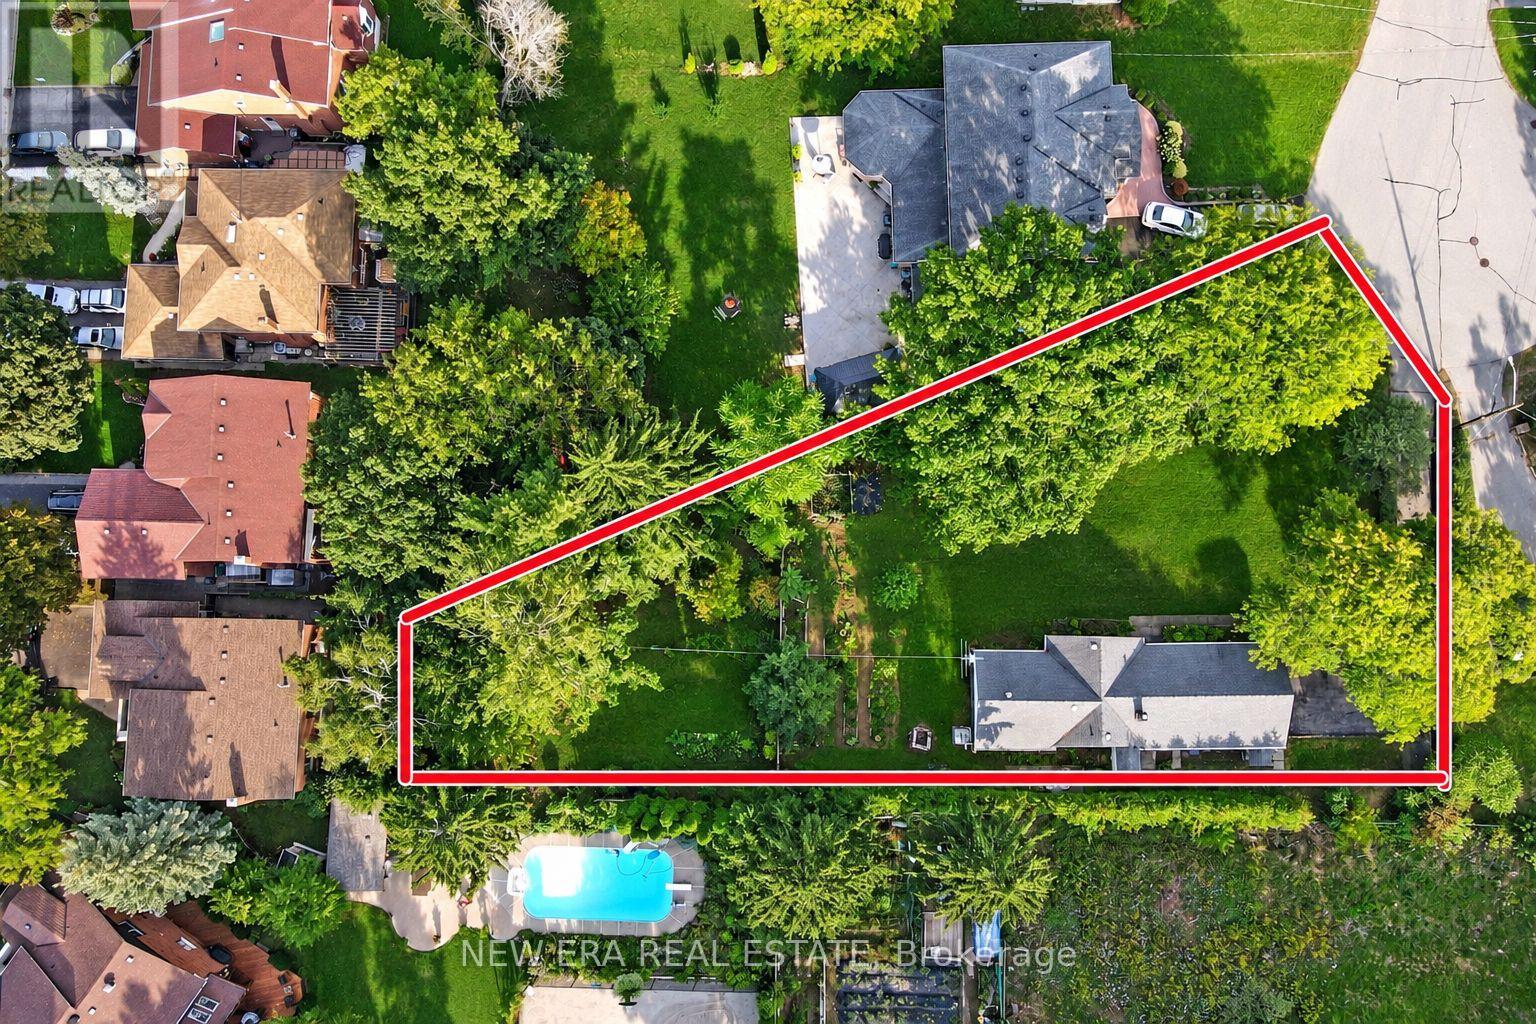
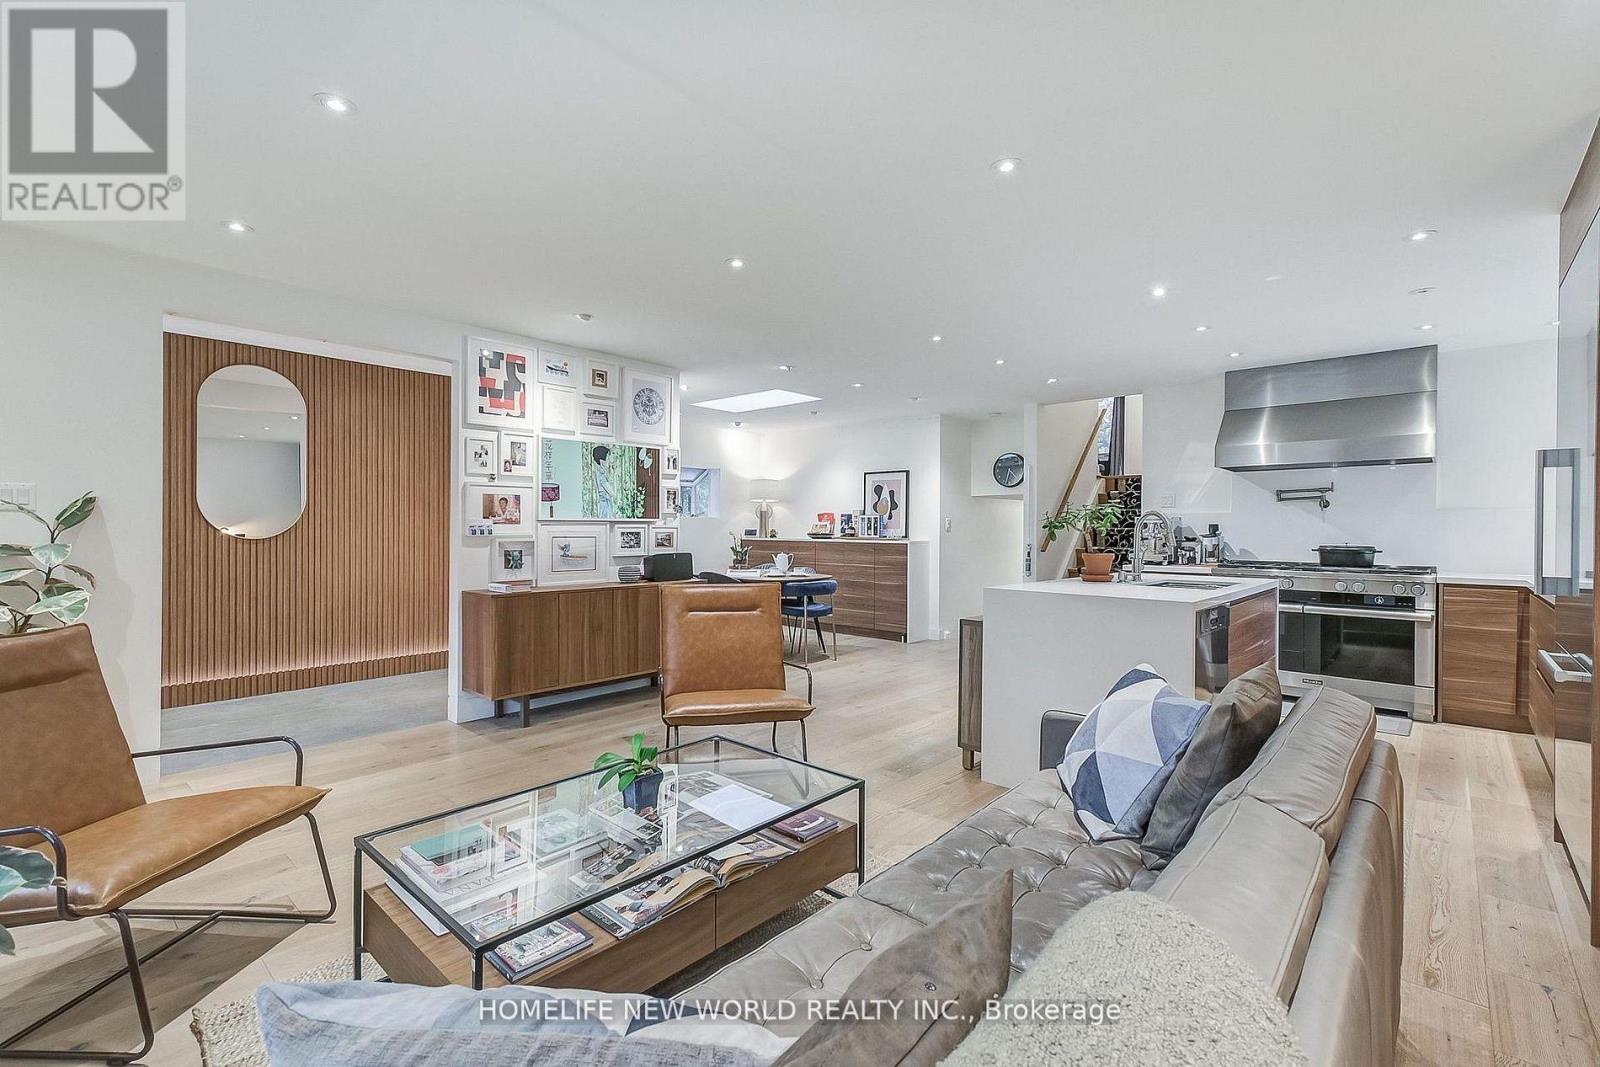
Elevated corner lot, built in 1985 by Presidential Homes as "The Park 9" model. Tastefully remodelled offers 2229SF (2279SF according to pre-listing floor plans - Attached) above grade. Offers 4 bedrooms, 3 bathrooms and an attached 2-car garage with direct basement entry. Tall, manicured privacy trees line east side of property.Grand foyer features walnut staircase with brushed nickel spindles. Formal living/ dining spaces sit to the left. Open-concept family room, kitchen and breakfast area sit to the right. Crown moulding and rich hardwood flooring (installed over a new subfloor in 2014) throughout. Two walkouts open to a private, fully fenced, hedge-lined backyard with a patio awning. Wood-burning fireplace present in the family room. Remodelled Muti Kitchens galley kitchen (2014) features extensive custom cabinetry, premium quartz counters, a stylish tile backsplash, and a breakfast-bar island with 3-sided seating and an integrated power outlet. Stainless steel appliances include built-in oven. Premium Blum pull-outs, soft-close hardware and a deep pantry offer exceptional everyday storage.The primary suite offers an Ikea PAX walk-in closet and a spa-like ensuite with a freestanding soaker tub, frameless glass shower, floating double vanity and heated floors. Upgraded Riobel/Rubinet solid brass fixtures are featured throughout. Versatile 4th bedroom currently an open-concept office, can easily be enclosed with a partition wall. Key updates: furnace (2009); roof, central A/C and washer/dryer (2011); attic insulation (2015); windows (2024); smoke/CO detectors (2026).The full 1062SF unfinished basement is prepped with insulation, vapour barrier, wiring, central vac and kitchen/bath rough-ins, plus a separate side entrance and internal stairwell - ideal for a future suite, gym or rec room. See MLS links for floor plans, video tour, 3D virtual tour, HoodQ School Rating Report, and additional photographs. (id:60164)
| Room | Level | Dimensions |
|---|---|---|
| Living room | Main level | 4.31 x 3.38 meters |
| Recreational, Games room | Basement | 12.5 x 7.78 meters |
| Dining room | Main level | 4.31 x 3.45 meters |
| Kitchen | Main level | 8.1 x 3.58 meters |
| Eating area | Main level | 8.1 x 3.58 meters |
| Family room | Main level | 4.69 x 3.47 meters |
| Primary Bedroom | Second level | 4.31 x 4.36 meters |
| Bedroom 2 | Second level | 4.06 x 3.52 meters |
| Bedroom 3 | Second level | 4.06 x 3.43 meters |
| Bedroom 4 | Second level | 3.35 x 3.55 meters |
| Bathroom | Second level | 2.29 x 2.47 meters |
What are the ongoing costs beyond the mortgage?+
Budget for annual property taxes of $5,348.16, heating is forced air, natural gas. Always verify the latest figures with your agent before making an offer — these change yearly.
How is the home heated? Is it efficient?+
Heating is forced air, natural gas. Gas heating is generally the most cost-efficient option in Ontario winters.
What makes this a luxury property?+
At $1,249,900, standout features include 3 bathrooms. In this price range, expect higher-end finishes — verify during a showing.
Could this work as an investment property?+
The basement description mentions: Full, Separate entrance, Walk-up, N/A, N/A. If it has a separate entrance, there may be rental income potential — but verify zoning and whether a legal second unit is permitted in Toronto (Highland Creek) before counting on it.
What's the parking situation?+
This property includes 4 spaces — Attached Garage, Garage.
Is 10 SCARBORO AVENUE a good fit for a growing family?+
With 4 bedrooms and 3 bathrooms, there's room for kids plus a guest room or home office. The 2-storey layout keeps living and sleeping areas separated.
Ask About This Property
Nearby Places
Searching nearby places…
Benchmark price · Updated 2026-09
Year over year
Past 10 years
Similar listings
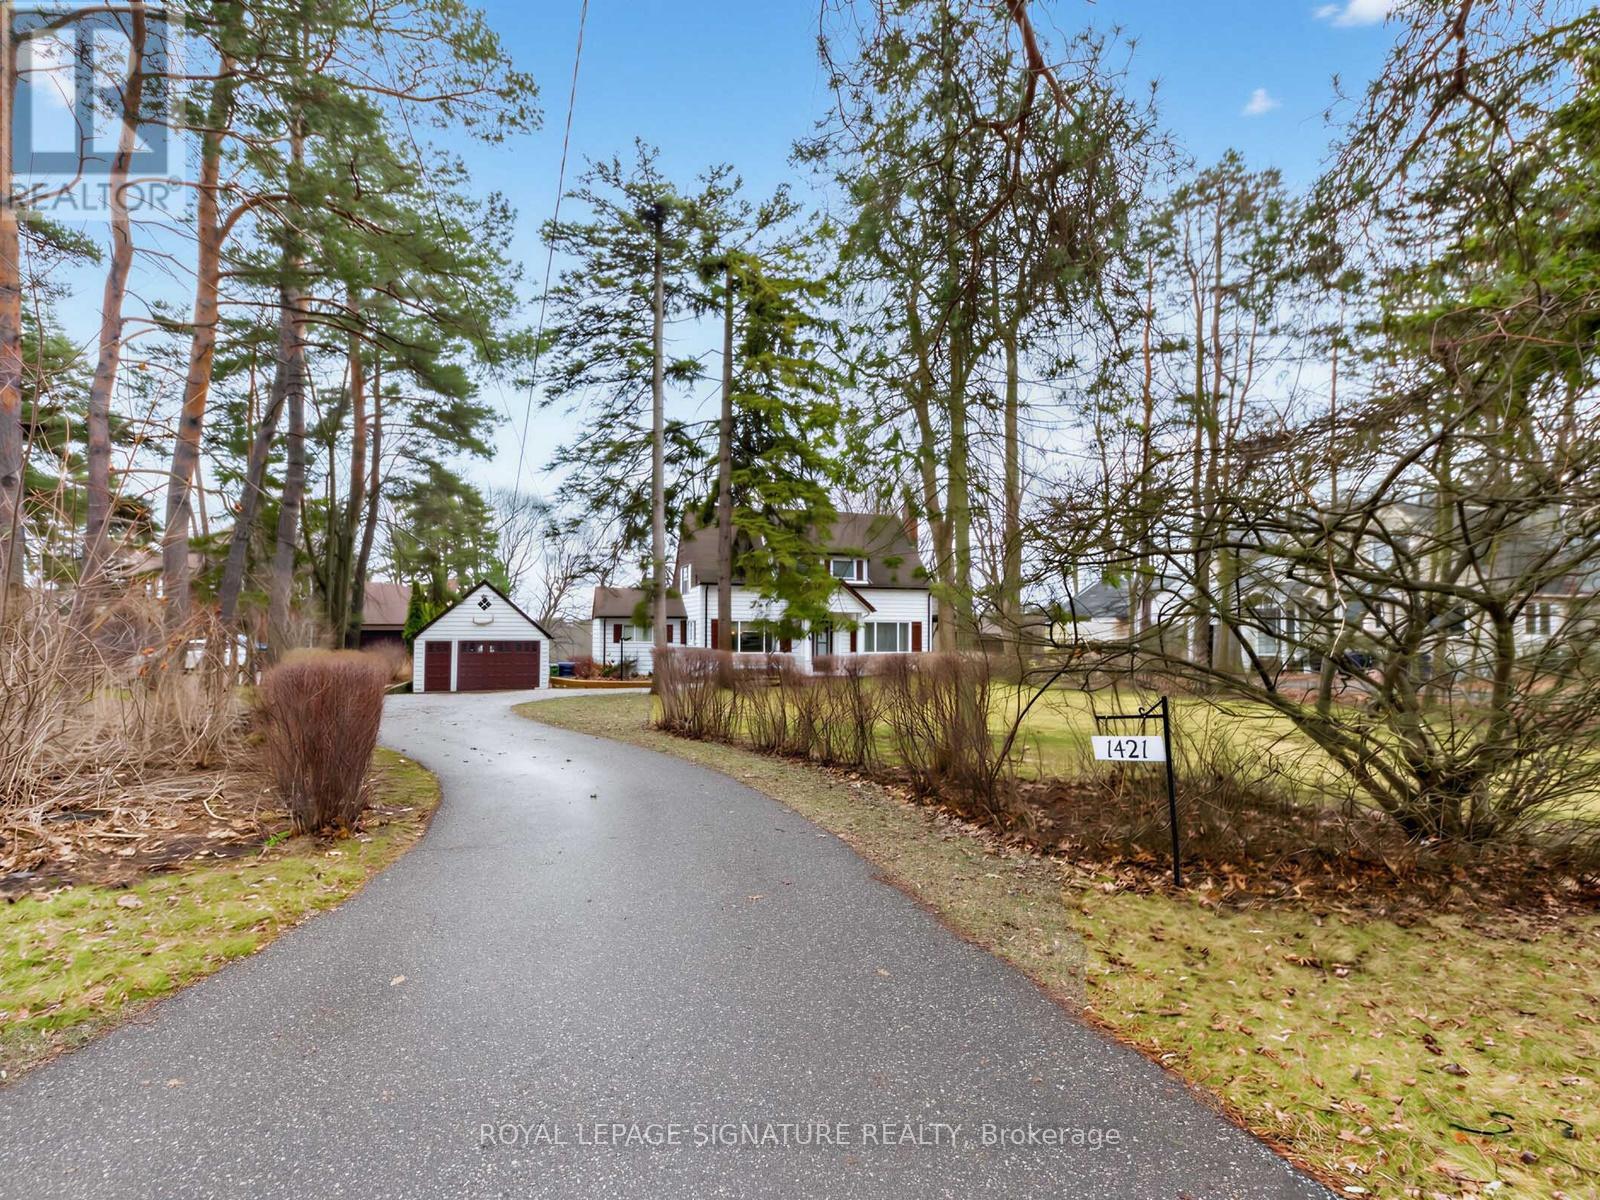
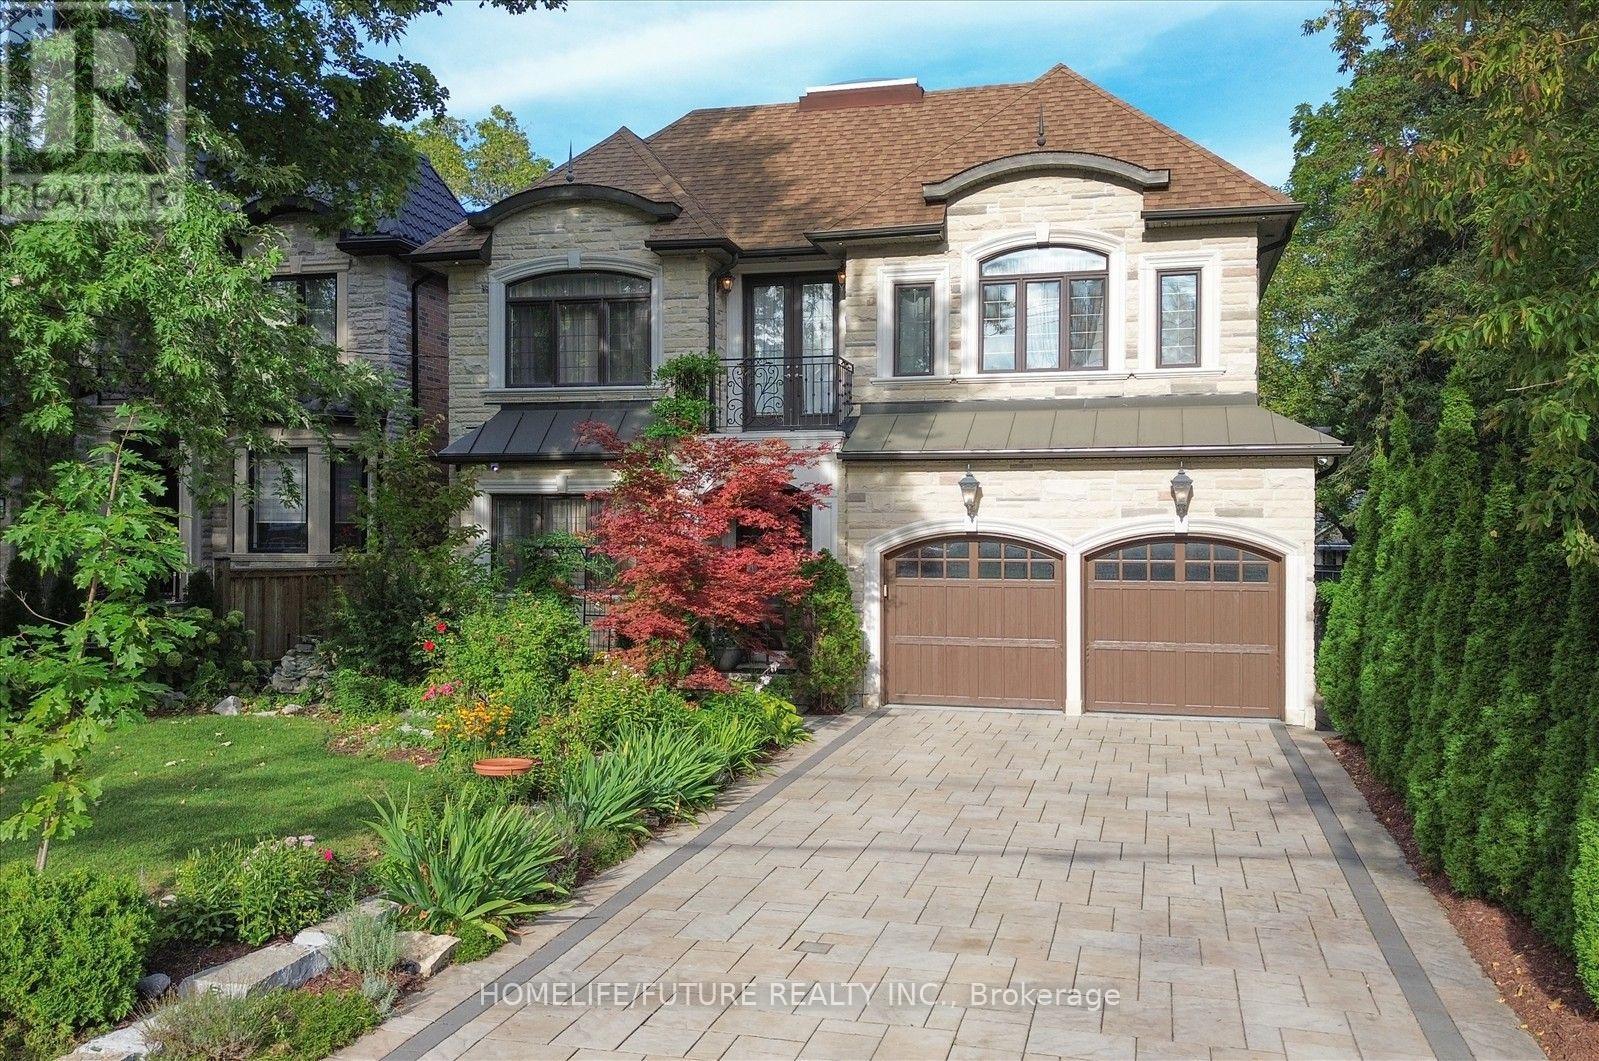
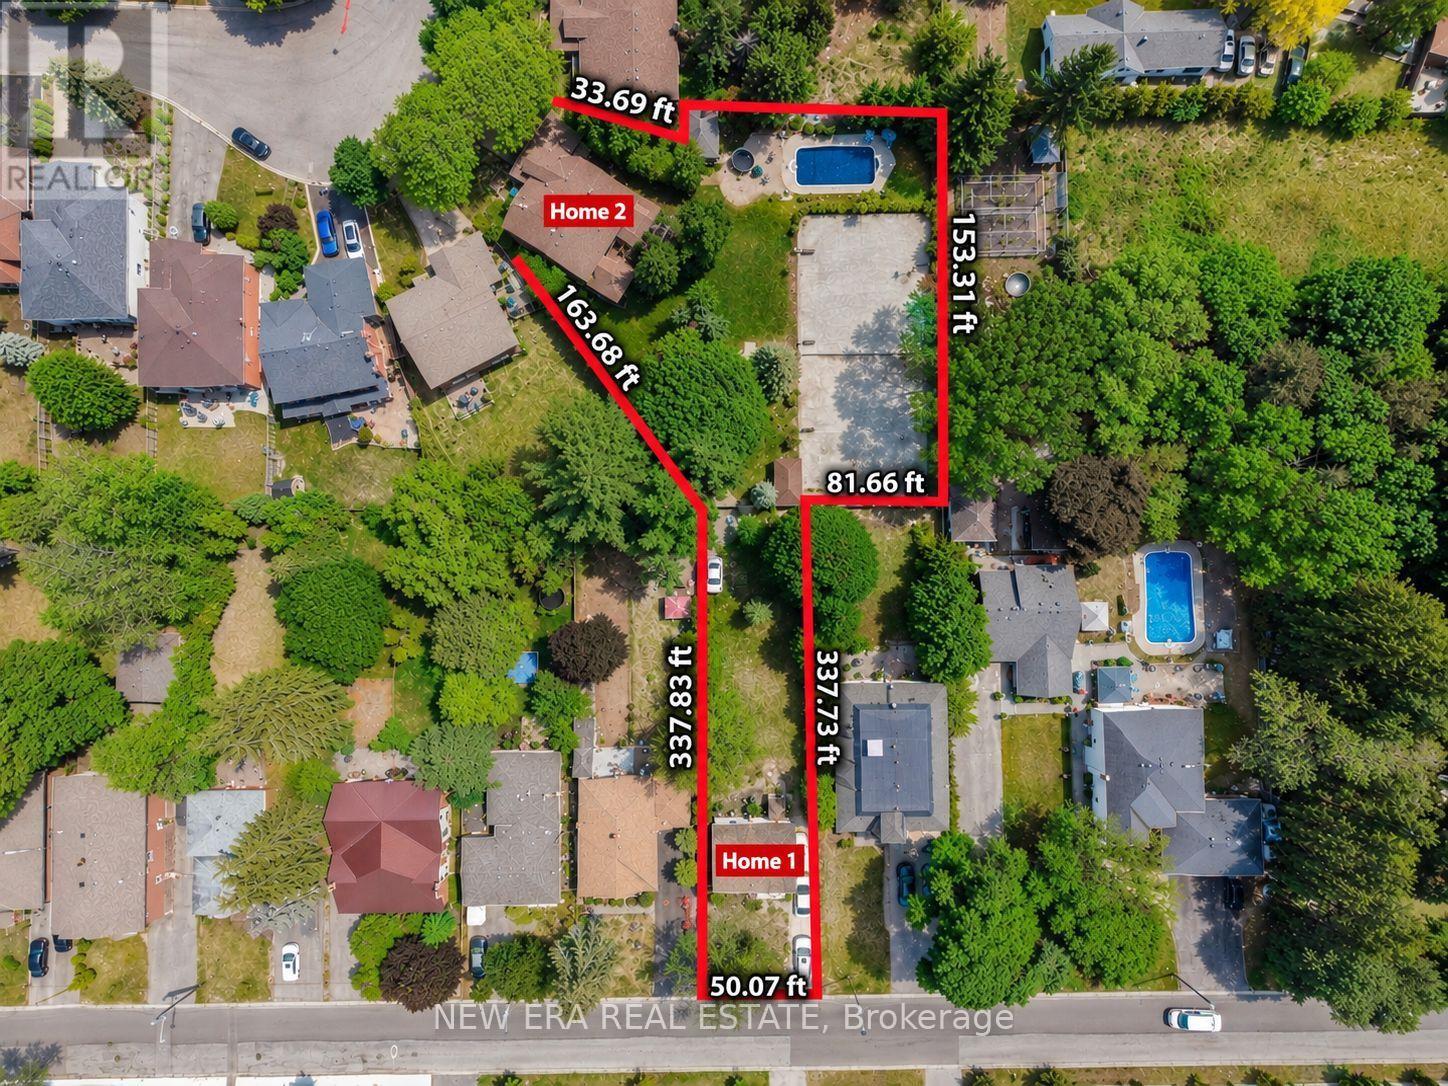
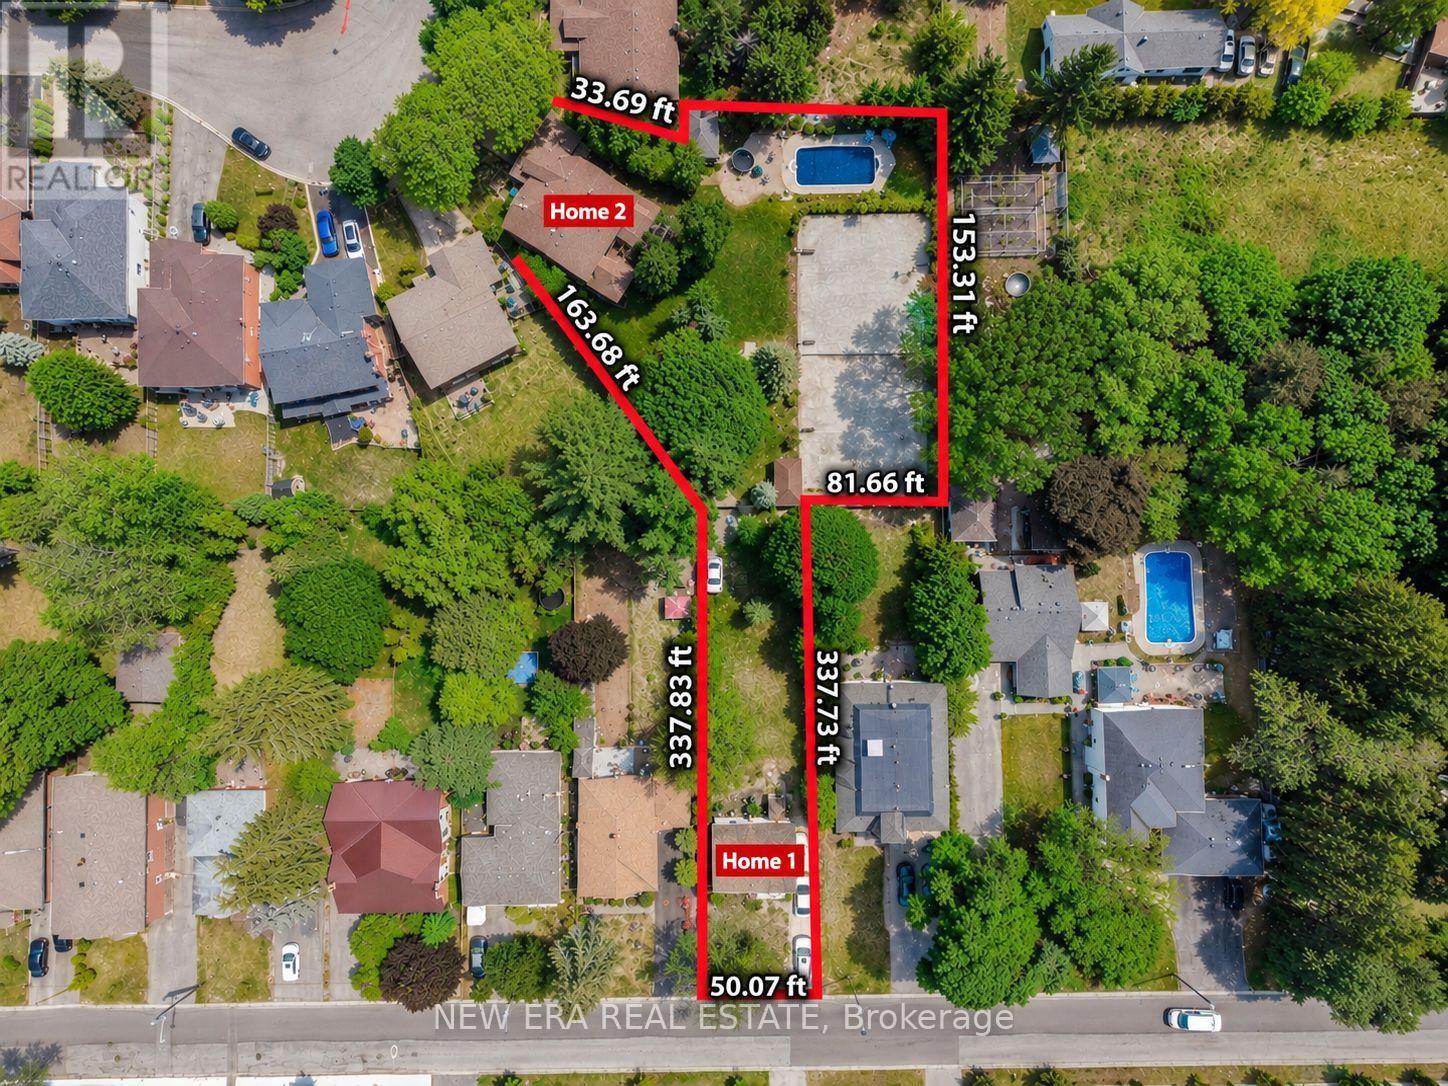
 For Sale52 days21
 For Sale24 days33
 For Sale59 days39
 For Sale23 days43

The listing data above is provided under copyright by the Canadian Real Estate Association. While the information is considered reliable, its accuracy is not guaranteed by the Canadian Real Estate Association or getsetsold.ca. Neither getsetsold.ca nor its affiliates make any representations or warranties, express or implied, regarding the accuracy or completeness of the information presented here.