Get $2,873 Cash Back
31 CRIMSON RIDGE ROAD, Barrie (Bayshore) — listed at $1,149,000. Earn buyer cashback at closing. No catches, just more money in your pocket.
Client Remarks : Luxury Living in Barrie Bayshore. A Stunning home with triple garage, backing onto the trails that lead through nature paths to the waterfront of Lake Simcoe - as well as parks, schools, shopping, services, entertainment and recreation - all within minutes from your door step! New garage doors (2026), Range Hood (2024). Open to the above foyer with a big picture window provide Ample of nature light. The Main level offers custom eat-in kitchen with Granite countertops , s/s appliances, living room, family room with fireplace, The home has featuring gleaming hardwood floors, a cozy gas fireplace, and tasteful crown molding. Ascend the staircase to discover four generously sized bedrooms, including the luxurious primary suite with a spa-like 5-piece en-suite. The basement is designed for both fun and function, featuring a theatre room with built-in high end surround sound speakers (KEF), an office and an additional bedroom, ideal for entertaining or extended family living. Rough-in bathroom in the Basement Easy to build an extra Bathroom in the basement. The triple-car garage offers inside entry, providing both storage and convenience for vehicles and outdoor gear. Step out to the private landscaped backyard, Enjoy the sights and sounds of nature from the comfort of the patio and deck area, complete with a hot tub and privacy fence, creating a perfect retreat for relaxation and entertainment. Just minutes to South Barrie Go and Hwy 400. Motivative Seller. (id:60164)
| Room | Level | Dimensions |
|---|---|---|
| Kitchen | Main level | 3.81 x 3.2 meters |
| Office | Lower level | 3.71 x 5.11 meters |
| Recreational, Games room | Lower level | 6.1 x 7.98 meters |
| Eating area | Main level | 3.81 x 3.33 meters |
| Bedroom | Lower level | 4.09 x 2.77 meters |
| Dining room | Main level | 3.84 x 2.87 meters |
| Living room | Main level | 3.84 x 5.03 meters |
| Family room | Main level | 4.8 x 6.25 meters |
| Laundry room | Main level | 2.92 x 2.57 meters |
| Primary Bedroom | Second level | 3.84 x 5.99 meters |
| Bedroom | Second level | 3.71 x 3.28 meters |
| Bedroom 2 | Second level | 3.63 x 4.42 meters |
| Bedroom 3 | Second level | 3.63 x 4.04 meters |
Is there air conditioning?+
Yes — central air conditioning cooling is in place.
Does it have a basement, and is it finished?+
Yes — Partially finished, Full. A finished basement adds meaningful living space beyond the listed square footage.
What makes this a luxury property?+
At $1,149,000, standout features include 3 bathrooms, 1 fireplace. In this price range, expect higher-end finishes — verify during a showing.
Is 31 CRIMSON RIDGE ROAD a good fit for a growing family?+
With 5 bedrooms and 3 bathrooms, there's room for kids plus a guest room or home office. The 2-storey layout keeps living and sleeping areas separated.
What's the parking situation?+
This property includes 6 spaces — Attached Garage, Garage.
How many fireplaces are there, and what type?+
This home has 1 fireplace. Confirm the fuel type (wood, gas, or electric) and have it inspected — especially wood-burning, which needs a WETT certification for insurance.
Ask About This Property
Nearby Places
Searching nearby places…
Benchmark price · Updated 2026-09
Year over year
Past 10 years
Similar listings
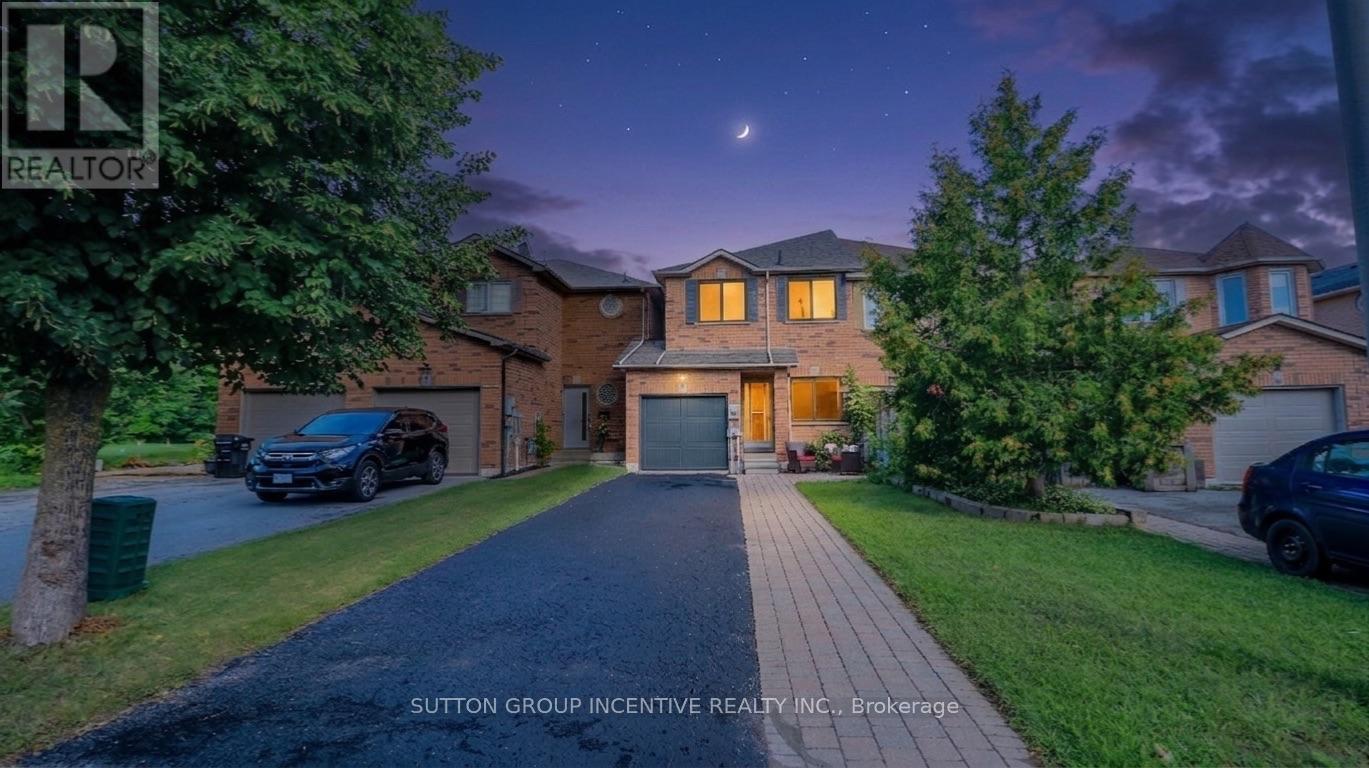 For Sale25 days44
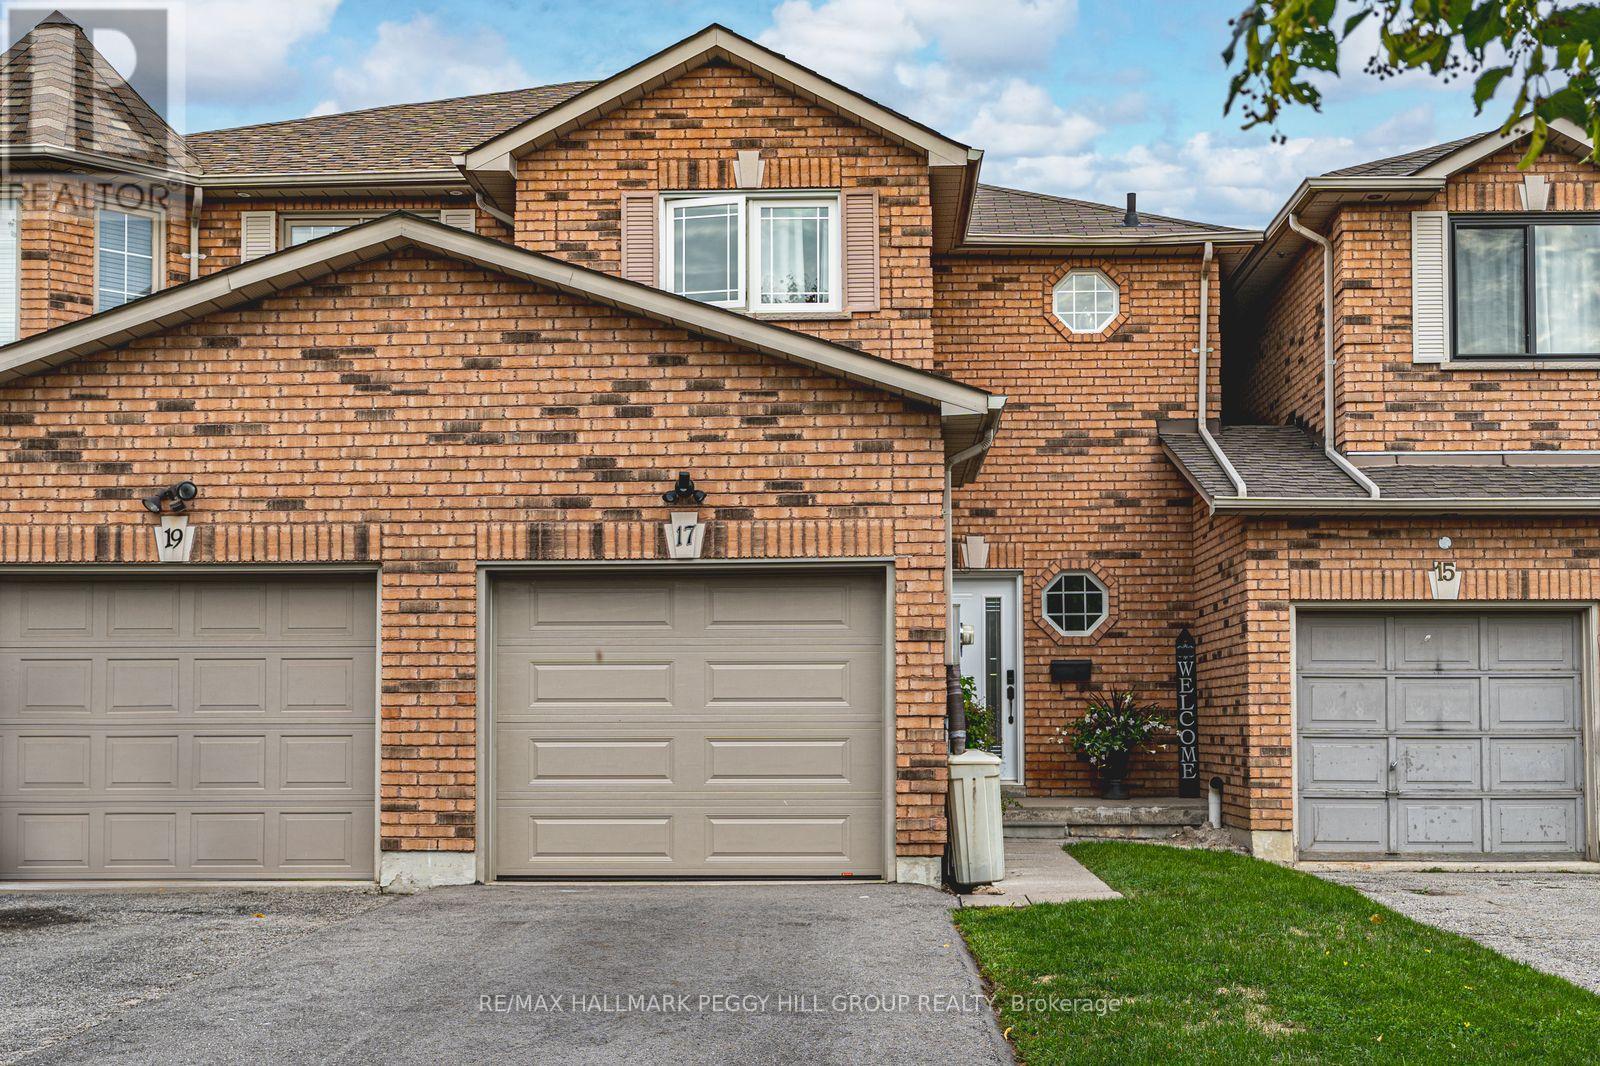 For Sale17 days19
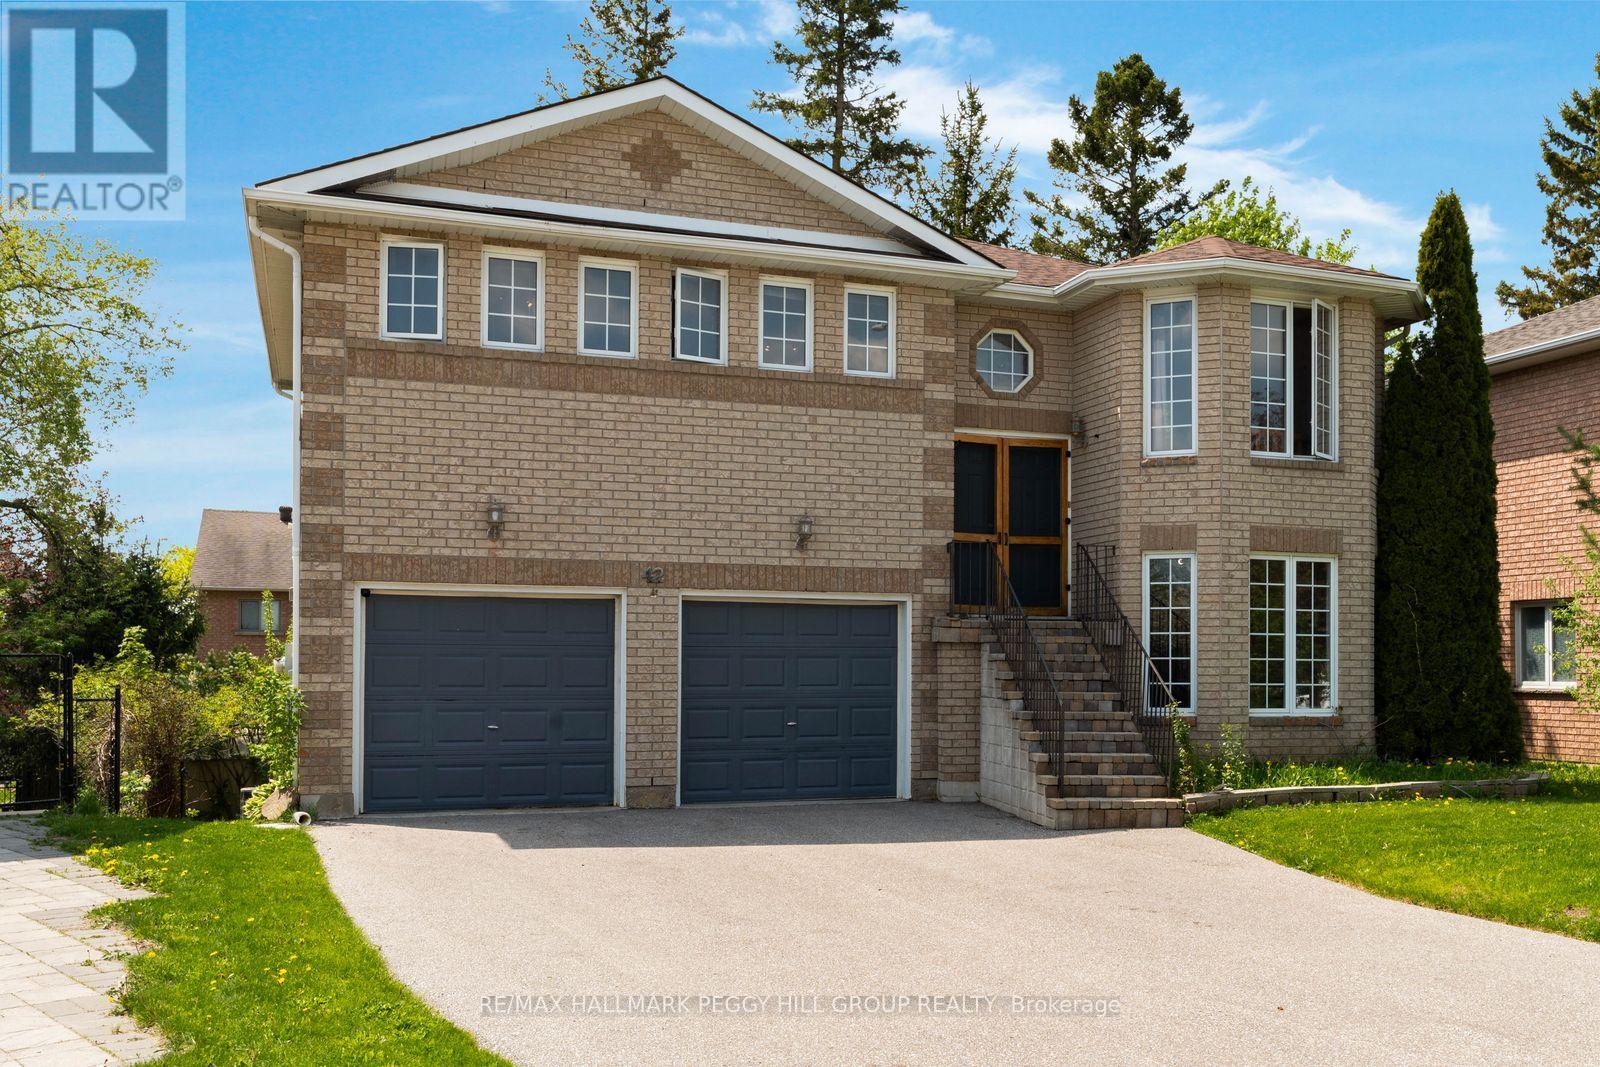 For Sale34 days24
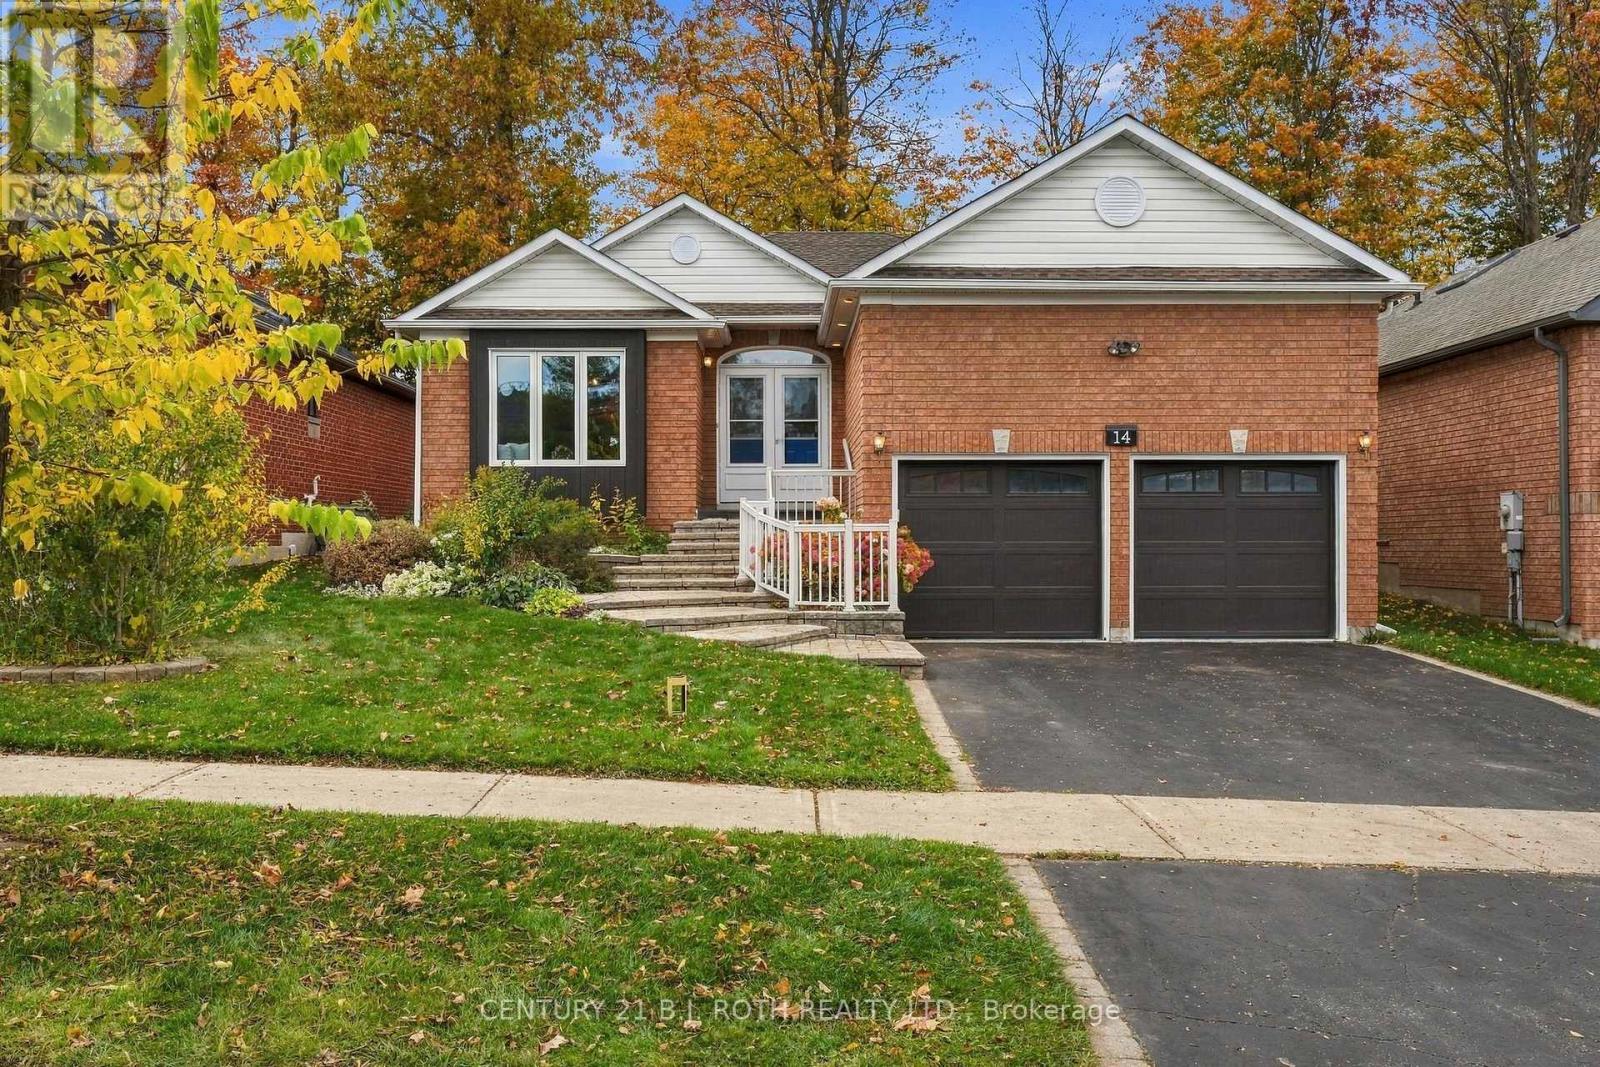 For Sale7 days50

The listing data above is provided under copyright by the Canadian Real Estate Association. While the information is considered reliable, its accuracy is not guaranteed by the Canadian Real Estate Association or getsetsold.ca. Neither getsetsold.ca nor its affiliates make any representations or warranties, express or implied, regarding the accuracy or completeness of the information presented here.