Get $2,598 Cash Back
119 GERBER MEADOWS Drive, Wellesley — listed at $1,039,000. Earn buyer cashback at closing. No catches, just more money in your pocket.
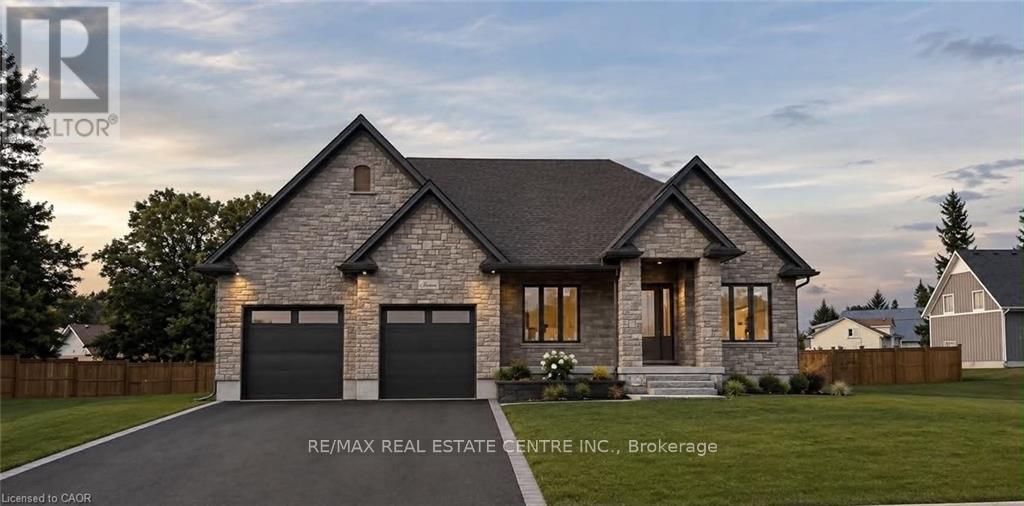
OVER 3,500 SQ. FT. OF FINISHED LIVING SPACE! Discover exceptional space, quality and versatility in this beautifully finished bungalow in the desirable community of Wellesley. Offering approximately 1,871 sq. ft. above grade plus 1,689 sq. ft. of finished lower-level living space, this home is ideal for those seeking generous one-level living with outstanding multigenerational or in-law potential. The bright and spacious main floor features 10-ft ceilings, hardwood flooring, a beautifully appointed kitchen with granite counters and abundant cabinetry, and inviting living and dining spaces designed for both everyday comfort and entertaining. The primary suite offers a private retreat with ensuite bath, while a second bedroom, additional bath and convenient main-floor laundry complete the level. The impressive walkout lower level dramatically expands the possibilities. Featuring full-size windows, a separate entrance, wet bar, 4-piece bathroom, second laundry area and a huge open recreation/living space, it offers excellent flexibility for extended family, guests, entertaining, home office or potential in-law accommodation. Walk directly out to the covered patio and backyard. With approximately 3,560 sq. ft. of finished living space, an attached garage, quality finishes and a versatile layout rarely found in a bungalow, this home offers exceptional value for buyers who need room to live, work and gather—all in the welcoming community of Wellesley. A bungalow that lives much larger than it looks—come experience the space and possibilities for yourself! (id:60164)
| Room | Level | Dimensions |
|---|---|---|
| Utility room | Basement | 12'7'' x 27'10'' |
| Recreation room | Basement | 37'5'' x 37'8'' |
| Laundry room | Basement | 5'11'' x 10'6'' |
| 4pc Bathroom | Basement | 10'4'' x 12'2'' |
| Primary Bedroom | Main level | 12'10'' x 16'9'' |
| Mud room | Main level | 8'9'' x 9'3'' |
| Living room | Main level | 12'8'' x 19'4'' |
| Kitchen | Main level | 12'0'' x 13'1'' |
| Foyer | Main level | 6'3'' x 9'0'' |
| Dining room | Main level | 15'0'' x 16'7'' |
| Breakfast | Main level | 9'10'' x 12'0'' |
| Bedroom | Main level | 11'11'' x 13'9'' |
| 4pc Bathroom | Main level | 9'9'' x 11'1'' |
| 4pc Bathroom | Main level | 9'2'' x 11'0'' |
What makes this a luxury property?+
At $1,039,000, standout features include 3560 sq ft, 3 bathrooms. In this price range, expect higher-end finishes — verify during a showing.
How is the home heated? Is it efficient?+
Heating is forced air, in floor heating. Ask for past utility bills to understand real heating costs.
What's the parking situation?+
This property includes 4 spaces — Attached Garage.
Is there air conditioning?+
Yes — central air conditioning cooling is in place.
What are the ongoing costs beyond the mortgage?+
Budget for annual property taxes of $6,500, heating is forced air, in floor heating. Always verify the latest figures with your agent before making an offer — these change yearly.
Does it have a basement, and is it finished?+
Yes — Finished, Full. A finished basement adds meaningful living space beyond the listed square footage.
Ask About This Property
Nearby Places
Searching nearby places…
Similar listings
 For Sale42 days20
 For Sale2 days45
 For Sale128 days49
 For Sale128 days49

The listing data above is provided under copyright by the Canadian Real Estate Association. While the information is considered reliable, its accuracy is not guaranteed by the Canadian Real Estate Association or getsetsold.ca. Neither getsetsold.ca nor its affiliates make any representations or warranties, express or implied, regarding the accuracy or completeness of the information presented here.