Get $2,448 Cash Back
102 SCHWEITZER Crescent, Wellesley — listed at $979,000. Earn buyer cashback at closing. No catches, just more money in your pocket.
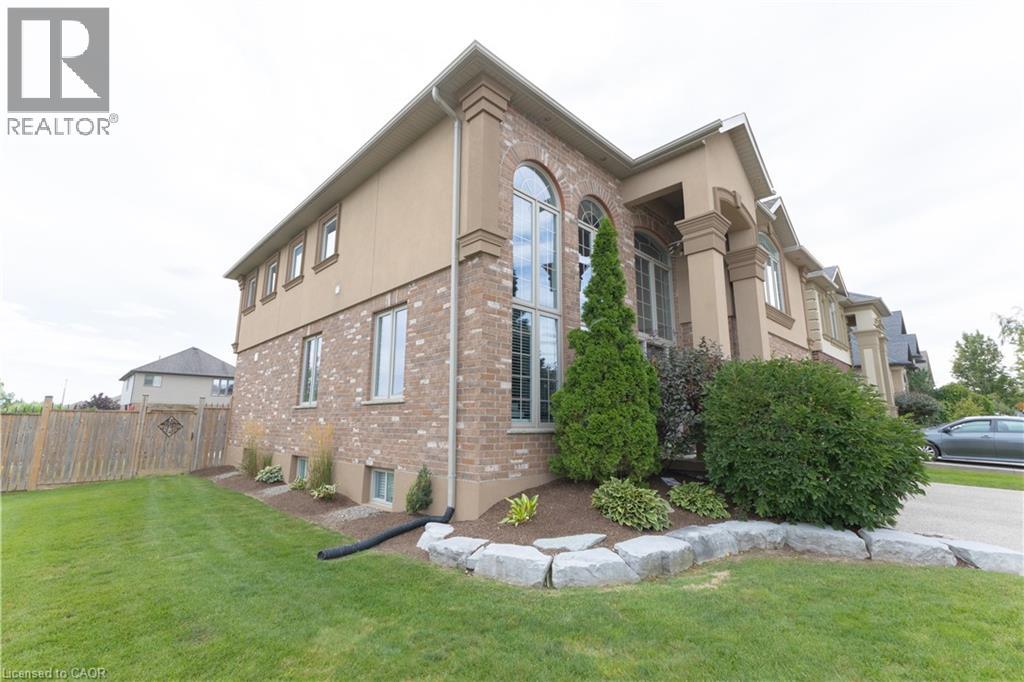
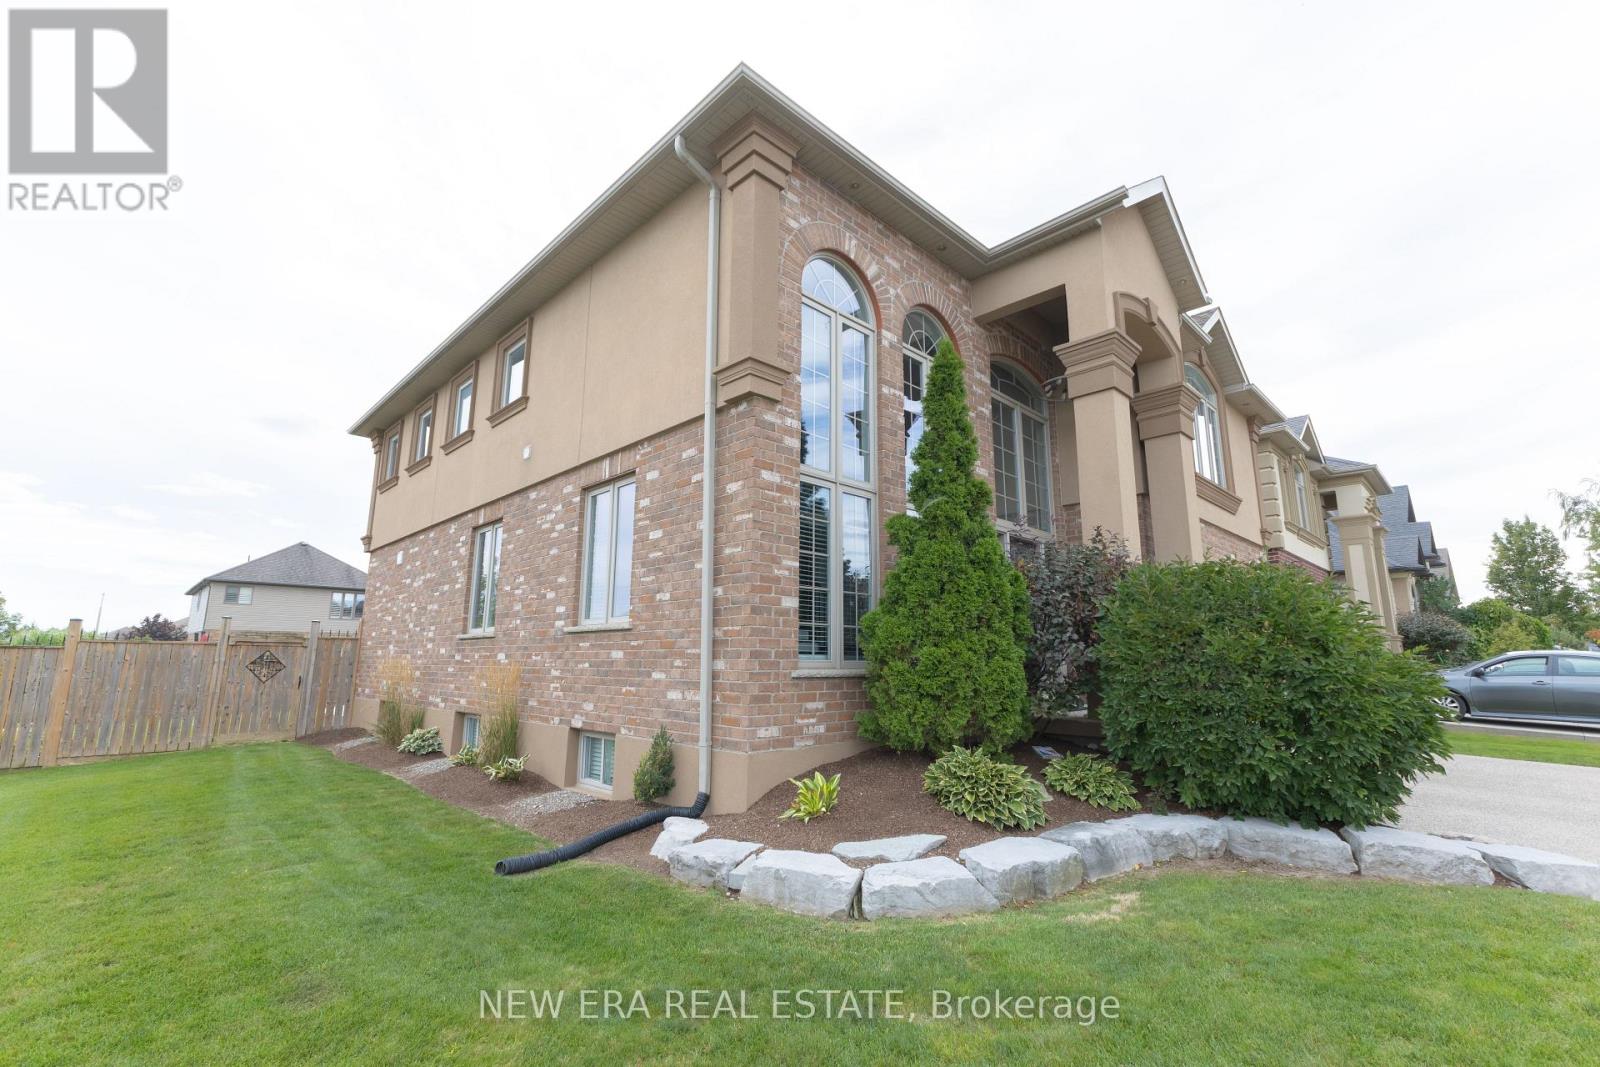
An outstanding opportunity to own this beautifully upgraded 4-bedroom, 3.5-bathroom family home in the heart of Wellesley, offering a fully finished basement and an impressive amount of living space. Situated on a generous 51 x 122 ft. lot along a quiet crescent, the property overlooks environmentally protected land across the street, providing a peaceful setting and an unobstructed view with no future development permitted on the protected lands. A bright foyer welcomes you into the impressive two-storey living room, filled with natural light. The main floor features durable vinyl laminate flooring, elegant coffered ceilings in select rooms, an inviting dining area and a spacious kitchen with a large island and direct access to the backyard. The home showcases over $150,000 in upgrades, including enhanced staircases and railings, upgraded trim, California window shutters, extensive landscaping and attractive exterior finishes around the garage and front and rear entrances. Upstairs, four generously sized bedrooms include a well-appointed primary suite with a spacious ensuite. The 1,260 sq. ft. finished basement features a rock climbing wall, and offers excellent additional space for family gatherings, entertaining, a home gym or a recreation area. Urethane foam insulation on the basement. Outside, enjoy the thoughtfully designed backyard with a covered outdoor living area, patio, hot tub area, shed with electrical service and concrete pathways and edging. Additional highlights include a double-car garage, a 200-amp electrical panel and wiring capacity ready for a Tesla charger. Combining impressive upgrades, generous living space and a beautiful natural outlook, this exceptional home offers comfortable family living in the welcoming community of Wellesley, just a short drive from Waterloo and its many amenities. (id:60164)
| Room | Level | Dimensions |
|---|---|---|
| Cold room | Basement | 8'6'' x 19'10'' |
| Utility room | Basement | 10'5'' x 13'7'' |
| Office | Basement | 12'11'' x 13'2'' |
| Recreation room | Basement | 25'10'' x 33'0'' |
| 4pc Bathroom | Second level | 5'5'' x 13'6'' |
| 5pc Ensuite bath | Second level | 10'1'' x 11'3'' |
| Bedroom | Second level | 10'2'' x 16'4'' |
| Bedroom | Second level | 10'11'' x 13'6'' |
| Bedroom | Second level | 10'9'' x 13'6'' |
| Office | Second level | 6'6'' x 7'0'' |
| Primary Bedroom | Second level | 17'9'' x 13'9'' |
| 2pc Bathroom | Main level | 3'0'' x 7'4'' |
| Breakfast | Main level | 6'0'' x 13'3'' |
| Dining room | Main level | 11'6'' x 17'6'' |
| Family room | Main level | 12'6'' x 15'7'' |
| Kitchen | Main level | 12'6'' x 17'8'' |
| Laundry room | Main level | 9'8'' x 10'11'' |
| Living room | Main level | 12'3'' x 13'8'' |
Is there air conditioning?+
Yes — central air conditioning cooling is in place.
Does it have a basement, and is it finished?+
Yes — Finished, Full. A finished basement adds meaningful living space beyond the listed square footage.
What's the parking situation?+
This property includes 6 spaces — Attached Garage.
Built in 2008 — is this considered new?+
A 2008 build means modern building codes, likely better insulation and wiring than older homes. Ask if any major systems (roof, furnace, windows) have been replaced — even newer homes need maintenance.
Is 102 SCHWEITZER Crescent a good fit for a growing family?+
With 4 bedrooms and 3 bathrooms (4043 sq ft), there's room for kids plus a guest room or home office. The 2-storey layout keeps living and sleeping areas separated.
What are the ongoing costs beyond the mortgage?+
Budget for annual property taxes of $6,026, heating is forced air, natural gas. Always verify the latest figures with your agent before making an offer — these change yearly.
Ask About This Property
Nearby Places
Searching nearby places…
Similar listings

 For Sale42 days20
 For Sale1 day45
 For Sale29 days48
 For Sale128 days49

The listing data above is provided under copyright by the Canadian Real Estate Association. While the information is considered reliable, its accuracy is not guaranteed by the Canadian Real Estate Association or getsetsold.ca. Neither getsetsold.ca nor its affiliates make any representations or warranties, express or implied, regarding the accuracy or completeness of the information presented here.