Get $3,125 Cash Back
45 WELWOOD Avenue, Wellesley — listed at $1,250,000. Earn buyer cashback at closing. No catches, just more money in your pocket.
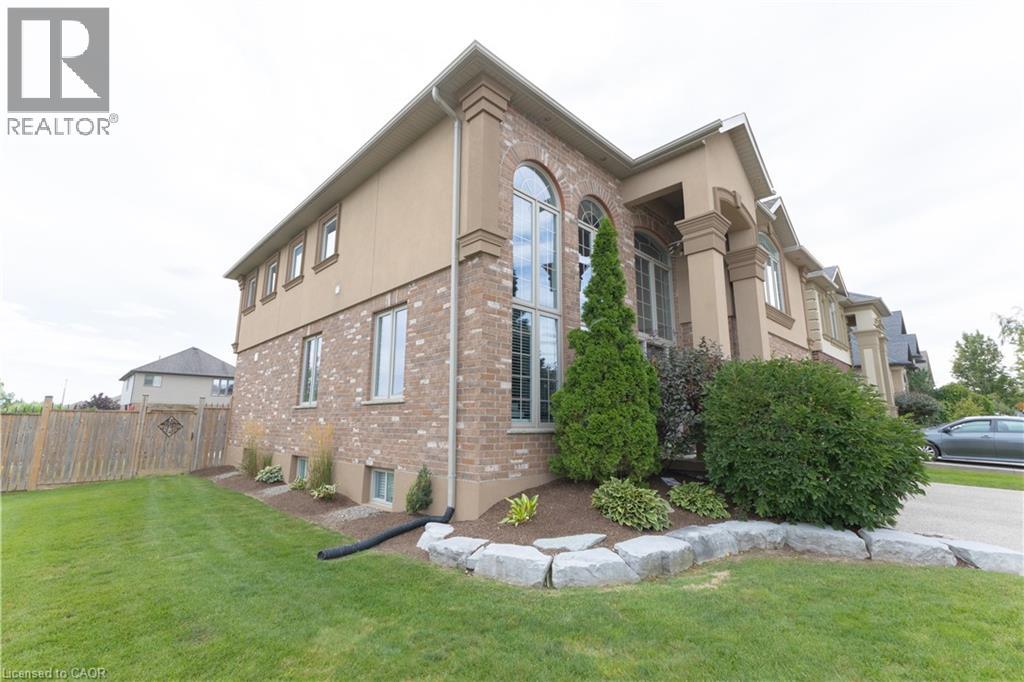
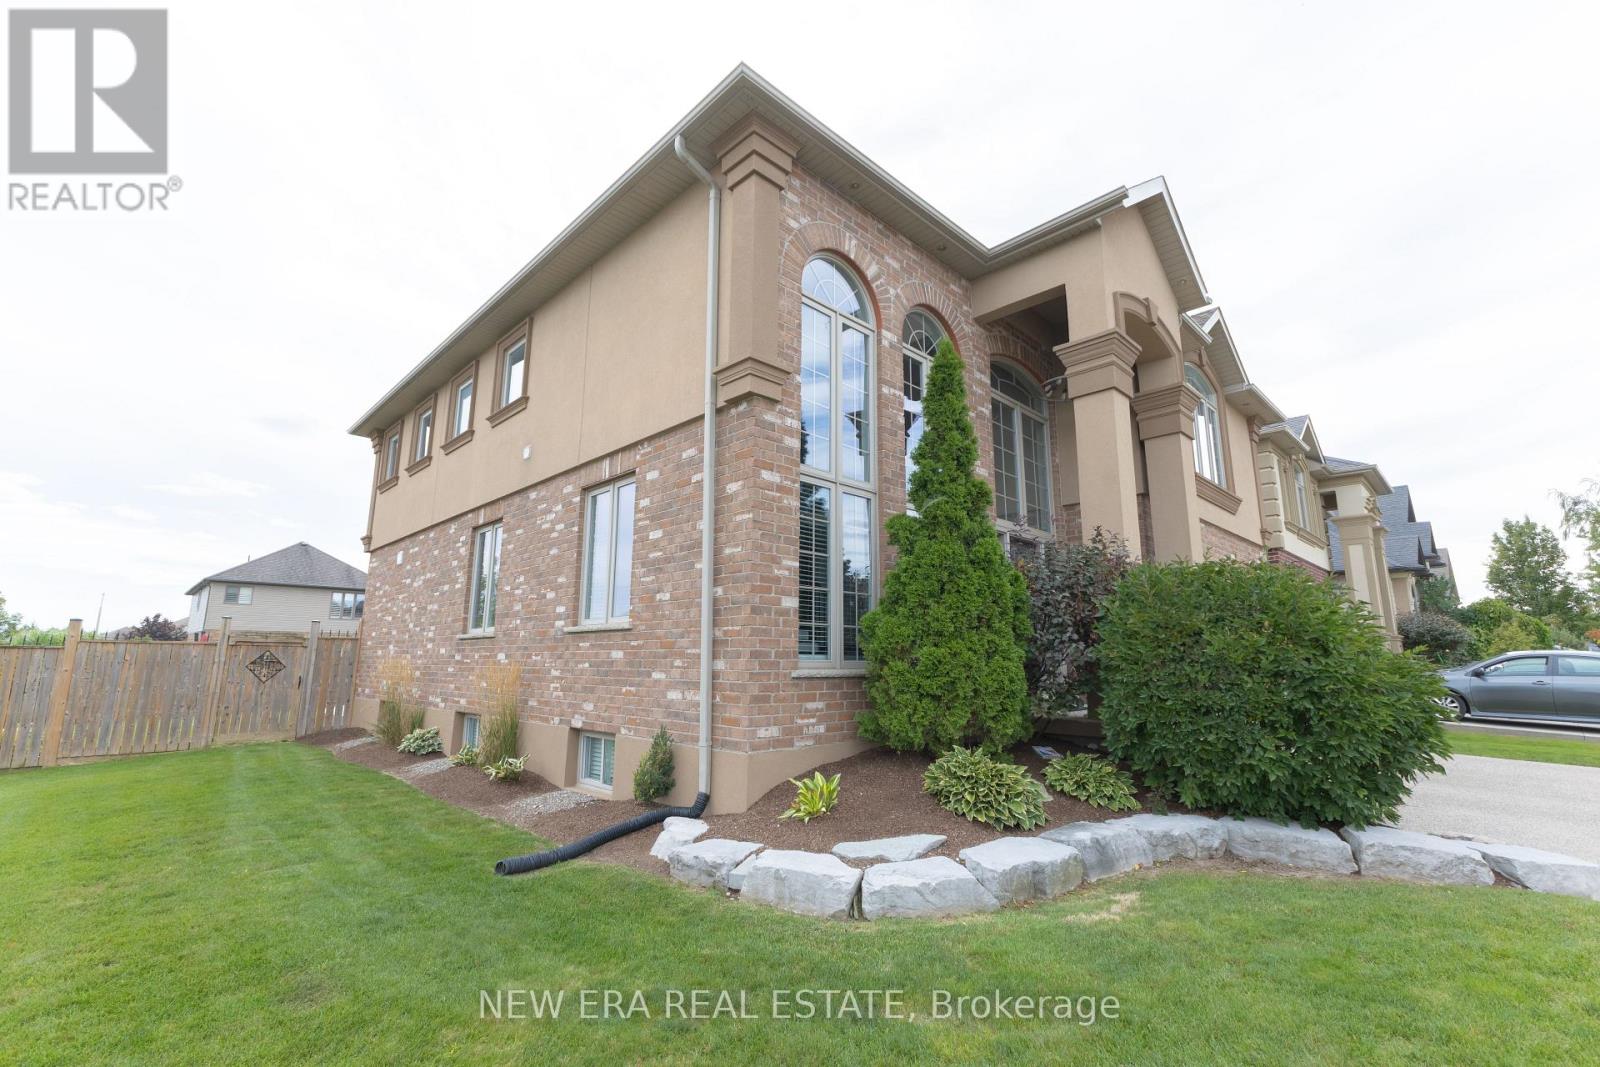
Welcome to estate-style living on Wellesley’s most sought-after street, Welwood Avenue. Set on an impressive oversized pie-shaped lot with a private forested backdrop, 3 car garage and an entertainers dream concrete patio with hot tub. The backyard comes complete with gas fireplace, gas hookups for barbequing and an irrigation system. This beautifully upgraded two-story home, located blocks from the public school in Wellesley, offers 3+1 bedrooms, including generously oversized bedrooms (most with walk in closets), and a stunning upgraded primary bedroom, including cathedral ceiling and brand new ensuite which add comfort and luxury throughout. The updated kitchen (2016) is the heart of the home, and extends into the living room with gas fireplace and formal dining area, which could also be set up as a great office or guest suite. Main floor laundry, heated floors and large open concept space rounds off the main floor. Expect to be impressed with the lower level which includes custom bar, many unique upgrades which give a great moody appeal, bathroom and playroom/bedroom. With numerous upgrades, incredible indoor and outdoor living space, and a fantastic Wellesley location, this is a truly special property that offers the space, privacy and setting that are becoming increasingly hard to find. Upgrades include Roof (2026) , Tankless water heater (2019) Humidifier and clean fx filter for furnace (2024) 10x10 cedar shed with Electricity (2021) 200 amp breaker with EV charger (2025) Kitchen (2016) Primary Suite and Ensuite (2024) (id:60164)
| Room | Level | Dimensions |
|---|---|---|
| Utility room | Lower level | 17'2'' x 7'7'' |
| Other | Lower level | 17'3'' x 9'4'' |
| Recreation room | Lower level | 15'1'' x 18'4'' |
| 3pc Bathroom | Lower level | — |
| Bedroom | Lower level | 10'11'' x 18'6'' |
| Primary Bedroom | Second level | 22'3'' x 14'2'' |
| 5pc Ensuite bath | Second level | — |
| 4pc Bathroom | Second level | — |
| Bedroom | Second level | 11'8'' x 17'3'' |
| Bedroom | Second level | 15'4'' x 15'1'' |
| Foyer | Main level | 8'0'' x 5'5'' |
| Dining room | Main level | 20'2'' x 11'9'' |
| Laundry room | Main level | 8'0'' x 9'9'' |
| 2pc Bathroom | Main level | — |
| Living room | Main level | 13'5'' x 17'6'' |
| Kitchen | Main level | 18'7'' x 15'3'' |
What's the parking situation?+
This property includes 9 spaces — Attached Garage.
What are the ongoing costs beyond the mortgage?+
Budget for annual property taxes of $6,791, heating is forced air, in floor heating. Always verify the latest figures with your agent before making an offer — these change yearly.
How many fireplaces are there, and what type?+
This home has 3 fireplaces. Confirm the fuel type (wood, gas, or electric) and have it inspected — especially wood-burning, which needs a WETT certification for insurance.
Is 45 WELWOOD Avenue a good fit for a growing family?+
With 4 bedrooms and 4 bathrooms (3936 sq ft), there's room for kids plus a guest room or home office. The 2-storey layout keeps living and sleeping areas separated.
Is there air conditioning?+
Yes — central air conditioning cooling is in place.
Does it have a basement, and is it finished?+
Yes — Finished, Full. A finished basement adds meaningful living space beyond the listed square footage.
Ask About This Property
Nearby Places
Searching nearby places…
Similar listings

 For Sale42 days20
 For Sale1 day45
 For Sale128 days49
 For Sale128 days49

The listing data above is provided under copyright by the Canadian Real Estate Association. While the information is considered reliable, its accuracy is not guaranteed by the Canadian Real Estate Association or getsetsold.ca. Neither getsetsold.ca nor its affiliates make any representations or warranties, express or implied, regarding the accuracy or completeness of the information presented here.