Get $4,500 Cash Back
36 THICKETWOOD PLACE, Ramara (Brechin) — listed at $1,799,900. Earn buyer cashback at closing. No catches, just more money in your pocket.
One of the premier locations in the Bayshore community, this waterfront property offers uninterrupted sunsets year-round and a clean, rocky shoreline - no weeds, no compromises, just water at your doorstep. Immaculately cared for and thoughtfully upgraded throughout, this is a home where every detail has been considered. Step inside to over 3800 sf of finished living space. Gleaming oak hardwood floors that flow through a bright, welcoming interior. The custom kitchen is a standout, finished with granite countertops and stainless steel appliances, while the adjoining breakfast area impresses with custom built-in cabinetry and a wet bar - perfect for morning coffee or evening entertaining. Quality Pella windows throughout the home let in abundant natural light and frame the waterfront setting beautifully, complemented by upgraded lighting that adds warmth and polish to every room. The spacious Living and dining areas provide ample space for entertaining or to just relax. The lower level extends the home's living space with three additional bedrooms, ideal for extended family visits or hosting guests, along with a massive entertainment room anchored by a propane fireplace and a walk-out to the backyard - a space made for cozy nights in or gathering with a crowd. Outside, stunning gardens surround the home, and a large deck overlooking the lake offers ample room for BBQs and outdoor entertaining. Beyond the home itself, Bayshore Village delivers a lifestyle that's hard to match. This unique waterfront community sits along the eastern shores of Lake Simcoe and offers residents access to a community centre, pickleball, tennis, golf, a saltwater heated pool, three harbours for boating, and an active social calendar. Location is just as convenient as it is scenic - only 1.5 hours from Toronto, 25 minutes to Orillia for shopping, and 15 minutes to Casino Rama. A rare opportunity to own a turnkey, upgraded waterfront home in one of the area's most sought-after communities. (id:60164)
| Room | Level | Dimensions |
|---|---|---|
| Living room | Main level | 4.22 x 6.7 meters |
| Bedroom 4 | Basement | 3.94 x 3.8 meters |
| Bedroom 5 | Basement | 3.39 x 3.8 meters |
| Bedroom | Basement | 3.71 x 3.8 meters |
| Recreational, Games room | Basement | 8.15 x 9.53 meters |
| Family room | Main level | 3.76 x 3.24 meters |
| Dining room | Main level | 3.66 x 3.5 meters |
| Kitchen | Main level | 4.38 x 3.4 meters |
| Eating area | Main level | 4.39 x 3.24 meters |
| Primary Bedroom | Main level | 3.95 x 5.39 meters |
| Bedroom 2 | Main level | 3.24 x 4.28 meters |
| Bedroom 3 | Main level | 4.19 x 3.29 meters |
| Laundry room | Main level | 4.2 x 2.12 meters |
| Foyer | Main level | 5.26 x 2.86 meters |
How is the home heated? Is it efficient?+
Heating is heat pump, forced air, electric. Electric heating can mean higher winter bills — ask for past utility statements.
What are the ongoing costs beyond the mortgage?+
Budget for annual property taxes of $6,671, heating is heat pump, forced air, electric. Always verify the latest figures with your agent before making an offer — these change yearly.
Is 36 THICKETWOOD PLACE a good fit for a growing family?+
With 6 bedrooms and 3 bathrooms, there's room for kids plus a guest room or home office.
What's the parking situation?+
This property includes 10 spaces — Attached Garage, Garage.
Is there air conditioning?+
Yes — central air conditioning cooling is in place.
What makes this a luxury property?+
At $1,799,900, standout features include 3 bathrooms, 2 fireplaces. In this price range, expect higher-end finishes — verify during a showing.
Ask About This Property
Nearby Places
Searching nearby places…
Similar listings

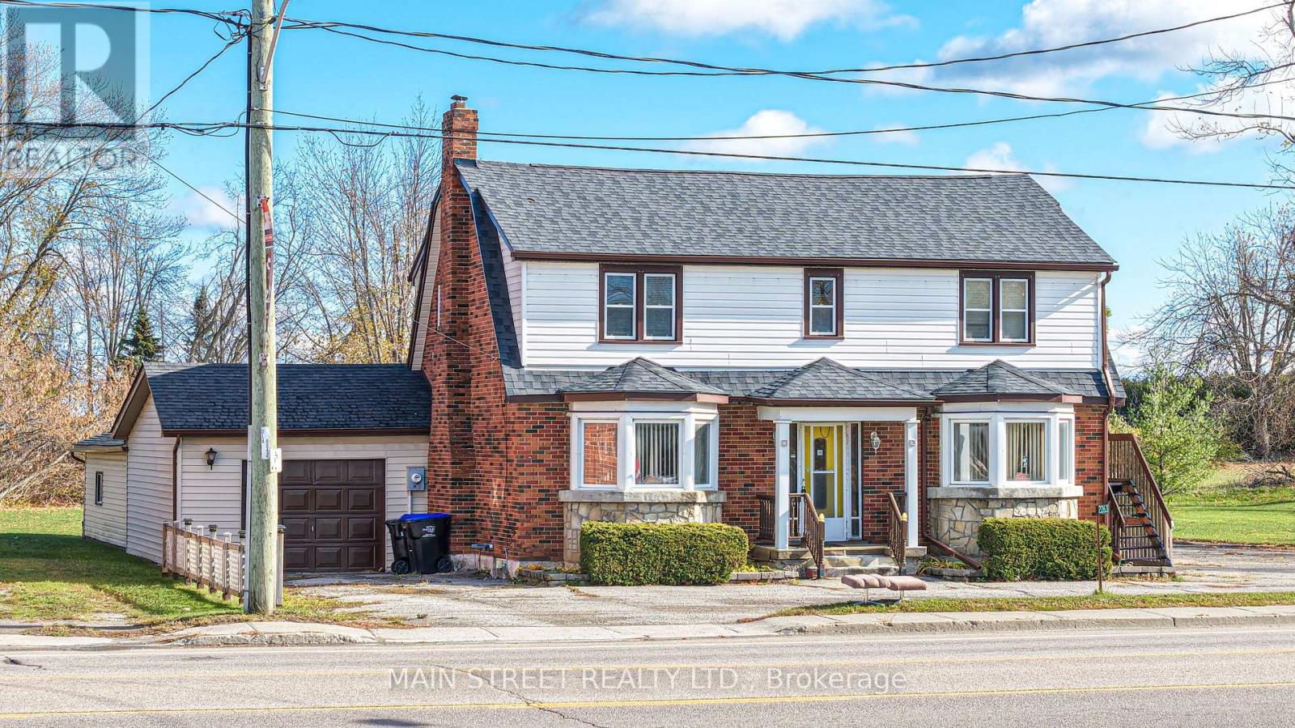
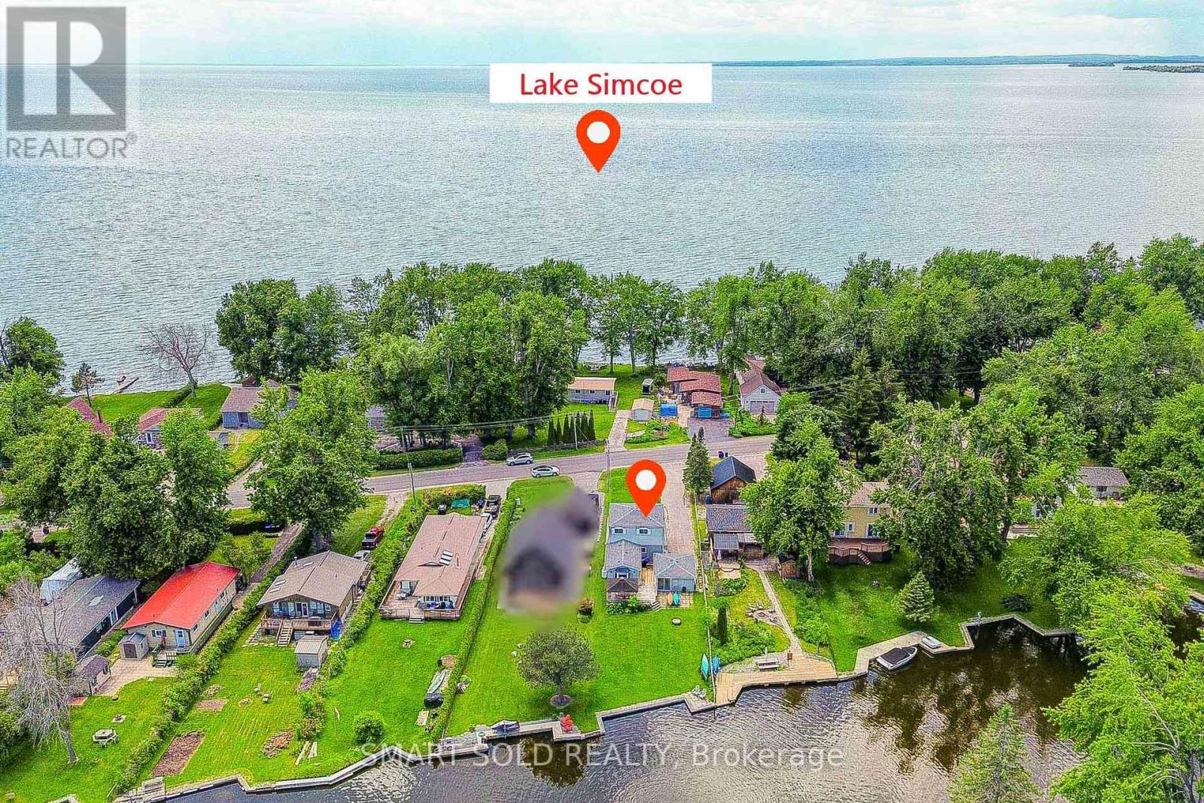
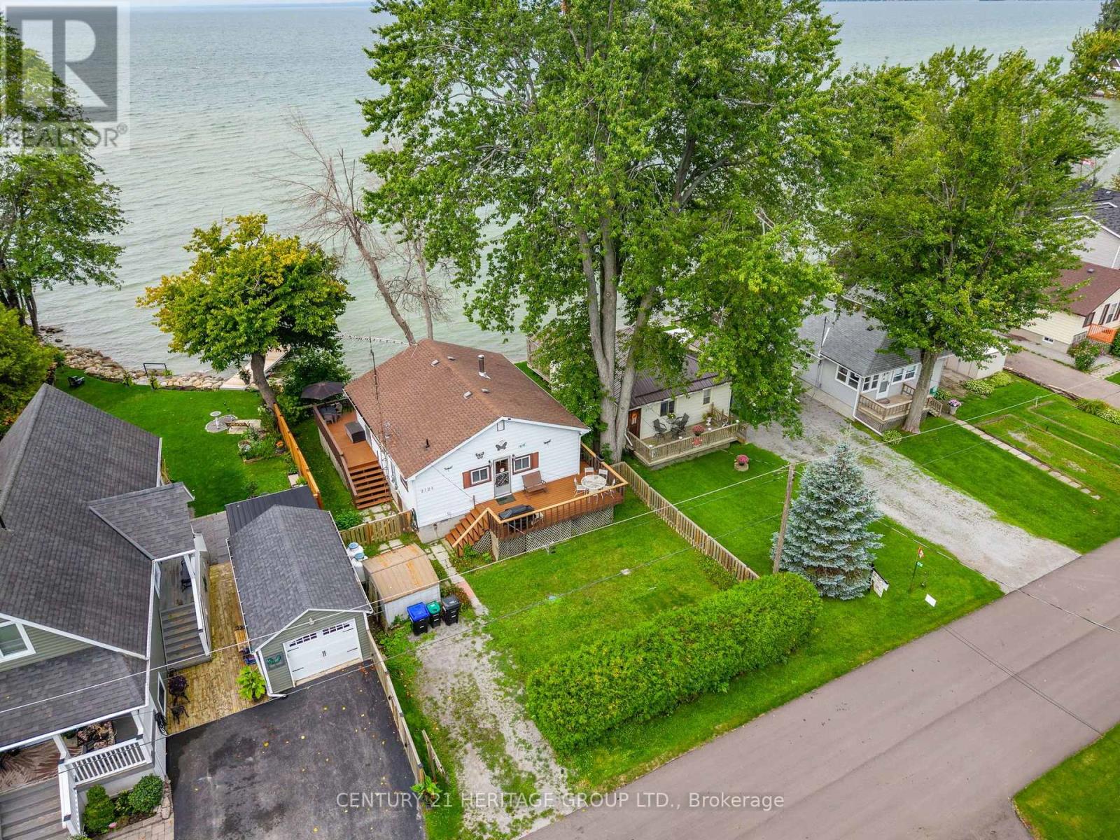
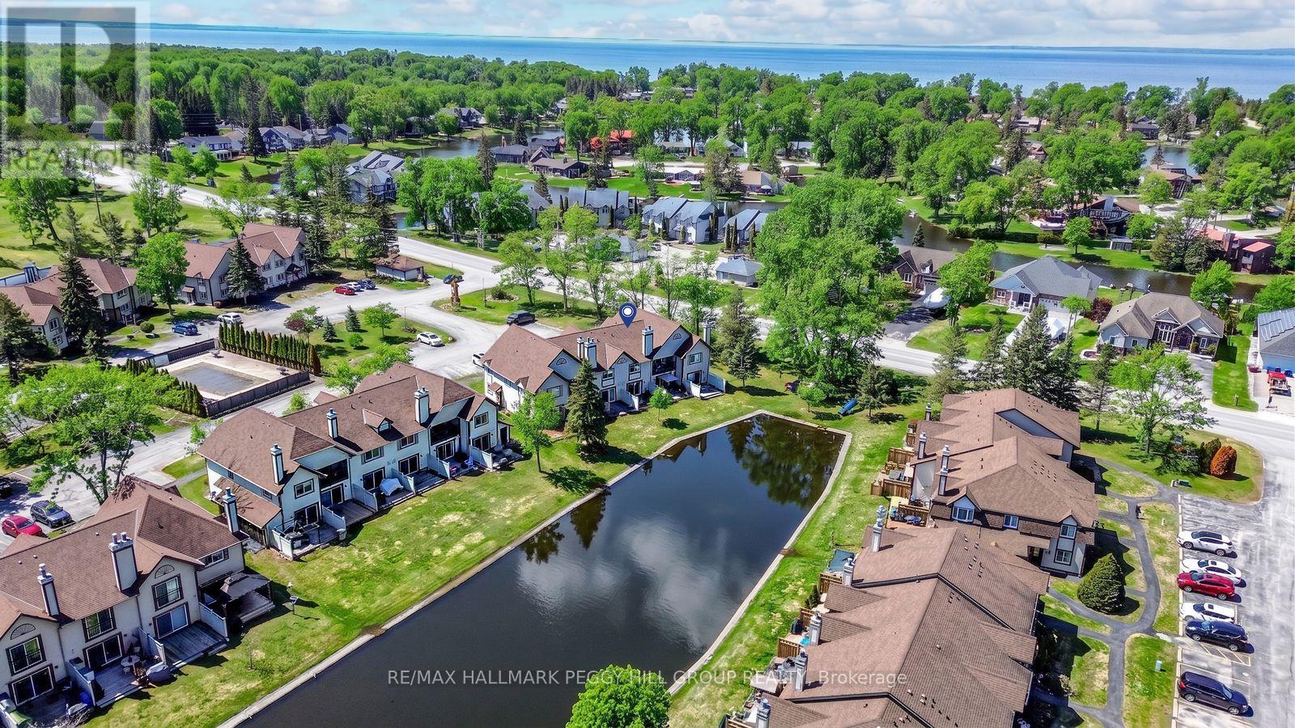 For Sale22 days14
 For Sale127 days21
 For Sale28 days25
 For Sale109 days24

The listing data above is provided under copyright by the Canadian Real Estate Association. While the information is considered reliable, its accuracy is not guaranteed by the Canadian Real Estate Association or getsetsold.ca. Neither getsetsold.ca nor its affiliates make any representations or warranties, express or implied, regarding the accuracy or completeness of the information presented here.