Get $6,573 Cash Back
63 NORTHRIDGE AVENUE, Toronto (East York) — listed at $2,629,000. Earn buyer cashback at closing. No catches, just more money in your pocket.
A rare architectural statement in a prestigious East York neighbourhood. Newly custom-built in 2025, this exceptional detached two-storey residence offers 4+1 bedrooms, 5 bathrooms and approx. 3,590 sq ft of total living space, with a built-in garage and private driveway with parking for up to three vehicles. The grand foyer welcomes you with a custom built-in bench with shoe storage, oversized mirror feature wall and organized closet. The main level flows from the sitting area with custom wine cabinetry into the sophisticated living room with fireplace, custom bookcase and striking floor-to-ceiling white-oak separation wall. A defining feature is the extensive upgraded glazing, with commercial-quality aluminum-framed windows and dramatic front curtain-wall windows, flooding the home with natural light. The elegant dining room features marble light fixtures, accent wall and wall sconces, with a walkout to the deck. The spectacular custom kitchen features top-of-the-line built-in JennAir appliances, impressive 11-foot centre island, dedicated coffee station and extensive custom cabinetry. Four distinct cabinet-door textures and finishes, including glass, white CNC panels and laminated white-oak, create depth and a distinctive look from every angle. Upstairs, high ceilings and two skylights enhance the bright, airy atmosphere. The spacious primary suite features a luxurious 5-piece ensuite with heated floors and Turkish marble finishes, plus a custom walk-in closet with European cabinetry, tempered glass and integrated LED lighting. Three additional bedrooms include a guest bedroom with private ensuite. The finished lower level offers a separate entrance and walk-up, custom European kitchen, second laundry, bedroom, full bathroom and generous living/recreation space. Ideally located close to excellent schools, parks, shopping, restaurants, TTC and major commuter routes. (id:60164)
| Room | Level | Dimensions |
|---|---|---|
| Foyer | Main level | 4.17 x 1.88 meters |
| Living room | Basement | 3.05 x 6.6 meters |
| Dining room | Basement | 3.05 x 6.6 meters |
| Kitchen | Basement | 3.15 x 3.15 meters |
| Bedroom 5 | Basement | 3.05 x 3.35 meters |
| Bathroom | Basement | 2.95 x 1.98 meters |
| Living room | Main level | 6.3 x 4.32 meters |
| Laundry room | Basement | 2.49 x 2.21 meters |
| Sitting room | Main level | 4.04 x 3.66 meters |
| Dining room | Main level | 5.66 x 4.17 meters |
| Kitchen | Main level | 6.5 x 2.9 meters |
| Primary Bedroom | Second level | 5.18 x 4.32 meters |
| Bedroom 2 | Second level | 3.4 x 3.18 meters |
| Bedroom 3 | Second level | 3.4 x 3.05 meters |
| Bedroom 4 | Second level | 2.87 x 3.05 meters |
| Laundry room | Second level | 0.97 x 2.49 meters |
How is the space laid out across floors?+
This is a 2-storey single family. The 5 bedrooms and 5 bathrooms are typically split with living areas on the main floor and bedrooms above — confirm the exact layout during a showing.
Could this work as an investment property?+
The basement description mentions: Finished, Separate entrance, Walk-up, N/A, N/A, N/A. If it has a separate entrance, there may be rental income potential — but verify zoning and whether a legal second unit is permitted in Toronto (East York) before counting on it.
What's the parking situation?+
This property includes 3 spaces — Garage.
Does it have a basement, and is it finished?+
Yes — Finished, Separate entrance, Walk-up, N/A, N/A, N/A. A finished basement adds meaningful living space beyond the listed square footage.
Is 63 NORTHRIDGE AVENUE a good fit for a growing family?+
With 5 bedrooms and 5 bathrooms, there's room for kids plus a guest room or home office. The 2-storey layout keeps living and sleeping areas separated.
What are the ongoing costs beyond the mortgage?+
Budget for annual property taxes of $12,013, heating is forced air, natural gas. Always verify the latest figures with your agent before making an offer — these change yearly.
Ask About This Property
Nearby Places
Searching nearby places…
Benchmark price · Updated 2026-09
Year over year
Past 10 years
Similar listings
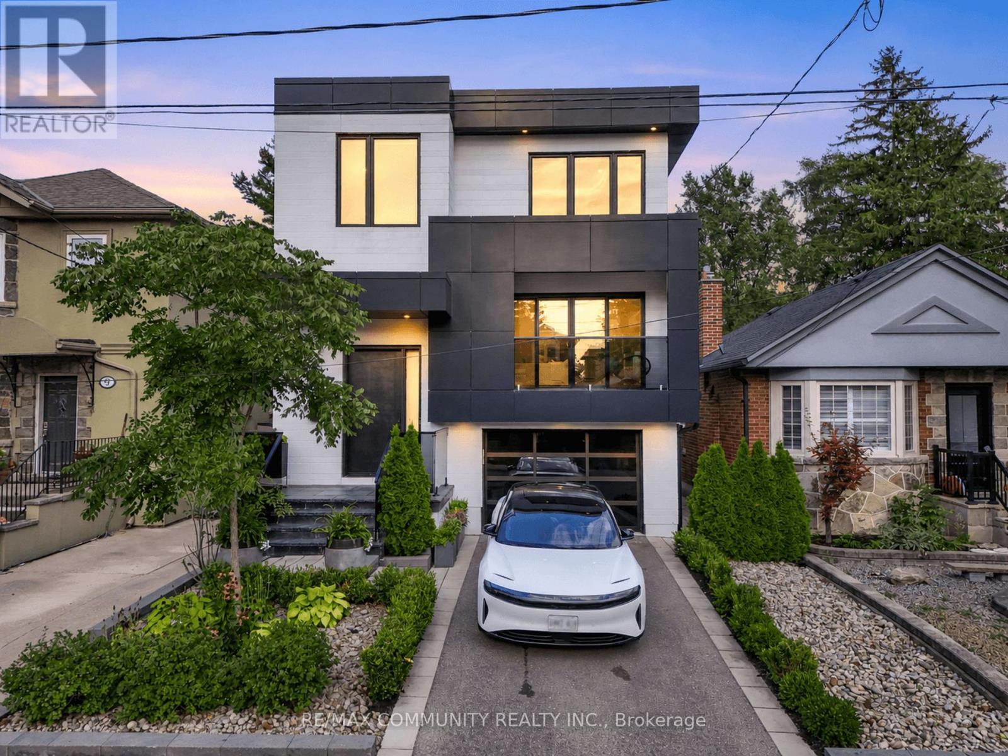
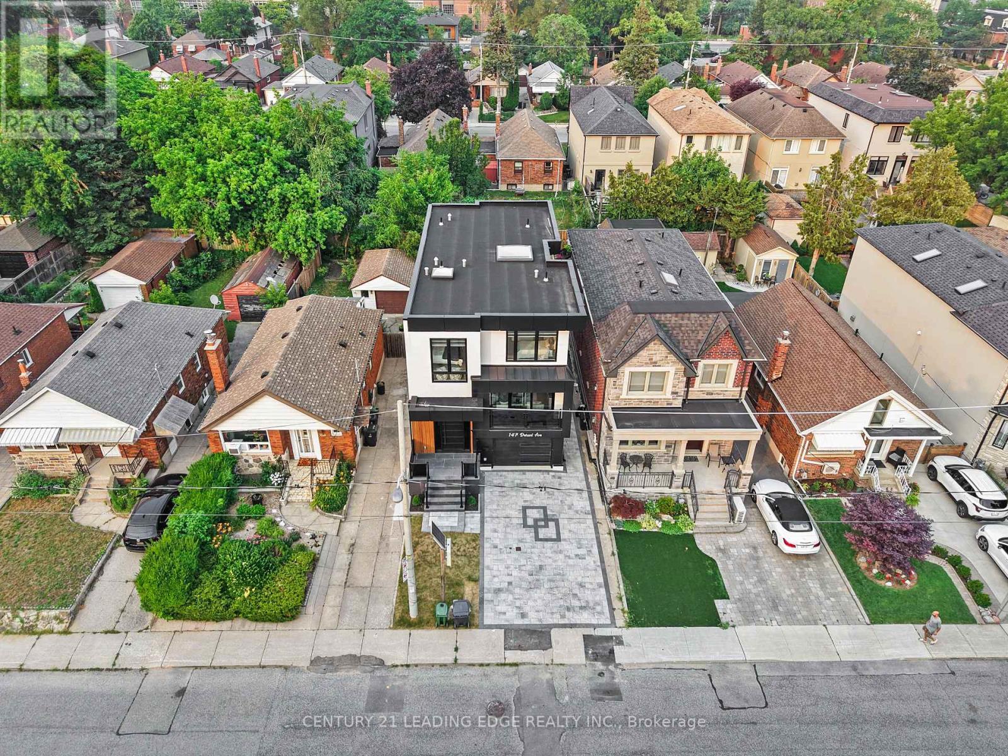
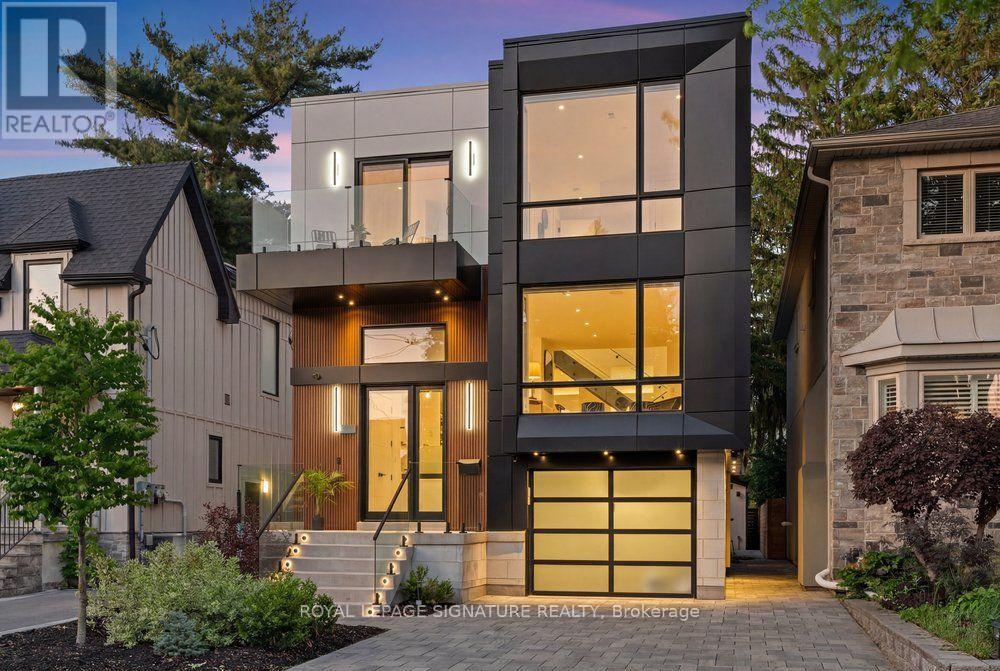
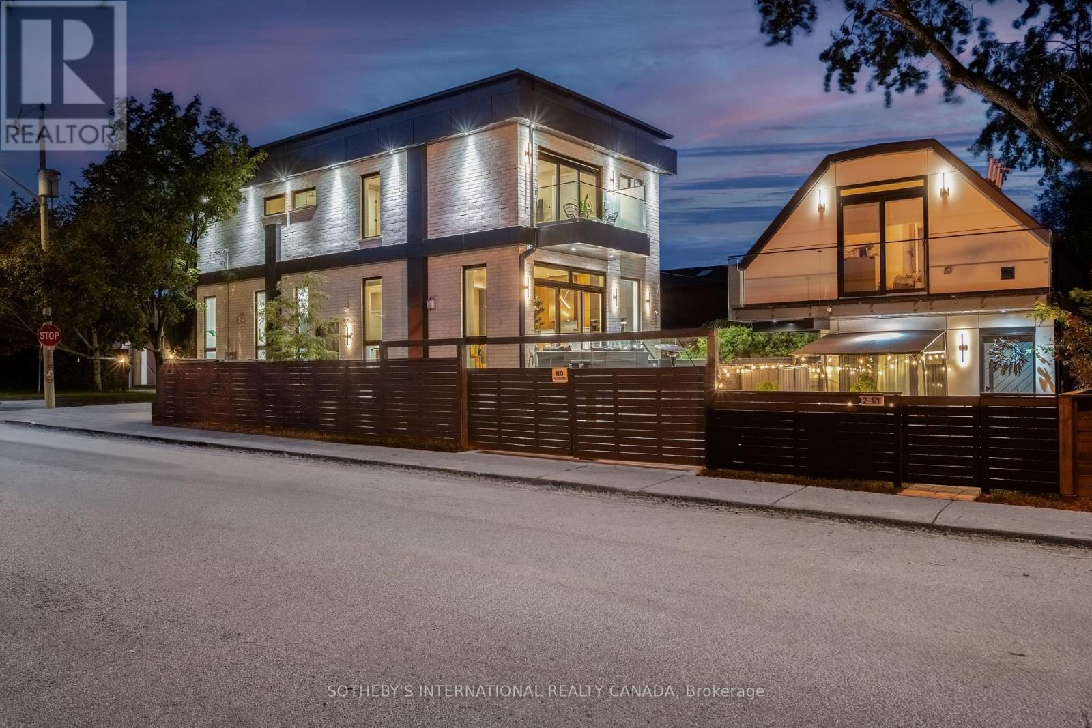
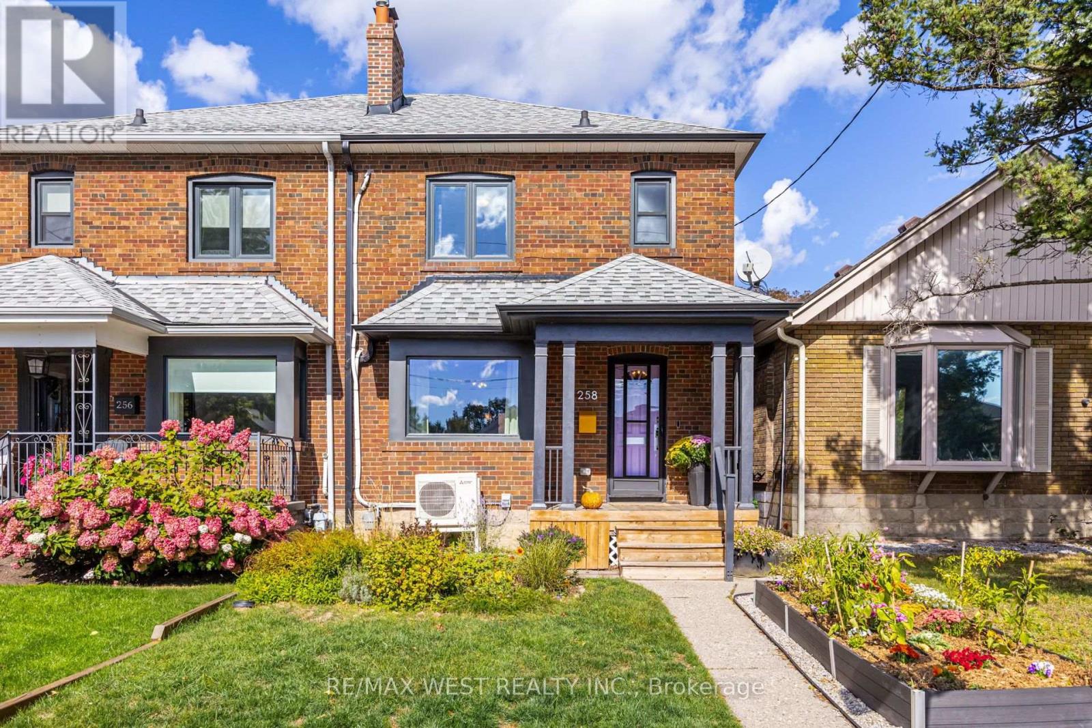 For Sale12 days33
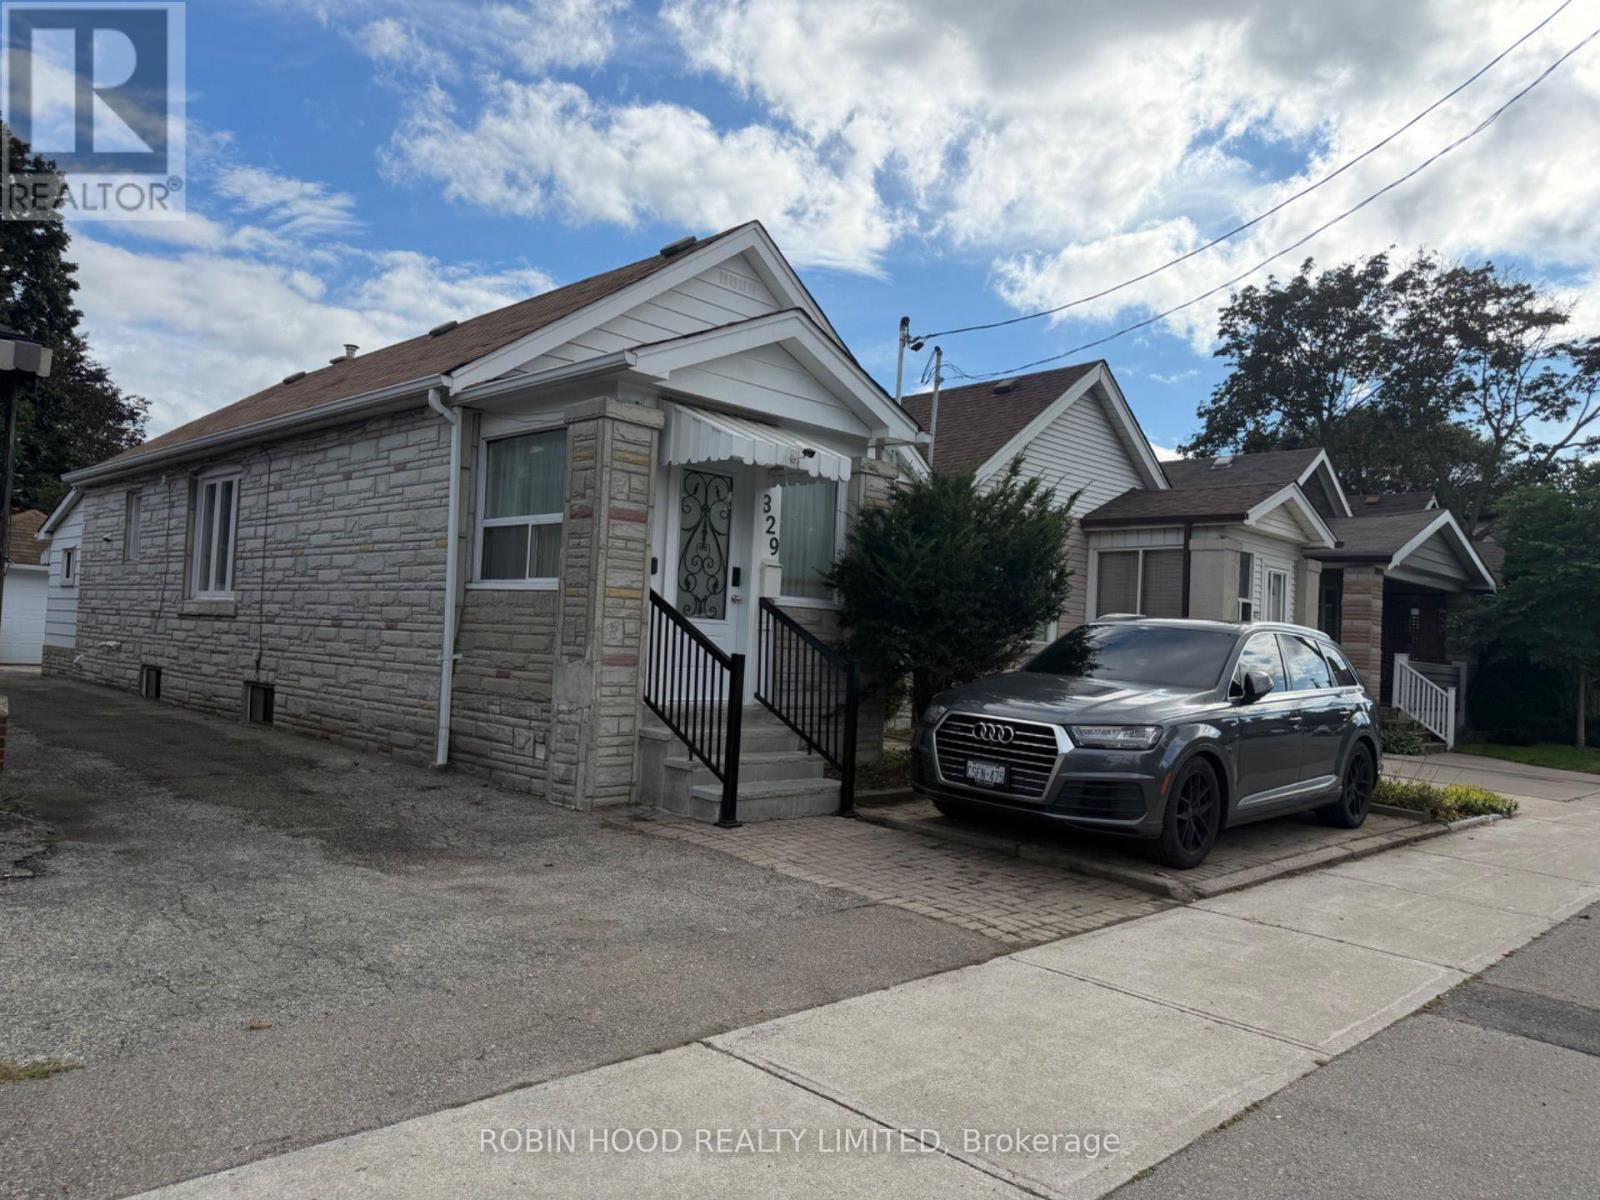 For Sale61 days33
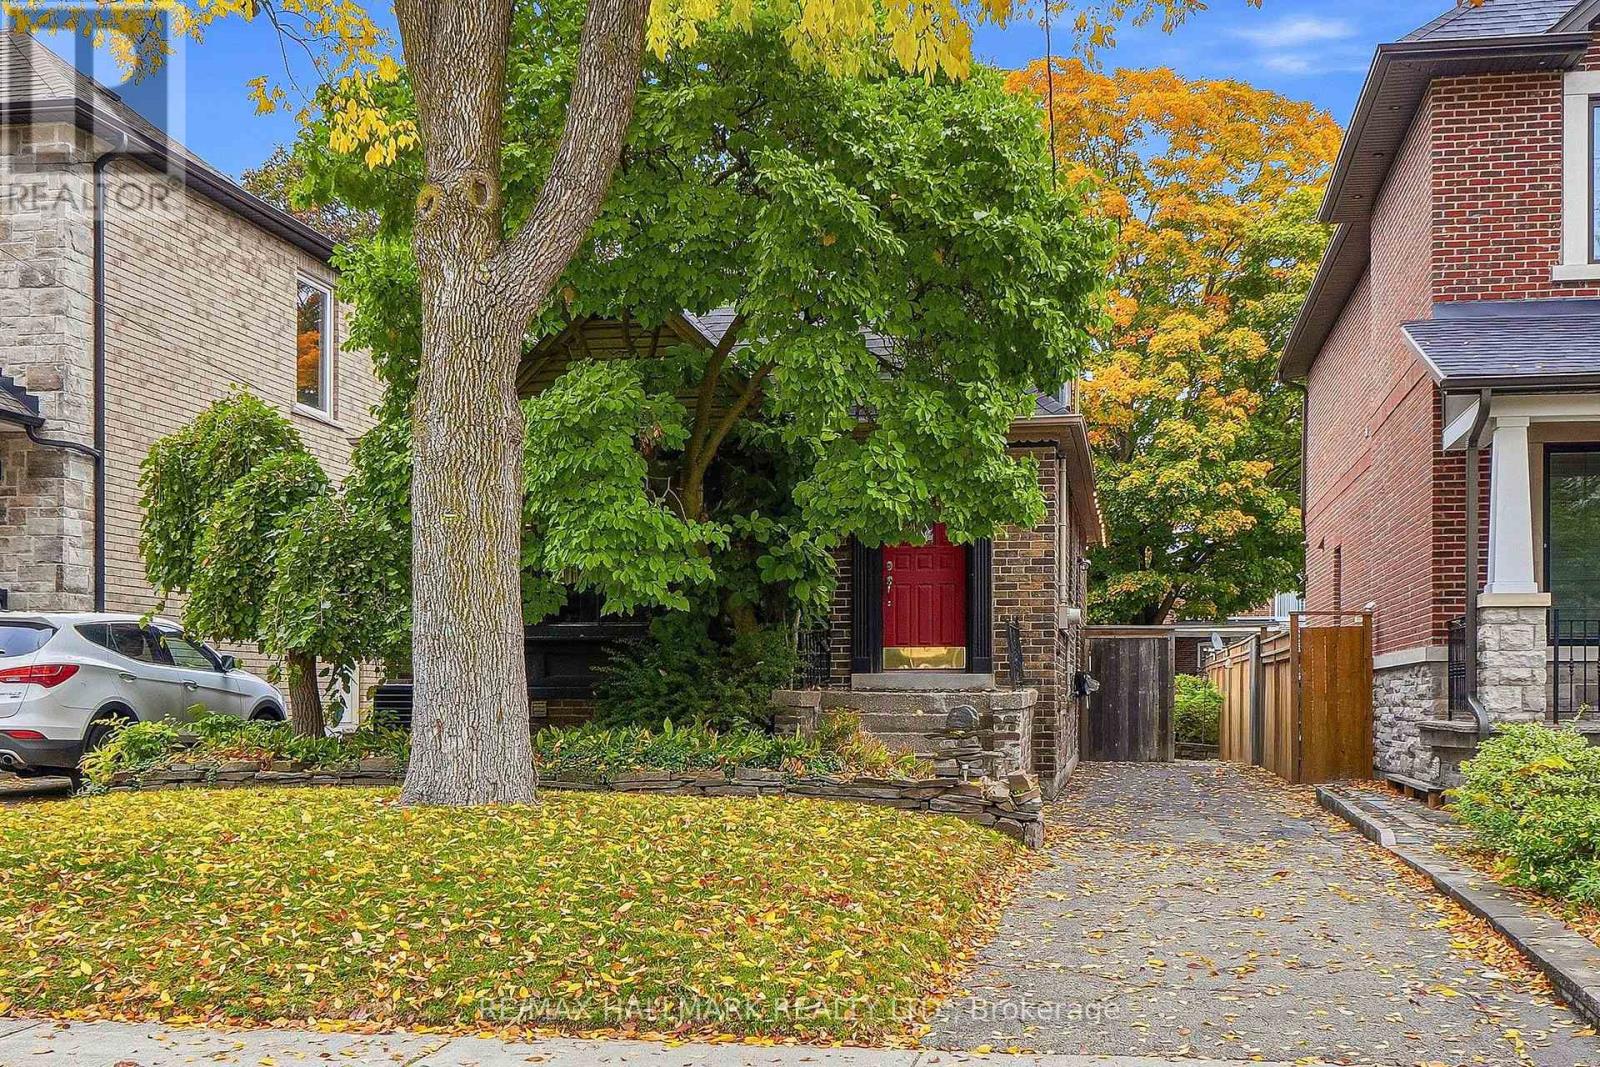 For Sale11 days50
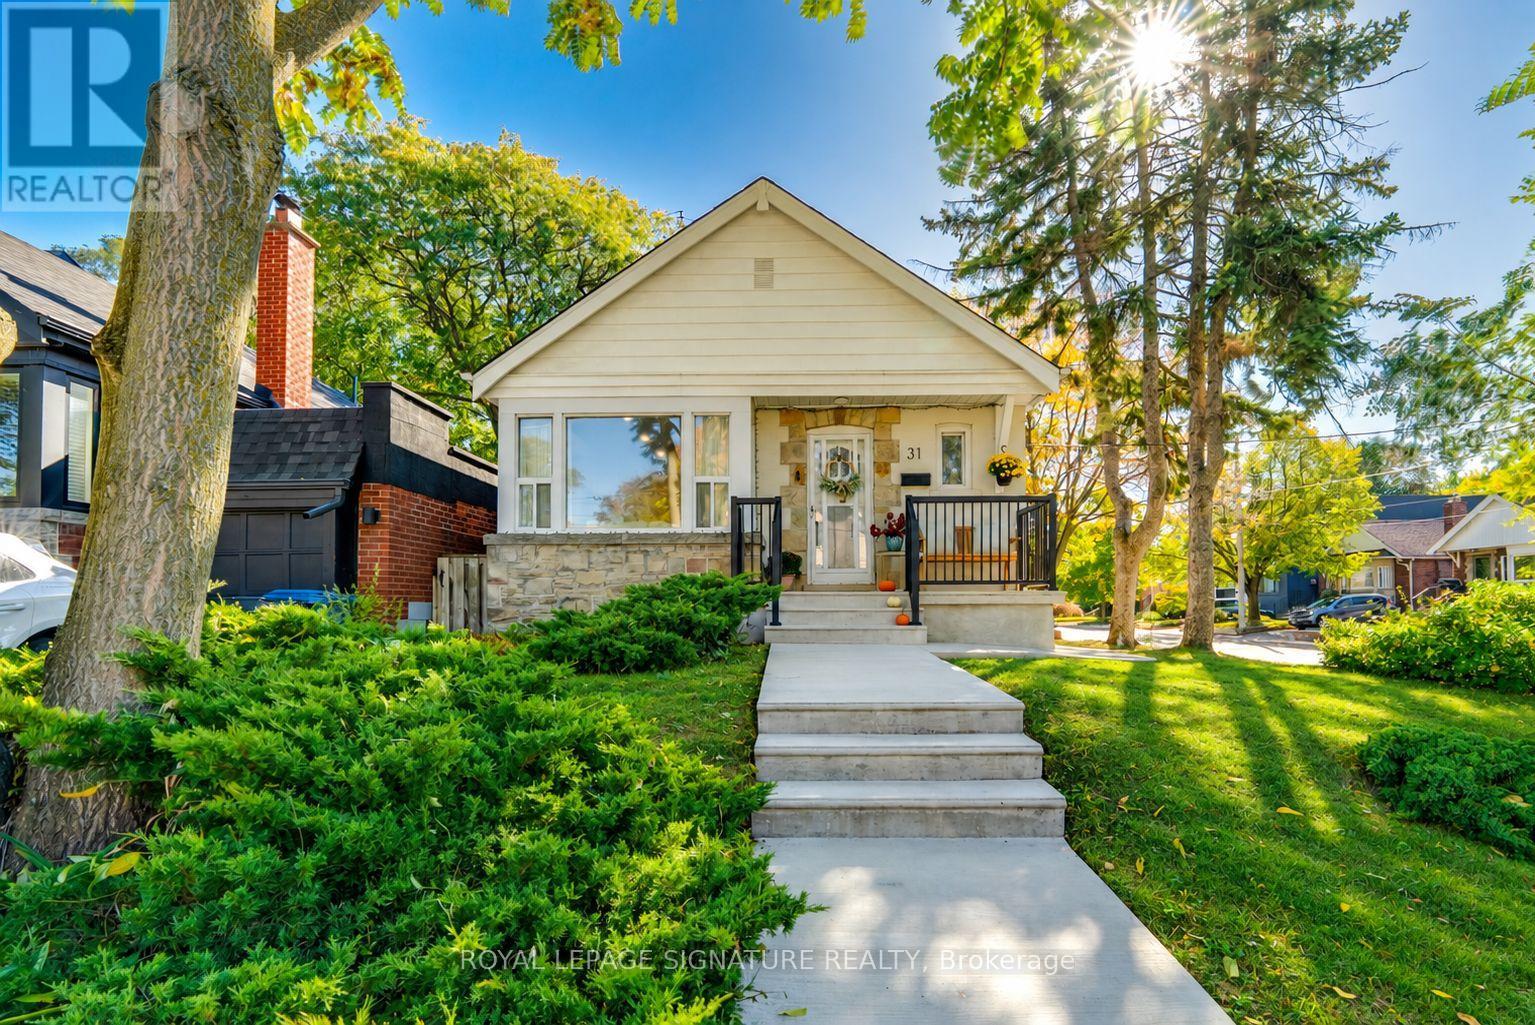 For Sale5 days29

The listing data above is provided under copyright by the Canadian Real Estate Association. While the information is considered reliable, its accuracy is not guaranteed by the Canadian Real Estate Association or getsetsold.ca. Neither getsetsold.ca nor its affiliates make any representations or warranties, express or implied, regarding the accuracy or completeness of the information presented here.