Get $2,973 Cash Back
293 GLEBEMOUNT AVENUE, Toronto (East York) — listed at $1,189,000. Earn buyer cashback at closing. No catches, just more money in your pocket.
Beautifully Newly Renovated & Move-In Ready! Welcome to 293 Glebemount Ave, a bright and spacious home thoughtfully updated with a fresh, modern aesthetic. The main level features an inviting open-concept living and dining area with wide-plank flooring, pot lights, crown moulding and an abundance of natural light. The sleek renovated kitchen offers contemporary cabinetry, quartz countertops, stainless steel appliances and ample storage, creating a stylish and functional space for everyday living and entertaining. Two generously sized bedrooms and a beautifully updated bathroom complete the main level. A standout feature of this home is the completely separate main and lower-level living spaces, offering exceptional flexibility for extended family, multi-generational living or the potential to generate. additional rental income from the lower level. The fully finished basement features its own modern kitchen, spacious open-concept living area, additional rooms and a separate entrance, allowing each level to function independently.Outside, enjoy a deep, private backyard surrounded by mature trees and established landscaping, offering a peaceful outdoor retreat with plenty of space to relax, garden or entertain. A long private driveway and detached garage provide excellent parking and additional storage.A fantastic turnkey opportunity for homeowners and investors alike-live upstairs while generating potential income below, accommodate extended family, or simply enjoy the additional space. Modern finishes, flexible living options, a beautiful lot and detached garage make this one a must-see! (id:60164)
| Room | Level | Dimensions |
|---|---|---|
| Living room | Main level | — |
| Dining room | Main level | — |
| Kitchen | Main level | — |
| Primary Bedroom | Main level | — |
| Bedroom 2 | Main level | — |
| Living room | Basement | — |
| Dining room | Basement | — |
| Kitchen | Basement | — |
| Bedroom 3 | Basement | — |
| Bedroom 4 | Basement | — |
What's the parking situation?+
This property includes 5 spaces — Detached Garage, Garage.
Is 293 GLEBEMOUNT AVENUE a good fit for a growing family?+
With 4 bedrooms and 2 bathrooms, there's room for kids plus a guest room or home office.
Does it have a basement, and is it finished?+
Yes — Finished, Apartment in basement, Separate entrance, N/A, N/A, N/A. A finished basement adds meaningful living space beyond the listed square footage.
What makes this a luxury property?+
At $1,189,000, the premium reflects location, finishes, and lot. In this price range, expect higher-end finishes — verify during a showing.
How is the home heated? Is it efficient?+
Heating is heat pump, electric. Electric heating can mean higher winter bills — ask for past utility statements.
What are the ongoing costs beyond the mortgage?+
Budget for annual property taxes of $5,044.84, heating is heat pump, electric. Always verify the latest figures with your agent before making an offer — these change yearly.
Ask About This Property
Nearby Places
Searching nearby places…
Benchmark price · Updated 2026-09
Year over year
Past 10 years
Similar listings
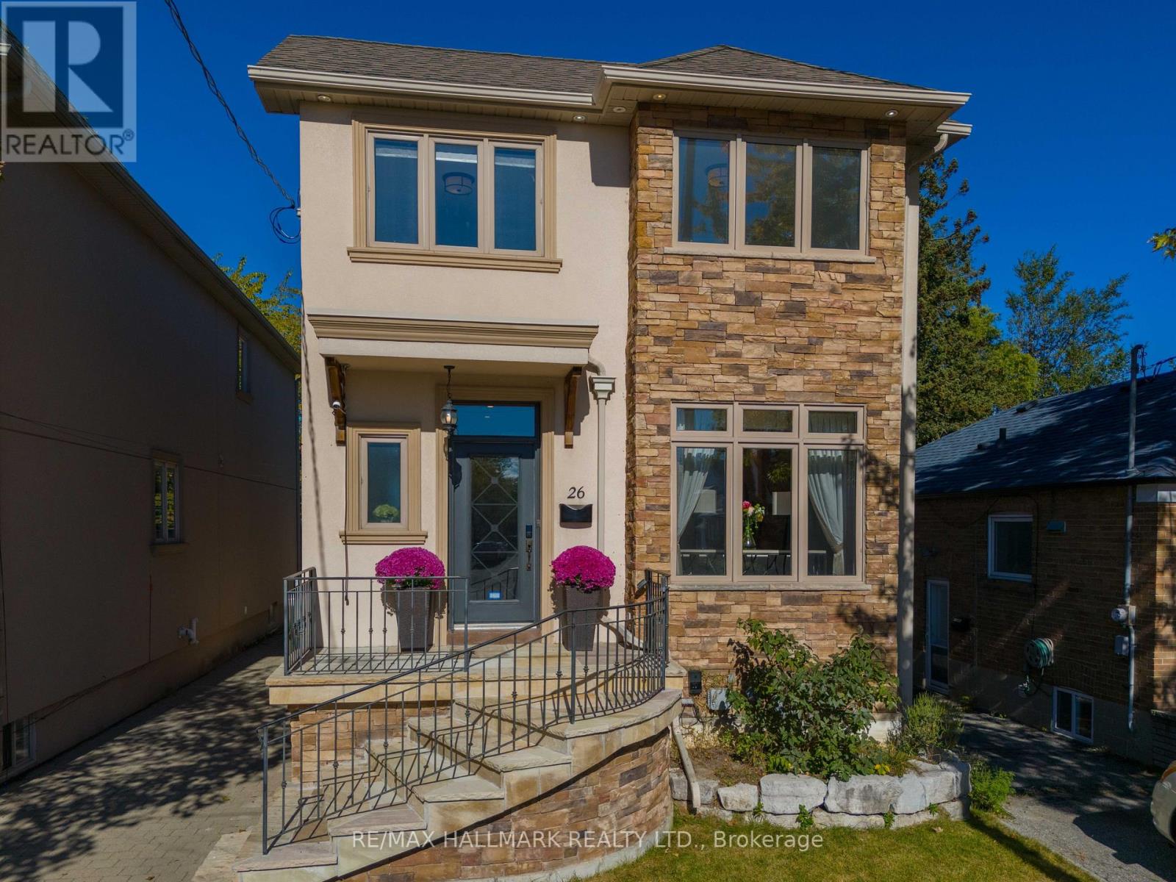
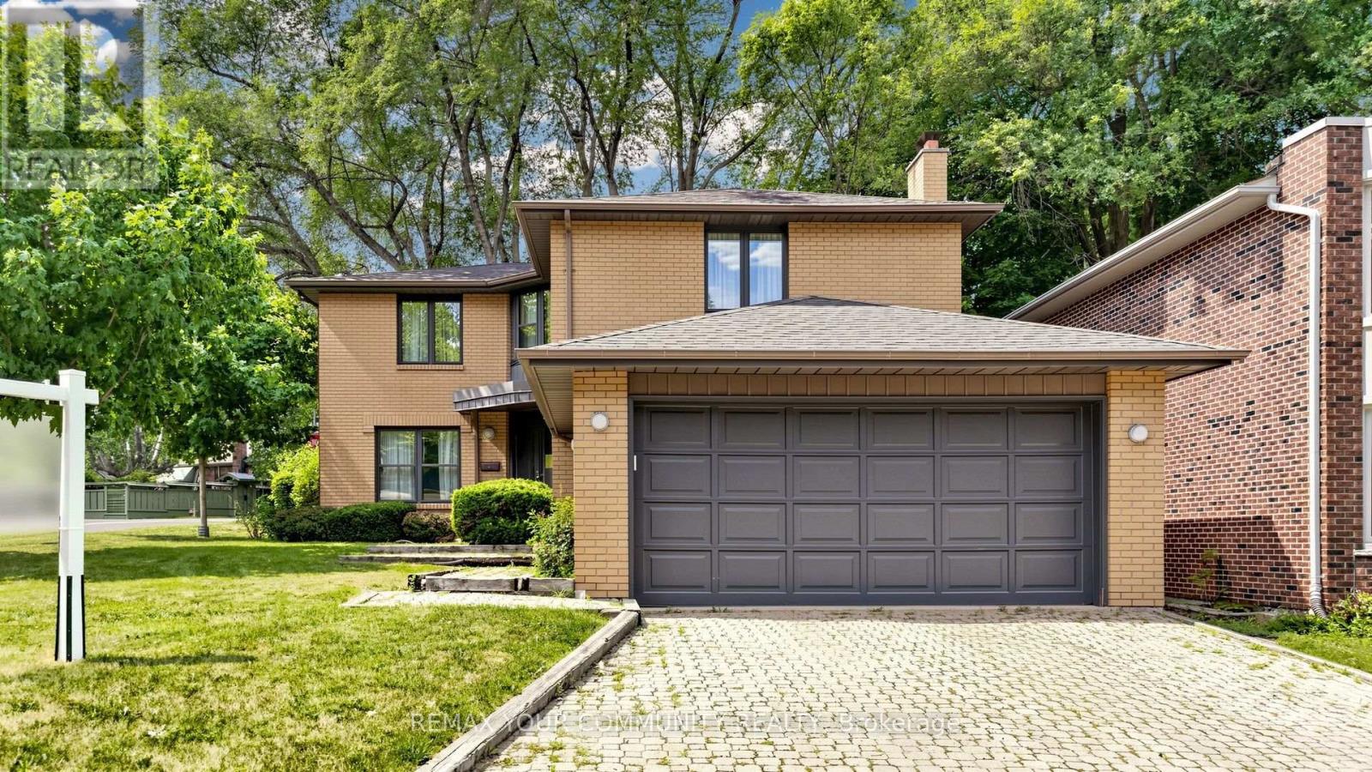
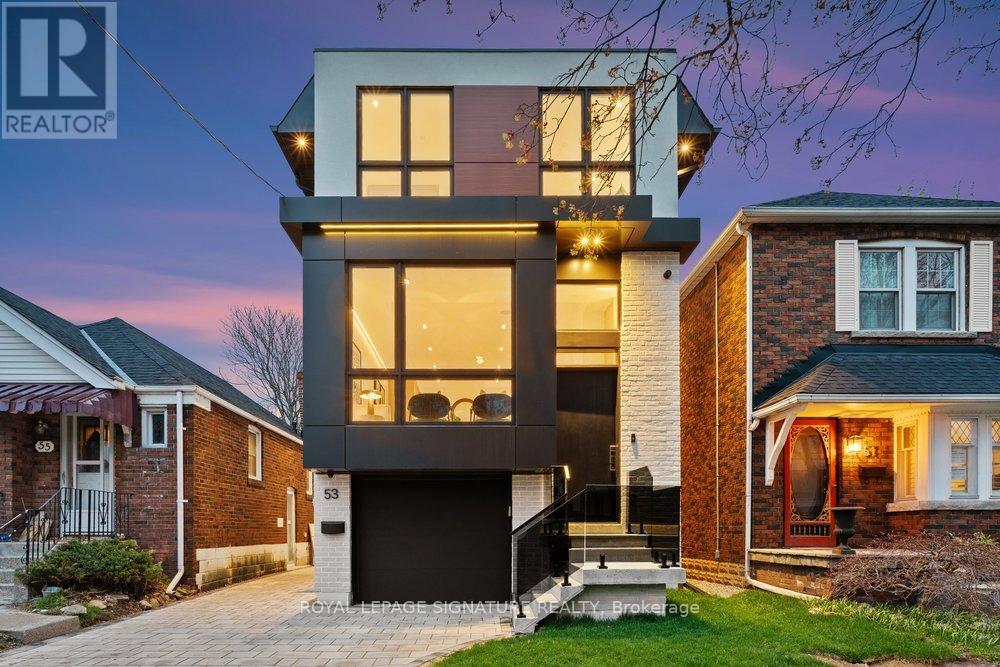
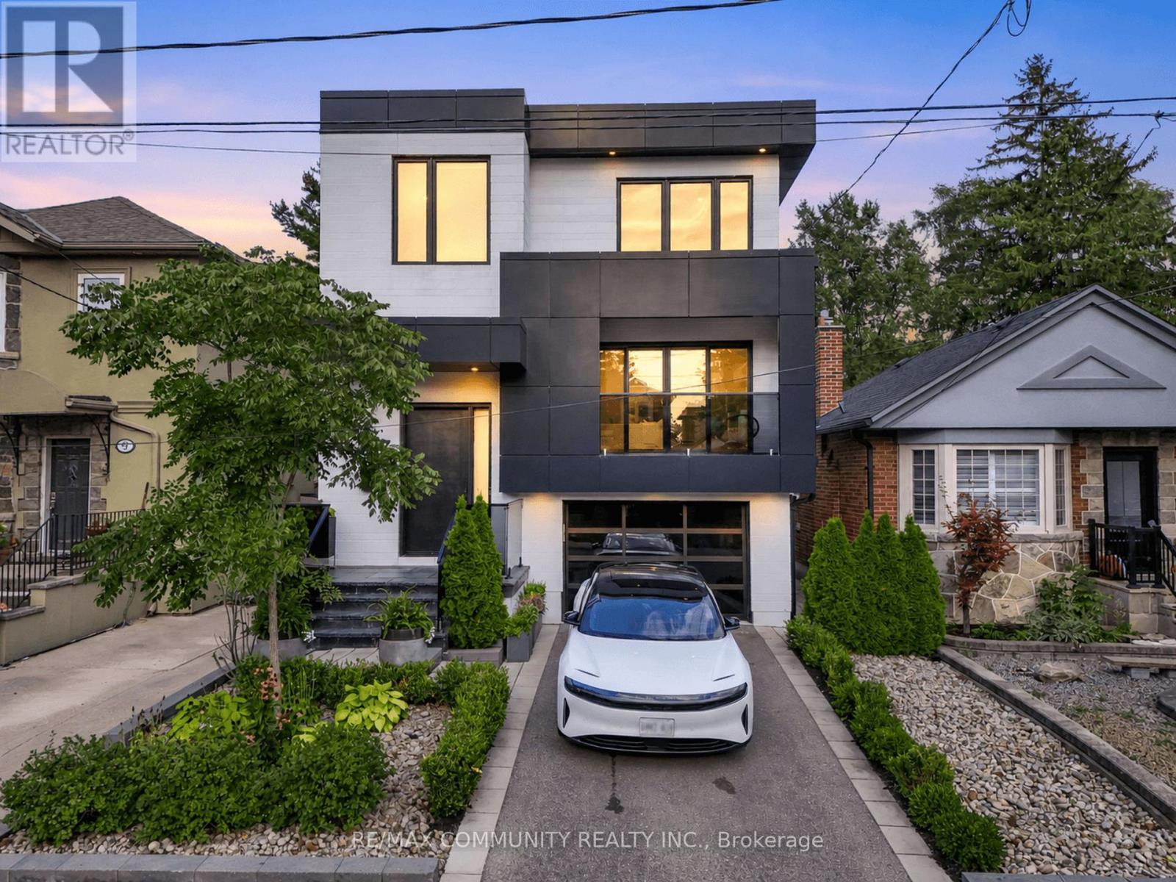
 For Sale11 days33
 For Sale60 days33
 For Sale10 days50
 For Sale3 days29

The listing data above is provided under copyright by the Canadian Real Estate Association. While the information is considered reliable, its accuracy is not guaranteed by the Canadian Real Estate Association or getsetsold.ca. Neither getsetsold.ca nor its affiliates make any representations or warranties, express or implied, regarding the accuracy or completeness of the information presented here.