Get $3,248 Cash Back
5 PEAR BLOSSOM WAY, East Gwillimbury (Holland Landing) — listed at $1,299,000. Earn buyer cashback at closing. No catches, just more money in your pocket.
(STEP INSIDE) Step through the double-door entrance onto tile flooring, and the first thing you notice is the light. It moves through this open-concept main floor and follows you room to room. Built in 2021 and well maintained since, this detached 2-storey offers 4 bedrooms, 4 full bathrooms, & a bonus loft level for a family that needs room to grow into. (MAIN LEVEL) The kitchen anchors the floor with a centre island, oversized sink, built-in range hood, backsplash & an eat-in breakfast area. Hardwood carries through the dining room into a living room lit by pot lights & a large window. The family room has a gas fireplace, large window overlooking the backyard & plenty of space to actually use it. A private office off the main floor separates work or homework from the rest of the home. Laundry room has garage access & a side-door entrance. 2pc powder room in tile flooring. (UPPER LEVEL) A bonus loft with hardwood flooring & large windows sits between the main & second floors, open enough to become a media room, games space, or home office. The primary bdrm has his & hers closets & a 5pc ensuite with a separate stand-up shower. Bdrm 2 & bdrm 3 share a semi-ensuite 3pc bath, each with its own closet. Bdrm 4 has a walk-in closet & its own 3pc ensuite. Hardwood flooring throughout the entire upper level. (LOWER LEVEL) Unfinished basement, full height, with a separate side-door entrance already in place - a real head start for anyone looking to build out additional living space down the line.(LOCATION)Located in Holland Landing, East Gwillimbury, close to Holland Landing Community Centre Park's splash pad, River Drive Park & the town's network of 40+ parks & trails. Zoned for York Region District School Board & York Catholic District School Board schools, including Holland Landing PS & Dr John M Denison SS. Green Lane connects to Highway 404 for an easy commute toward Newmarket & the GTA. (id:60164)
| Room | Level | Dimensions |
|---|---|---|
| Foyer | Ground level | 3.316 x 2.767 meters |
| Bathroom | Upper Level | 3.821 x 3.051 meters |
| Bedroom 2 | Upper Level | 4.072 x 3.22 meters |
| Bathroom | Upper Level | 3.218 x 1.7 meters |
| Bedroom 3 | Upper Level | 4.379 x 3.223 meters |
| Bedroom 4 | Upper Level | 5.752 x 3.589 meters |
| Bathroom | Upper Level | 3.042 x 1.626 meters |
| Kitchen | Ground level | 5.48 x 4.901 meters |
| Dining room | Ground level | 3.853 x 3.052 meters |
| Living room | Ground level | 4.762 x 4.347 meters |
| Office | Ground level | 3.085 x 3.05 meters |
| Family room | Ground level | 4.647 x 3.747 meters |
| Partial bathroom | Ground level | 1.647 x 1.51 meters |
| Laundry room | Ground level | 2.367 x 1.973 meters |
| Loft | In between | 5.475 x 4.106 meters |
| Primary Bedroom | Upper Level | 5.991 x 4.649 meters |
What are the ongoing costs beyond the mortgage?+
Budget for annual property taxes of $6,918, heating is forced air, natural gas. Always verify the latest figures with your agent before making an offer — these change yearly.
How is the space laid out across floors?+
This is a 2-storey single family. The 4 bedrooms and 4 bathrooms are typically split with living areas on the main floor and bedrooms above — confirm the exact layout during a showing.
Does it have a basement, and is it finished?+
Yes — Unfinished, Full. A finished basement adds meaningful living space beyond the listed square footage.
What makes this a luxury property?+
At $1,299,000, standout features include 4 bathrooms, 1 fireplace. In this price range, expect higher-end finishes — verify during a showing.
Is 5 PEAR BLOSSOM WAY a good fit for a growing family?+
With 4 bedrooms and 4 bathrooms, there's room for kids plus a guest room or home office. The 2-storey layout keeps living and sleeping areas separated.
How is the home heated? Is it efficient?+
Heating is forced air, natural gas. Gas heating is generally the most cost-efficient option in Ontario winters.
Ask About This Property
Nearby Places
Searching nearby places…
Similar listings
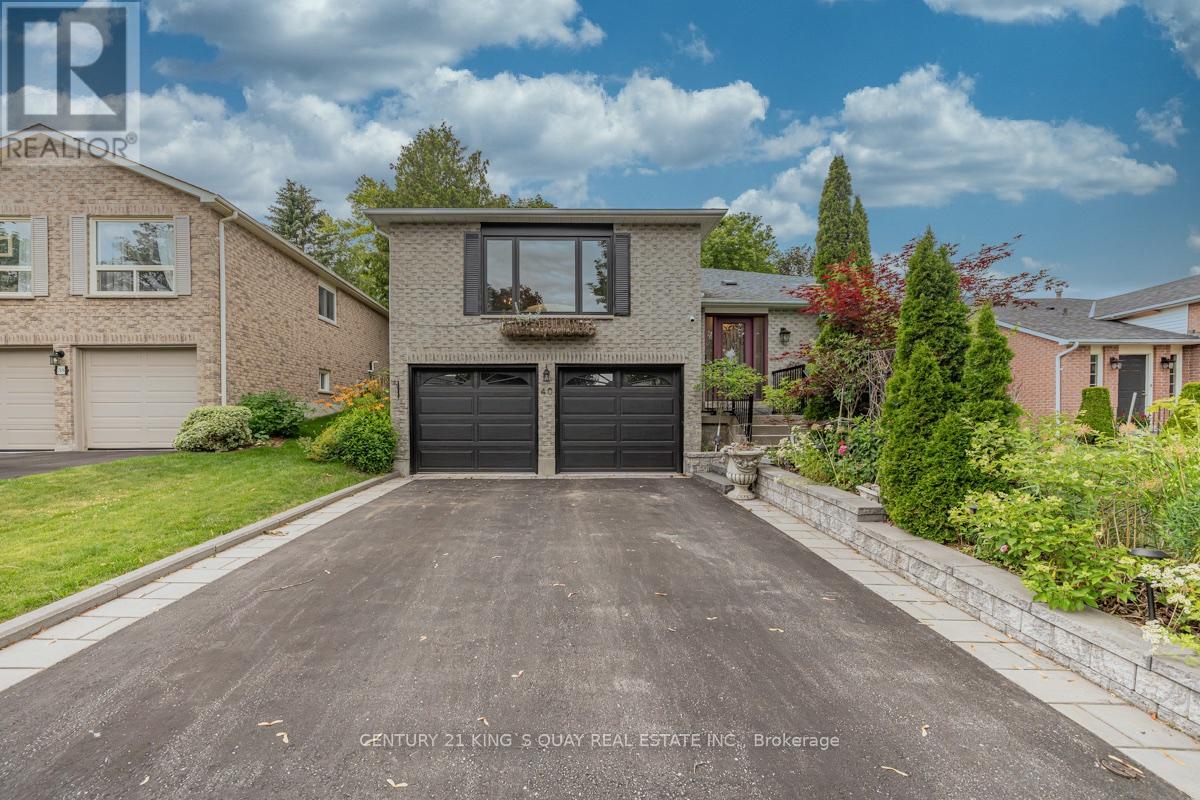
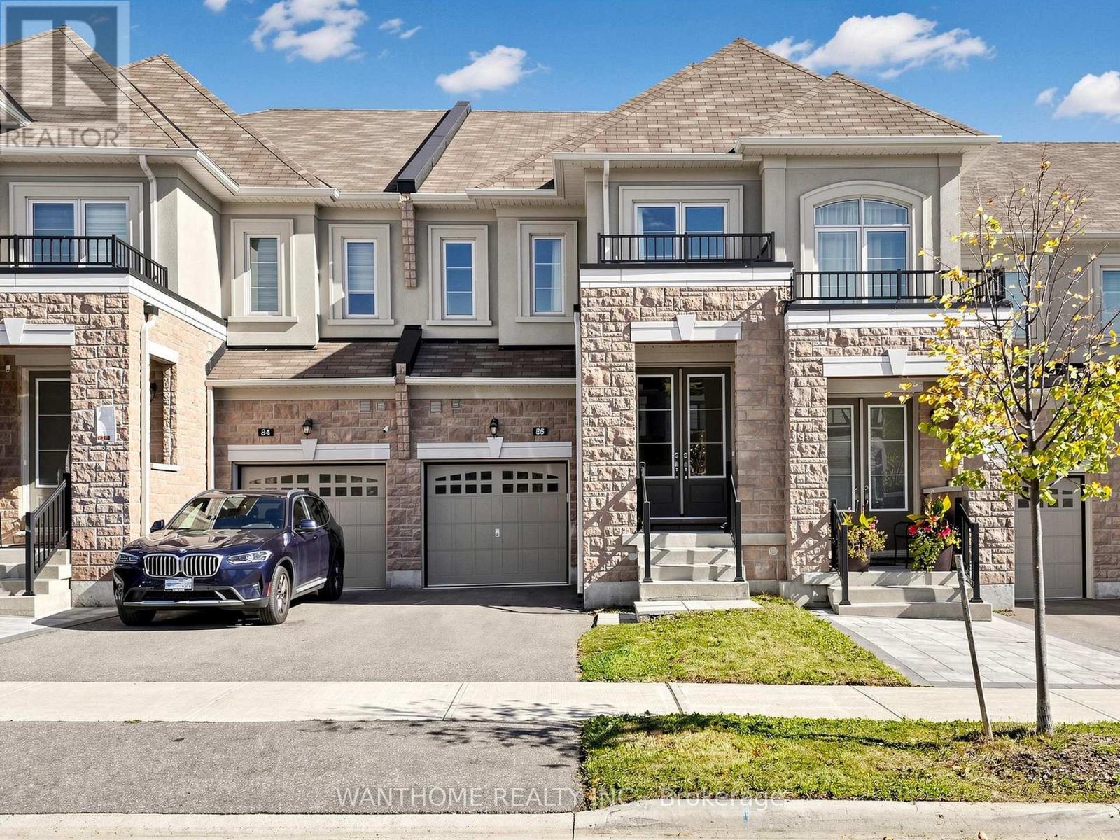
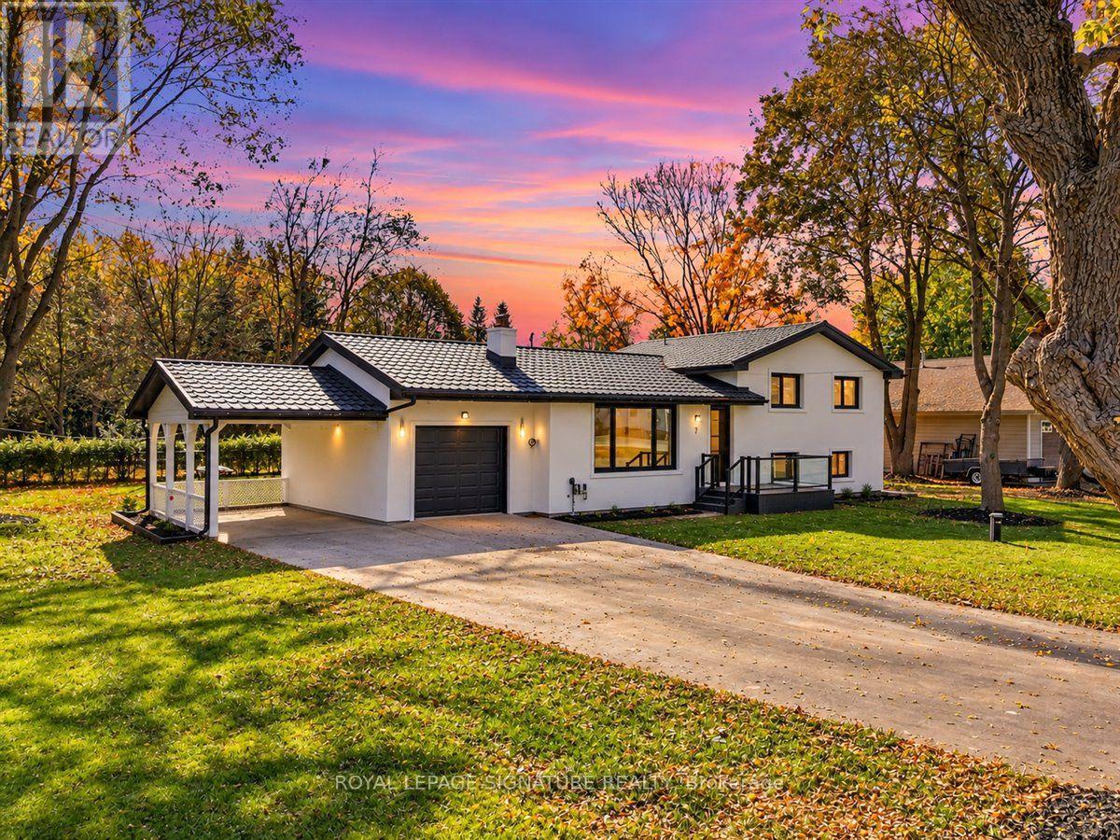
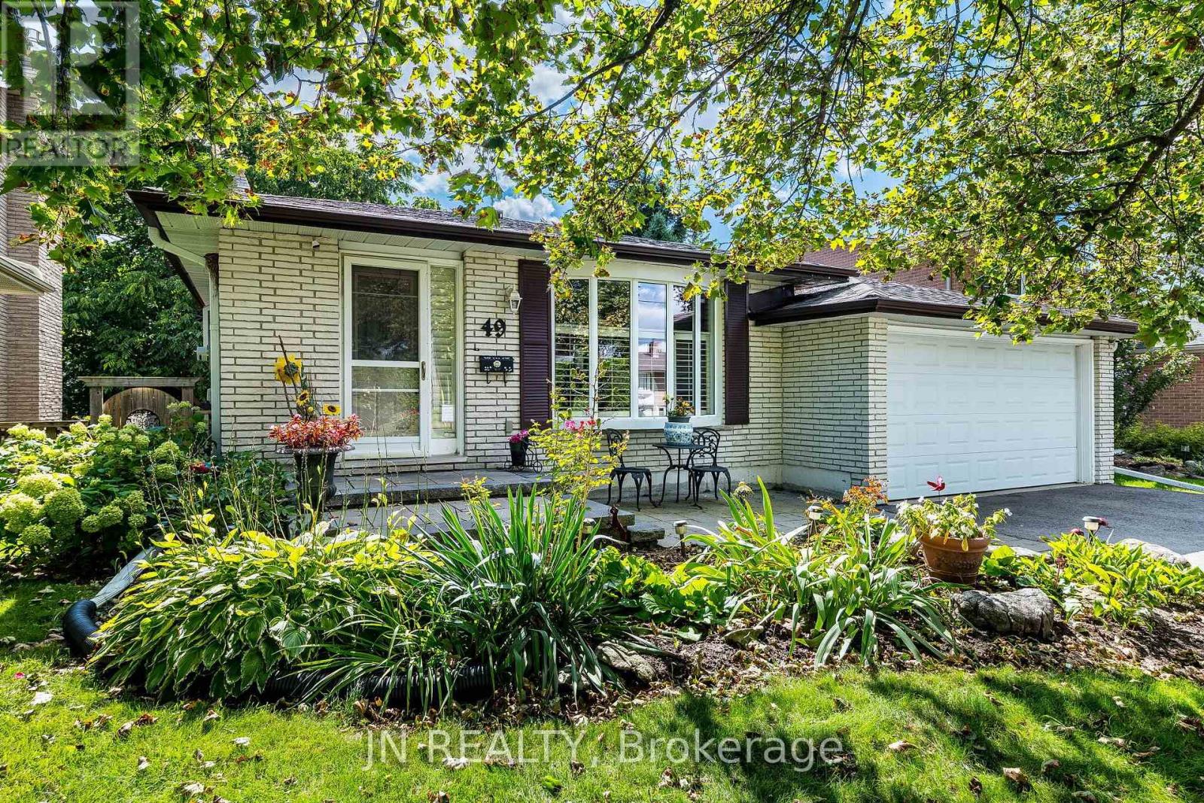
 For Sale109 days34
 For Sale23 days27
 For Sale50 days34
 For Sale4 days41

The listing data above is provided under copyright by the Canadian Real Estate Association. While the information is considered reliable, its accuracy is not guaranteed by the Canadian Real Estate Association or getsetsold.ca. Neither getsetsold.ca nor its affiliates make any representations or warranties, express or implied, regarding the accuracy or completeness of the information presented here.