Get $2,430 Cash Back
190 HILLTOP DRIVE, East Gwillimbury (Holland Landing) — listed at $972,000. Earn buyer cashback at closing. No catches, just more money in your pocket.
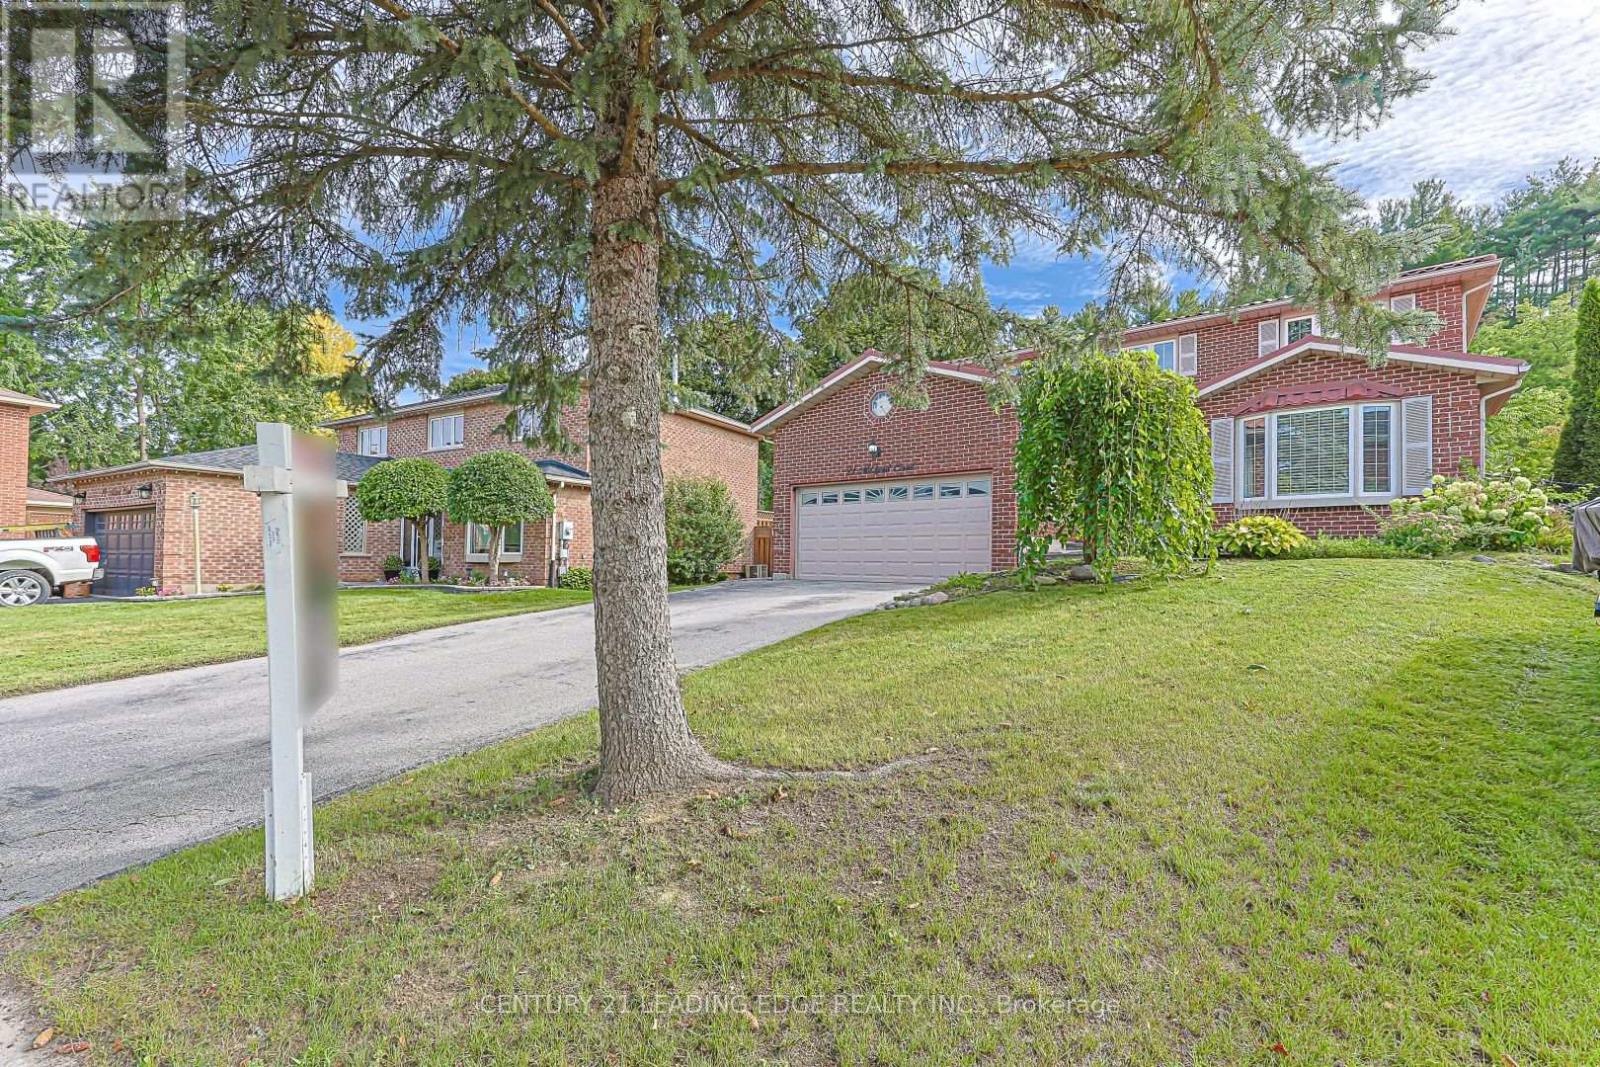
Perfect for multi-generational living! This all-brick raised bungalow on a 1/4 acre estate lot offers the space of a larger home with the everyday convenience of bungalow living. Set on a quiet side street, the home makes an inviting first impression with mature trees, attractive landscaping, a wide driveway and double-car garage with direct interior access. Inside, the bright main level features hardwood flooring and a comfortable, easy-flow layout. The spacious L-shaped living and dining room enjoys sunny south exposure, creating a warm, welcoming space for everyday living and entertaining. The kitchen offers plenty of workspace and storage, while three bedrooms and a full bathroom are all conveniently located on the main level. For downsizers, the appeal is clear: the principal living spaces, bedrooms and bathroom are together on one floor, without giving up the yard, garage, storage or extra space you may still want. For families, the substantial finished lower level provides valuable room to spread out. Downstairs, discover a large second living area, office and an oversized fourth bedroom with walk-in closet and adjacent 2-piece bathroom. Its generous proportions create an intriguing option for a private lower-level primary retreat, guest suite or space for an older child, while the remaining main-floor bedrooms can serve as guest rooms, hobbies or home offices. Outside may be one of the home's biggest surprises. The unusually deep, beautifully maintained backyard, with mature trees, gardens, a spacious deck for outdoor dining and plenty of open lawn for children, pets, gardening or simply enjoying some breathing room.Enjoy the relaxed pace of Holland Landing with everyday conveniences close at hand. Nearby schools, parks and community facilities make this an established, welcoming neighbourhood An ideal location for buyers looking for more green space and a quieter setting without giving up convenient access to urban amenities. (id:60164)
| Room | Level | Dimensions |
|---|---|---|
| Foyer | Main level | 4.39 x 1.42 meters |
| Bedroom 4 | Lower level | 7.06 x 3.06 meters |
| Office | Lower level | 4.8 x 3.28 meters |
| Bathroom | Lower level | 1.37 x 2.06 meters |
| Laundry room | Lower level | 6.45 x 3.38 meters |
| Living room | Main level | 4.9 x 3.84 meters |
| Dining room | Main level | 2.97 x 2.67 meters |
| Kitchen | Main level | 2.75 x 2.97 meters |
| Eating area | Main level | 2.5 x 2.97 meters |
| Bathroom | Main level | 2.97 x 2.13 meters |
| Bedroom 2 | Main level | 2.77 x 2.13 meters |
| Bedroom 3 | Main level | 2.77 x 3.2 meters |
| Primary Bedroom | Main level | 3.81 x 2.54 meters |
| Family room | Lower level | 6.45 x 3.25 meters |
What's the parking situation?+
This property includes 6 spaces — Garage.
Does it have a basement, and is it finished?+
Yes — Finished, N/A. A finished basement adds meaningful living space beyond the listed square footage.
Is 190 HILLTOP DRIVE a good fit for a growing family?+
With 5 bedrooms and 2 bathrooms, there's room for kids plus a guest room or home office.
How is the home heated? Is it efficient?+
Heating is forced air, natural gas. Gas heating is generally the most cost-efficient option in Ontario winters.
Is there air conditioning?+
Yes — central air conditioning cooling is in place.
What are the ongoing costs beyond the mortgage?+
Budget for annual property taxes of $4,780, heating is forced air, natural gas. Always verify the latest figures with your agent before making an offer — these change yearly.
Ask About This Property
Nearby Places
Searching nearby places…
Similar listings















 For Sale109 days34
 For Sale23 days27
 For Sale50 days34
 For Sale4 days41

The listing data above is provided under copyright by the Canadian Real Estate Association. While the information is considered reliable, its accuracy is not guaranteed by the Canadian Real Estate Association or getsetsold.ca. Neither getsetsold.ca nor its affiliates make any representations or warranties, express or implied, regarding the accuracy or completeness of the information presented here.