Get $2,463 Cash Back
103 KENTLEDGE AVENUE, East Gwillimbury (Holland Landing) — listed at $985,000. Earn buyer cashback at closing. No catches, just more money in your pocket.
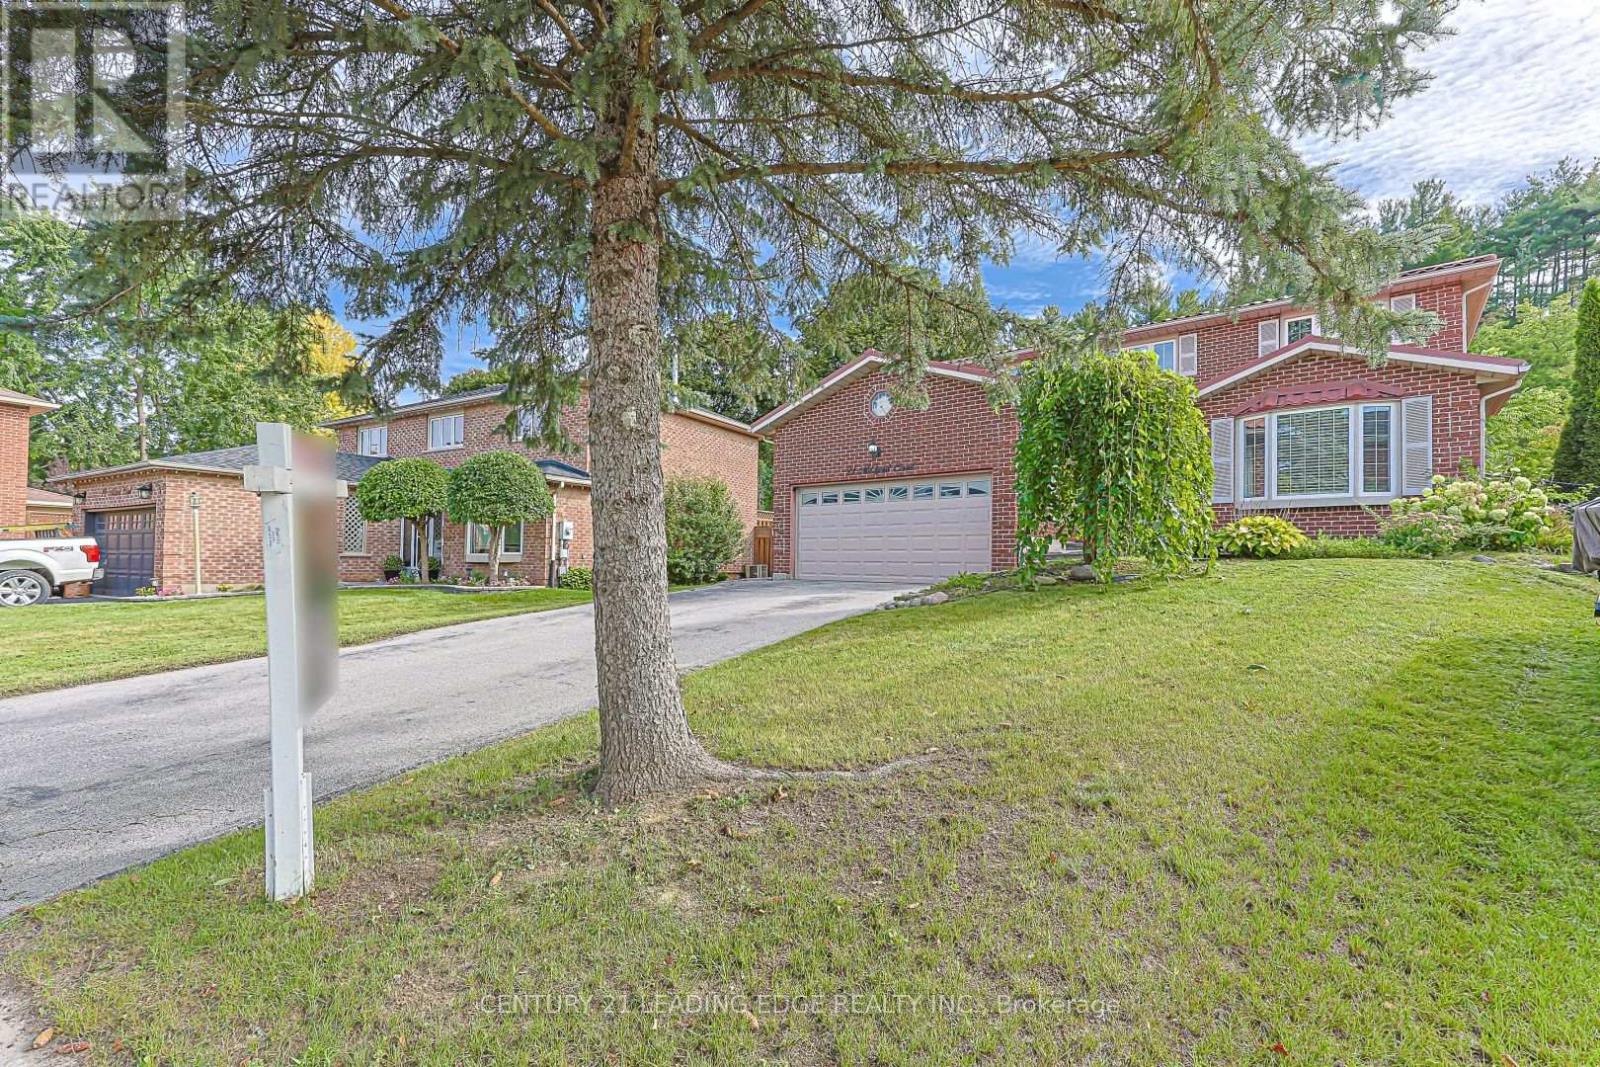
Welcome to 103 Kentledge Avenue! This stunning, rarely offered 2,547 sq. ft. semi-detached home in Holland Landing's highly sought-after "Anchor Woods" community is an absolute must-see. At this impressive size, the layout is so spacious that it truly feels like a detached home! Built by Regal Crest Homes and loaded with over $30,000 in premium builder upgrades, you can say goodbye to carpet - gorgeous, upgraded wide-plank hardwood flooring flows seamlessly throughout all living areas and all four spacious bedrooms.The beautifully designed main floor features a highly desired dedicated home office/den, an elegant formal living and dining area, and a sun-filled open-concept family room. The chef-inspired kitchen is an entertainer's dream, boasting upgraded modern cabinetry, beautiful granite countertops, stainless steel appliances, a large centre island with an undermount sink, and premium tile floors with a walk-out to the yard. For added everyday convenience, the main floor also offers direct access into the house from the garage.Ascend the upgraded hardwood staircase to the second level, where you will find a highly convenient upstairs laundry room and four incredibly spacious bedrooms. The luxurious primary retreat offers a tranquil escape with a large walk-in closet and a 5-piece spa-like ensuite complete with a freestanding soaker tub, glass-enclosed shower, and an upgraded vanity.Downstairs, the spacious basement features large windows, bringing in plenty of natural light and offering fantastic potential to create your ultimate recreation space. Still covered under the Tarion New Home Warranty for ultimate peace of mind. A true turn-key gem!*Some photos have been virtually staged. (id:60164)
| Room | Level | Dimensions |
|---|---|---|
| Living room | Main level | 5.79 x 3.56 meters |
| Den | Main level | 5.18 x 2.13 meters |
| Kitchen | Main level | 3.35 x 3.28 meters |
| Eating area | Main level | 3.35 x 3.28 meters |
| Family room | Main level | 5.18 x 3.35 meters |
| Primary Bedroom | Upper Level | 4.57 x 3.96 meters |
| Bedroom 2 | Upper Level | 3.66 x 3.05 meters |
| Bedroom 3 | Upper Level | 3.91 x 3.66 meters |
| Bedroom 4 | Upper Level | 3.96 x 3.2 meters |
What are the ongoing costs beyond the mortgage?+
Budget for annual property taxes of $5,313, heating is forced air, natural gas. Always verify the latest figures with your agent before making an offer — these change yearly.
How is the home heated? Is it efficient?+
Heating is forced air, natural gas. Gas heating is generally the most cost-efficient option in Ontario winters.
What's the parking situation?+
This property includes 2 spaces — Attached Garage, Garage.
Is 103 KENTLEDGE AVENUE a good fit for a growing family?+
With 4 bedrooms and 4 bathrooms, there's room for kids plus a guest room or home office. The 2-storey layout keeps living and sleeping areas separated.
How is the space laid out across floors?+
This is a 2-storey single family. The 4 bedrooms and 4 bathrooms are typically split with living areas on the main floor and bedrooms above — confirm the exact layout during a showing.
Is there air conditioning?+
Yes — central air conditioning cooling is in place.
Ask About This Property
Nearby Places
Searching nearby places…
Similar listings















 For Sale109 days34
 For Sale23 days27
 For Sale50 days34
 For Sale4 days41

The listing data above is provided under copyright by the Canadian Real Estate Association. While the information is considered reliable, its accuracy is not guaranteed by the Canadian Real Estate Association or getsetsold.ca. Neither getsetsold.ca nor its affiliates make any representations or warranties, express or implied, regarding the accuracy or completeness of the information presented here.