Get $2,495 Cash Back
21 MCQUAID COURT, East Gwillimbury (Holland Landing) — listed at $998,000. Earn buyer cashback at closing. No catches, just more money in your pocket.
Rarely available 4+2 bed, 4-bath home on a premium pie-shaped cul-de-sac lot backing onto greenspace! Highlights include rich hardwood floors throughout the main and second levels, a cozy family room with an electric fireplace, and a walk-out to an expansive deck. The gourmet kitchen features stainless steel appliances, granite countertops, and porcelain floors. Relax in the primary bedroom with a 4-piece ensuite and walk-in closet organizers. The fully finished basement boasts two bedrooms, a large living area, and a second kitchen-perfect for a nanny or in-law suite. Turn-key and ready to enjoy! (id:60164)
| Room | Level | Dimensions |
|---|---|---|
| Living room | Main level | 7.71 x 3 meters |
| Living room | Basement | 5.46 x 3.38 meters |
| Bedroom | Basement | 4.39 x 3.66 meters |
| Dining room | Main level | 7.71 x 3 meters |
| Kitchen | Main level | 3.66 x 2.47 meters |
| Eating area | Main level | 3.2 x 3.2 meters |
| Family room | Main level | 4.61 x 3.38 meters |
| Laundry room | Main level | 2.65 x 2.14 meters |
| Primary Bedroom | Second level | 5.39 x 3.84 meters |
| Bedroom | Second level | 3.4 x 2.41 meters |
| Bedroom 3 | Second level | 3.7 x 2.8 meters |
| Bedroom | Second level | 5.39 x 3.84 meters |
Does it have a basement, and is it finished?+
Yes — Finished, N/A. A finished basement adds meaningful living space beyond the listed square footage.
Is there air conditioning?+
Yes — central air conditioning cooling is in place.
How many fireplaces are there, and what type?+
This home has 1 fireplace. Confirm the fuel type (wood, gas, or electric) and have it inspected — especially wood-burning, which needs a WETT certification for insurance.
Is 21 MCQUAID COURT a good fit for a growing family?+
With 6 bedrooms and 4 bathrooms, there's room for kids plus a guest room or home office. The 2-storey layout keeps living and sleeping areas separated.
How is the space laid out across floors?+
This is a 2-storey single family. The 6 bedrooms and 4 bathrooms are typically split with living areas on the main floor and bedrooms above — confirm the exact layout during a showing.
What's the parking situation?+
This property includes 8 spaces — Attached Garage, Garage.
Ask About This Property
Nearby Places
Searching nearby places…
Similar listings
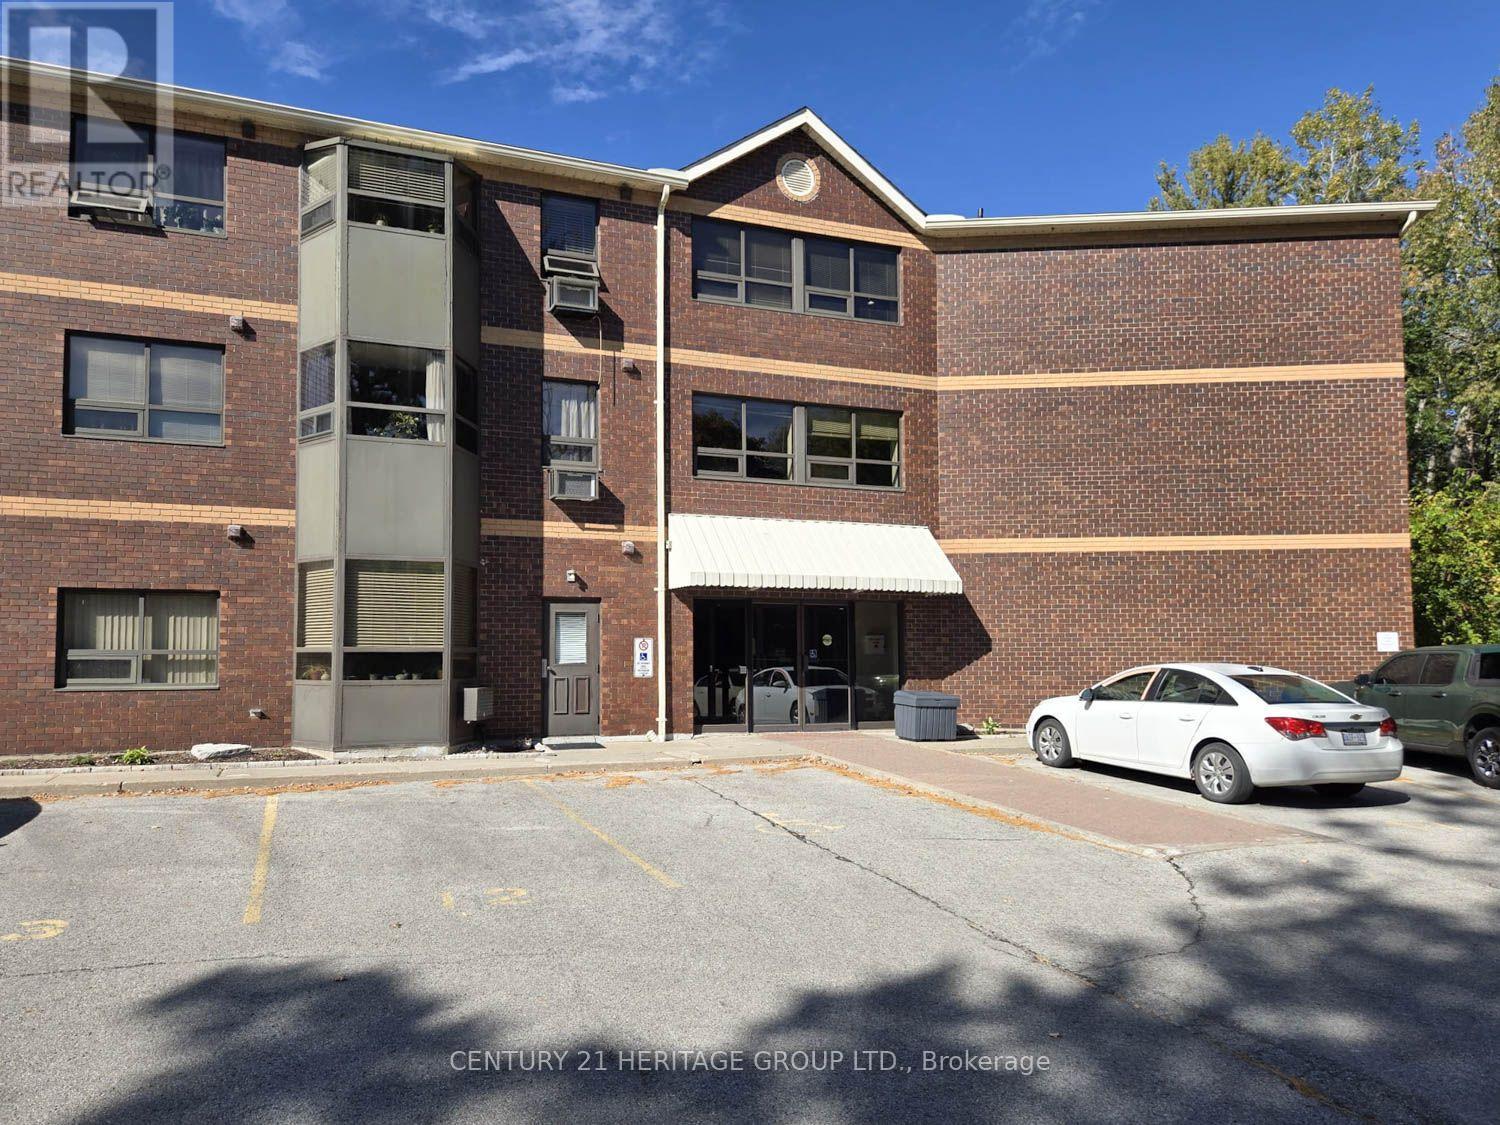 For Sale109 days34
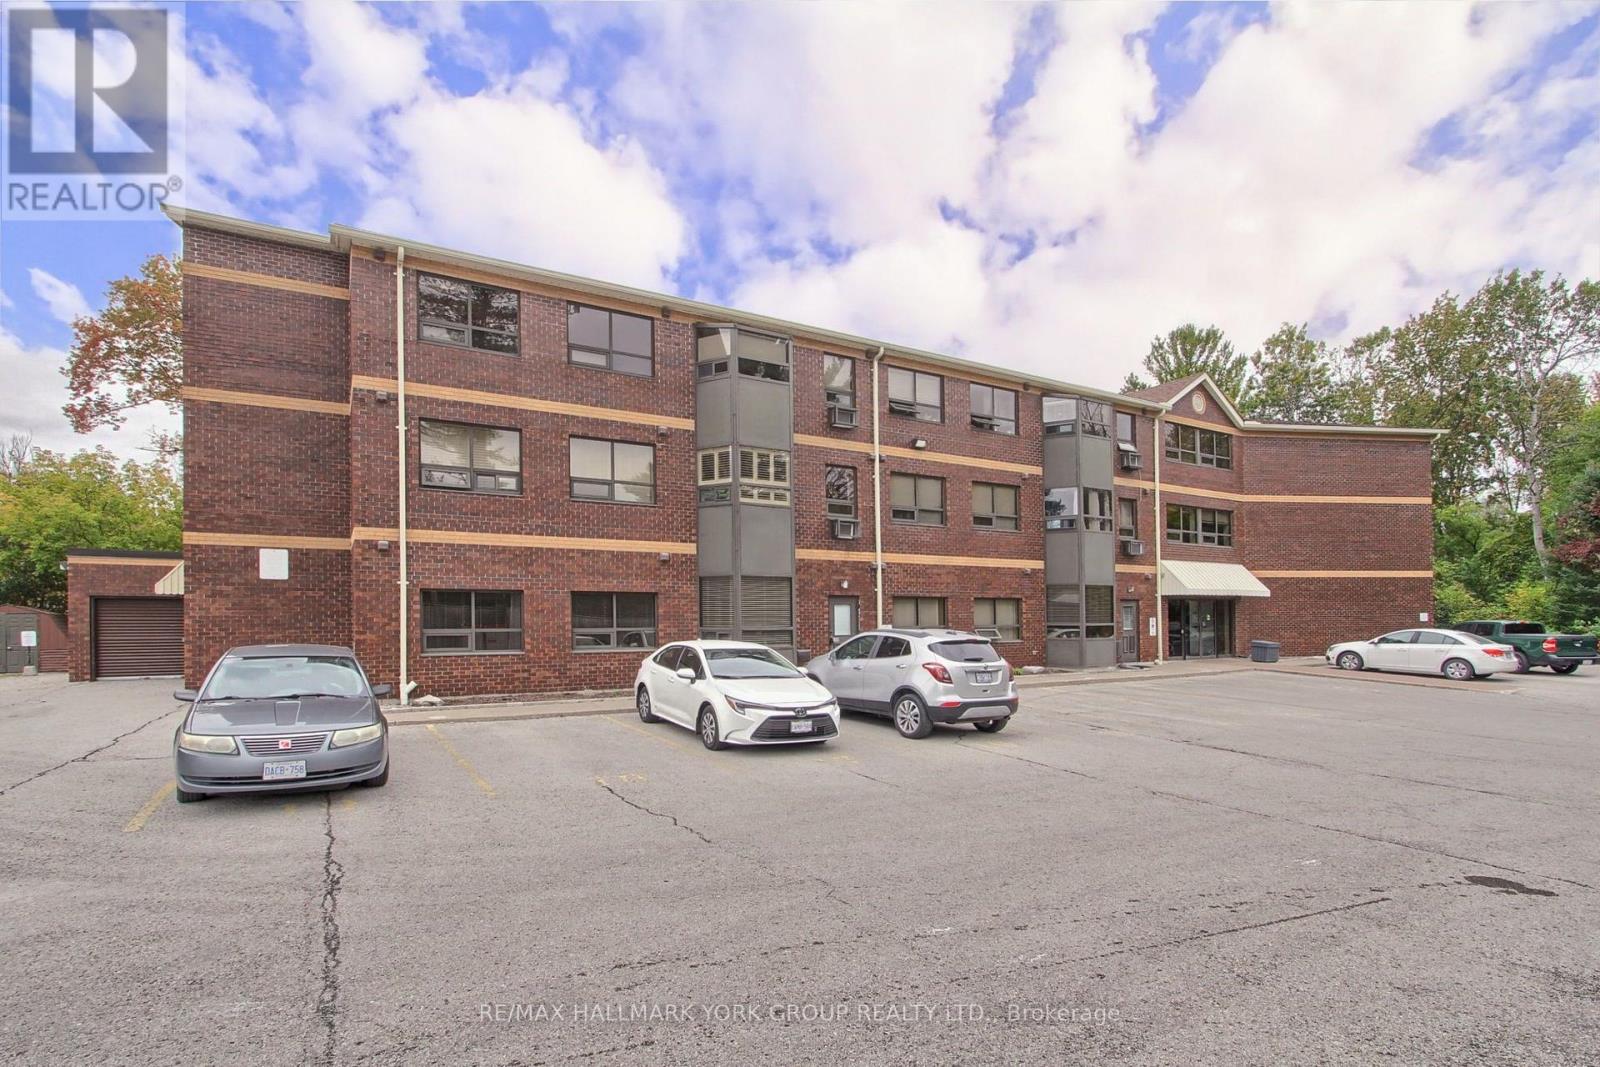 For Sale23 days27
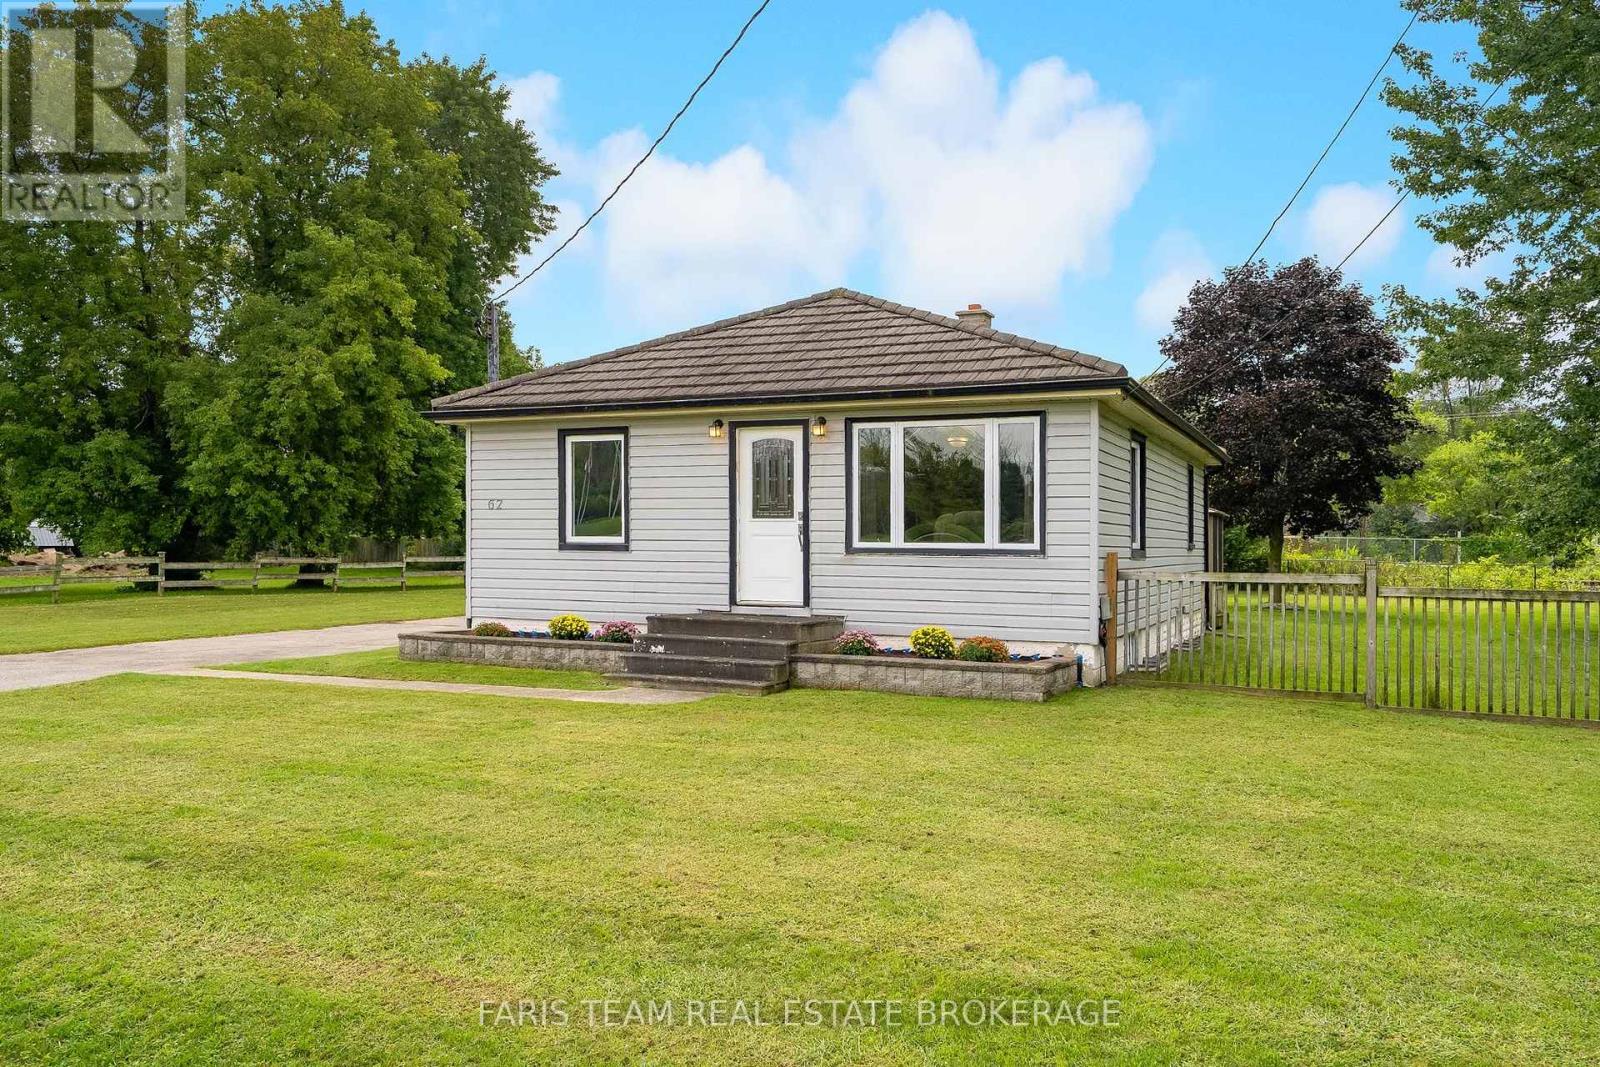 For Sale51 days34
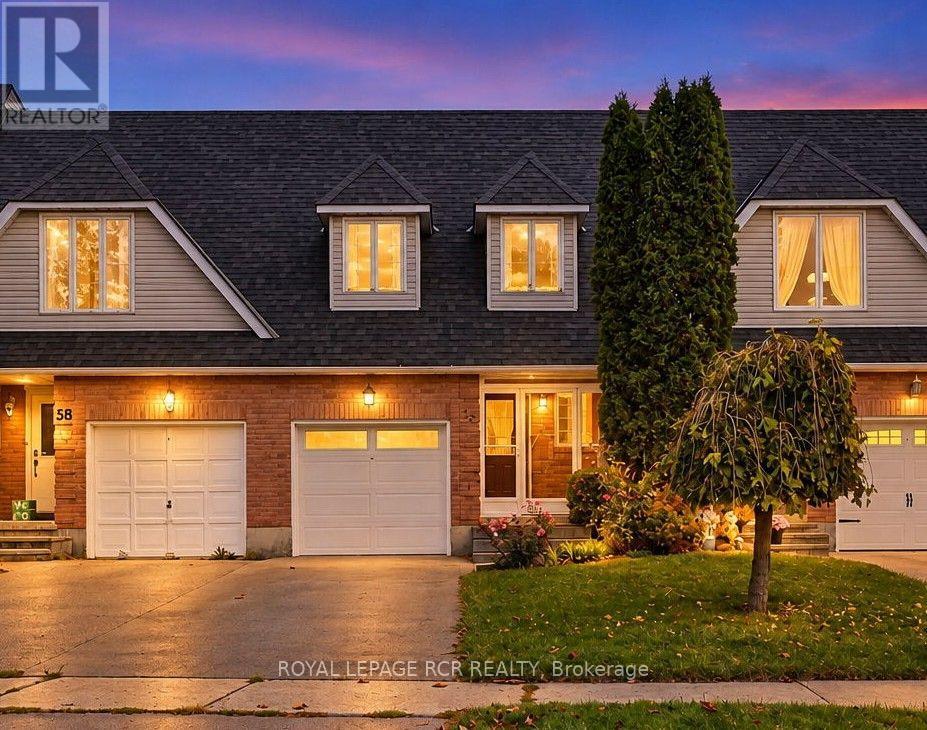 For Sale4 days41

The listing data above is provided under copyright by the Canadian Real Estate Association. While the information is considered reliable, its accuracy is not guaranteed by the Canadian Real Estate Association or getsetsold.ca. Neither getsetsold.ca nor its affiliates make any representations or warranties, express or implied, regarding the accuracy or completeness of the information presented here.