Get $5,623 Cash Back
1277 CAMERON Road, Ayr — listed at $2,249,000. Earn buyer cashback at closing. No catches, just more money in your pocket.
One of a kind family dream home, just minutes from the Tri Cities. Executive custom built home located just outside of Kitchener. Offers endless country side views and a private oasis with a heated in ground pool with a cabana house, surrounded by wrought iron fence. Step inside this gorgeous home offering 10ft ceilings, open living room with a coffered ceiling, fireplace and is open to the glorious kitchen. The kitchen is meant for entertaining with a built in wine fridge, butler nook including premium wolf and subzero appliances. The conveniences of the main floor continue with a formal dining room and professional office space. The unique features of this home are the three bedrooms each are a suite of their own walk in closets and en-suites. The suite above the garage is accessed through a walkway over the drive way or private steps from the garage. It also includes its own furnace and central AC making it an optional granny suite. The finished basement includes theatre room, custom 20ft quartz bar, granite fireplace and bathroom with shower and free standing tub with basement walkout. (id:60164)
| Room | Level | Dimensions |
|---|---|---|
| Utility room | Basement | 18'5'' x 24'6'' |
| Bedroom | Basement | 16'3'' x 19'2'' |
| Recreation room | Basement | 41'7'' x 41'9'' |
| Other | Basement | 5'11'' x 7'11'' |
| Other | Basement | 18'11'' x 9'0'' |
| 4pc Bathroom | Basement | 11'4'' x 9'10'' |
| Other | Second level | 6'1'' x 9'10'' |
| Other | Second level | 5'11'' x 8'0'' |
| Storage | Second level | 7'4'' x 26'1'' |
| Primary Bedroom | Second level | 20'0'' x 24'3'' |
| Bedroom | Second level | 18'1'' x 27'1'' |
| 5pc Bathroom | Second level | 12'0'' x 16'9'' |
| 3pc Bathroom | Second level | 6'8'' x 8'7'' |
| Living room | Main level | 19'8'' x 17'1'' |
| Laundry room | Main level | 6'11'' x 13'0'' |
| Kitchen | Main level | 20'8'' x 16'11'' |
| Other | Main level | 26'2'' x 26'3'' |
| Foyer | Main level | 12'1'' x 13'6'' |
| Dining room | Main level | 15'1'' x 11'2'' |
| Den | Main level | 13'0'' x 10'11'' |
| Breakfast | Main level | 11'0'' x 10'1'' |
| Bedroom | Main level | 17'1'' x 19'7'' |
| 4pc Bathroom | Main level | 6'1'' x 8'6'' |
| 2pc Bathroom | Main level | 5'5'' x 7'2'' |
Tell me about the pool.+
This property has a pool: Inground pool. Ask whether it's open year-round or seasonal, and factor in maintenance costs when budgeting.
Is there air conditioning?+
Yes — central air conditioning cooling is in place.
How is the space laid out across floors?+
This is a 2-storey single family. The 4 bedrooms and 5 bathrooms are typically split with living areas on the main floor and bedrooms above — confirm the exact layout during a showing.
Is 1277 CAMERON Road a good fit for a growing family?+
With 4 bedrooms and 5 bathrooms (3543 sq ft), there's room for kids plus a guest room or home office. The 2-storey layout keeps living and sleeping areas separated.
What's the parking situation?+
This property includes 14 spaces — Attached Garage.
How is the home heated? Is it efficient?+
Heating is forced air, propane. Ask for past utility bills to understand real heating costs.
Ask About This Property
Nearby Places
Searching nearby places…
Similar listings

 For Sale72 days40
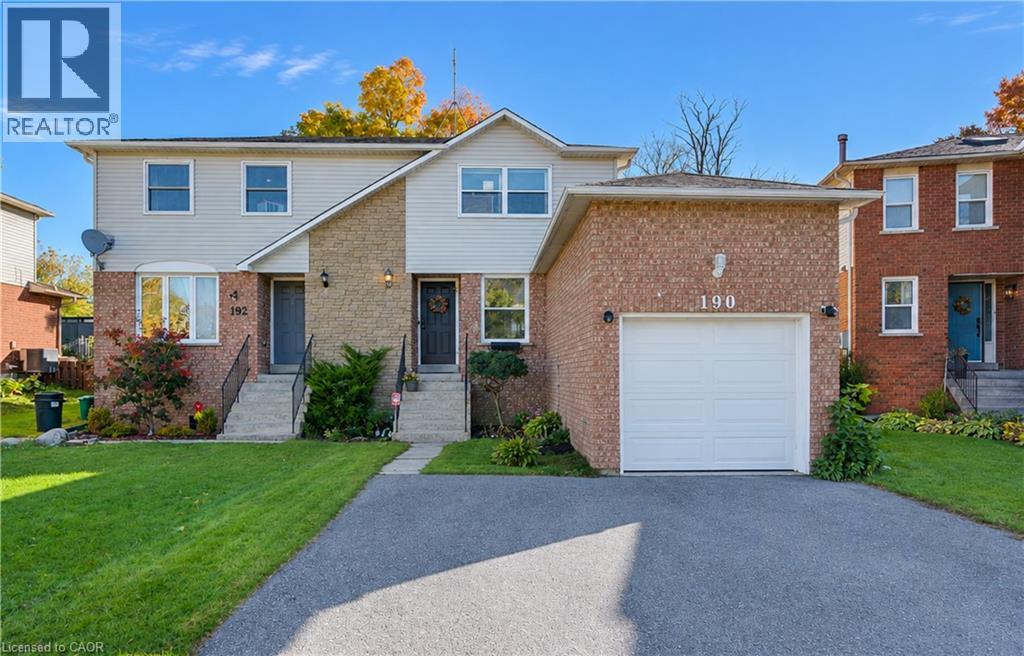 For Sale16 days32
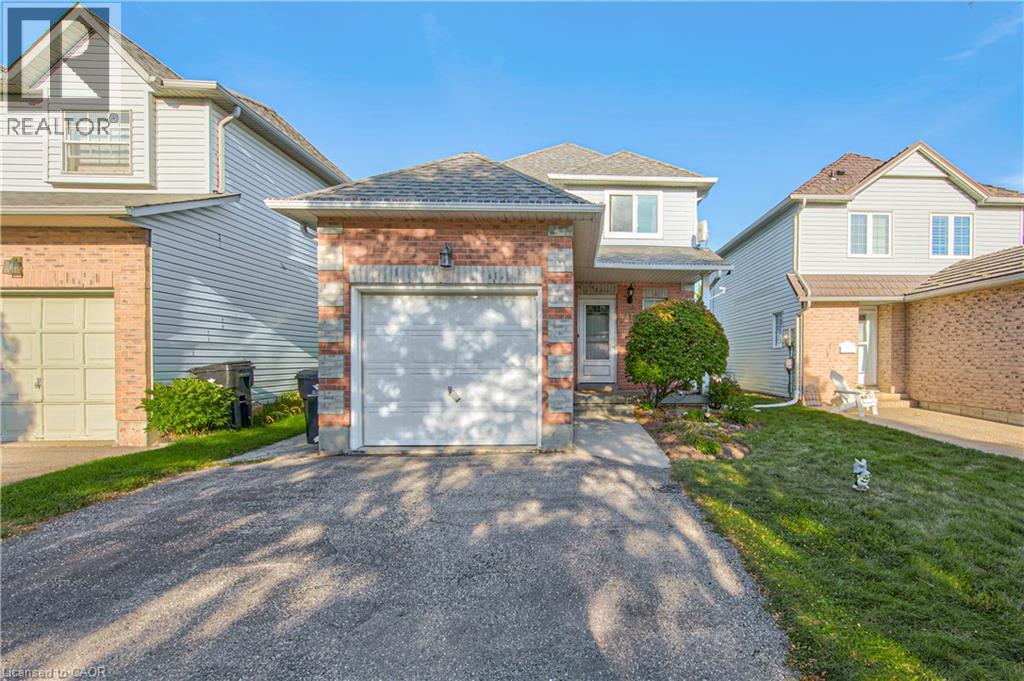 For Sale29 days40
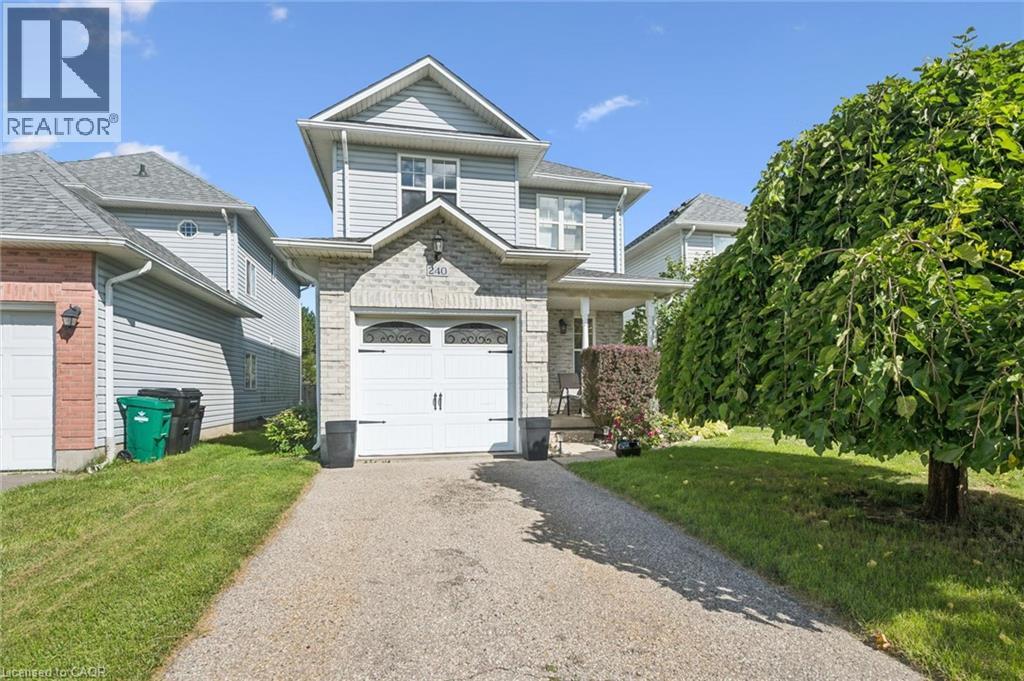 For Sale37 days25

The listing data above is provided under copyright by the Canadian Real Estate Association. While the information is considered reliable, its accuracy is not guaranteed by the Canadian Real Estate Association or getsetsold.ca. Neither getsetsold.ca nor its affiliates make any representations or warranties, express or implied, regarding the accuracy or completeness of the information presented here.