Get $3,800 Cash Back
3784 TUPPY DRIVE, Ramara — listed at $1,520,000. Earn buyer cashback at closing. No catches, just more money in your pocket.
Welcome to your dream lakeside retreat! Nestled on the serene shores of Lake Simcoe, this charming 4-season cottage offers the perfect blend of relaxation and modern comfort, just 90 minutes from the GTA and 20 minutes to Orillia.As you enter the open-concept main level, you are welcomed by a bright kitchen featuring a large island, granite countertops, and stainless steel appliances. The kitchen flows seamlessly into the dining and living areas, where you'll find a cozy fireplace and a walkout to a spacious lake-view deck - perfect for entertaining or relaxing by the water.A main-floor bedroom with its own walkout offers convenience and privacy, adjacent to a beautifully finished 3-piece bath with heated floors. Three additional bedrooms and two full bathrooms complete the second floor. The lower level offers a separate 1-bedroom in-law suite featuring a kitchen/dining area, 3-piece bath with heated floors, and a cozy family room with fireplace and walkout. This property is thoughtfully designed for all-season comfort and winter readiness. The electrical panel is generator-ready to provide full-house power during outages. The furnace is automatically temperature-controlled, ensuring warmth even during power interruptions. Outdoor water lines are self-draining and require no winter maintenance. Radiant heated floors in the basement, the main-floor bathroom, and the primary ensuite enhance comfort throughout the colder months (id:60164)
| Room | Level | Dimensions |
|---|---|---|
| Foyer | Main level | 12.5 x 6 meters |
| Bathroom | Second level | 9.51 x 6.56 meters |
| Laundry room | Lower level | 8.43 x 8.17 meters |
| Utility room | Lower level | 19 x 9.09 meters |
| Kitchen | Lower level | 11.84 x 9.09 meters |
| Dining room | Lower level | 11.25 x 19.42 meters |
| Bathroom | Lower level | 9.84 x 9.19 meters |
| Kitchen | Main level | 21.1 x 12.07 meters |
| Dining room | Main level | 14.01 x 11.75 meters |
| Living room | Main level | 20.34 x 15.09 meters |
| Primary Bedroom | Main level | 17.91 x 14.34 meters |
| Bathroom | Main level | 20.51 x 11.75 meters |
| Bedroom 2 | Second level | 20.51 x 14.34 meters |
| Bedroom 3 | Second level | 15.09 x 10.76 meters |
| Bathroom | Second level | 9.51 x 6.56 meters |
| Bedroom 4 | Second level | 16.5 x 10.66 meters |
How is the space laid out across floors?+
This is a 2-storey single family. The 5 bedrooms and 4 bathrooms are typically split with living areas on the main floor and bedrooms above — confirm the exact layout during a showing.
What's the parking situation?+
This property includes 6 spaces — Garage.
Does it have a basement, and is it finished?+
Yes — Finished, Walk out, N/A. A finished basement adds meaningful living space beyond the listed square footage.
What are the ongoing costs beyond the mortgage?+
Budget for annual property taxes of $7,107, heating is forced air, propane. Always verify the latest figures with your agent before making an offer — these change yearly.
Is there air conditioning?+
Yes — central air conditioning cooling is in place.
What makes this a luxury property?+
At $1,520,000, standout features include 4 bathrooms. In this price range, expect higher-end finishes — verify during a showing.
Ask About This Property
Nearby Places
Searching nearby places…
Similar listings
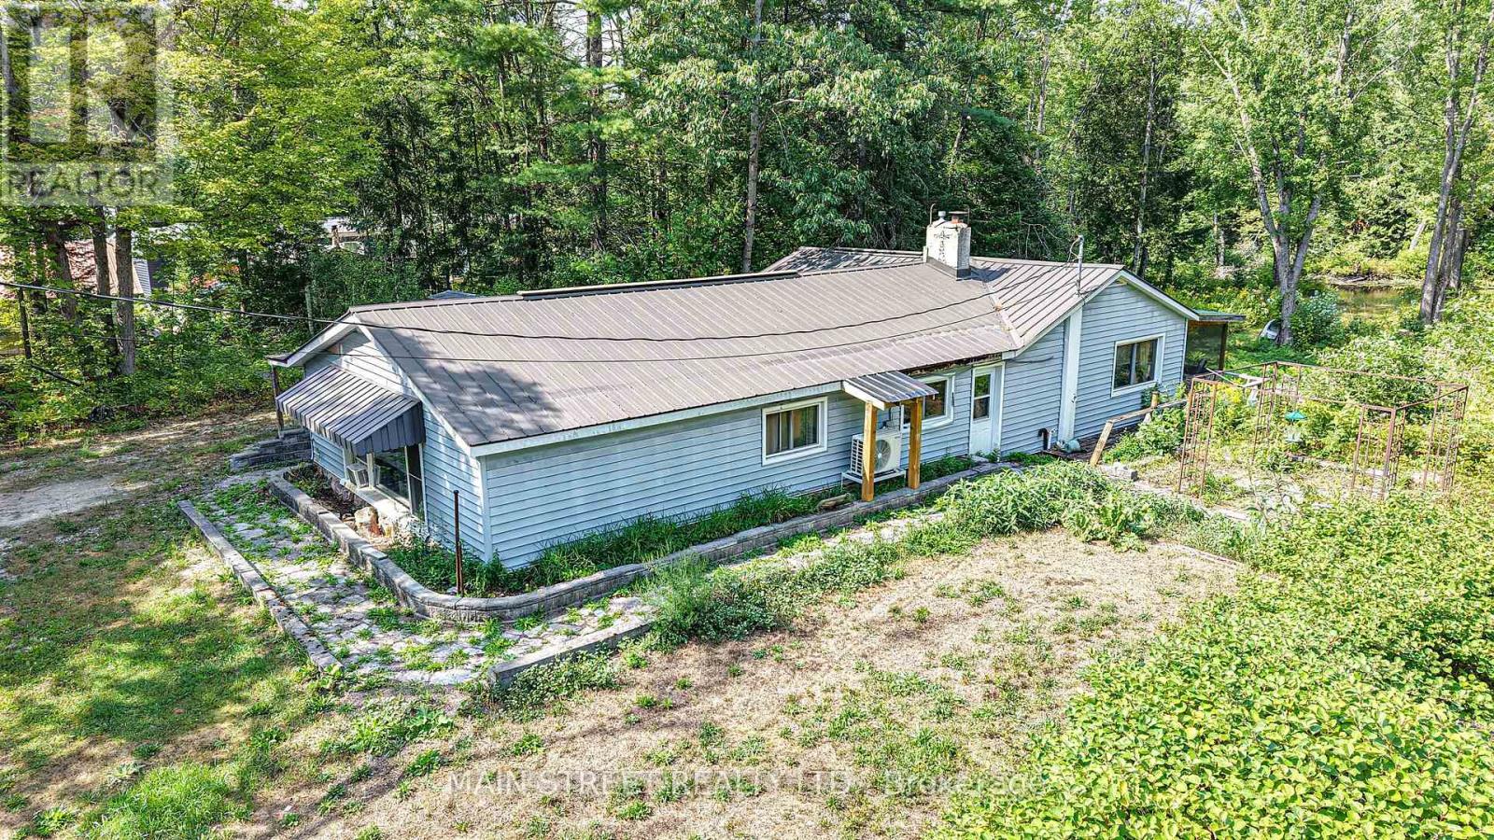
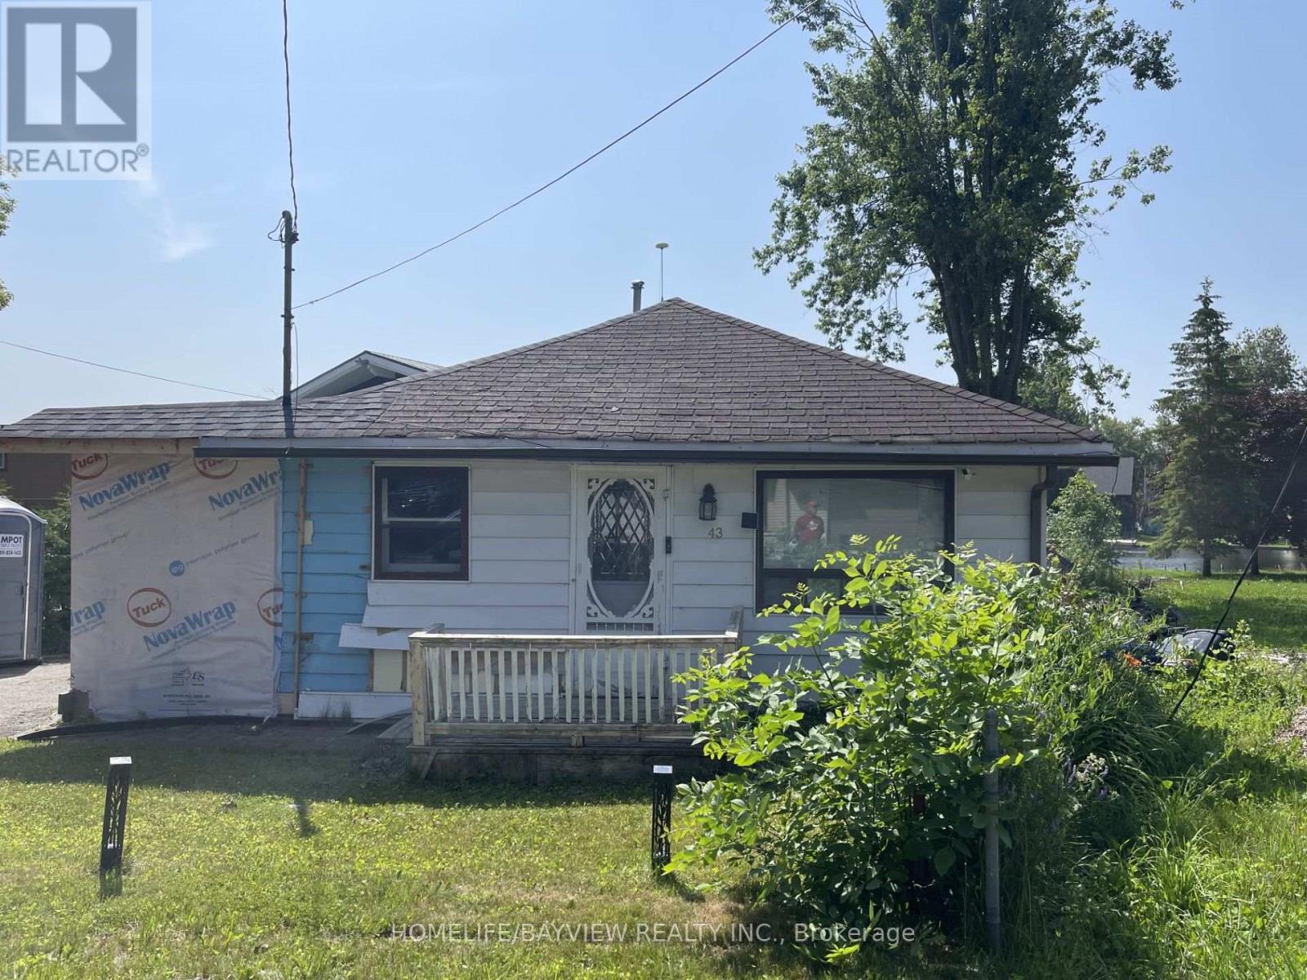

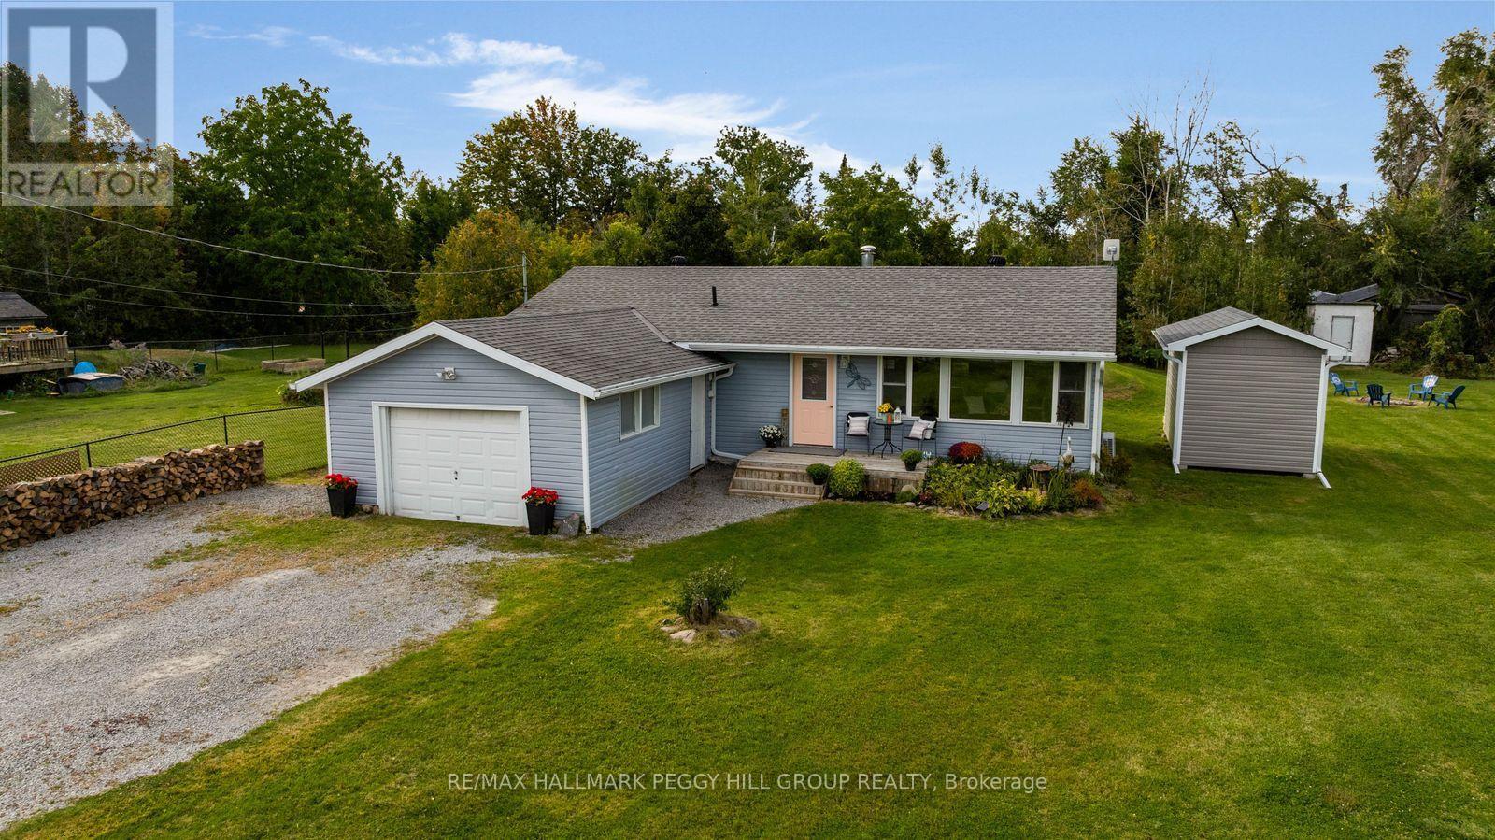


 For Sale23 days25
 For Sale23 days25
 For SaleNew14
 For Sale53 days29

The listing data above is provided under copyright by the Canadian Real Estate Association. While the information is considered reliable, its accuracy is not guaranteed by the Canadian Real Estate Association or getsetsold.ca. Neither getsetsold.ca nor its affiliates make any representations or warranties, express or implied, regarding the accuracy or completeness of the information presented here.