Get $2,873 Cash Back
236 RIDGE TOP Crescent, Rockwood — listed at $1,149,000. Earn buyer cashback at closing. No catches, just more money in your pocket.
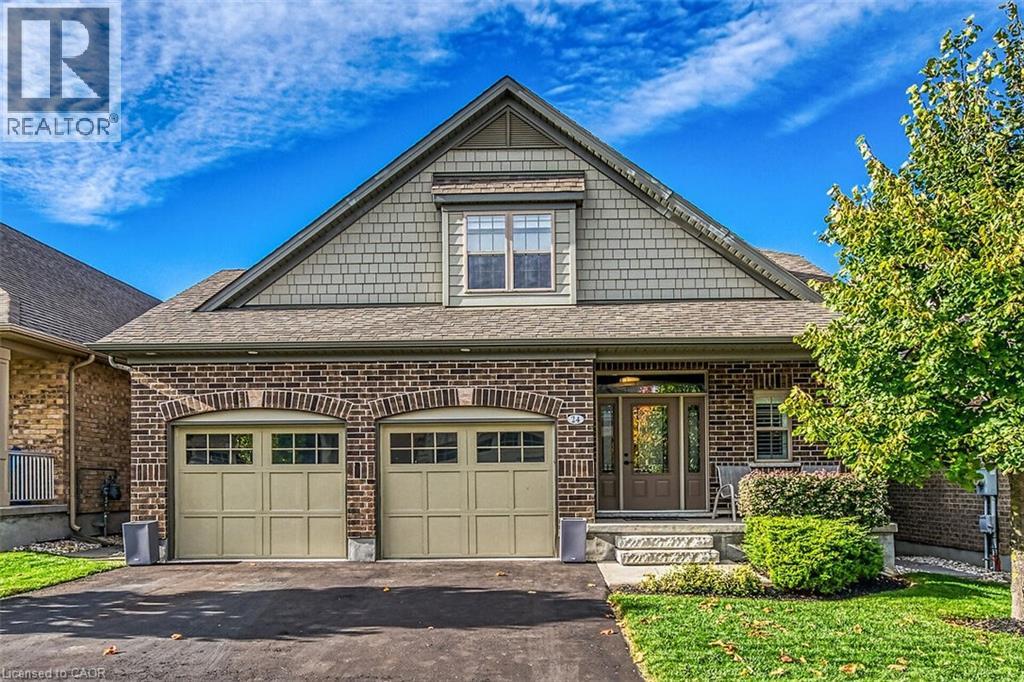
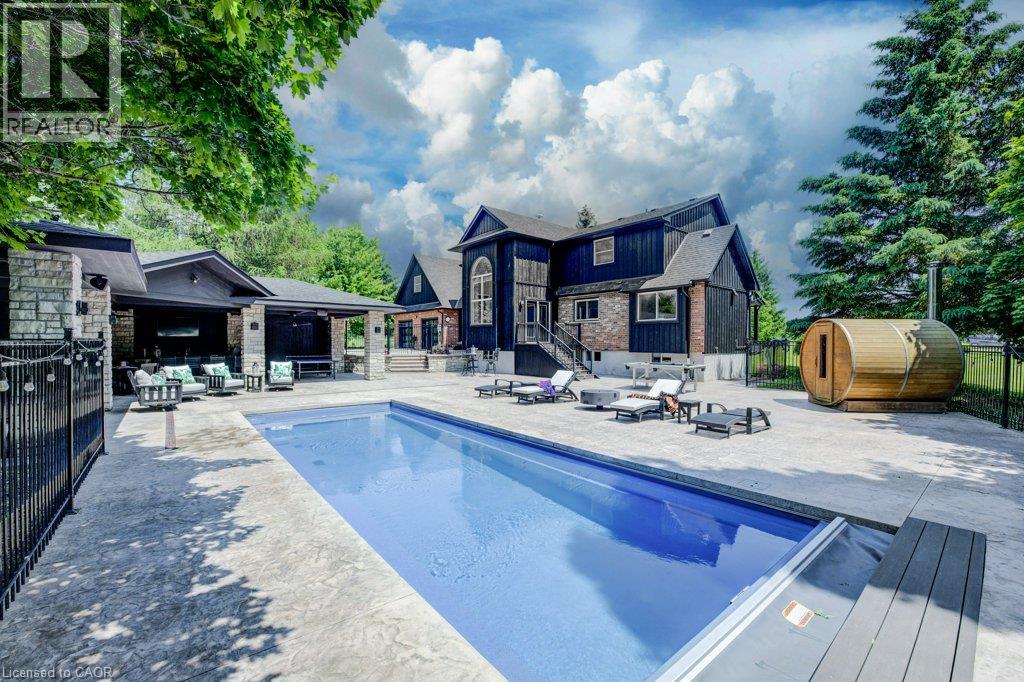
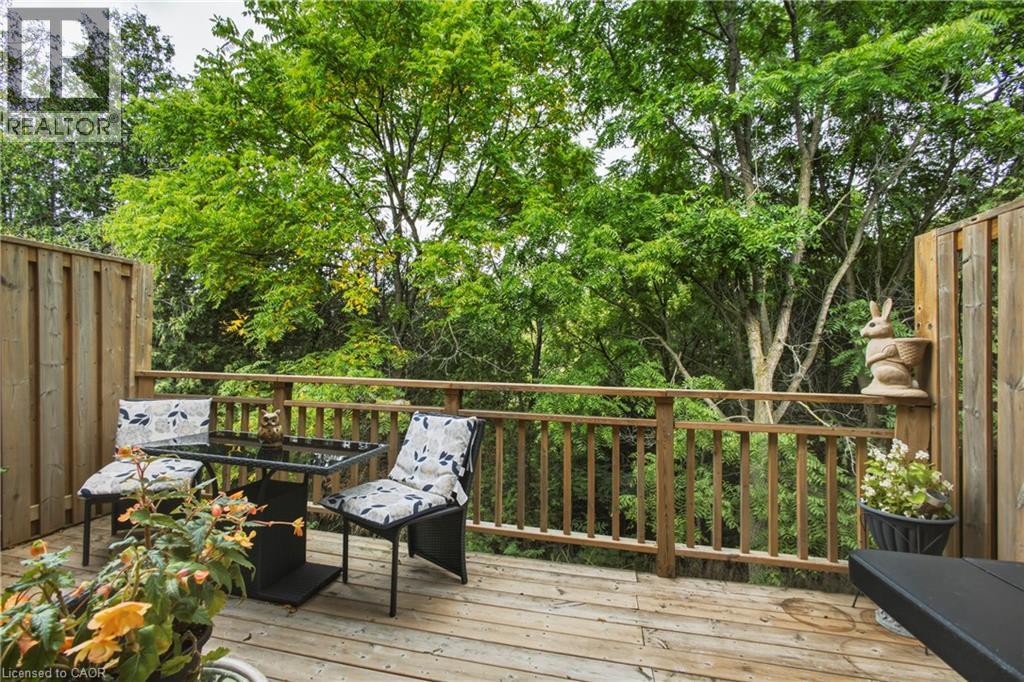
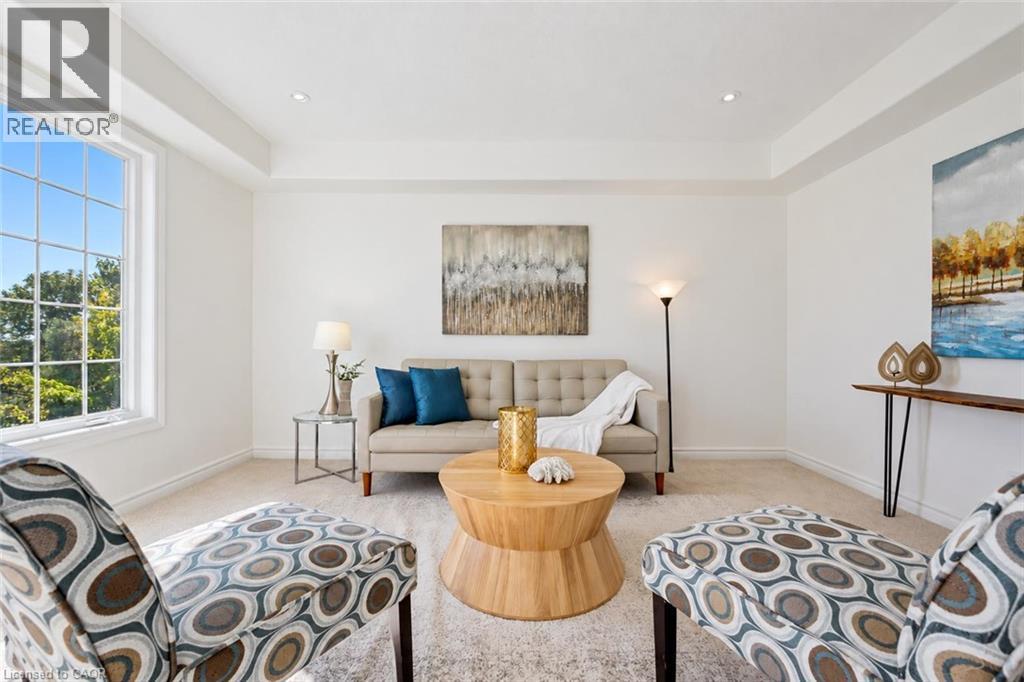
BEAUTIFUL BUNGALOW. INGROUND POOL. CORNER LOT. Welcome to 236 Ridge Top Crescent, a beautifully maintained 4-bedroom, 3-bathroom bungalow situated on a desirable corner lot in Rockwood. Offering 1,793 sq. ft. of above grade living space, this home combines thoughtful functionality with exceptional indoor and outdoor living. Inside, hardwood flooring flows throughout the main level, complemented by pot lights that create a bright and inviting atmosphere. The well-appointed kitchen is conveniently accessible from the living room, dining room and main hallway, making it both practical and ideal for entertaining. Main-floor laundry adds everyday convenience, while the living room offers a walk-out to the deck overlooking the beautifully landscaped backyard. Step outside to your own private retreat. The fully fenced backyard features an inground pool surrounded by interlock, along with a dedicated pool house, creating the perfect setting for summer entertaining, relaxing and enjoying time with family and friends. The fully finished basement provides excellent additional living space and features a fireplace, offering flexibility for a recreation room, home office, gym or additional gathering space. Completing the home is a double-car garage, providing ample parking and storage. With its spacious layout, hardwood flooring, finished basement, main-floor laundry, double-car garage and exceptional backyard oasis, 236 Ridge Top Crescent is an impressive Rockwood bungalow offering the perfect balance of comfort, functionality and outdoor living. (id:60164)
| Room | Level | Dimensions |
|---|---|---|
| 3pc Bathroom | Basement | 6'3'' x 10'10'' |
| Bedroom | Basement | 19'11'' x 14'5'' |
| Games room | Basement | 15'3'' x 23'7'' |
| Family room | Basement | 22'1'' x 18'0'' |
| 4pc Ensuite bath | Main level | 10'10'' x 9'3'' |
| Primary Bedroom | Main level | 17'0'' x 21'5'' |
| Bedroom | Main level | 11'7'' x 11'9'' |
| 4pc Bathroom | Main level | 11'7'' x 5'4'' |
| Bedroom | Main level | 11'7'' x 11'1'' |
| Laundry room | Main level | 7'2'' x 6'8'' |
| Living room | Main level | 19'1'' x 17'6'' |
| Breakfast | Main level | 7'10'' x 15'2'' |
| Kitchen | Main level | 13'9'' x 10'8'' |
| Dining room | Main level | 10'8'' x 16'1'' |
What are the ongoing costs beyond the mortgage?+
Budget for annual property taxes of $6,233.4, heating is forced air, natural gas. Always verify the latest figures with your agent before making an offer — these change yearly.
What's the parking situation?+
This property includes 6 spaces — Attached Garage.
Is 236 RIDGE TOP Crescent a good fit for a growing family?+
With 4 bedrooms and 3 bathrooms (3586 sq ft), there's room for kids plus a guest room or home office.
What makes this a luxury property?+
At $1,149,000, standout features include 3586 sq ft, 3 bathrooms, a pool. In this price range, expect higher-end finishes — verify during a showing.
Does it have a basement, and is it finished?+
Yes — Finished, Full. A finished basement adds meaningful living space beyond the listed square footage.
Built in 2008 — is this considered new?+
A 2008 build means modern building codes, likely better insulation and wiring than older homes. Ask if any major systems (roof, furnace, windows) have been replaced — even newer homes need maintenance.
Ask About This Property
Nearby Places
Searching nearby places…
Similar listings
 For Sale51 days35
 For Sale25 days21
 For Sale2 days3
 For Sale8 days50

The listing data above is provided under copyright by the Canadian Real Estate Association. While the information is considered reliable, its accuracy is not guaranteed by the Canadian Real Estate Association or getsetsold.ca. Neither getsetsold.ca nor its affiliates make any representations or warranties, express or implied, regarding the accuracy or completeness of the information presented here.