Get $1,875 Cash Back
195 JOLLIFFE Avenue, Rockwood — listed at $750,000. Earn buyer cashback at closing. No catches, just more money in your pocket.
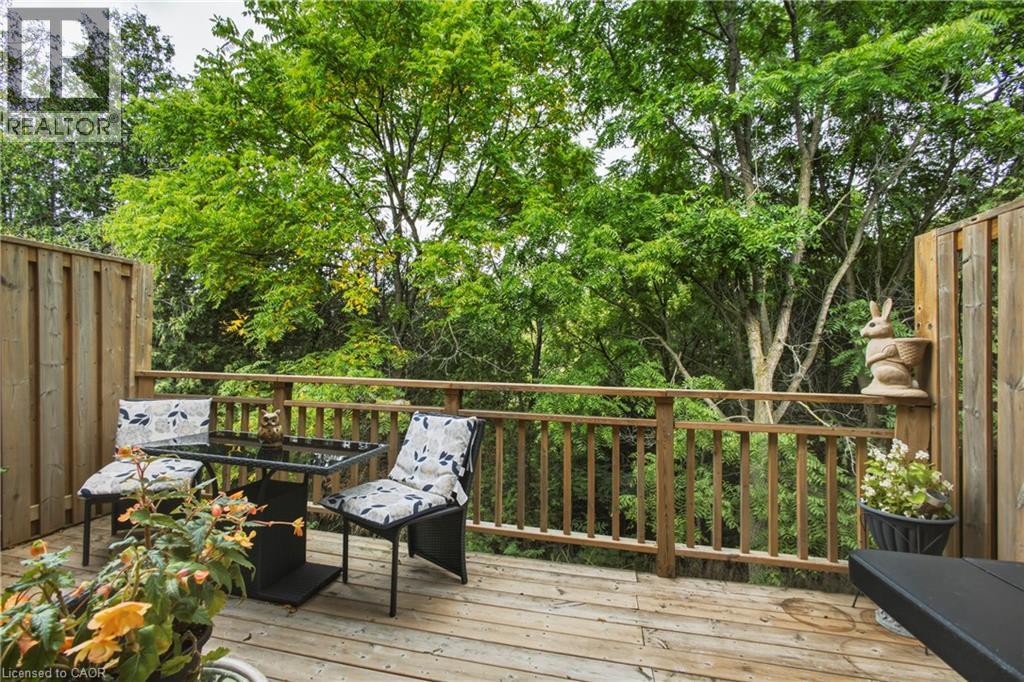
BUNGALOW COMFORT! WALK-OUT BASEMENT! Welcome to 195 Jolliffe Avenue, an exceptional end-unit bungalow offering the perfect blend of comfort, functionality and low-maintenance living. Featuring 2 bedrooms, 3 bathrooms, a fully finished walk-out basement and an attached one-car garage with 3 total parking spaces, this home offers an impressive amount of living space both inside and out. The bright and inviting main floor features an open living and dining area with vaulted ceilings, hardwood flooring, a fireplace and an abundance of natural light. Sliding doors walk out to the raised rear deck, creating an easy connection between the indoor and outdoor living spaces. The well-appointed kitchen features granite countertops, wood cabinetry, a double sink and subway tile backsplash. A dedicated main-floor laundry room adds everyday convenience, complete with ample cabinetry and a separate storage closet. The spacious primary suite offers a walk-in closet and large 3-piece ensuite, while the second bedroom provides flexibility for family, guests or a home office. An additional main-floor bathroom completes the level. The fully finished lower level extends the living space with a generous and versatile area that can easily adapt to your lifestyle, whether for relaxing, entertaining or hosting guests. The walk-out provides direct access to the backyard, while interior access to the garage adds everyday convenience. Enjoy the added benefits of an end-unit location, attached garage, three total parking spaces and private rear laneway access — offering the feel and functionality of a larger property with the ease of condominium living. Located in the welcoming community of Rockwood, close to parks, trails, local shops and everyday amenities, with Guelph and surrounding communities just a short drive away. A fantastic opportunity to enjoy spacious bungalow living and a finished walk-out basement. (id:60164)
| Room | Level | Dimensions |
|---|---|---|
| Utility room | Basement | 26'2'' x 27'6'' |
| 2pc Bathroom | Basement | 6'4'' x 7'8'' |
| Recreation room | Basement | 19'7'' x 31'3'' |
| 4pc Bathroom | Main level | 8'5'' x 4'10'' |
| Living room | Main level | 10'3'' x 23'6'' |
| Dining room | Main level | 15'3'' x 9'7'' |
| Kitchen | Main level | 15'3'' x 13'4'' |
| Bedroom | Main level | 8'5'' x 12'7'' |
| 3pc Ensuite bath | Main level | 7'4'' x 12'0'' |
| Primary Bedroom | Main level | 10'9'' x 18'5'' |
| Foyer | Main level | 6'6'' x 9'9'' |
Does it have a basement, and is it finished?+
Yes — Finished, Full. A finished basement adds meaningful living space beyond the listed square footage.
Who is 195 JOLLIFFE Avenue best suited for?+
With 2 bedrooms and 3 bathrooms, this is ideal for a couple, a small family, or as a low-maintenance investment property.
What's the parking situation?+
This property includes 3 spaces — Attached Garage.
Is there air conditioning?+
Yes — central air conditioning cooling is in place.
Built in 2007 — is this considered new?+
A 2007 build means modern building codes, likely better insulation and wiring than older homes. Ask if any major systems (roof, furnace, windows) have been replaced — even newer homes need maintenance.
What are the ongoing costs beyond the mortgage?+
Budget for annual property taxes of $4,842.78, heating is forced air, natural gas. Always verify the latest figures with your agent before making an offer — these change yearly.
Ask About This Property
Nearby Places
Searching nearby places…
Similar listings
 For Sale51 days35
 For Sale25 days21
 For Sale2 days3
 For Sale38 days35

The listing data above is provided under copyright by the Canadian Real Estate Association. While the information is considered reliable, its accuracy is not guaranteed by the Canadian Real Estate Association or getsetsold.ca. Neither getsetsold.ca nor its affiliates make any representations or warranties, express or implied, regarding the accuracy or completeness of the information presented here.