Get $2,000 Cash Back
167 ACADEMY Place, Rockwood — listed at $799,900. Earn buyer cashback at closing. No catches, just more money in your pocket.
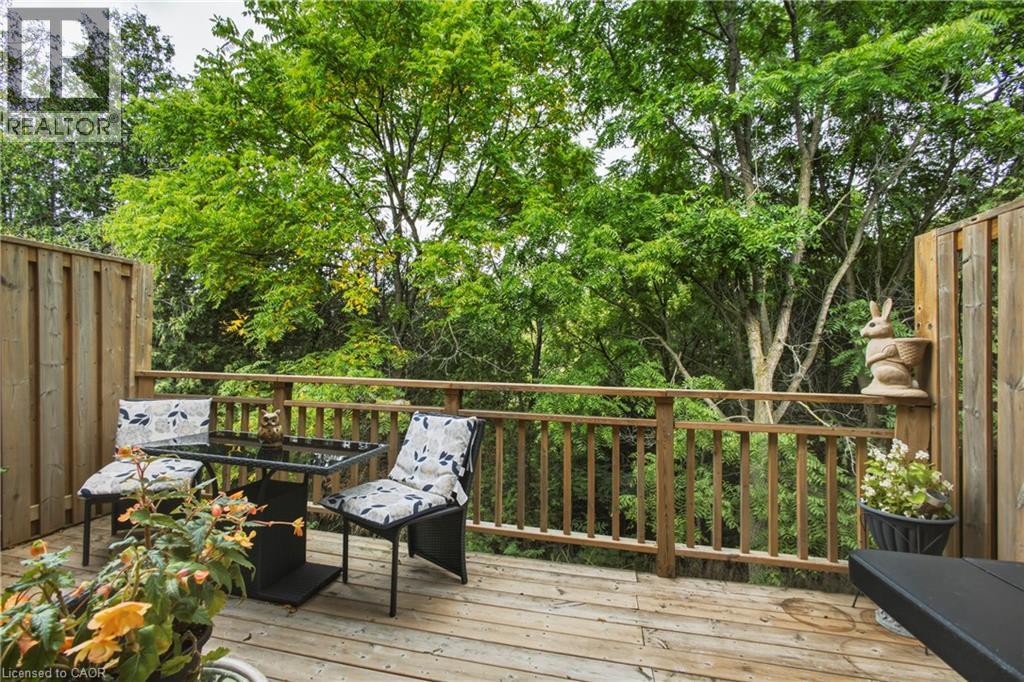
NO BACKYARD NEIGHBOURS. FINISHED BASEMENT. DOUBLE CAR GARAGE. Welcome to 167 Academy Place, a well-appointed detached home offering comfortable living spaces, thoughtful updates and a private rear setting backing onto a forest and trail. The covered front porch, landscaped grounds and no-sidewalk frontage create an inviting exterior with excellent parking convenience. Inside, hardwood flooring extends through the living and dining areas, both enhanced by large windows and fireplaces that create warm, inviting spaces. The kitchen features tile flooring, double sink, backsplash and sliding-door walkout to the fully fenced backyard, making everyday living and entertaining easy. Upstairs, three bedrooms include a spacious primary retreat with vaulted ceiling, large windows, walk-in closet and 4-piece ensuite. The additional bedrooms feature generous windows and closets, with a 4-piece bathroom completing the second level. The fully finished basement provides valuable additional living space, along with a 2-piece bathroom, dedicated laundry area with sink and workbench. Outside, enjoy a fully fenced backyard with no rear neighbours and a peaceful forest and trail backdrop. A detached double-car garage and 8 total parking spaces provide exceptional convenience for families and guests. Enjoy Rockwood's small-town setting with parks, trails, the Rockwood Conservation Area, local shops and everyday amenities nearby. Conveniently located with easy access to Hwy 7, Acton GO Station and Guelph, making commuting and getting around the surrounding communities simple. (id:60164)
| Room | Level | Dimensions |
|---|---|---|
| 2pc Bathroom | Basement | 4'1'' x 5'10'' |
| Family room | Basement | 20'10'' x 20'1'' |
| 4pc Bathroom | Second level | 9'0'' x 4'11'' |
| Primary Bedroom | Second level | 12'1'' x 15'11'' |
| 4pc Bathroom | Second level | 5'0'' x 7'10'' |
| Bedroom | Second level | 10'10'' x 12'2'' |
| Bedroom | Second level | 10'3'' x 12'10'' |
| Kitchen | Main level | 10'8'' x 13'8'' |
| Dining room | Main level | 10'2'' x 13'8'' |
| 2pc Bathroom | Main level | 3'2'' x 6'11'' |
| Living room | Main level | 12'1'' x 21'3'' |
Is there air conditioning?+
Yes — central air conditioning cooling is in place.
What are the ongoing costs beyond the mortgage?+
Budget for annual property taxes of $5,342.91, heating is forced air, natural gas. Always verify the latest figures with your agent before making an offer — these change yearly.
What's the parking situation?+
This property includes 8 spaces — Detached Garage.
How is the space laid out across floors?+
This is a 2-storey single family. The 3 bedrooms and 4 bathrooms are typically split with living areas on the main floor and bedrooms above — confirm the exact layout during a showing.
Is 167 ACADEMY Place a good fit for a growing family?+
With 3 bedrooms and 4 bathrooms (1616 sq ft), there's room for kids plus a guest room or home office. The 2-storey layout keeps living and sleeping areas separated.
How is the home heated? Is it efficient?+
Heating is forced air, natural gas. Gas heating is generally the most cost-efficient option in Ontario winters.
Ask About This Property
Nearby Places
Searching nearby places…
Similar listings
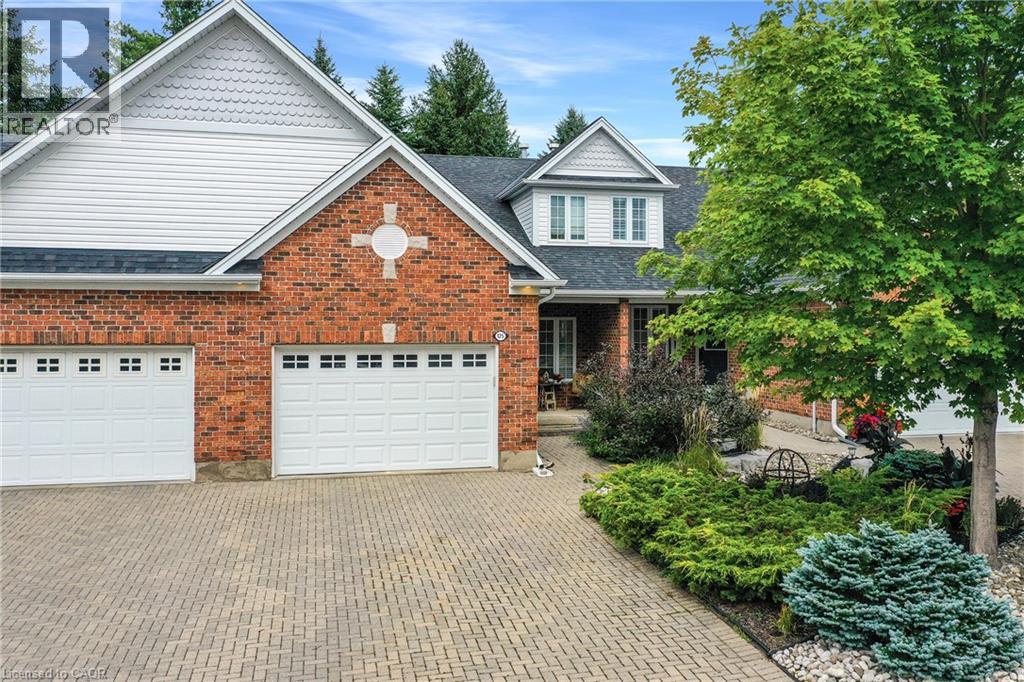
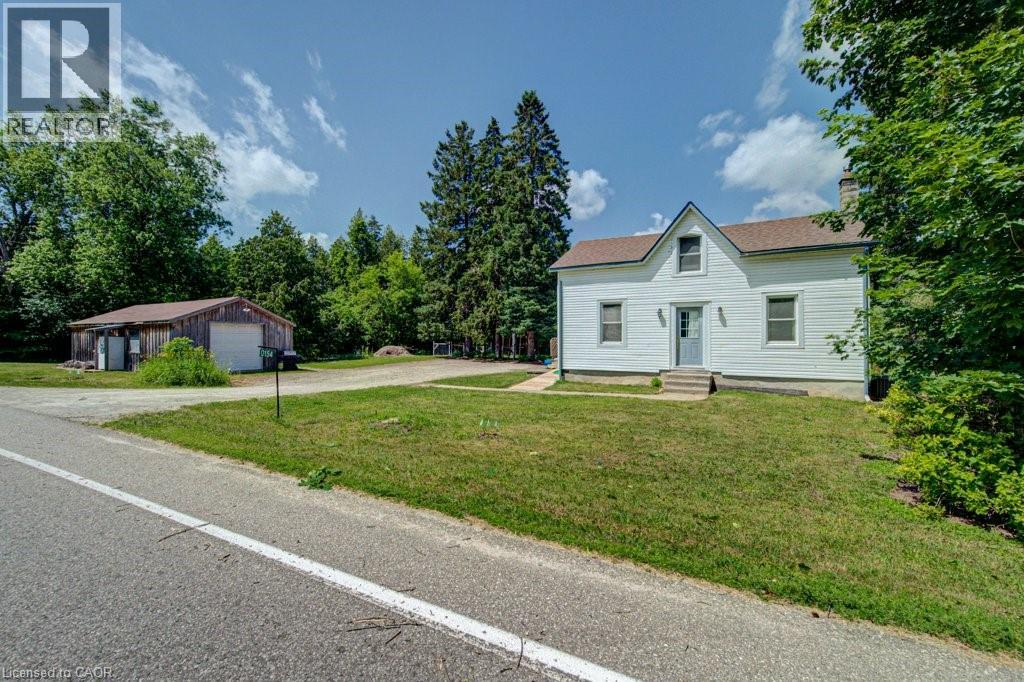
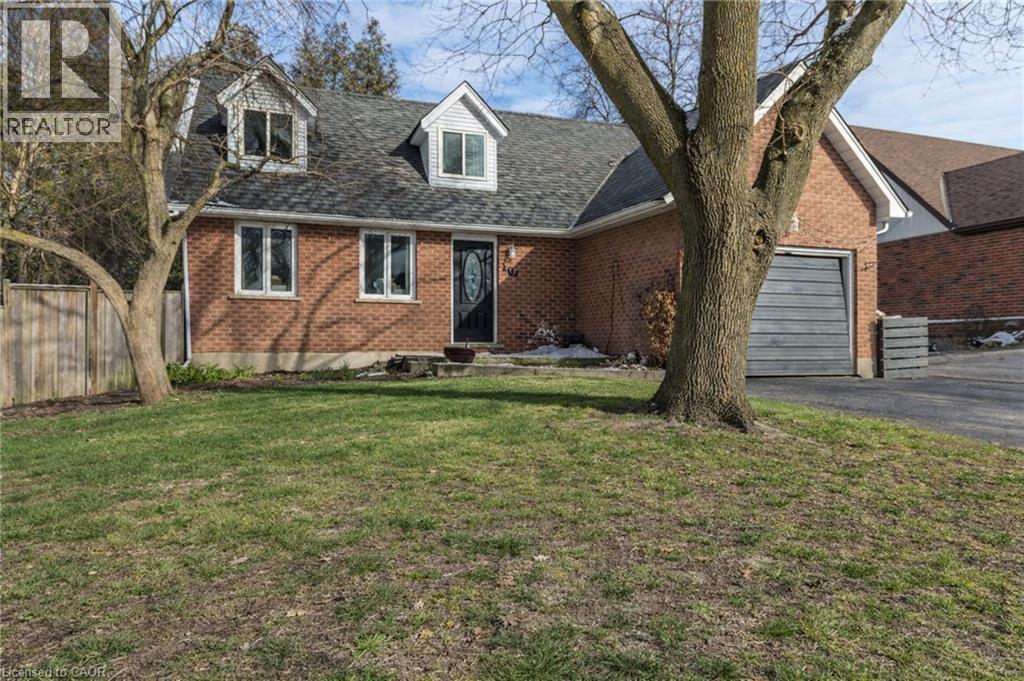
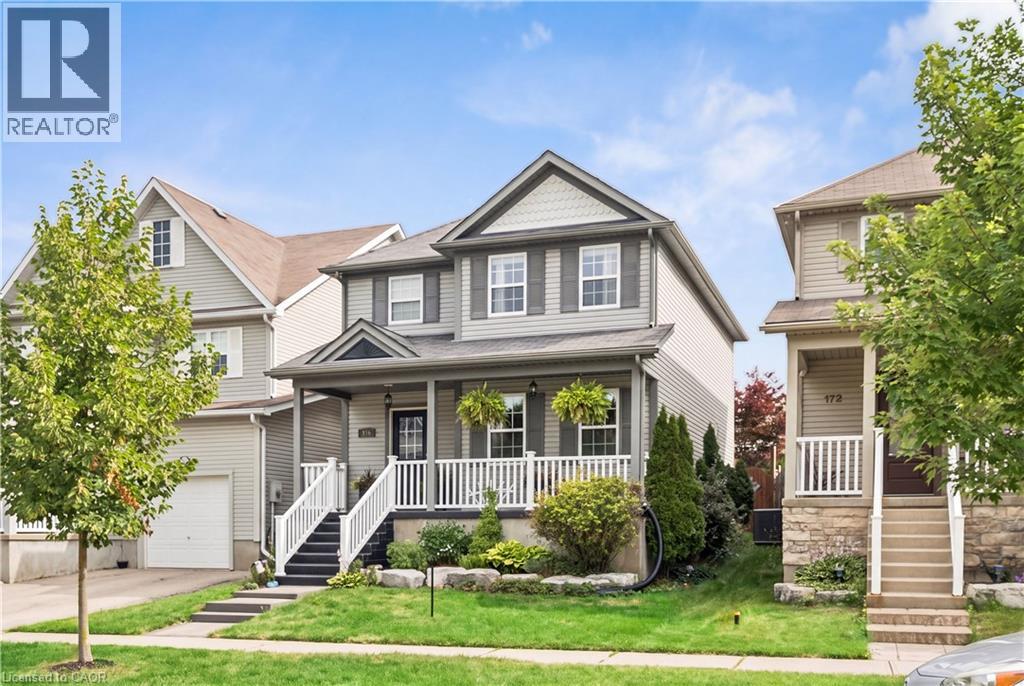
 For Sale51 days35
 For Sale25 days21
 For Sale2 days3
 For Sale8 days50

The listing data above is provided under copyright by the Canadian Real Estate Association. While the information is considered reliable, its accuracy is not guaranteed by the Canadian Real Estate Association or getsetsold.ca. Neither getsetsold.ca nor its affiliates make any representations or warranties, express or implied, regarding the accuracy or completeness of the information presented here.