Get $7,000 Cash Back
6 FIRELANE 11A Street, Niagara-on-the-Lake — listed at $2,799,900. Earn buyer cashback at closing. No catches, just more money in your pocket.
Welcome to Niagara on The Lake!! Canada's wine country. This unique and modern build is a true one of a kind with nothing else quite like it. No expense spared on every detail; a dream home that was designed and built to be your own personal resort. The terraced property carved into the shoreline to live, relax and entertain with a natural flow right to the lake where you can jump on your boat or simply put your toes in the water and soak it all in. Exterior is forty percent glass taking advantage of every last bit of its Lake Ontario view and the Toronto skyline. Rooftop patio allows you to enjoy 360 views of the lake and the beautiful Niagara surrounding farmland. If that's not enough, be the first to have a rooftop swimming pool in Niagara, Dream kitchen with built in fridge and freezer, ice maker, temperature-controlled wine room, movie theatre, heated concrete floors throughout; the list goes on and on. This level of finish and lifestyle rarely come up for sale. Start living the dream. (id:60164)
| Room | Level | Dimensions |
|---|---|---|
| Sitting room | Second level | 10'6'' x 16'0'' |
| Other | Third level | — |
| Media | Basement | 17'10'' x 25'11'' |
| Bedroom | Basement | 14'0'' x 12'2'' |
| Primary Bedroom | Second level | 14'7'' x 30'4'' |
| Laundry room | Second level | — |
| 5pc Ensuite bath | Second level | — |
| 3pc Bathroom | Main level | — |
| Bedroom | Main level | 6'4'' x 12'3'' |
| Kitchen | Main level | 27'4'' x 21'9'' |
How is the space laid out across floors?+
This is a 3-storey single family. The 3 bedrooms and 2 bathrooms are typically split with living areas on the main floor and bedrooms above — confirm the exact layout during a showing.
What's the parking situation?+
This property includes 6 spaces.
What makes this a luxury property?+
At $2,799,900, standout features include 3061 sq ft, a pool. In this price range, expect higher-end finishes — verify during a showing.
Is 6 FIRELANE 11A Street a good fit for a growing family?+
With 3 bedrooms and 2 bathrooms (3061 sq ft), there's room for kids plus a guest room or home office. The 3-storey layout keeps living and sleeping areas separated.
What are the ongoing costs beyond the mortgage?+
Budget for annual property taxes of $11,928, heating is radiant heat, forced air, in floor heating, propane. Always verify the latest figures with your agent before making an offer — these change yearly.
Is there air conditioning?+
Yes — central air conditioning cooling is in place.
Ask About This Property
Nearby Places
Searching nearby places…
Benchmark price · Updated 2026-09
Year over year
Past 10 years
Similar listings
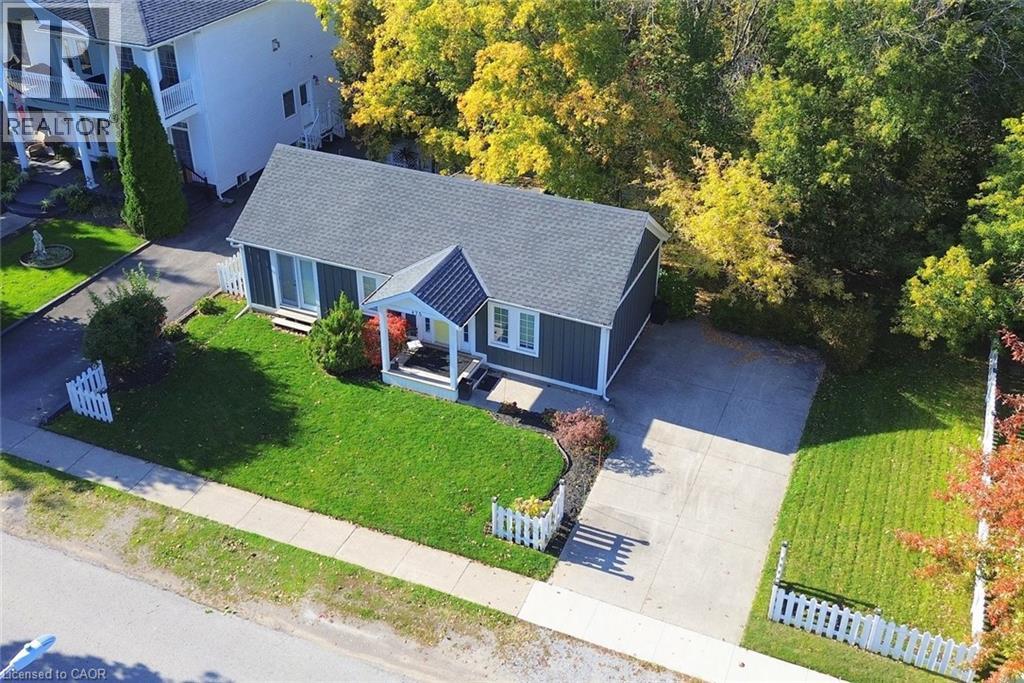
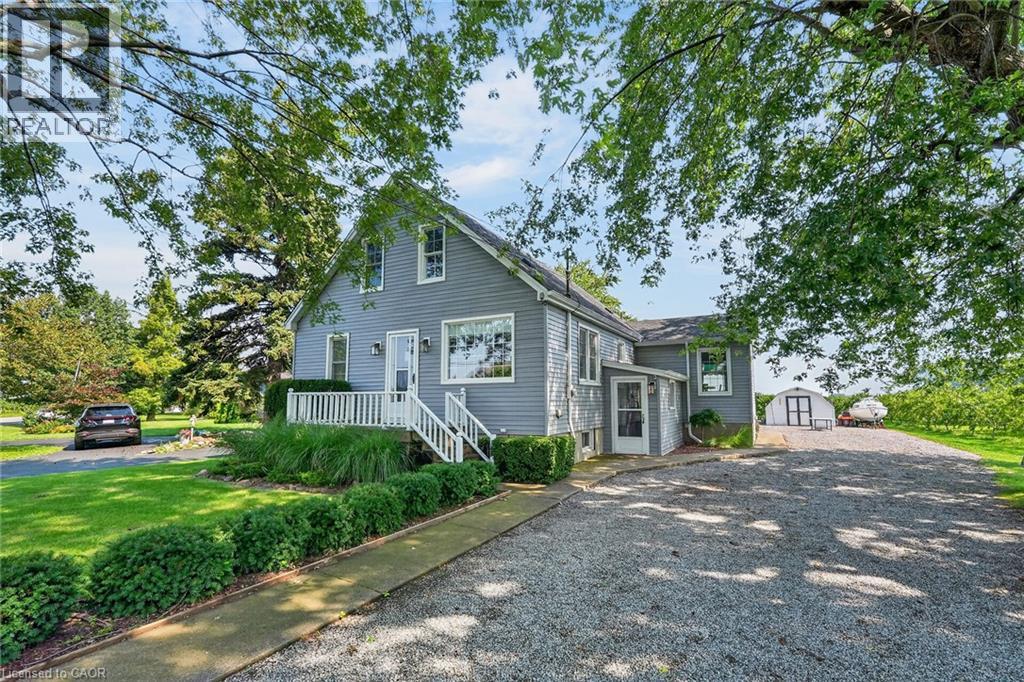
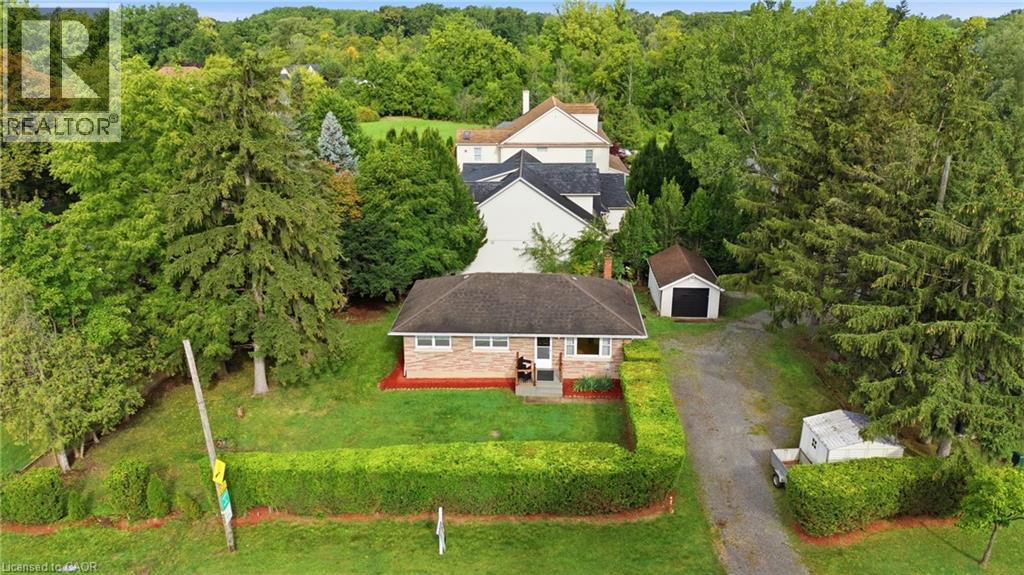
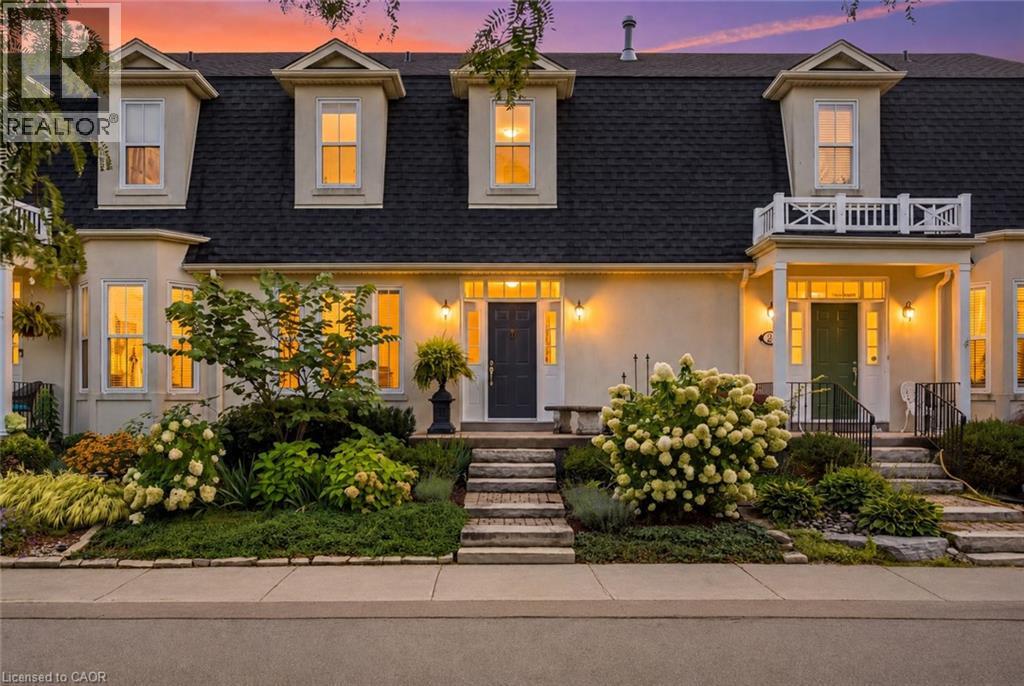
 For Sale178 days18
 For Sale38 days3
 For Sale178 days17
 For Sale16 days50

The listing data above is provided under copyright by the Canadian Real Estate Association. While the information is considered reliable, its accuracy is not guaranteed by the Canadian Real Estate Association or getsetsold.ca. Neither getsetsold.ca nor its affiliates make any representations or warranties, express or implied, regarding the accuracy or completeness of the information presented here.