Get $5,750 Cash Back
108 SILK TWIST DRIVE, East Gwillimbury (Holland Landing) — listed at $2,300,000. Earn buyer cashback at closing. No catches, just more money in your pocket.
Executive approx. 5,300 Sq Ft Masterpiece on a Premium 60x150 Ft Lot backing onto mature trees in Holland Landing! Welcome to 108 Silk Twist Drive - a breathtaking, 3-year-new detached home offering elevated living in the highly desirable Holland Landing community. This residence delivers rare privacy and a picturesque natural backdrop rarely found in today's market. Grand 10 ft ceilings on the main floor and 9 ft ceilings on both the second floor and basement create a bright, expansive feel throughout. All 5 generously sized bedrooms boast their own private ensuite - perfect for large families or multi-generational living. Additional highlights include a rare tandem 4-car garage, an oversized second-floor balcony, and a separate basement entrance ideal for an in-law suite or future income potential. Every corner of this home showcases premium upgrades and meticulous craftsmanship. Enjoy unbeatable convenience with quick access to Highways 404 and 407, the GO Station for an easy commute to downtown Toronto, plus nearby schools, parks, shopping and Costco - all within one of York Region's fastest-growing and most sought-after communities. book your private showing today! (id:60164)
| Room | Level | Dimensions |
|---|---|---|
| Living room | Main level | 4.23 x 3.94 meters |
| Bedroom 5 | Second level | 5.8 x 4.51 meters |
| Dining room | Main level | 5.56 x 4.24 meters |
| Great room | Basement | — |
| Family room | Main level | 6.07 x 4.82 meters |
| Kitchen | Main level | 4.924 x 4.34 meters |
| Eating area | Main level | 5.38 x 4.31 meters |
| Primary Bedroom | Second level | 5.46 x 4.55 meters |
| Sitting room | Second level | 5.57 x 4.95 meters |
| Bedroom 2 | Second level | 5.46 x 3.63 meters |
| Bedroom 3 | Second level | 4.94 x 4.6 meters |
| Bedroom 4 | Second level | 4.65 x 4.54 meters |
What makes this a luxury property?+
At $2,300,000, standout features include 6 bathrooms, 1 fireplace. In this price range, expect higher-end finishes — verify during a showing.
Is 108 SILK TWIST DRIVE a good fit for a growing family?+
With 5 bedrooms and 6 bathrooms, there's room for kids plus a guest room or home office. The 2-storey layout keeps living and sleeping areas separated.
Could this work as an investment property?+
The basement description mentions: Unfinished, Separate entrance, N/A, N/A. If it has a separate entrance, there may be rental income potential — but verify zoning and whether a legal second unit is permitted in East Gwillimbury (Holland Landing) before counting on it.
What's the parking situation?+
This property includes 10 spaces — Attached Garage, Garage.
Does it have a basement, and is it finished?+
Yes — Unfinished, Separate entrance, N/A, N/A. A finished basement adds meaningful living space beyond the listed square footage.
How is the space laid out across floors?+
This is a 2-storey single family. The 5 bedrooms and 6 bathrooms are typically split with living areas on the main floor and bedrooms above — confirm the exact layout during a showing.
Ask About This Property
Nearby Places
Searching nearby places…
Similar listings
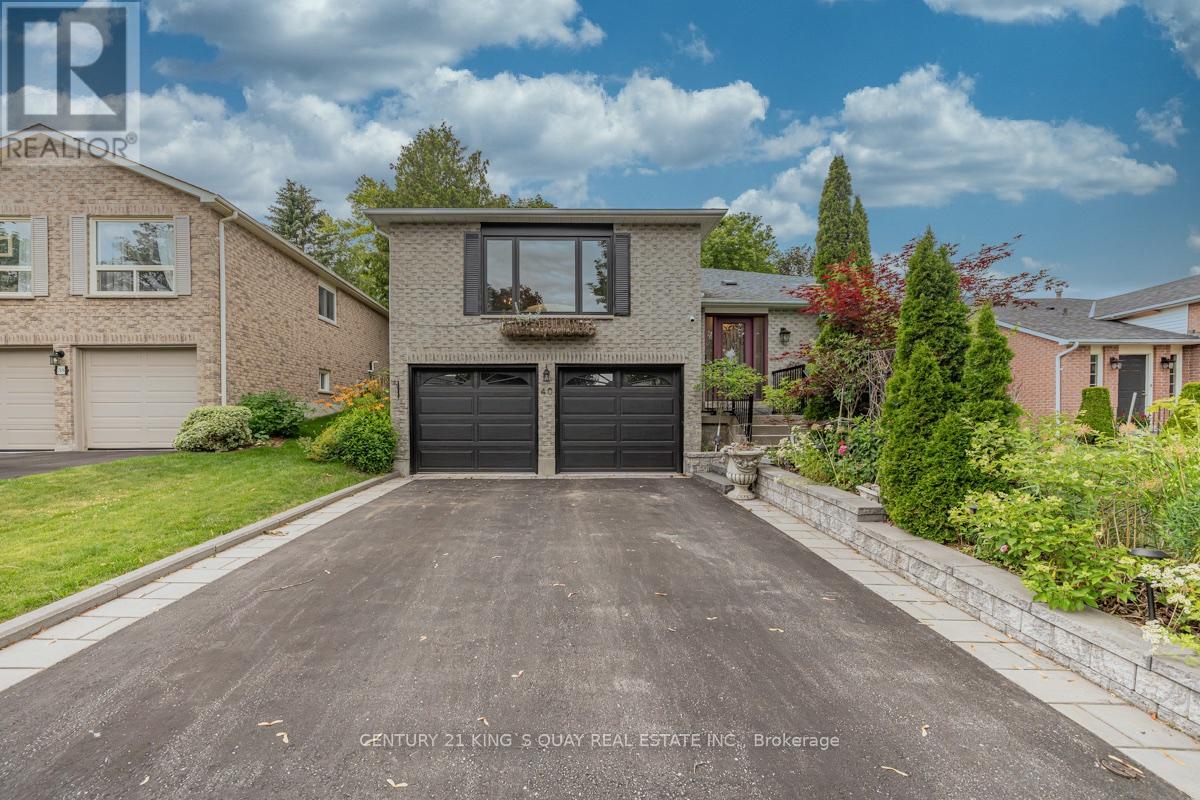
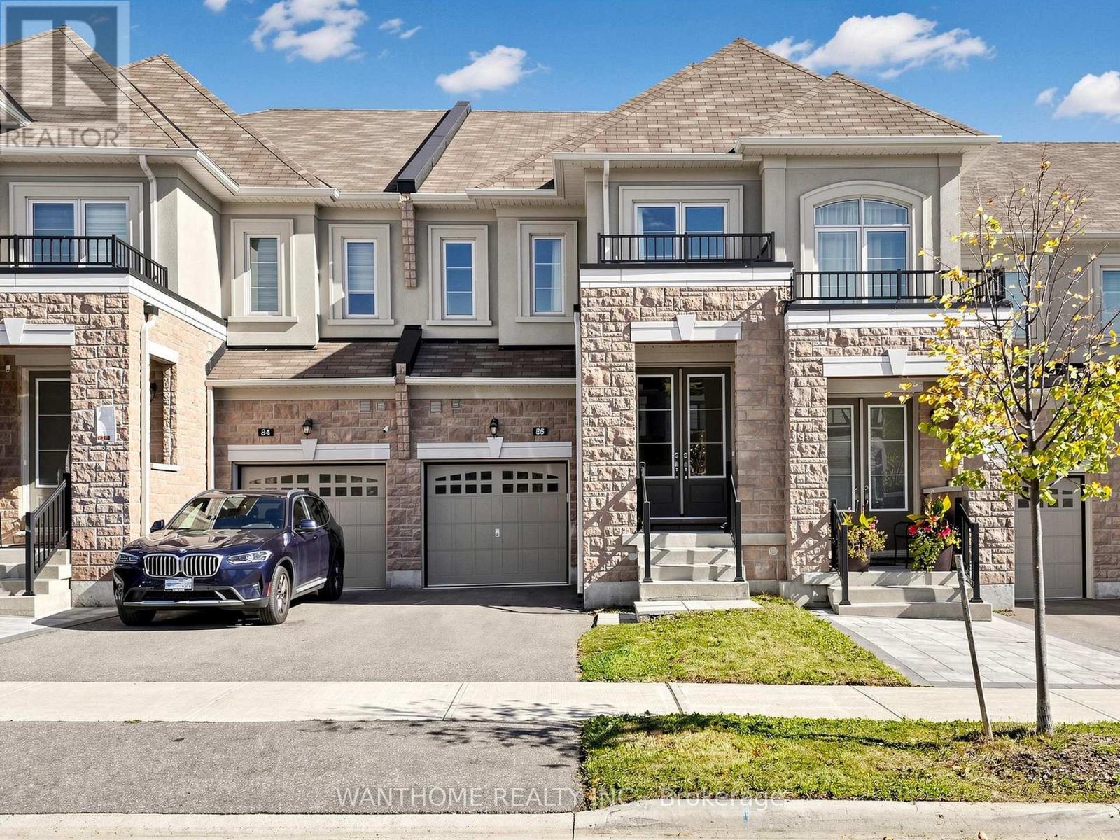
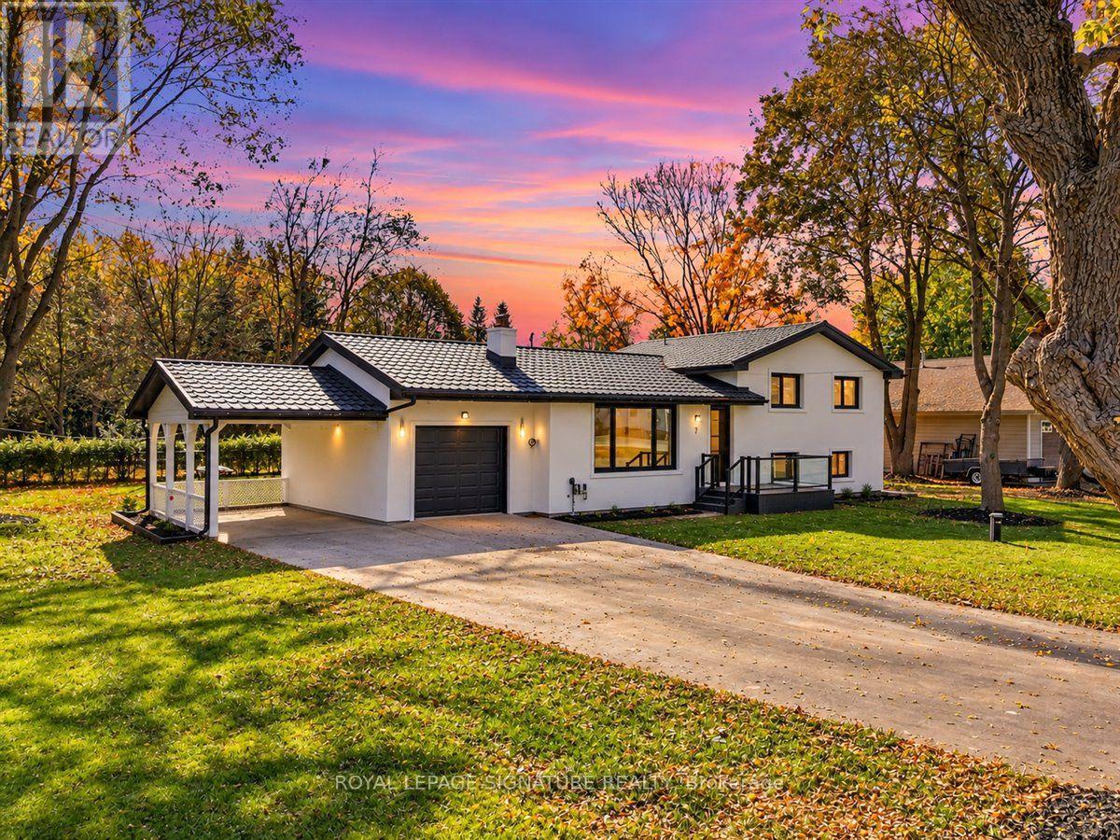
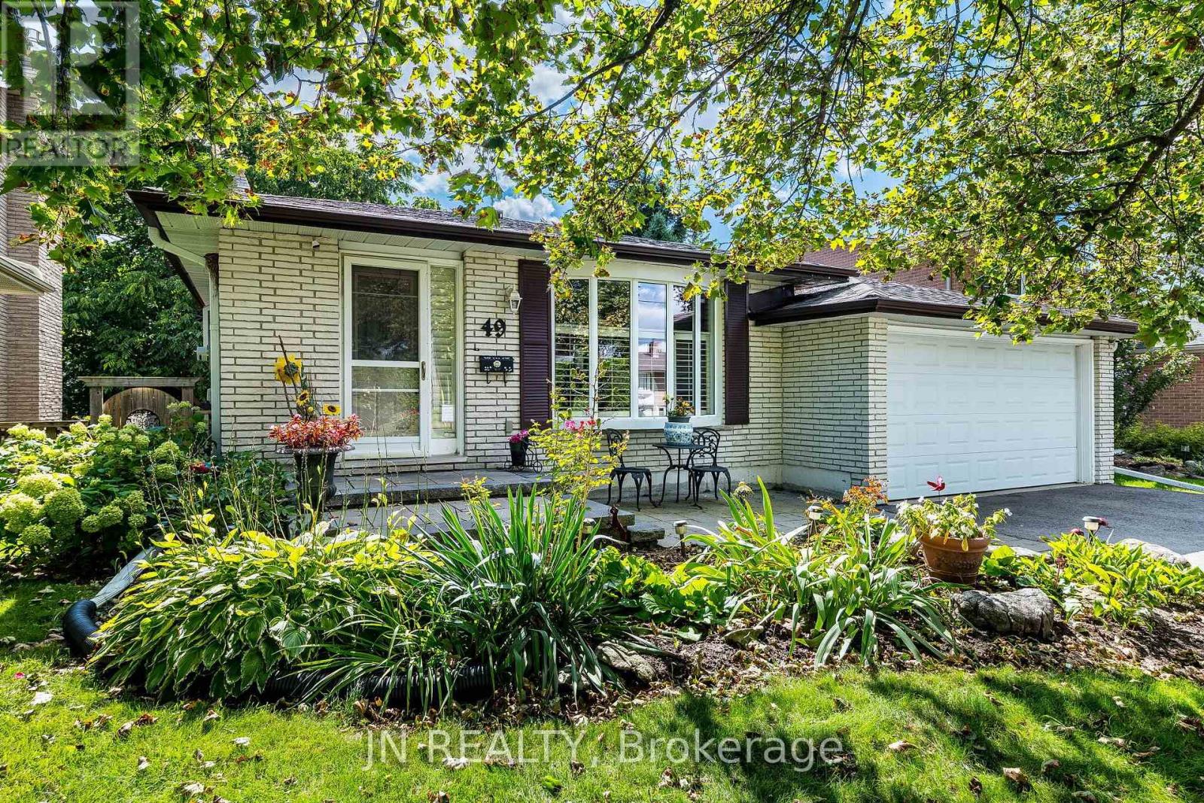
 For Sale109 days34
 For Sale23 days27
 For Sale50 days34
 For Sale4 days41

The listing data above is provided under copyright by the Canadian Real Estate Association. While the information is considered reliable, its accuracy is not guaranteed by the Canadian Real Estate Association or getsetsold.ca. Neither getsetsold.ca nor its affiliates make any representations or warranties, express or implied, regarding the accuracy or completeness of the information presented here.