Get $3,750 Cash Back
637166 PRINCE OF WALES ROAD, Mulmur — listed at $1,500,000. Earn buyer cashback at closing. No catches, just more money in your pocket.
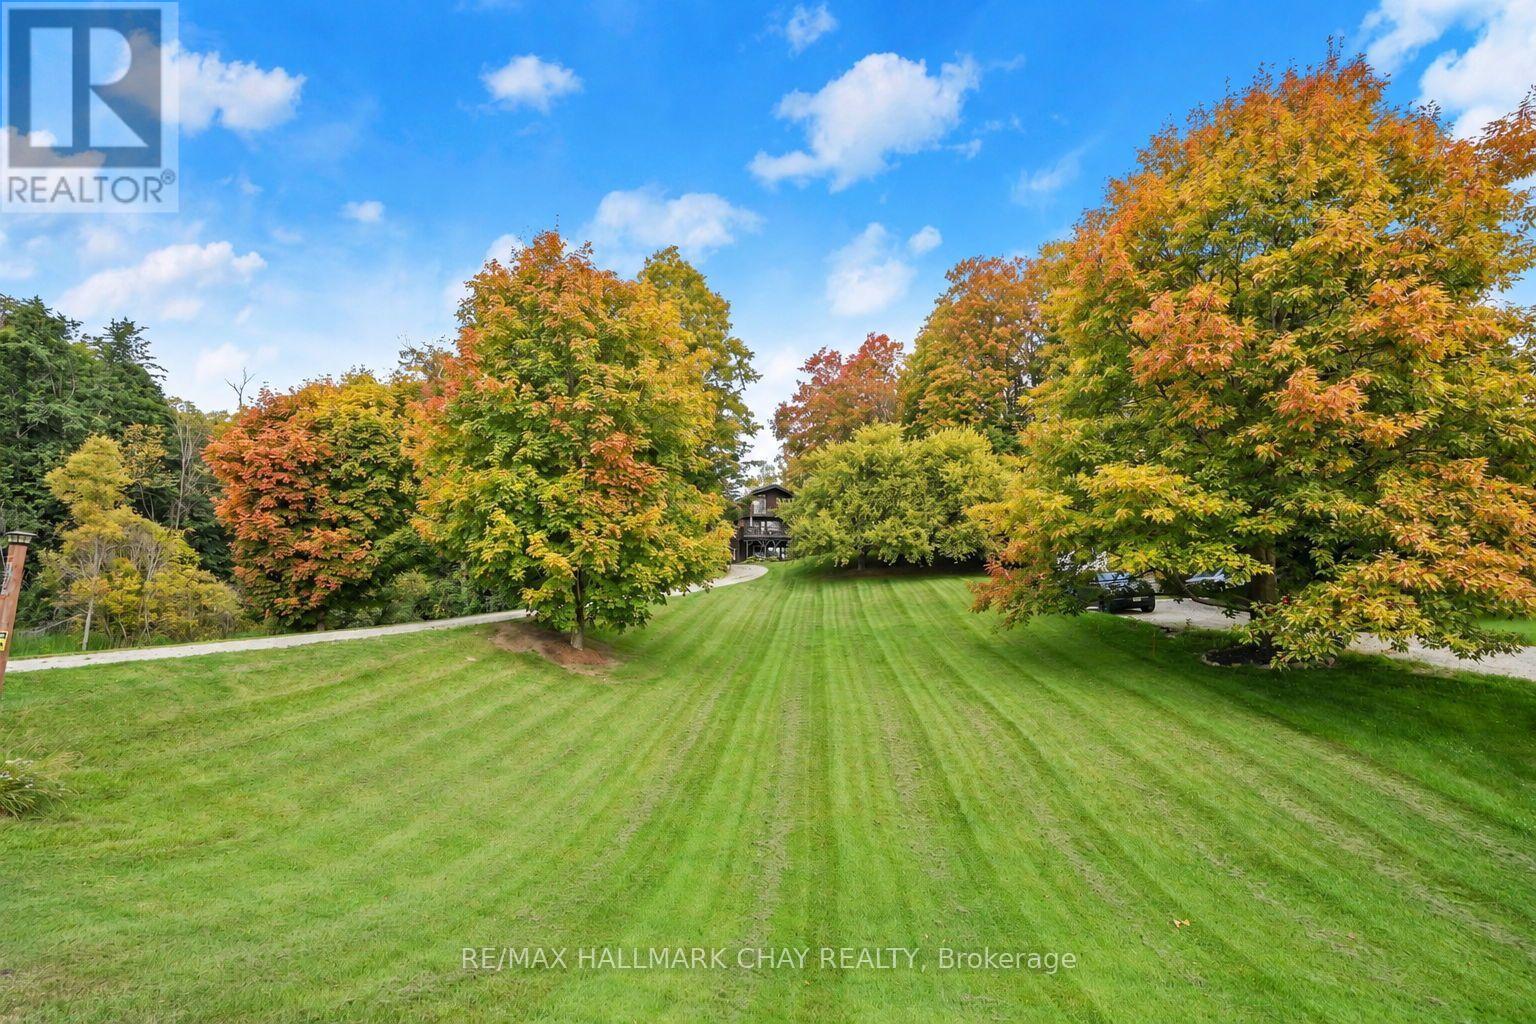
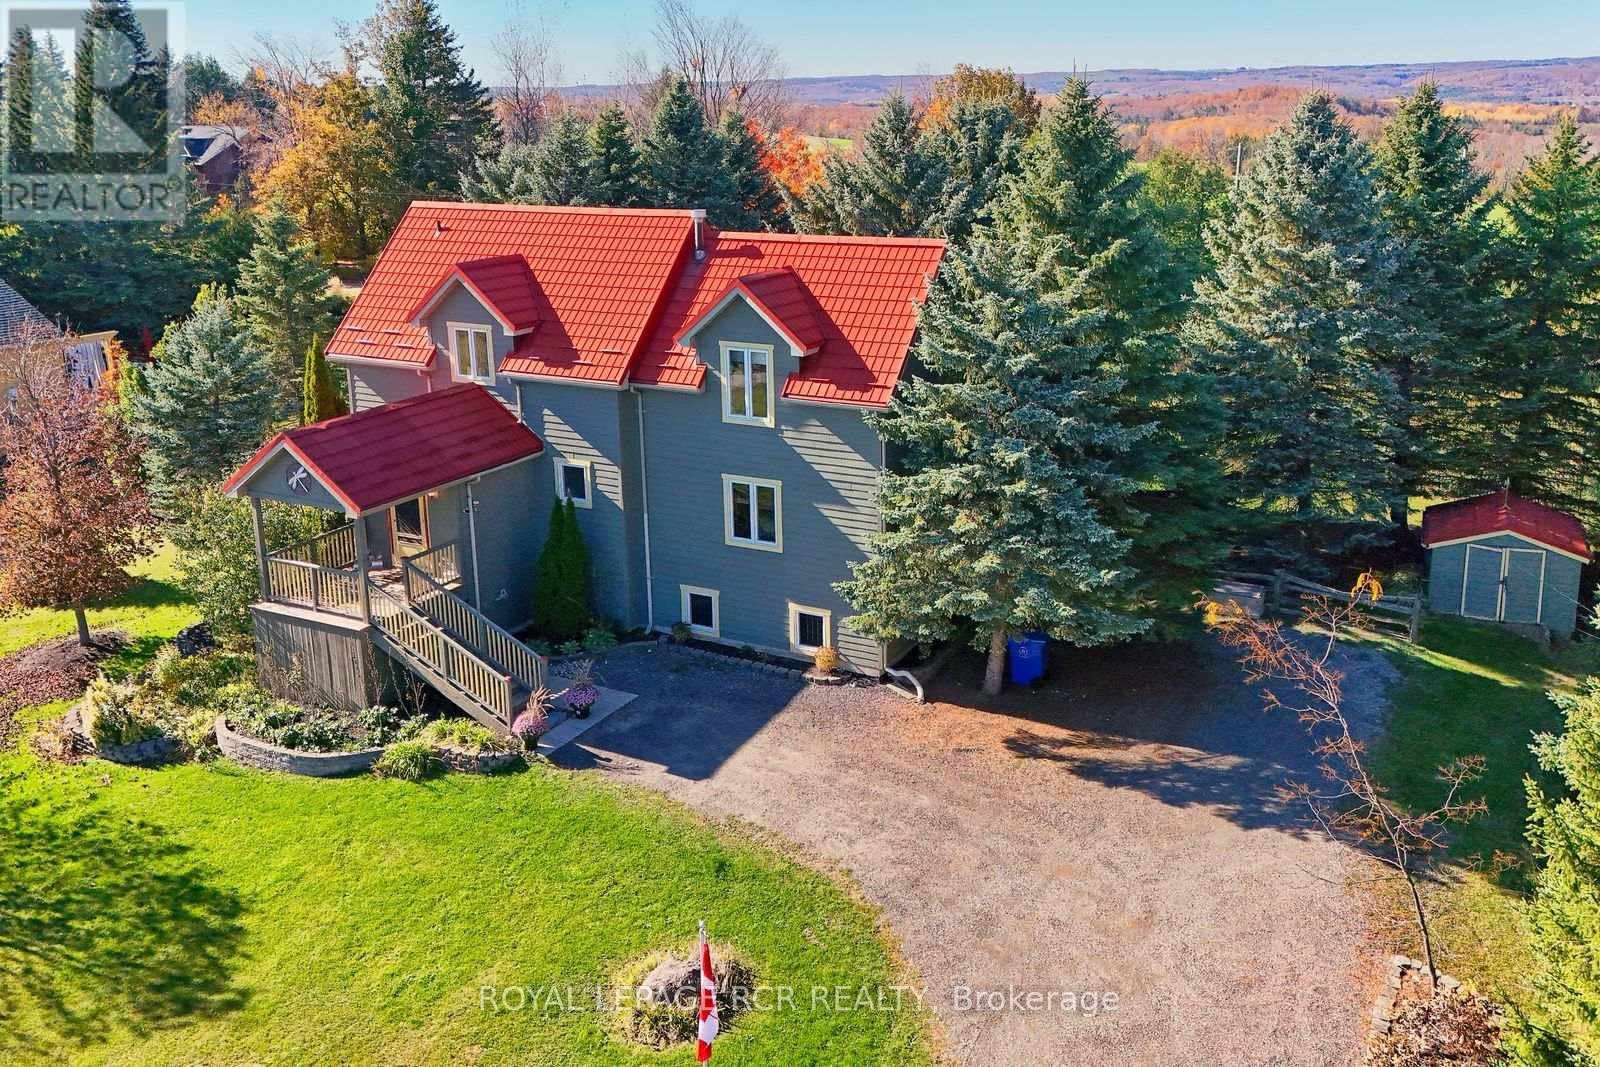
Set among the rolling hills of Mulmur, this exceptional 31-acre property offers panoramic views, incredible privacy, and the rare opportunity to own 2 separate homes on 1 gorgeous lot. At the heart of the property is a gorgeous two-storey chalet featuring 5 above-grade bedrooms, complemented by a separate 2-bedroom bungalow-ideal for extended family, rental income, guests, or creating your own private family compound. The chalet is full of character and warmth, with wood features throughout, vaulted ceilings, oversized windows and a striking focal-point brick fireplace. The primary bedroom suite enjoys its own private deck and ensuite with a soaker tub, while the upper-level bedroom features a private balcony overlooking the spectacular landscape. Both upper bedrooms boast vaulted ceilings and beautiful views. The above-grade lower level offers additional living space with walkouts directly to the property, while the expansive wraparound deck is perfectly positioned to take in views for miles. Spend summer evenings watching the sunset, enjoying the stars and taking in the surrounding nature. A detached two-car garage provides plenty of room for vehicles, storage or a workshop. The separate 2-bedroom bungalow is updated and completely independent, with its own driveway and hydro panel, offering excellent flexibility for a rental, multigenerational living or additional family accommodations. Explore your own trails throughout the 31 acres and enjoy the space, privacy and possibilities that come with owning a property of this scale. Located just minutes from Shelburne and Orangeville amenities, with convenient access to Hwy 10 and Hwy 89, this is a rare Mulmur offering where beautiful countryside, versatile living and breathtaking views come together. (id:60164)
| Room | Level | Dimensions |
|---|---|---|
| Kitchen | Main level | 2.94 x 3.44 meters |
| Bedroom 4 | Basement | 3.5 x 3.6 meters |
| Bedroom 5 | Basement | 3.54 x 3.6 meters |
| Kitchen | Main level | 4.55 x 3.3 meters |
| Dining room | Main level | 3.8 x 3.67 meters |
| Dining room | Main level | 2.9 x 3.3 meters |
| Family room | Main level | 2.5 x 3.3 meters |
| Bedroom | Main level | 4.6 x 4.3 meters |
| Bedroom 2 | Main level | 3.8 x 2.4 meters |
| Sitting room | Main level | 3.37 x 4.2 meters |
| Living room | Main level | 8.93 x 4.36 meters |
| Primary Bedroom | Main level | 3.52 x 5.18 meters |
| Bedroom 2 | Second level | 3.06 x 3.52 meters |
| Bedroom 3 | Second level | 4.26 x 3.5 meters |
| Recreational, Games room | Basement | 6.93 x 4 meters |
| Workshop | Basement | 3.9 x 3.3 meters |
| Family room | Basement | 8.96 x 4.35 meters |
Is there air conditioning?+
No central cooling is listed. Budget for portable or window units, or get a quote for adding central air — typically $5,000–$10,000 installed.
Does it have a basement, and is it finished?+
Yes — Finished, Walk out, N/A. A finished basement adds meaningful living space beyond the listed square footage.
What are the ongoing costs beyond the mortgage?+
Budget for annual property taxes of $3,611, heating is baseboard heaters, forced air, electric, geo thermal. Always verify the latest figures with your agent before making an offer — these change yearly.
What's the parking situation?+
This property includes 14 spaces — Detached Garage, Garage.
Is 637166 PRINCE OF WALES ROAD a good fit for a growing family?+
With 7 bedrooms and 4 bathrooms, there's room for kids plus a guest room or home office. The 2-storey layout keeps living and sleeping areas separated.
How is the space laid out across floors?+
This is a 2-storey single family. The 7 bedrooms and 4 bathrooms are typically split with living areas on the main floor and bedrooms above — confirm the exact layout during a showing.
Ask About This Property
Nearby Places
Searching nearby places…
Similar listings
 For Sale72 days29
 For Sale44 days16
 For Sale190 days23
 For Sale3 days25

The listing data above is provided under copyright by the Canadian Real Estate Association. While the information is considered reliable, its accuracy is not guaranteed by the Canadian Real Estate Association or getsetsold.ca. Neither getsetsold.ca nor its affiliates make any representations or warranties, express or implied, regarding the accuracy or completeness of the information presented here.