Get $3,125 Cash Back
3603 CANFIELD CRESCENT, Fort Erie (Black Creek) — listed at $1,250,000. Earn buyer cashback at closing. No catches, just more money in your pocket.
Luxury, space and versatility come together beautifully in this exceptional custom-built bungaloft, thoughtfully designed for today's modern and multigenerational family. Set on a premium 55' x 122' fully fenced lot, this impressive home offers approx. 2,638 sq. ft. above grade plus approx. 1,200 sq. ft. of beautifully finished lower-level living space. From the striking stone and board-and-batten exterior to the quality finishes throughout, every detail speaks to craftsmanship and style. Step inside to a show-stopping floor-to-ceiling linear fireplace and kitchen with a gorgeous oversized island, walk-in pantry and access to the 29'x12' deck-an inviting space made for gathering, entertaining and everyday life. The main-floor primary retreat feels like your own private escape, complete with a spa-inspired ensuite and his-and-hers walk-in closets. Upstairs, three additional bedrooms provide incredible flexibility, including one with its own ensuite, plus another full bathroom. And then there's the lower offers level-a home within a home! Perfect for extended family or multigenerational living, it features 3 bedrooms, an open-concept kitchen and living area, a 3-pc bath with ensuite privilege and two separate entrances. An oversized double garage with a Tesla charger, large driveway and fully fenced yard complete this extraordinary package. One home. Three beautifully finished levels. Endless possibilities for the way your family lives. (id:60164)
| Room | Level | Dimensions |
|---|---|---|
| Foyer | Main level | 2.24 x 2.95 meters |
| Bedroom | Second level | 4.01 x 5.51 meters |
| Bathroom | Second level | 2.85 x 1.52 meters |
| Bathroom | Second level | 2.29 x 1.47 meters |
| Kitchen | Basement | 4.27 x 3.66 meters |
| Living room | Basement | 4.88 x 3.96 meters |
| Bedroom | Basement | 4.27 x 3.05 meters |
| Bedroom 2 | Basement | 3.66 x 3.96 meters |
| Bedroom 3 | Basement | 3.66 x 4.27 meters |
| Bathroom | Basement | 3.66 x 1.83 meters |
| Great room | Main level | 4.62 x 5.23 meters |
| Utility room | Basement | 7 x 3.05 meters |
| Cold room | Basement | 2.44 x 2.74 meters |
| Dining room | Main level | 4.26 x 2.79 meters |
| Kitchen | Main level | 4.41 x 4.72 meters |
| Primary Bedroom | Main level | 3.96 x 4.57 meters |
| Bathroom | Main level | 3.96 x 2.29 meters |
| Bathroom | Main level | 1.68 x 1.63 meters |
| Mud room | Main level | 2.79 x 2.38 meters |
| Bedroom | Second level | 3.81 x 3.35 meters |
| Bedroom | Second level | 4.11 x 3.35 meters |
Is 3603 CANFIELD CRESCENT a good fit for a growing family?+
With 7 bedrooms and 5 bathrooms, there's room for kids plus a guest room or home office. The 1.5-storey layout keeps living and sleeping areas separated.
What are the ongoing costs beyond the mortgage?+
Budget for annual property taxes of $8,638, heating is forced air, natural gas. Always verify the latest figures with your agent before making an offer — these change yearly.
How many fireplaces are there, and what type?+
This home has 1 fireplace. Confirm the fuel type (wood, gas, or electric) and have it inspected — especially wood-burning, which needs a WETT certification for insurance.
What's the parking situation?+
This property includes 6 spaces — Attached Garage, Garage.
What makes this a luxury property?+
At $1,250,000, standout features include 5 bathrooms, 1 fireplace. In this price range, expect higher-end finishes — verify during a showing.
Does it have a basement, and is it finished?+
Yes — Unfinished, Full. A finished basement adds meaningful living space beyond the listed square footage.
Ask About This Property
Nearby Places
Searching nearby places…
Benchmark price · Updated 2026-09
Year over year
Past 10 years
Similar listings
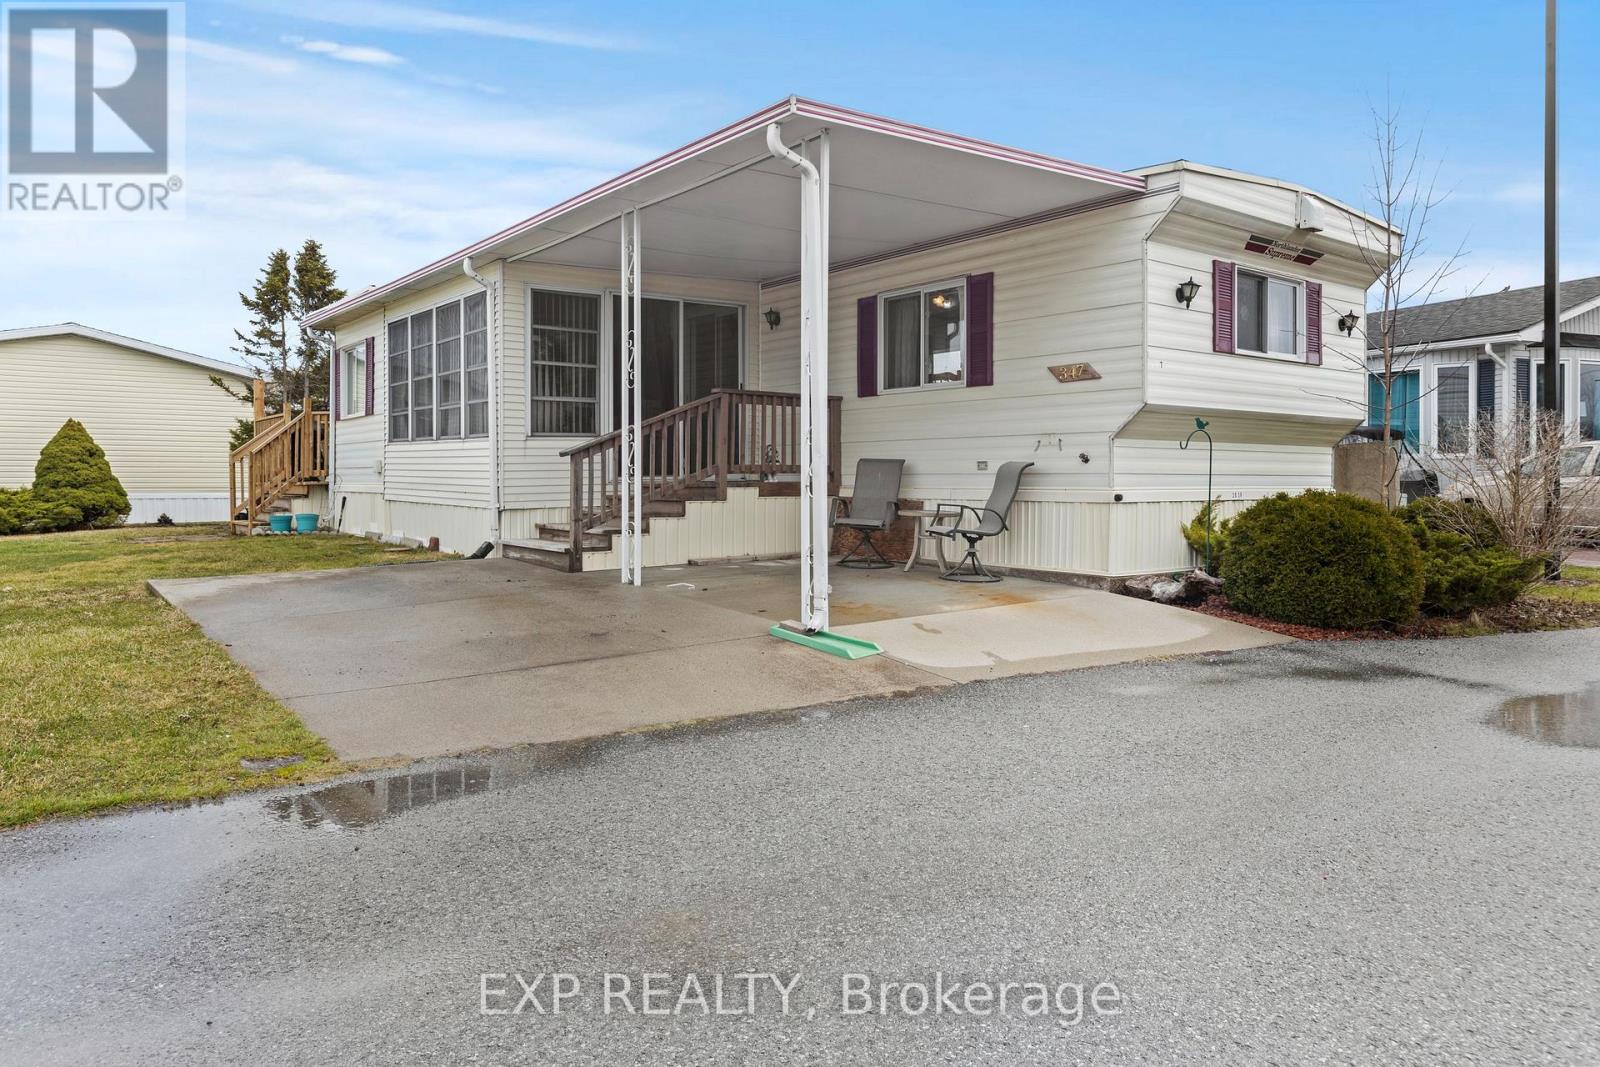 For Sale36 days29
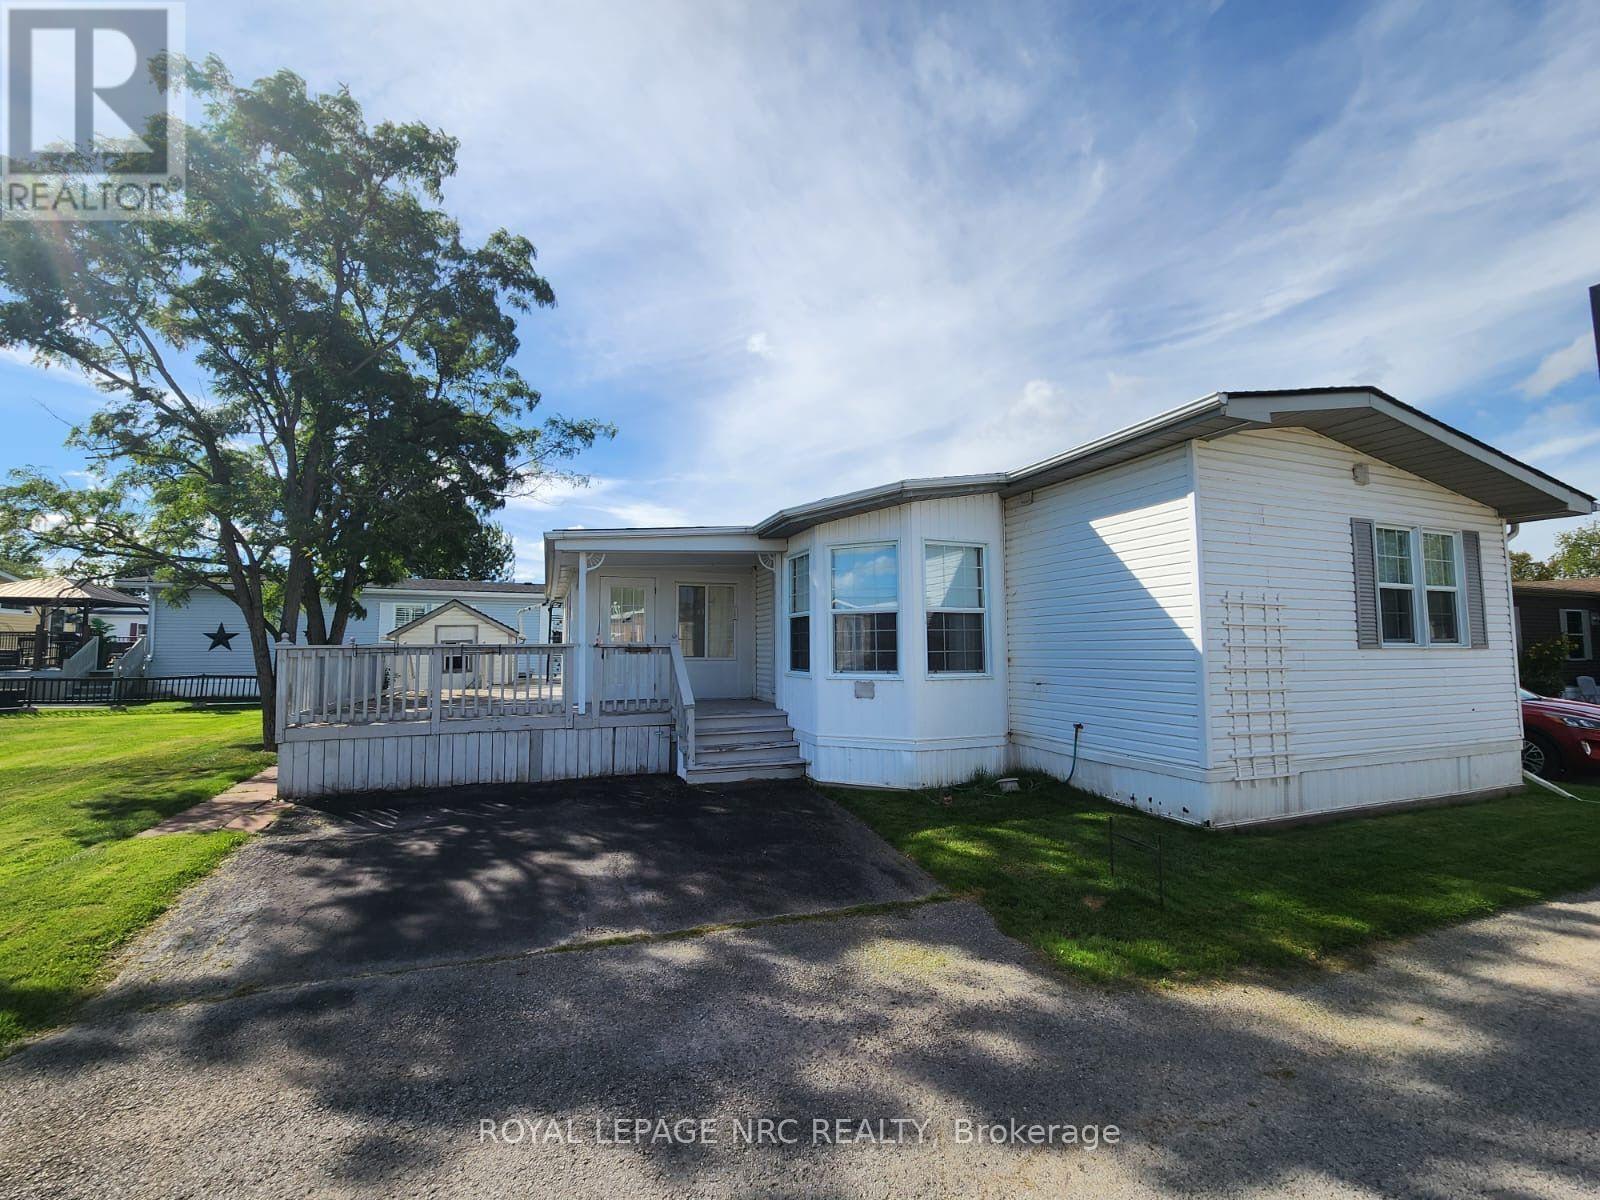 For Sale37 days21
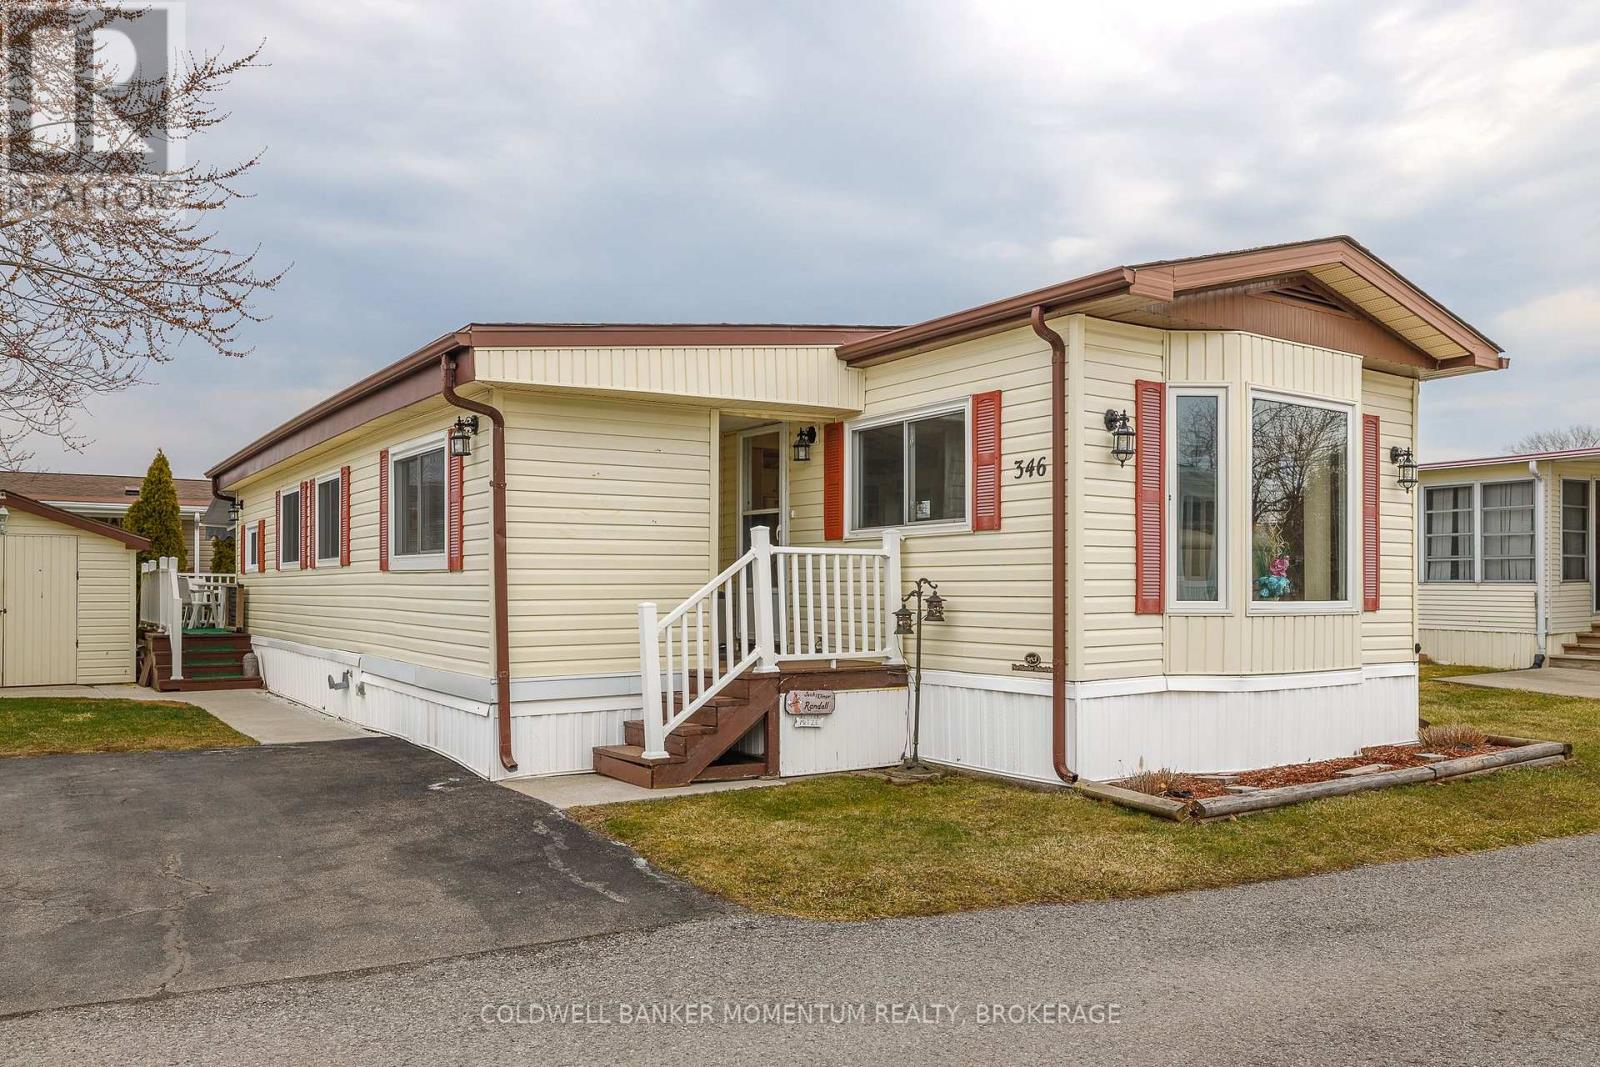 For Sale22 days20
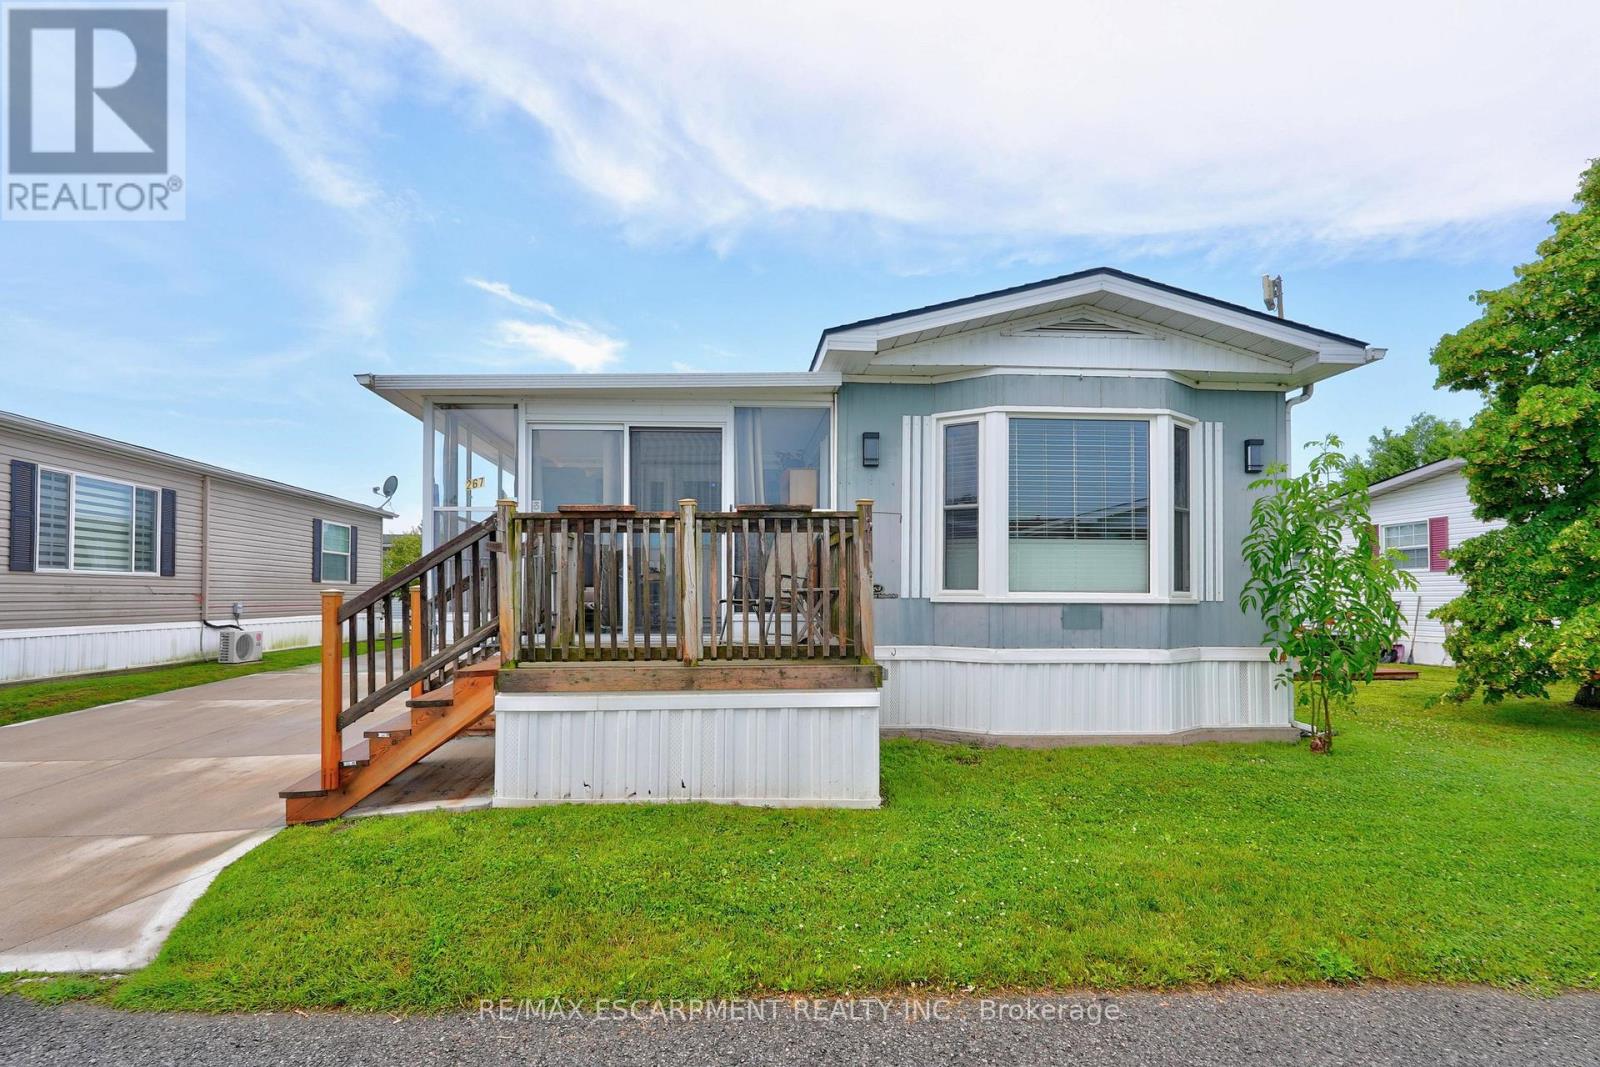 For Sale109 days43

The listing data above is provided under copyright by the Canadian Real Estate Association. While the information is considered reliable, its accuracy is not guaranteed by the Canadian Real Estate Association or getsetsold.ca. Neither getsetsold.ca nor its affiliates make any representations or warranties, express or implied, regarding the accuracy or completeness of the information presented here.