Get $2,688 Cash Back
14 MILLS LANE, Niagara-on-the-Lake (St. Davids) — listed at $1,075,000. Earn buyer cashback at closing. No catches, just more money in your pocket.
Welcome to the Vintages in Niagara-on-the-Lake, a sought-after enclave in the heart of St. Davids known for its strong sense of community and seasonal gatherings, offering exceptional value through luxury, maintenance-free living. This quality-built bungalow by Blythewood Homes constructed in 2021, offers over 2,500 sq ft of finished living space, featuring 3 bedrooms and 3 full bathrooms, thoughtfully designed with engineered hardwood flooring, Silestone premium countertops and backsplash, a built-in speaker system, and an abundance of storage throughout. The main living and kitchen area are highlighted by impressive 11-foot ceilings, creating an open, airy feel that enhances both everyday living and entertaining. The home provides a peaceful, quiet interior-ideal for those concerned about condo living-along with efficient heating and cooling costs, an air exchanger, furnace-mounted humidifier, and an owned on-demand hot water heater. The primary ensuite features a glass walk-in shower, offering both a modern touch and ease of accessibility. Enjoy seamless indoor-outdoor living with a bright 3-season sunroom, in-ground sprinkler system, and a spacious two-car garage complete with built-in storage. Perfectly positioned, this home is just minutes from the charming shops, restaurants, and waterfront of Old Town Niagara-on-the-Lake, while also being a short drive to the everyday conveniences of Stamford Centre, offering grocery stores, major retail, and dining options. Additionally, it is within walking distance to Ravine Vineyard Estate Winery, St. Davids Golf Club, and a variety of local cafes, placing you in the heart of Niagara's wine country lifestyle. Condo fees are just $258/month and cover landscaping and winter maintenance, making this an exceptional opportunity to enjoy refined, low-maintenance living in one of Niagara's most desirable communities. (id:60164)
| Room | Level | Dimensions |
|---|---|---|
| Kitchen | Main level | 5.87 x 3.04 meters |
| Recreational, Games room | Basement | 10.52 x 9.39 meters |
| Living room | Main level | 9.45 x 4.15 meters |
| Utility room | Basement | 4.96 x 6.59 meters |
| Sunroom | Main level | 4.4 x 2.98 meters |
| Dining room | Main level | 3.58 x 3.04 meters |
| Primary Bedroom | Main level | 7.37 x 3.65 meters |
| Bathroom | Main level | 3.24 x 1.93 meters |
| Bedroom 2 | Main level | 2.94 x 4.07 meters |
| Bathroom | Main level | 2.94 x 1.69 meters |
| Laundry room | Main level | 1.78 x 2.25 meters |
| Bedroom 3 | Basement | 3.82 x 4.25 meters |
| Bathroom | Basement | 1.66 x 3.06 meters |
What's the parking situation?+
This property includes 4 spaces — Attached Garage, Garage.
Is 14 MILLS LANE a good fit for a growing family?+
With 3 bedrooms and 3 bathrooms, there's room for kids plus a guest room or home office.
Does it have a basement, and is it finished?+
Yes — Finished, Full. A finished basement adds meaningful living space beyond the listed square footage.
What do the condo/maintenance fees cover?+
The $258/mo fee covers: Common Area Maintenance, Parking.
What makes this a luxury property?+
At $1,075,000, standout features include 3 bathrooms. In this price range, expect higher-end finishes — verify during a showing.
How is the home heated? Is it efficient?+
Heating is forced air, natural gas. Gas heating is generally the most cost-efficient option in Ontario winters.
Ask About This Property
Nearby Places
Searching nearby places…
Benchmark price · Updated 2026-09
Year over year
Past 10 years
Similar listings
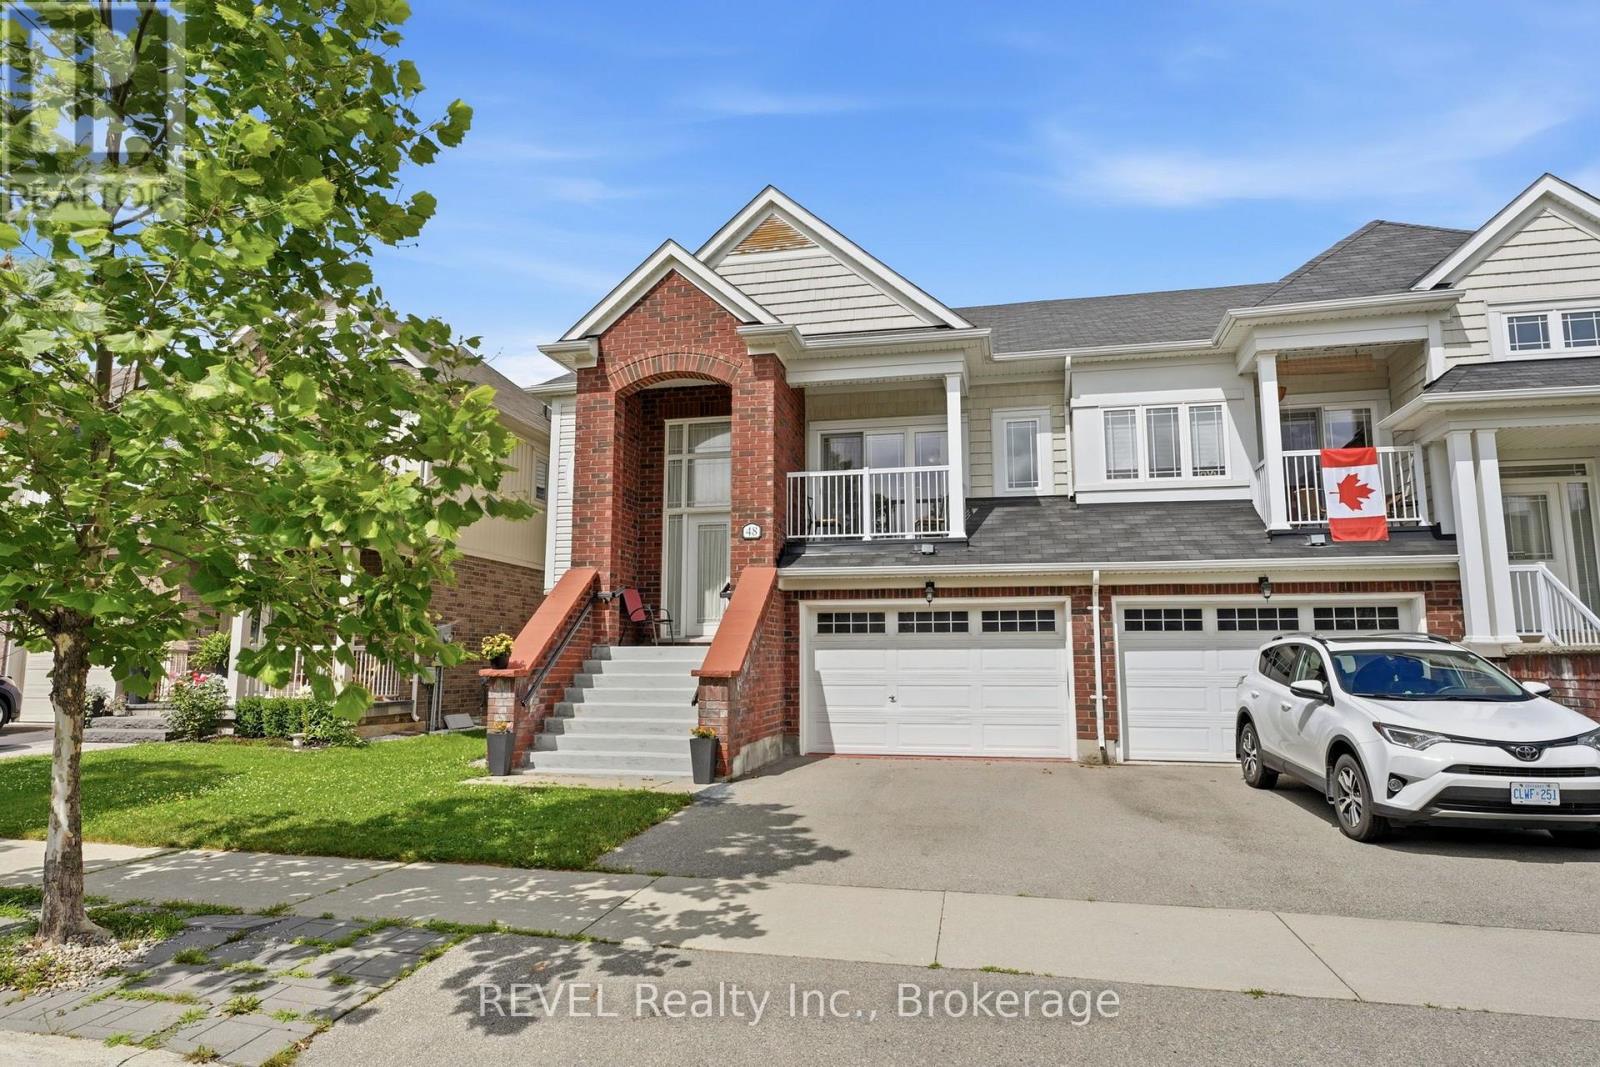 For Sale101 days41
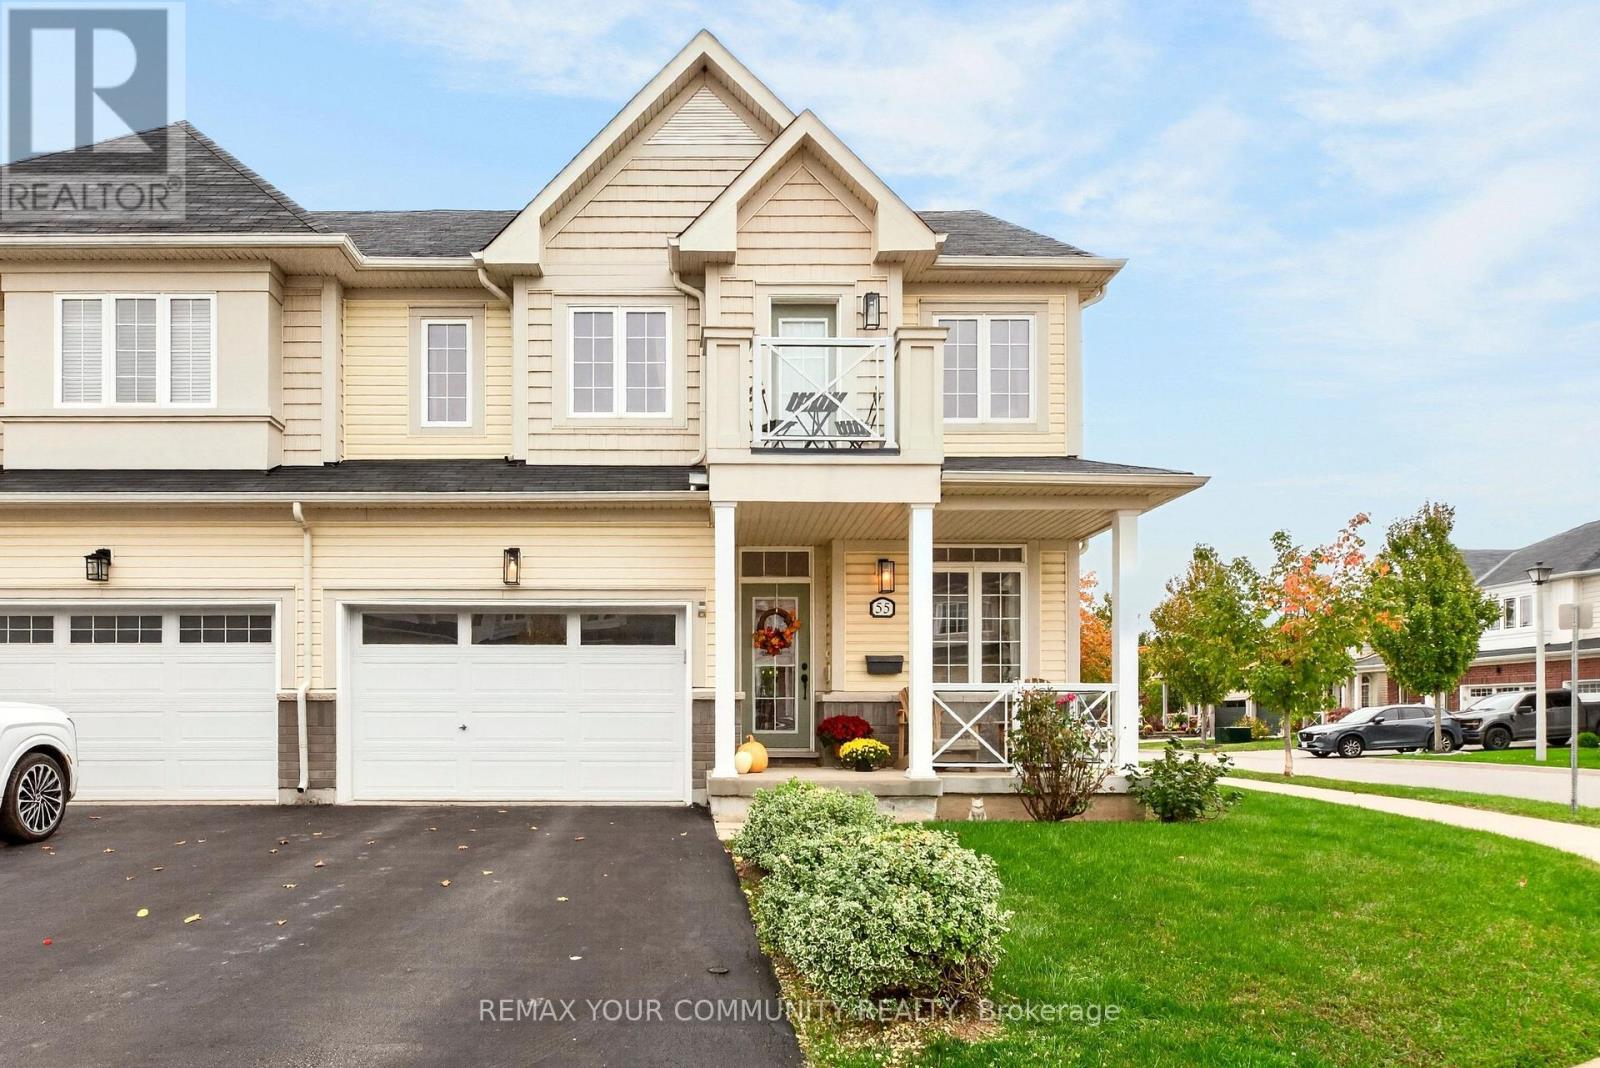 For Sale7 days39
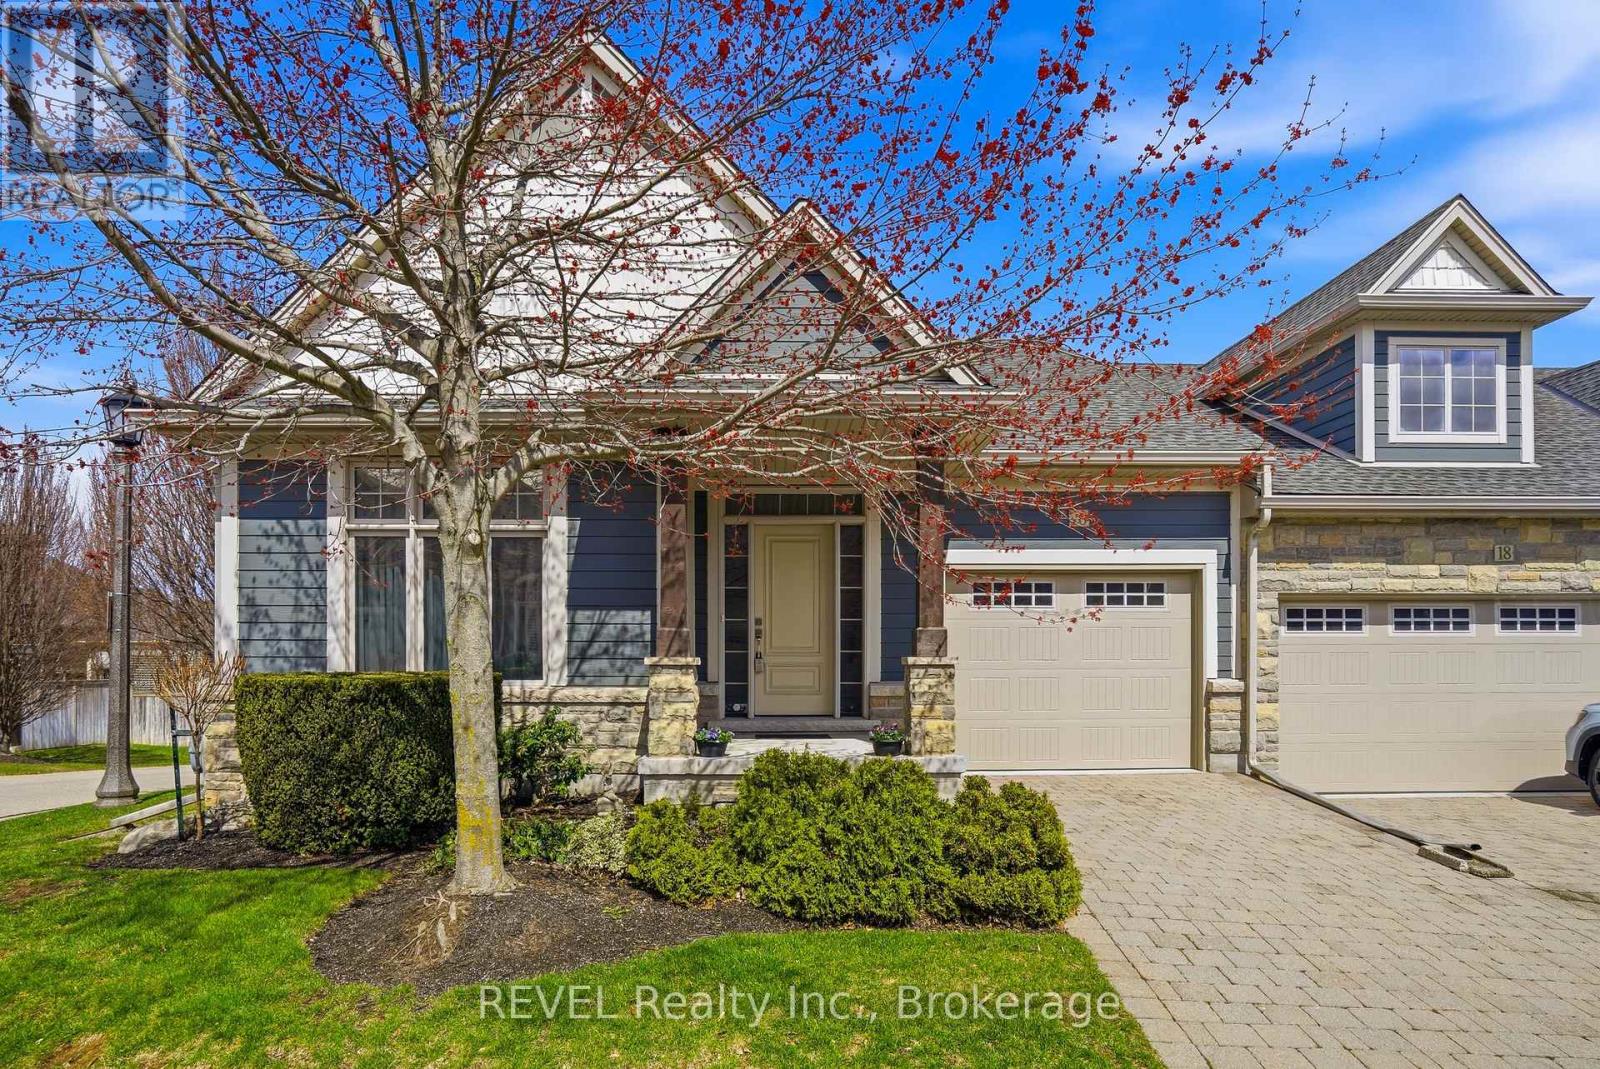 For Sale198 days42
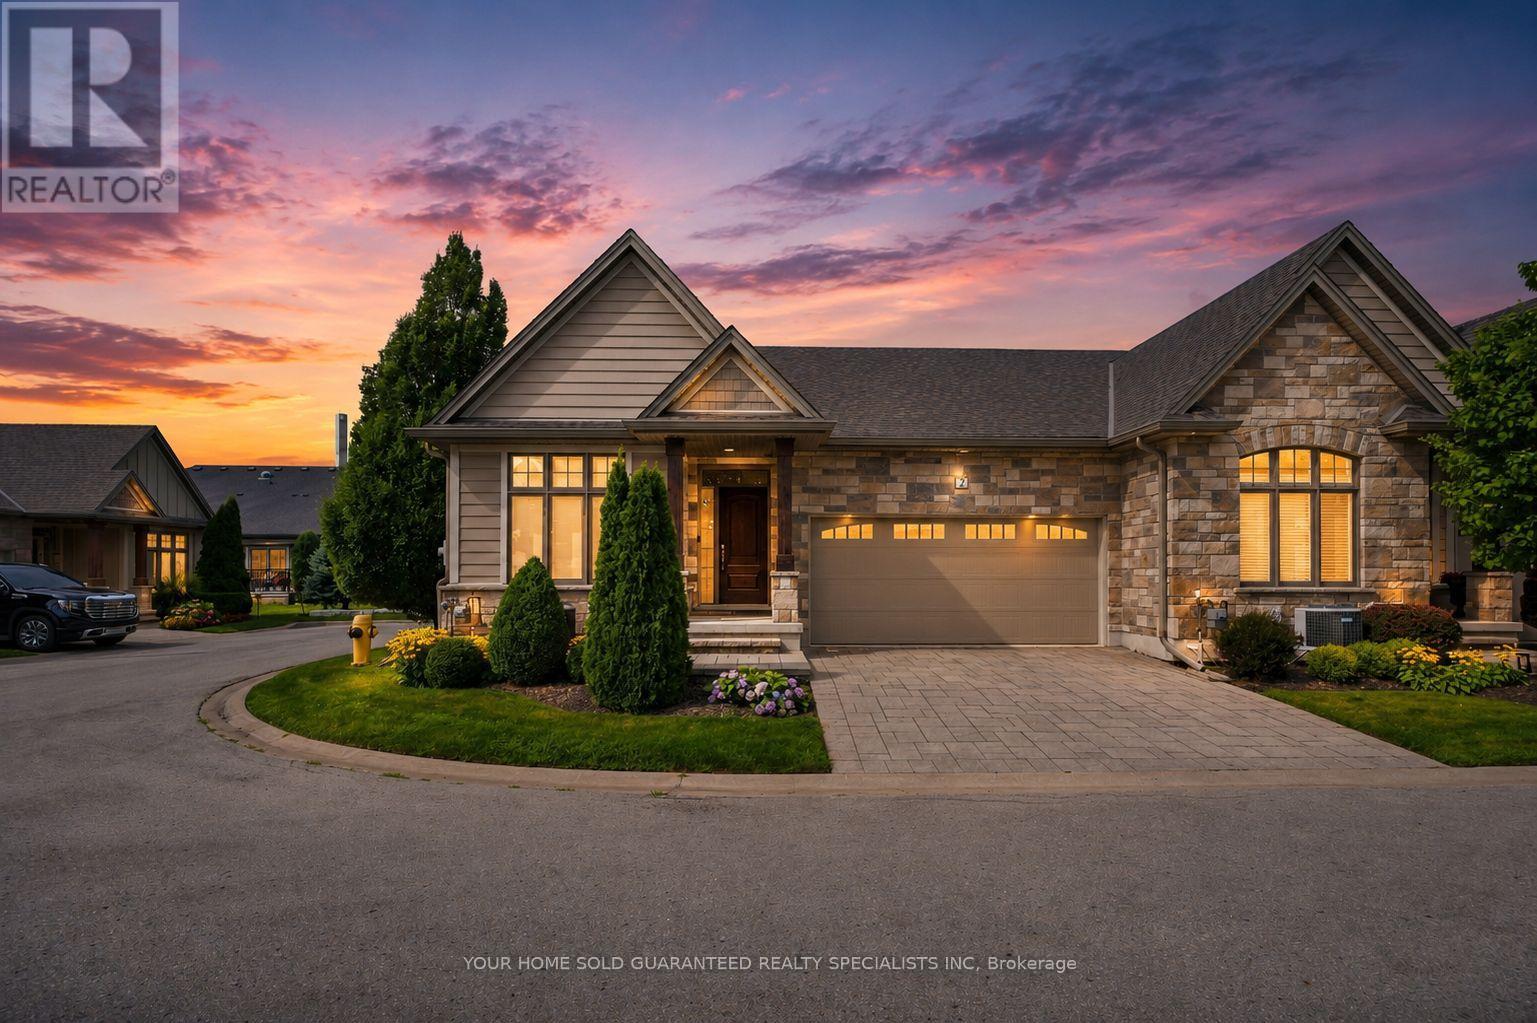 For Sale3 days32

The listing data above is provided under copyright by the Canadian Real Estate Association. While the information is considered reliable, its accuracy is not guaranteed by the Canadian Real Estate Association or getsetsold.ca. Neither getsetsold.ca nor its affiliates make any representations or warranties, express or implied, regarding the accuracy or completeness of the information presented here.