Get $2,488 Cash Back
46 MELROSE DRIVE, Niagara-on-the-Lake (St. Davids) — listed at $995,000. Earn buyer cashback at closing. No catches, just more money in your pocket.
An exceptional Bevan Heights bungalow with an impressive 103 x 220 ft lot, offered at $995,000, 46 Melrose Drive presents an outstanding opportunity to secure a beautifully maintained home in one of Niagara's most sought-after neighbourhoods. Surrounded by executive homes, mature trees, and natural beauty, this property offers the space and privacy to enjoy today, with room to bring your vision to life over time. Offering over 2,200 sq. ft. on the main floor, the home features two spacious bedrooms, 1.5 bathrooms, generous principal rooms, and large windows that frame the surrounding greenery. Enjoy its comfortable, inviting layout as it is, introduce your own updates, or reimagine the spaces to suit your lifestyle. A fully finished lower-level in-law suite with an additional bedroom and bathroom adds flexibility for extended family, guests, or multi-generational living. The setting is what makes this opportunity truly special. A private walking trail winds through the tree-lined property, while the expansive backyard offers space to garden, entertain, and create your own outdoor retreat. Whether your vision includes relaxed bungalow living, bringing family together, or thoughtfully transforming a home in an established neighbourhood, there is an exceptional foundation at 46 Melrose Drive. (id:60164)
| Room | Level | Dimensions |
|---|---|---|
| Bedroom | Main level | 2.88 x 3.87 meters |
| Office | Basement | 1.97 x 1.89 meters |
| Family room | Basement | 2.81 x 4.44 meters |
| Primary Bedroom | Main level | 3.28 x 5.76 meters |
| Utility room | Basement | 7.43 x 3.9 meters |
| Foyer | Main level | 2.06 x 3.58 meters |
| Kitchen | Main level | 3.5 x 2.94 meters |
| Kitchen | Basement | 2.81 x 2.32 meters |
| Eating area | Main level | 5.2 x 2.66 meters |
| Living room | Main level | 5.59 x 4.01 meters |
| Dining room | Main level | 4.17 x 3.49 meters |
| Bathroom | Basement | 3.25 x 1.41 meters |
| Bathroom | Main level | 0.8 x 2.32 meters |
| Bedroom | Basement | 3.25 x 4.1 meters |
| Bathroom | Main level | 2.88 x 2.32 meters |
| Laundry room | Main level | 1.8 x 3.94 meters |
Is 46 MELROSE DRIVE a good fit for a growing family?+
With 3 bedrooms and 3 bathrooms, there's room for kids plus a guest room or home office.
What are the ongoing costs beyond the mortgage?+
Budget for annual property taxes of $7,312, heating is natural gas, other, other. Always verify the latest figures with your agent before making an offer — these change yearly.
Is there air conditioning?+
Yes — window air conditioner cooling is in place.
Does it have a basement, and is it finished?+
The listing describes the basement as: Full. Confirm the finishing status during a showing — it affects both livable space and resale value.
What's the parking situation?+
This property includes 10 spaces — Attached Garage, Garage.
How is the home heated? Is it efficient?+
Heating is natural gas, other, other. Gas heating is generally the most cost-efficient option in Ontario winters.
Ask About This Property
Nearby Places
Searching nearby places…
Benchmark price · Updated 2026-09
Year over year
Past 10 years
Similar listings


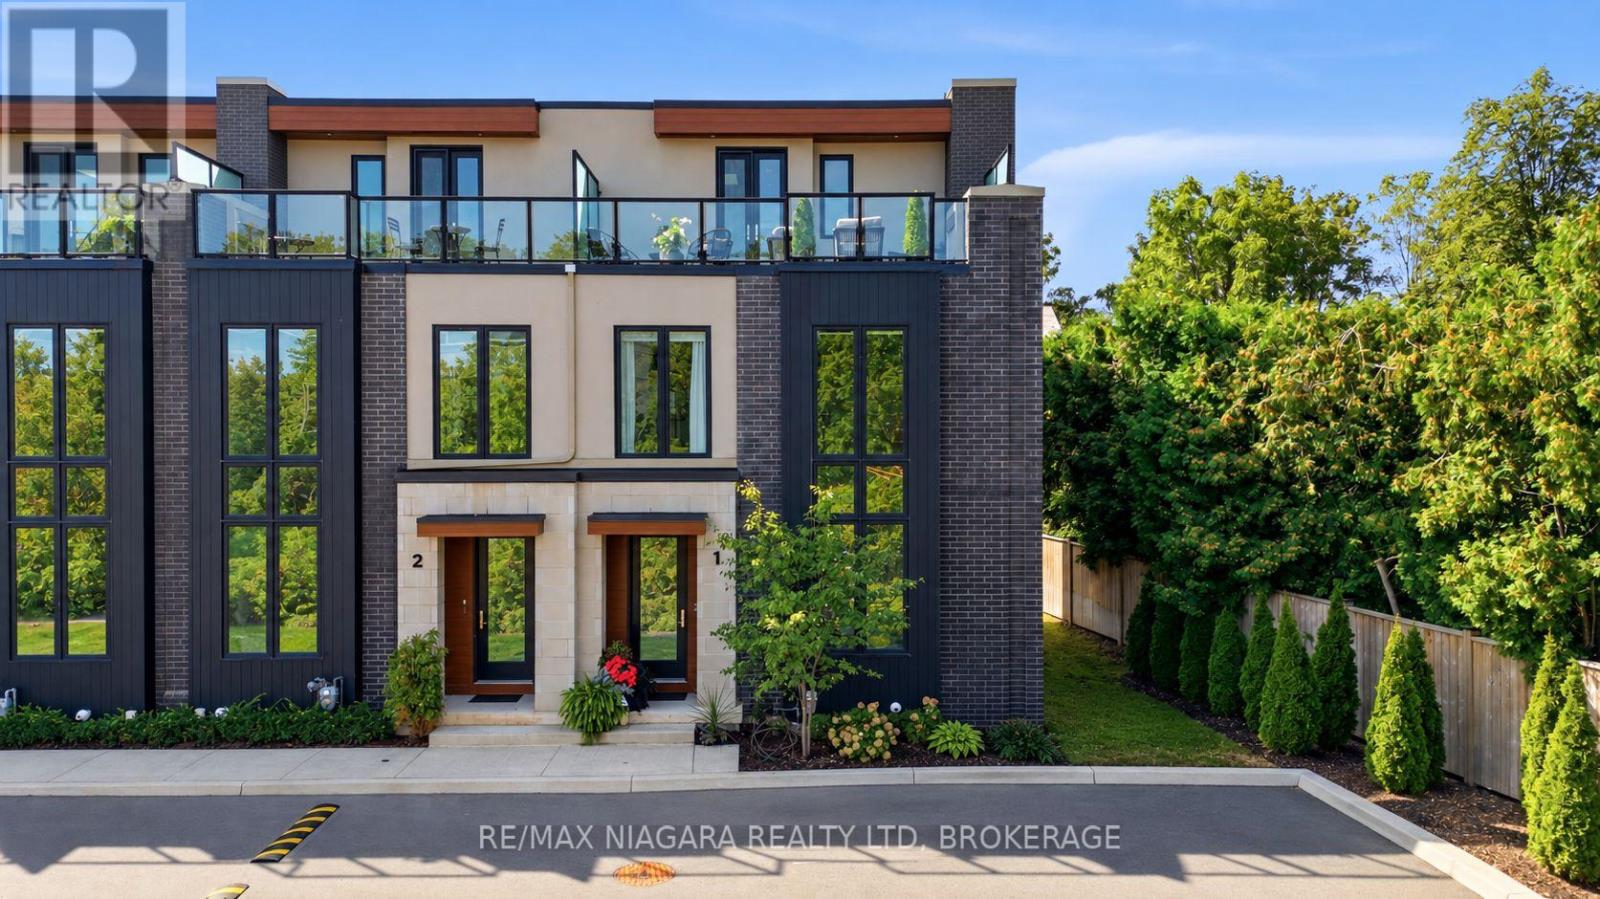
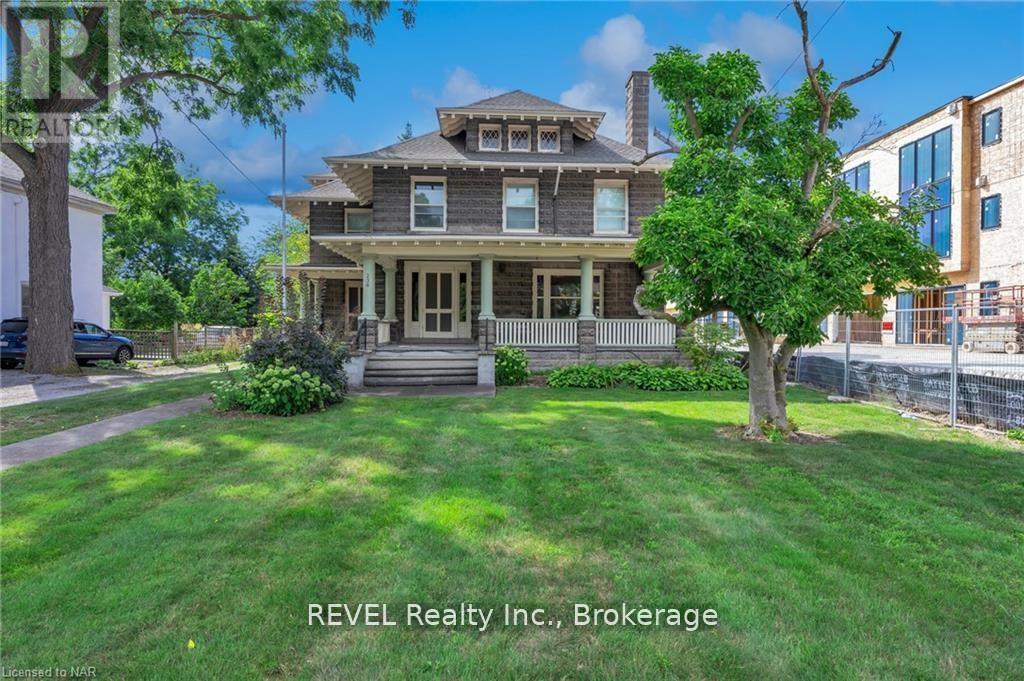
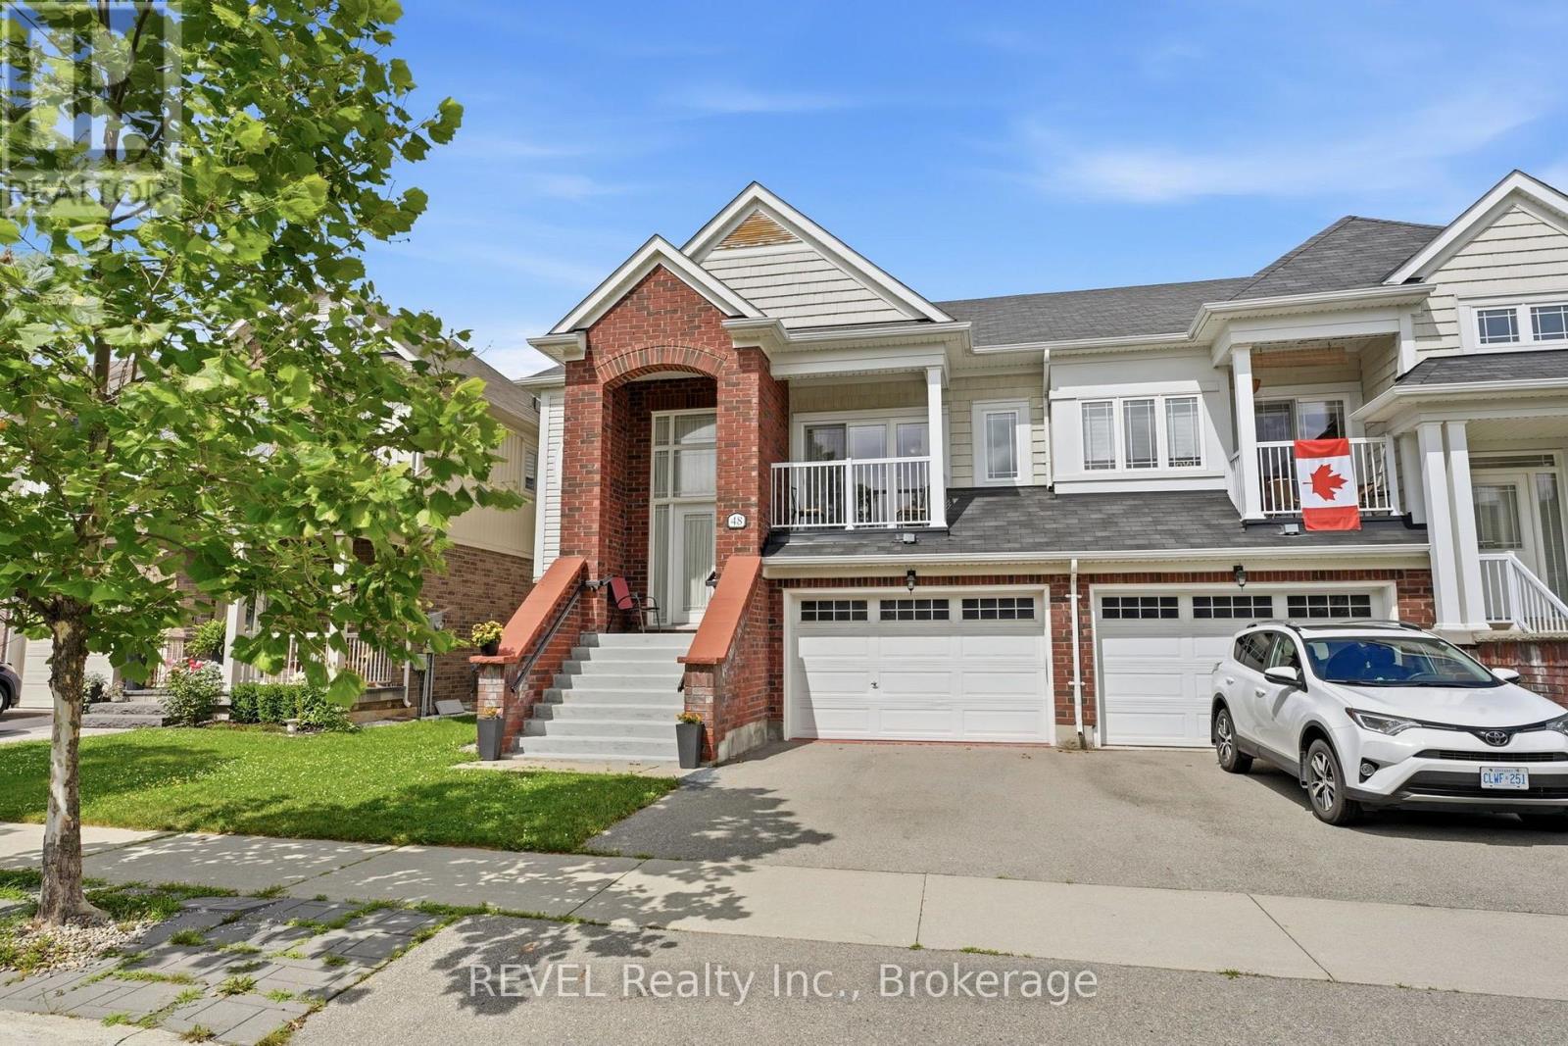 For Sale101 days41
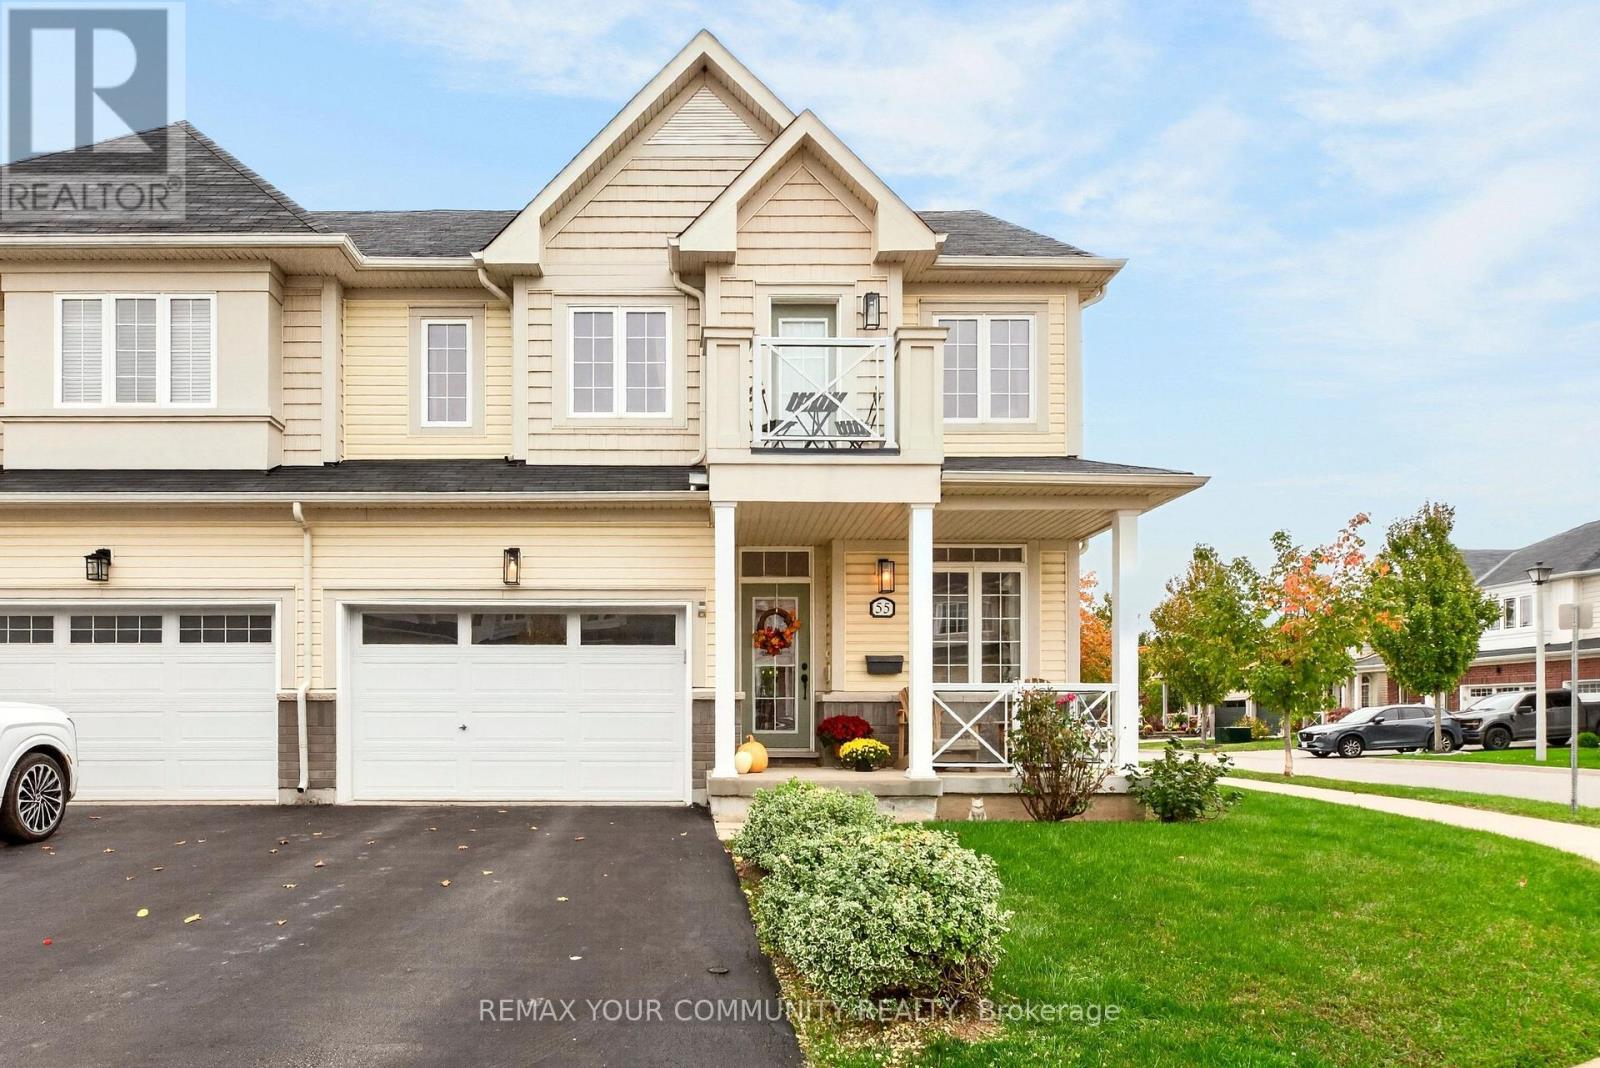 For Sale7 days39
 For Sale198 days42
 For Sale2 days32

The listing data above is provided under copyright by the Canadian Real Estate Association. While the information is considered reliable, its accuracy is not guaranteed by the Canadian Real Estate Association or getsetsold.ca. Neither getsetsold.ca nor its affiliates make any representations or warranties, express or implied, regarding the accuracy or completeness of the information presented here.