Get $2,375 Cash Back
21 - 17 RIDGEVIEW CRESCENT, Niagara-on-the-Lake (St. Davids) — listed at $949,900. Earn buyer cashback at closing. No catches, just more money in your pocket.
Experience effortless, low-maintenance luxury in prestigious St. Davids with this stunning stone and board-and-batten bungalow townhome, offering over 1,556 sq ft of total finished space on a quiet cul-de-sac just minutes from world-class wineries, golf courses, the Niagara Parkway, and Old Town Niagara-on-the-Lake. The 1,556 sq ft main level boasts rich wide-plank hardwood throughout, a light-filled great room with soaring vaulted ceilings and a cozy gas fireplace, and an open-concept chef's kitchen featuring an oversized quartz island, stainless steel appliances, and custom cabinetry. Garden doors open to a private, fully fenced, covered patio perfect for outdoor relaxation. The primary suite serves as a spa-inspired retreat with a double vanity and glass walk-in shower, alongside a second main-floor bedroom and full bath. Below, the fully finished lower level expands your options with a third bedroom, a third full bathroom, and a generous [rec room / family room]. Complete with an attached double garage, double driveway, central vac, owned water heater, flexible 30-59 day possession, and a low $436.91 monthly fee covering high-speed internet, TV, lawn care, and snow removal, this turn-key residence seamlessly blends elegance and effortless living. (id:60164)
| Room | Level | Dimensions |
|---|---|---|
| Bedroom | Main level | 3.35 x 3.96 meters |
| Foyer | Main level | 2.13 x 2.44 meters |
| Kitchen | Main level | 3.96 x 3.35 meters |
| Laundry room | Main level | 2.13 x 2.74 meters |
| Bedroom | Main level | 6.4 x 3.96 meters |
| Living room | Main level | 7.93 x 4.27 meters |
| Bedroom | Basement | 3.66 x 3.35 meters |
| Bathroom | Basement | 2.74 x 1.52 meters |
| Recreational, Games room | Basement | 8.53 x 7.62 meters |
| Other | Basement | 5.79 x 2.74 meters |
| Bathroom | Main level | 3.05 x 1.83 meters |
| Bathroom | Main level | 3.66 x 2.74 meters |
| Dining room | Main level | 3.35 x 3.96 meters |
What's the parking situation?+
This property includes 4 spaces — Attached Garage, Garage.
Does it have a basement, and is it finished?+
Yes — Finished, Full. A finished basement adds meaningful living space beyond the listed square footage.
How is the home heated? Is it efficient?+
Heating is forced air, other. Ask for past utility bills to understand real heating costs.
What are the ongoing costs beyond the mortgage?+
Budget for annual property taxes of $5,941.33, a condo/maintenance fee of $437/mo, heating is forced air, other. Always verify the latest figures with your agent before making an offer — these change yearly.
What do the condo/maintenance fees cover?+
The condo/maintenance fee is $437/mo. Ask the listing agent for a breakdown of exactly what's included — coverage varies widely.
Is 21 - 17 RIDGEVIEW CRESCENT a good fit for a growing family?+
With 3 bedrooms and 3 bathrooms, there's room for kids plus a guest room or home office.
Ask About This Property
Nearby Places
Searching nearby places…
Benchmark price · Updated 2026-09
Year over year
Past 10 years
Similar listings


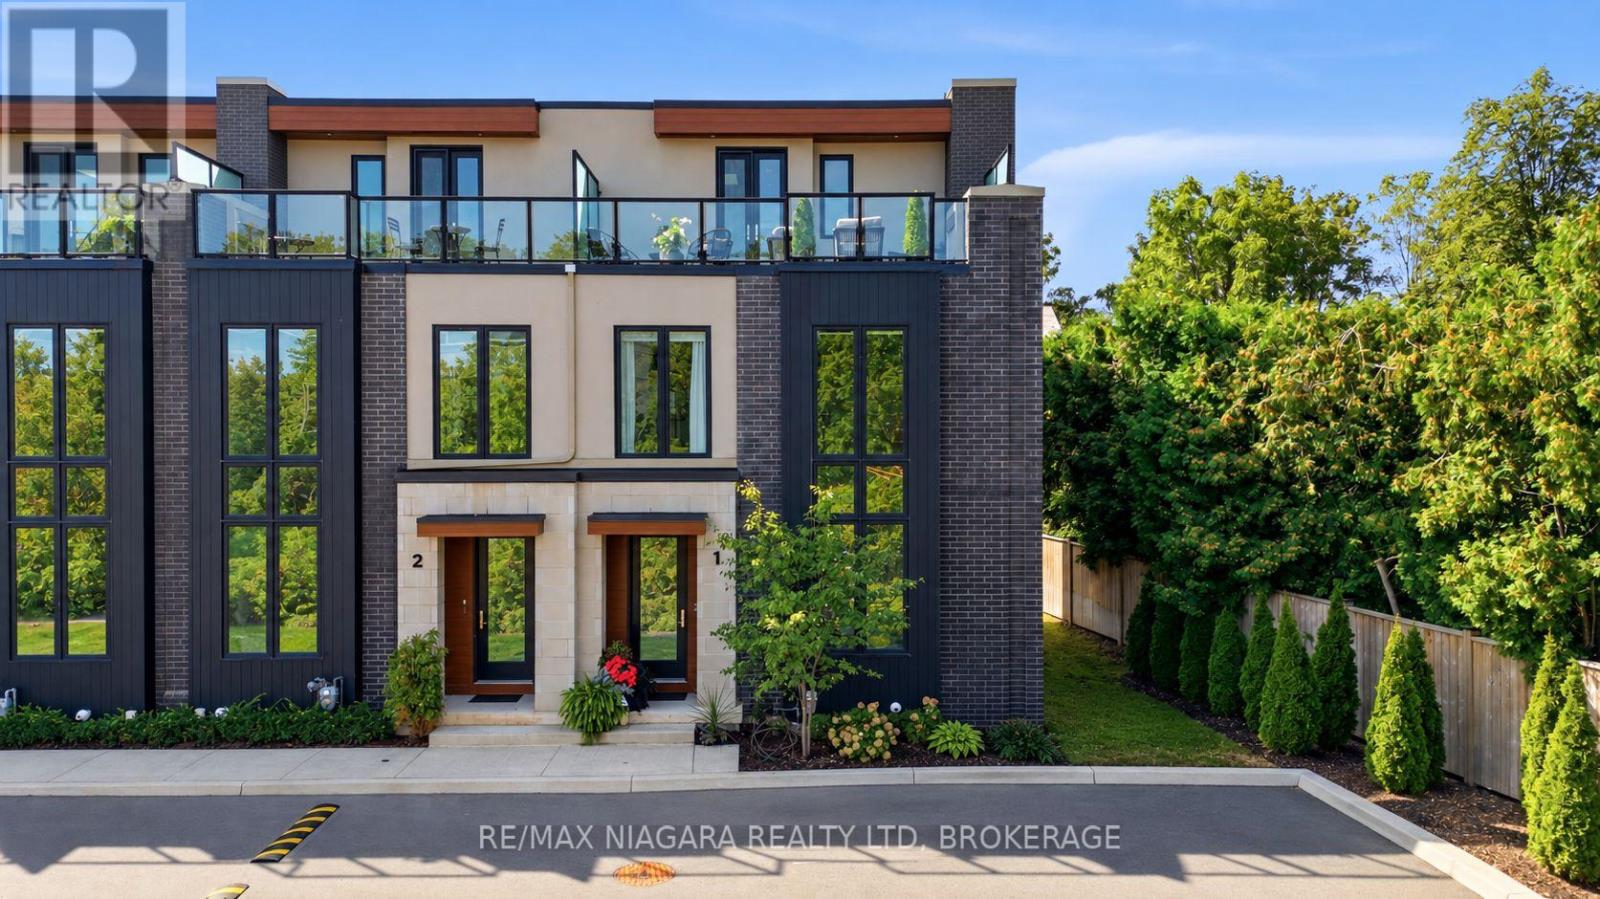
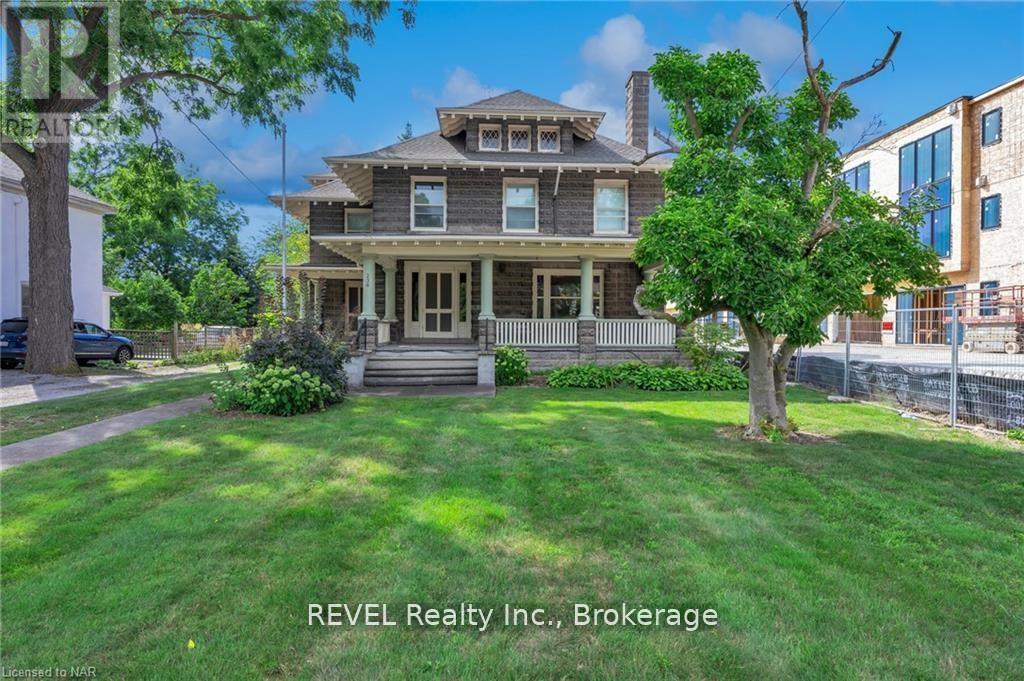
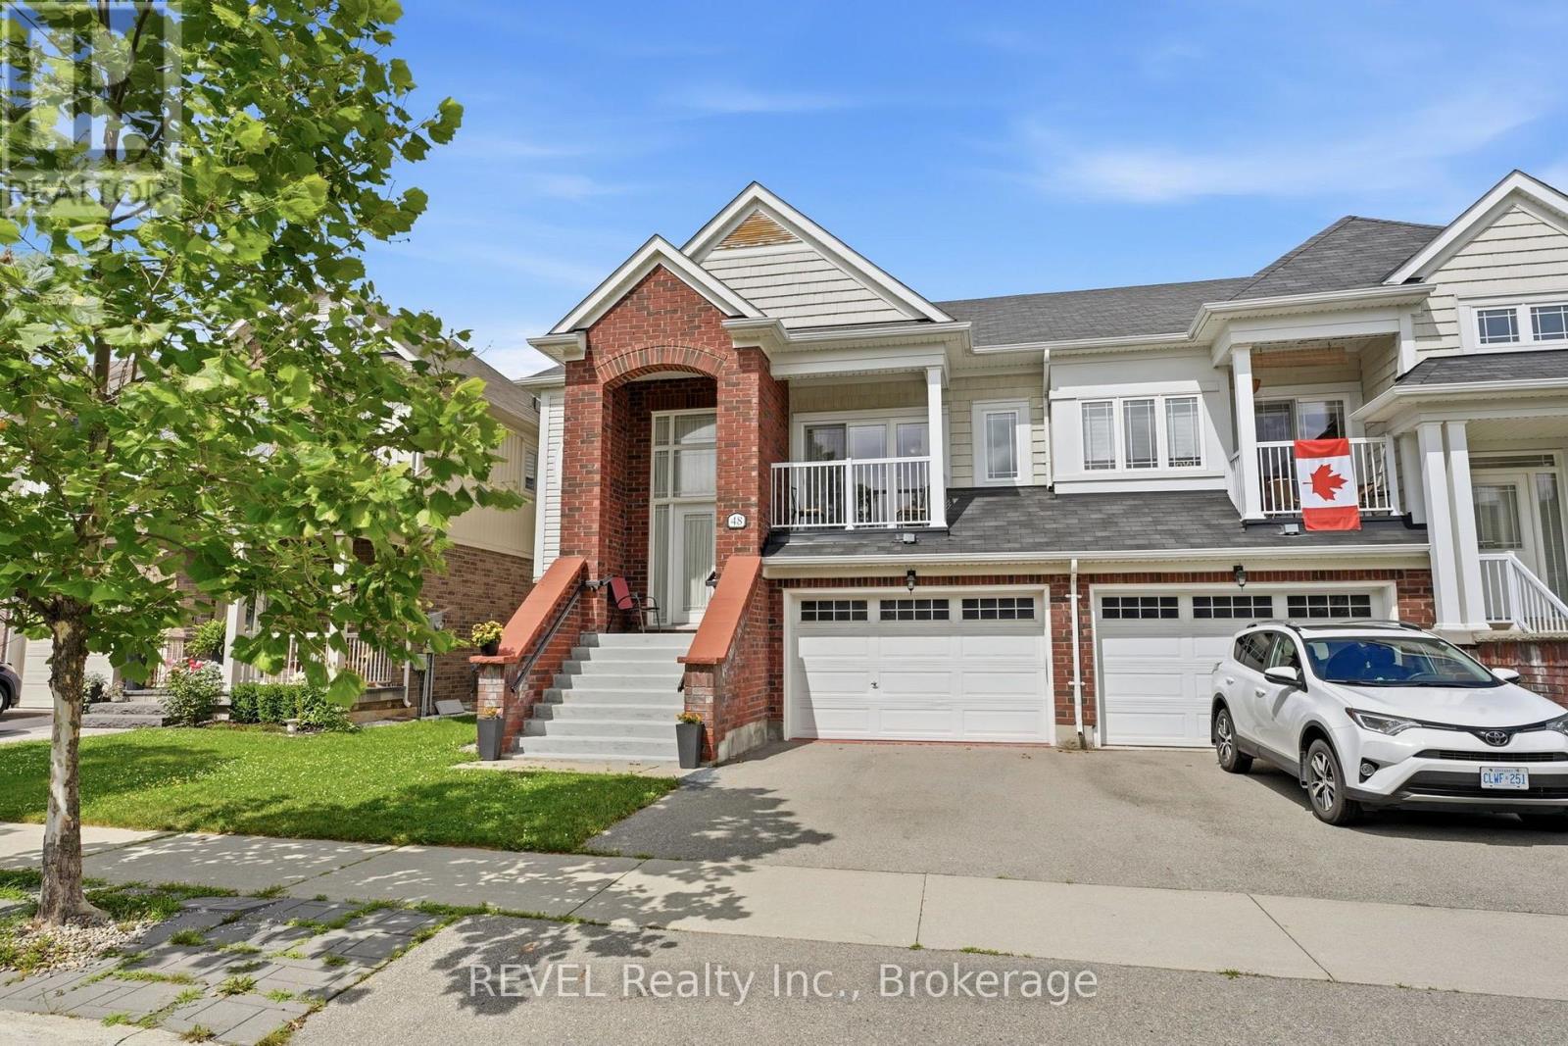 For Sale101 days41
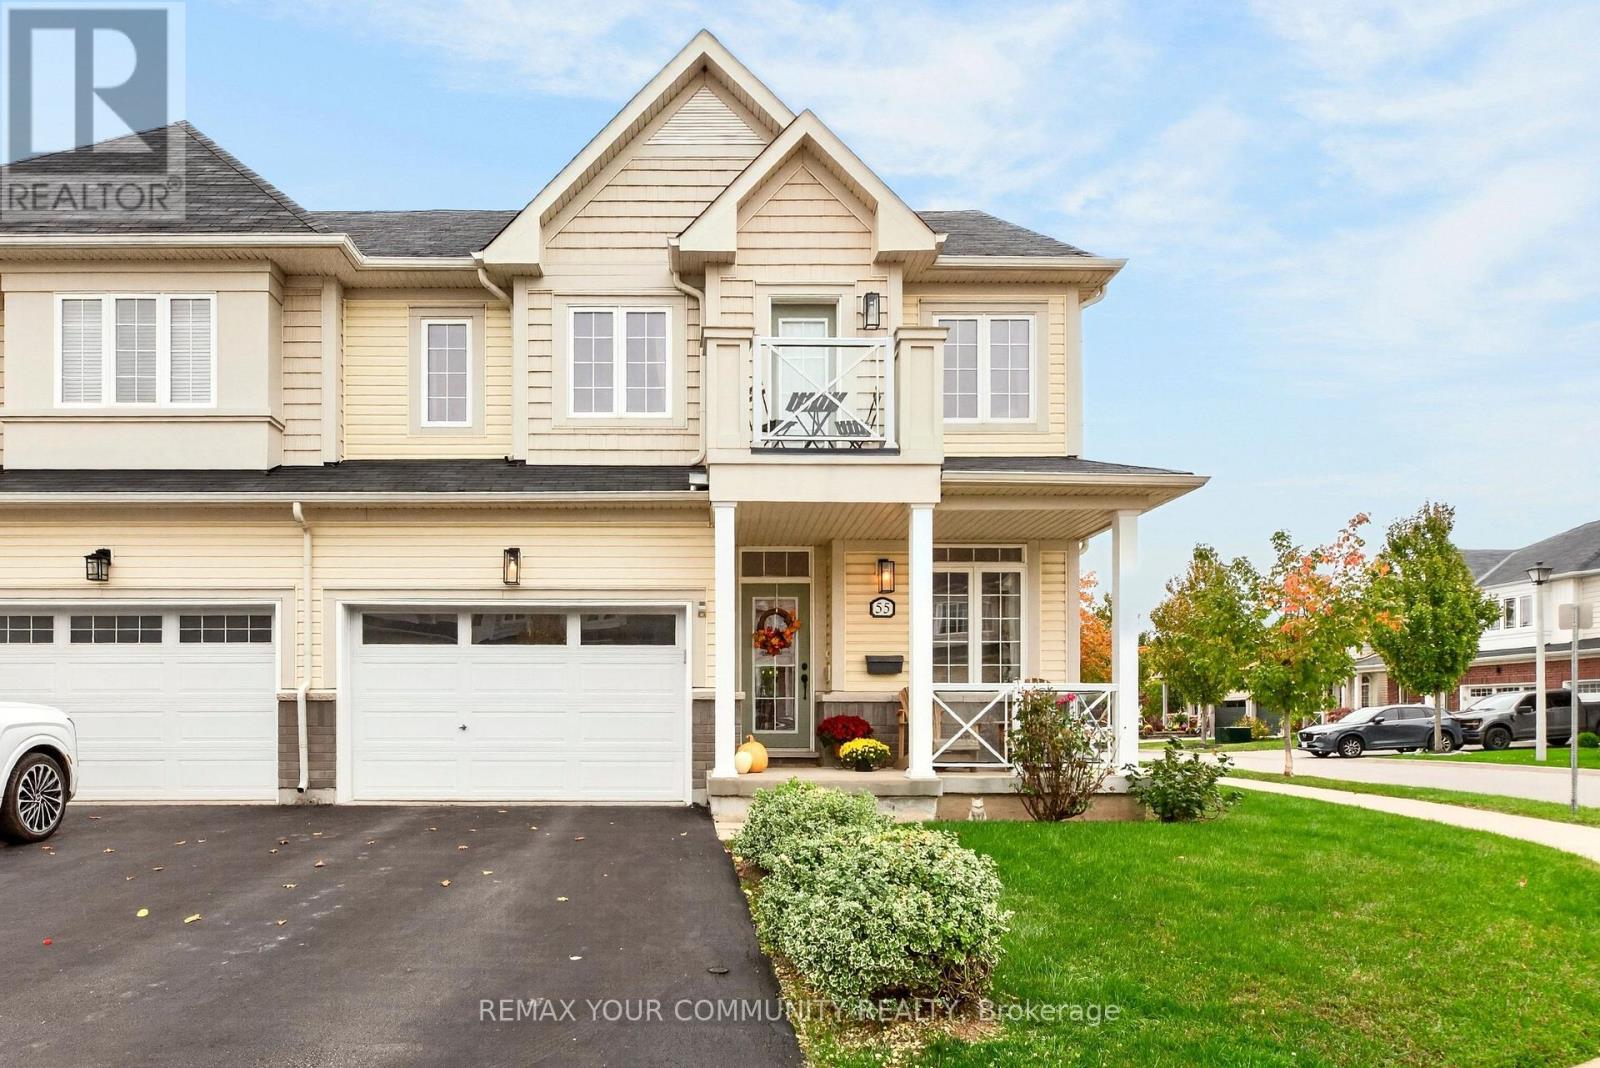 For Sale7 days39
 For Sale198 days42
 For Sale2 days32

The listing data above is provided under copyright by the Canadian Real Estate Association. While the information is considered reliable, its accuracy is not guaranteed by the Canadian Real Estate Association or getsetsold.ca. Neither getsetsold.ca nor its affiliates make any representations or warranties, express or implied, regarding the accuracy or completeness of the information presented here.