Get $1,750 Cash Back
82 BAYVIEW DRIVE, Barrie (Allandale Heights) — listed at $699,990. Earn buyer cashback at closing. No catches, just more money in your pocket.
Top 5 Reasons You Will Love This Home: 1) Beautifully maintained and thoughtfully finished living spaces filled with an abundance of natural light from large windows and a skylight in the kitchen, creating a warm, welcoming, and comfortable atmosphere throughout 2) Charming three-season sunroom offering the perfect space to enjoy morning coffee, unwind with a good book, or simply relax while overlooking the peaceful backyard setting 3) Spacious entertainer's backyard ideal for hosting family gatherings, summer barbeques, and outdoor get-togethers with plenty of room to enjoy outdoor living and create lasting memories 4) Functional and spacious backsplit layout providing multiple levels of comfortable living space, including a finished lower level perfect for a family room, games room, home office, or additional space for growing families, along with several modern updates completed over the years, including select windows, the furnace, bathroom, and kitchen improvements 5) Convenient family-friendly location ideally situated close to schools, public transit, shopping, parks, and everyday amenities, making commuting, errands, and daily living both easy and accessible. 1,174 above grade sq.ft. plus a finished basement and lower level. (id:60164)
| Room | Level | Dimensions |
|---|---|---|
| Bedroom | Upper Level | 2.8 x 2.48 meters |
| Bedroom | Lower level | 3.94 x 2.98 meters |
| Primary Bedroom | Upper Level | 3.98 x 3.22 meters |
| Den | Basement | 3.82 x 2.22 meters |
| Great room | Lower level | 6.1 x 3.4 meters |
| Bedroom | Upper Level | 2.73 x 2.42 meters |
| Exercise room | Basement | 3.77 x 3.34 meters |
| Living room | Main level | 7.53 x 3.42 meters |
| Sunroom | Upper Level | 3.83 x 3.75 meters |
| Kitchen | Main level | 6.03 x 3.09 meters |
What are the ongoing costs beyond the mortgage?+
Budget for annual property taxes of $4,743, heating is forced air, natural gas. Always verify the latest figures with your agent before making an offer — these change yearly.
What's the parking situation?+
This property includes 5 spaces — Attached Garage, Garage.
How many fireplaces are there, and what type?+
This home has 1 fireplace. Confirm the fuel type (wood, gas, or electric) and have it inspected — especially wood-burning, which needs a WETT certification for insurance.
Does it have a basement, and is it finished?+
Yes — Partially finished, Partial. A finished basement adds meaningful living space beyond the listed square footage.
Is there air conditioning?+
Yes — central air conditioning cooling is in place.
Is 82 BAYVIEW DRIVE a good fit for a growing family?+
With 4 bedrooms and 3 bathrooms, there's room for kids plus a guest room or home office.
Ask About This Property
Nearby Places
Searching nearby places…
Benchmark price · Updated 2026-09
Year over year
Past 10 years
Similar listings
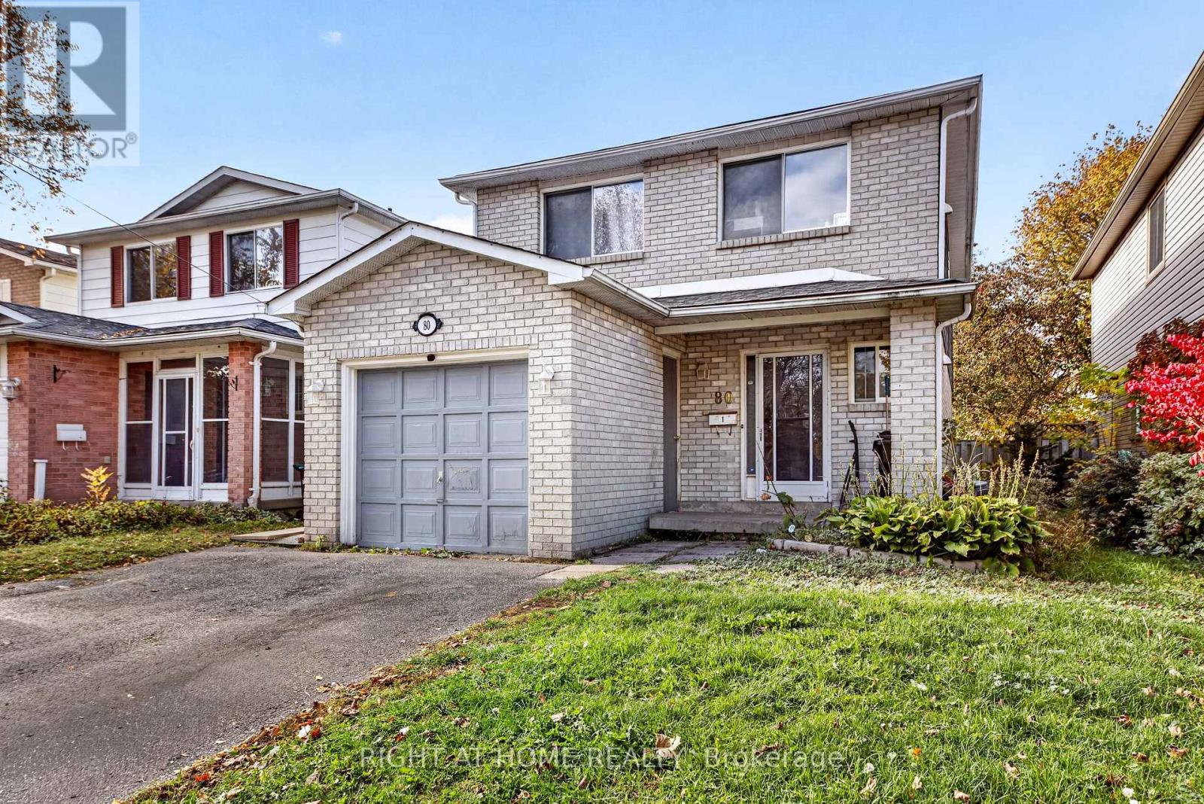
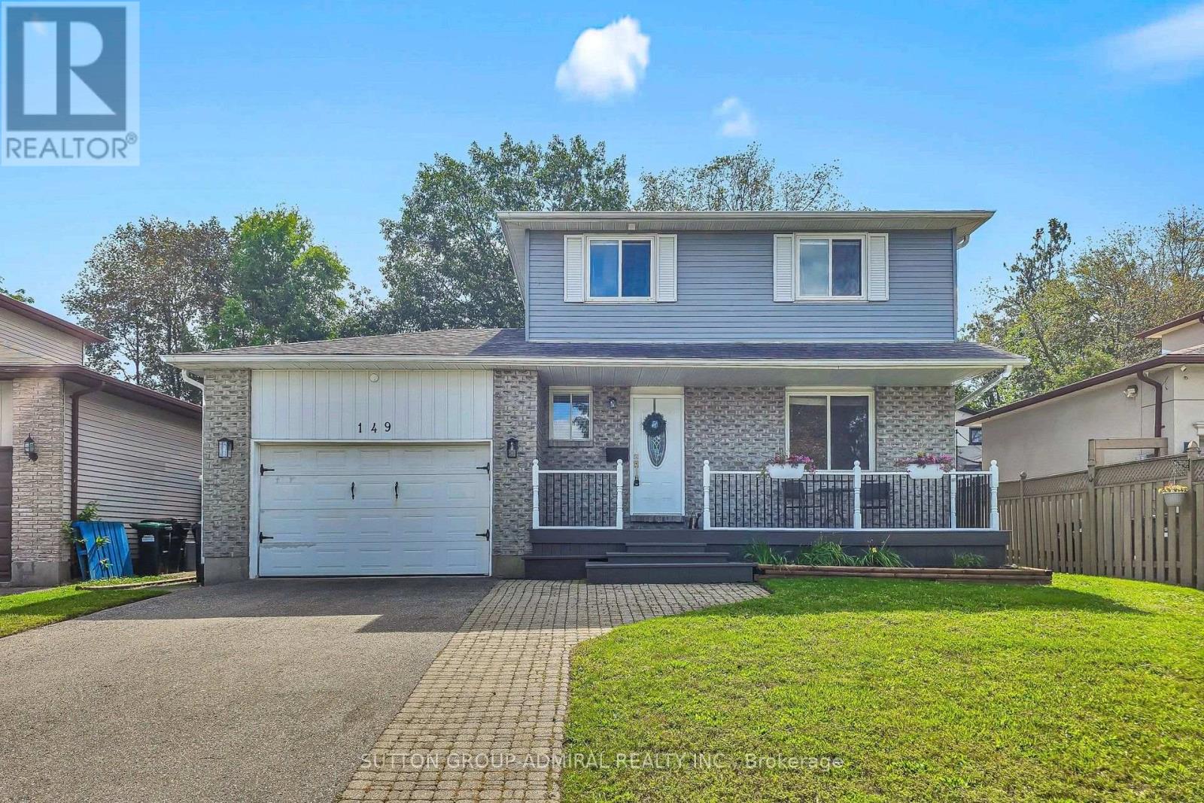
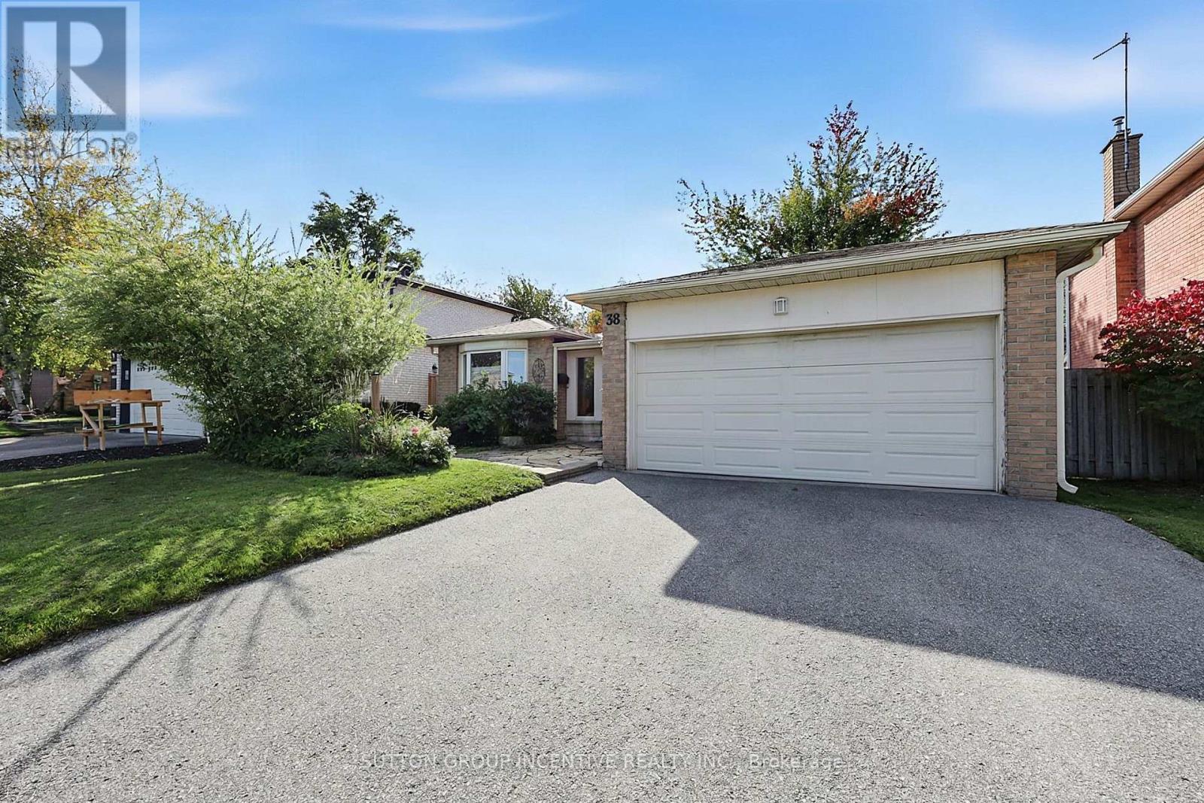
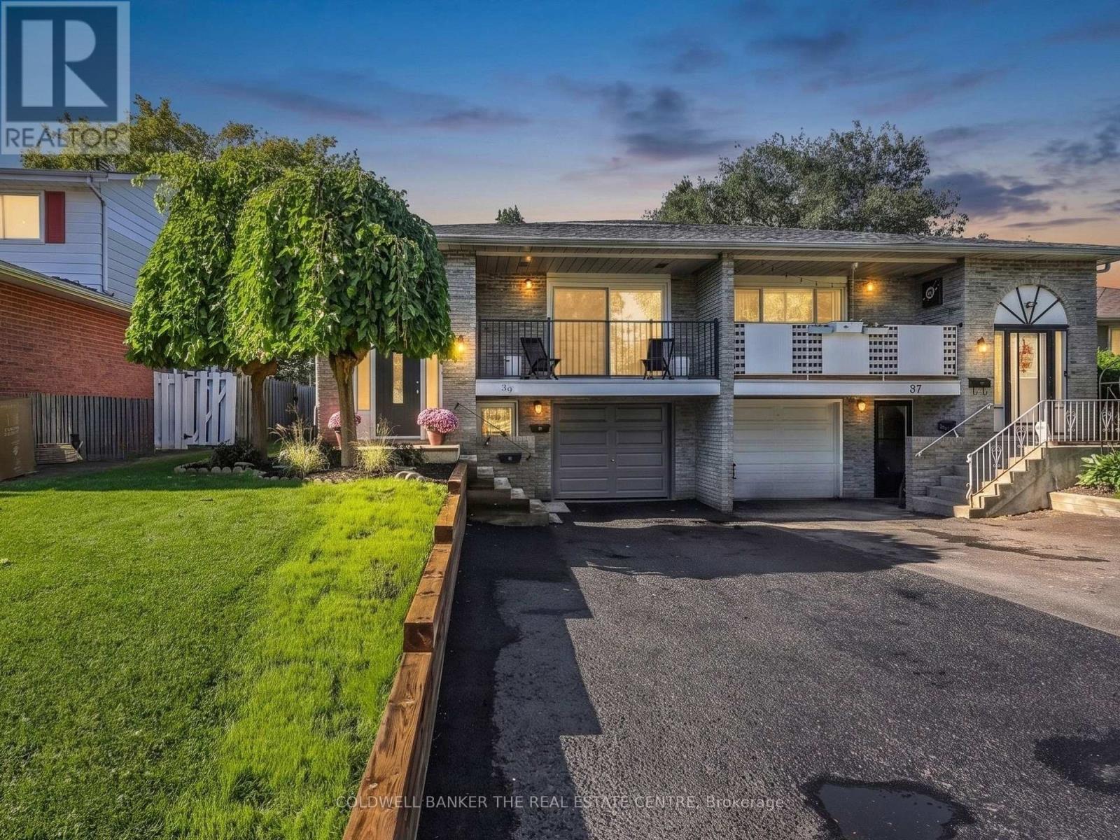
 For Sale135 days38
 For Sale133 days16
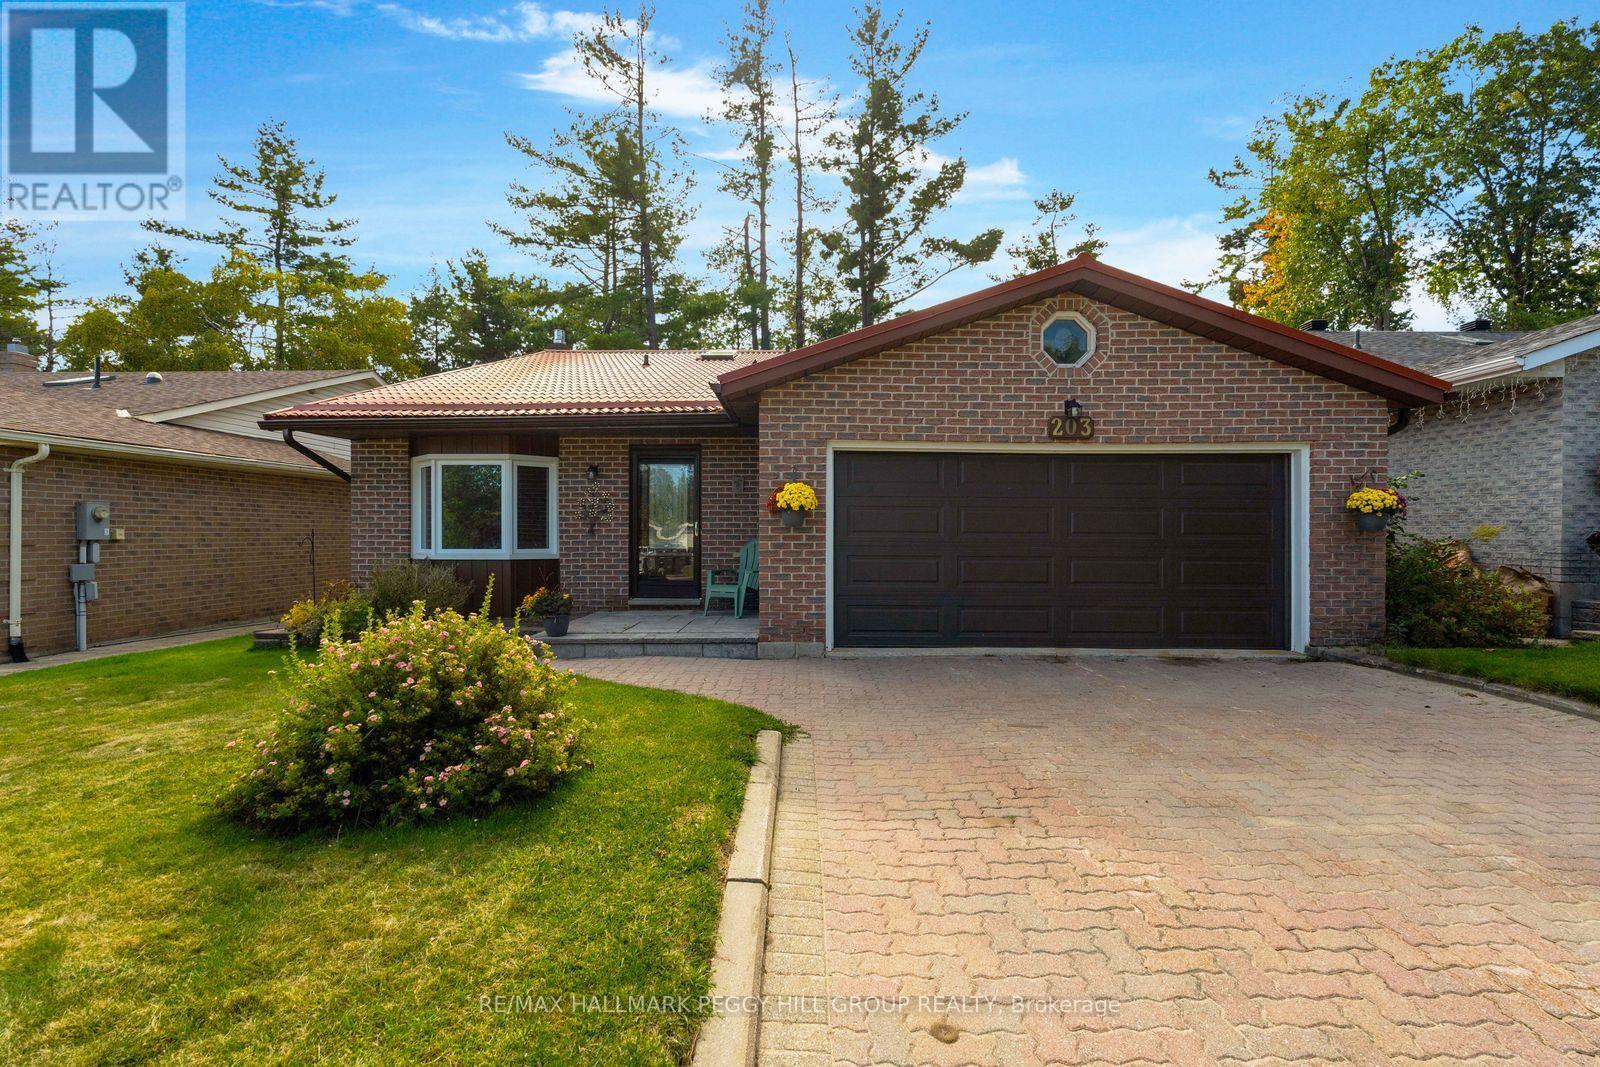 For Sale8 days17
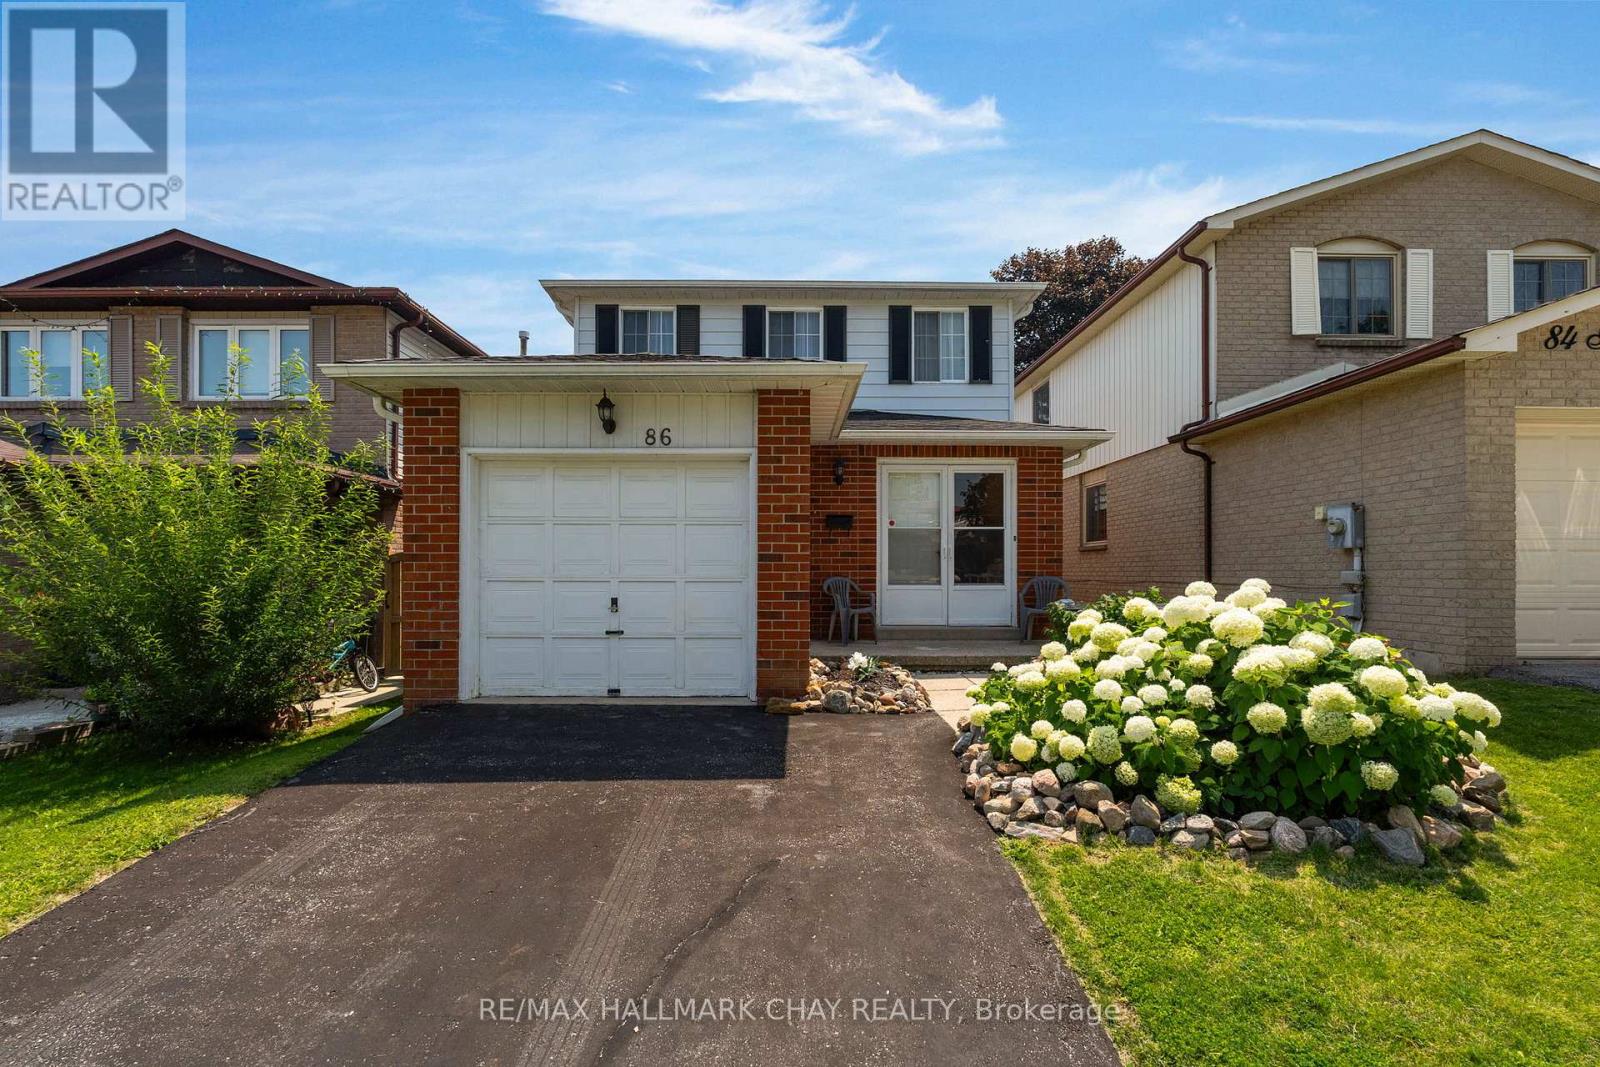 For Sale3 days35

The listing data above is provided under copyright by the Canadian Real Estate Association. While the information is considered reliable, its accuracy is not guaranteed by the Canadian Real Estate Association or getsetsold.ca. Neither getsetsold.ca nor its affiliates make any representations or warranties, express or implied, regarding the accuracy or completeness of the information presented here.