Get $1,823 Cash Back
151 BAYVIEW DRIVE, Barrie (Allandale Heights) — listed at $729,100. Earn buyer cashback at closing. No catches, just more money in your pocket.
Welcome to 151 Bayview Dr in established Allandale Heights - a versatile 3+2 bedroom, 2-bath detached bungalow on a deep 44 x 165 ft lot with an attached garage and 4-car parking. The bright main level offers spacious living and dining areas, a family-size kitchen, 3 bedrooms and a 4-pc bath.Registered two-unit house. A separate side entrance leads to the finished lower level with its own kitchen, living area, 2 bedrooms and newly renovated 3-pc bath offering excellent flexibility for multigenerational living or potential rental income/mortgage support.Extensive improvements include roof replacement, attic insulation, new windows, new lower-level flooring, renovated lower bath, storm door, porch tile and new main-floor dishwasher; main-floor flooring is approximately 2 years old. Enjoy the fenced yard with fruit-bearing plants and a lush garden, along with an excellent location close to schools, parks, Allandale Recreation Centre, public transit, shopping, Barrie's waterfront, Allandale Waterfront GO and Hwy 400.A well-maintained home offering space, flexibility and long-term value live comfortably on the main floor, accommodate extended family, or explore the benefits of the separate lower-level suite. (id:60164)
| Room | Level | Dimensions |
|---|---|---|
| Living room | Main level | 5.92 x 2.91 meters |
| Bedroom | Basement | 5.96 x 2.91 meters |
| Bedroom | Basement | 4.8 x 3.21 meters |
| Bathroom | Basement | 2.49 x 1.35 meters |
| Utility room | Basement | 3.36 x 2.91 meters |
| Cold room | Basement | 2.98 x 2.9 meters |
| Dining room | Main level | 3 x 2.63 meters |
| Kitchen | Main level | 3.75 x 3.01 meters |
| Primary Bedroom | Main level | 3.61 x 3.22 meters |
| Bedroom 2 | Main level | 3.22 x 2.84 meters |
| Bedroom 3 | Main level | 3.12 x 2.43 meters |
| Bathroom | Main level | 2.26 x 2.14 meters |
| Other | Main level | 2.91 x 1.92 meters |
| Foyer | Main level | 1.97 x 1.13 meters |
| Kitchen | Basement | 6.55 x 4.4 meters |
Could this work as an investment property?+
The basement description mentions: Finished, Full, Apartment in basement, Separate entrance, Walk-up, N/A, N/A, N/A, N/A. If it has a separate entrance, there may be rental income potential — but verify zoning and whether a legal second unit is permitted in Barrie (Allandale Heights) before counting on it.
What are the ongoing costs beyond the mortgage?+
Budget for annual property taxes of $4,489, heating is forced air, natural gas. Always verify the latest figures with your agent before making an offer — these change yearly.
Is there air conditioning?+
Yes — central air conditioning cooling is in place.
What's the parking situation?+
This property includes 4 spaces — Attached Garage, Garage.
Does it have a basement, and is it finished?+
Yes — Finished, Full, Apartment in basement, Separate entrance, Walk-up, N/A, N/A, N/A, N/A. A finished basement adds meaningful living space beyond the listed square footage.
Is 151 BAYVIEW DRIVE a good fit for a growing family?+
With 5 bedrooms and 2 bathrooms, there's room for kids plus a guest room or home office.
Ask About This Property
Nearby Places
Searching nearby places…
Benchmark price · Updated 2026-09
Year over year
Past 10 years
Similar listings
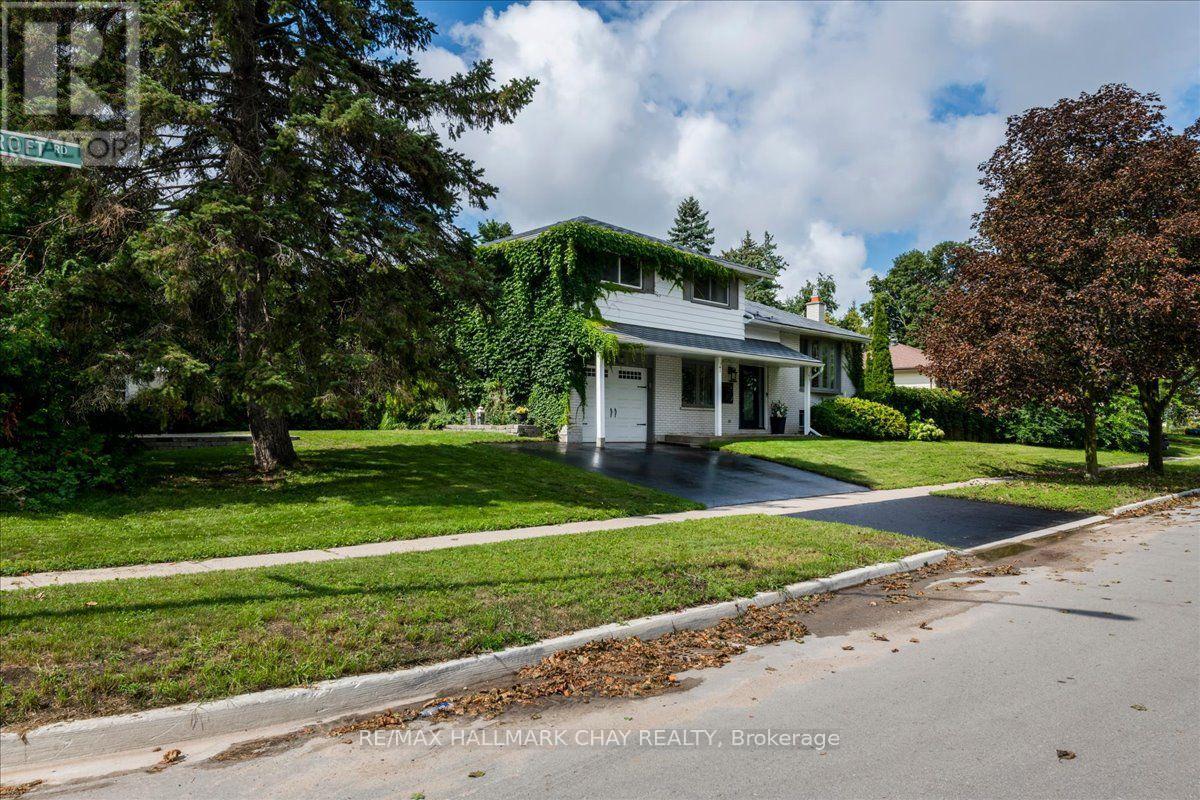
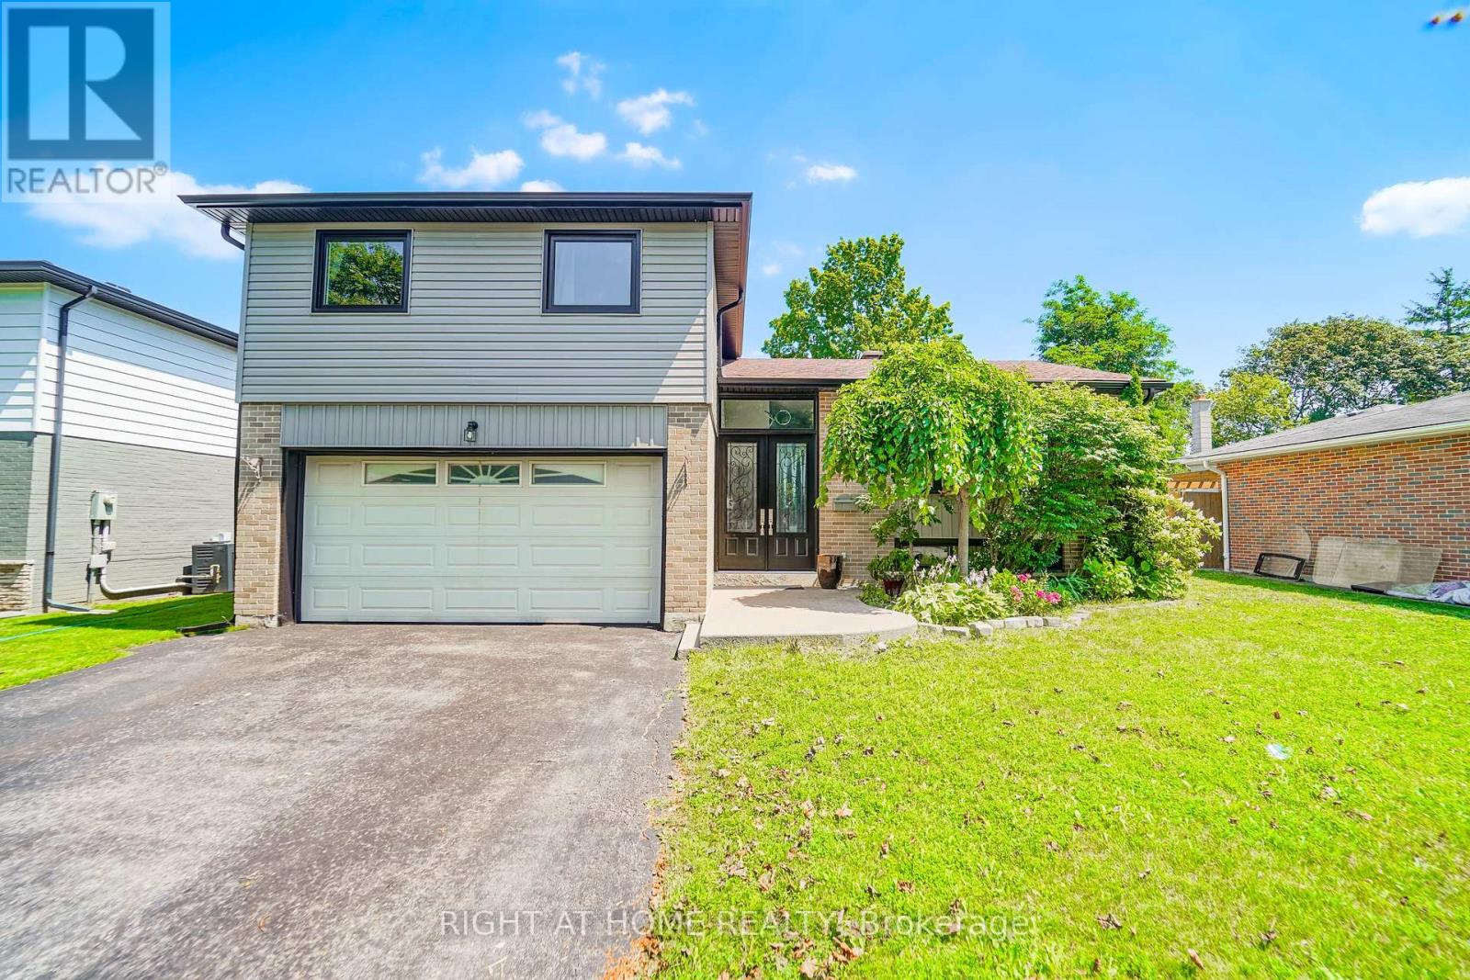
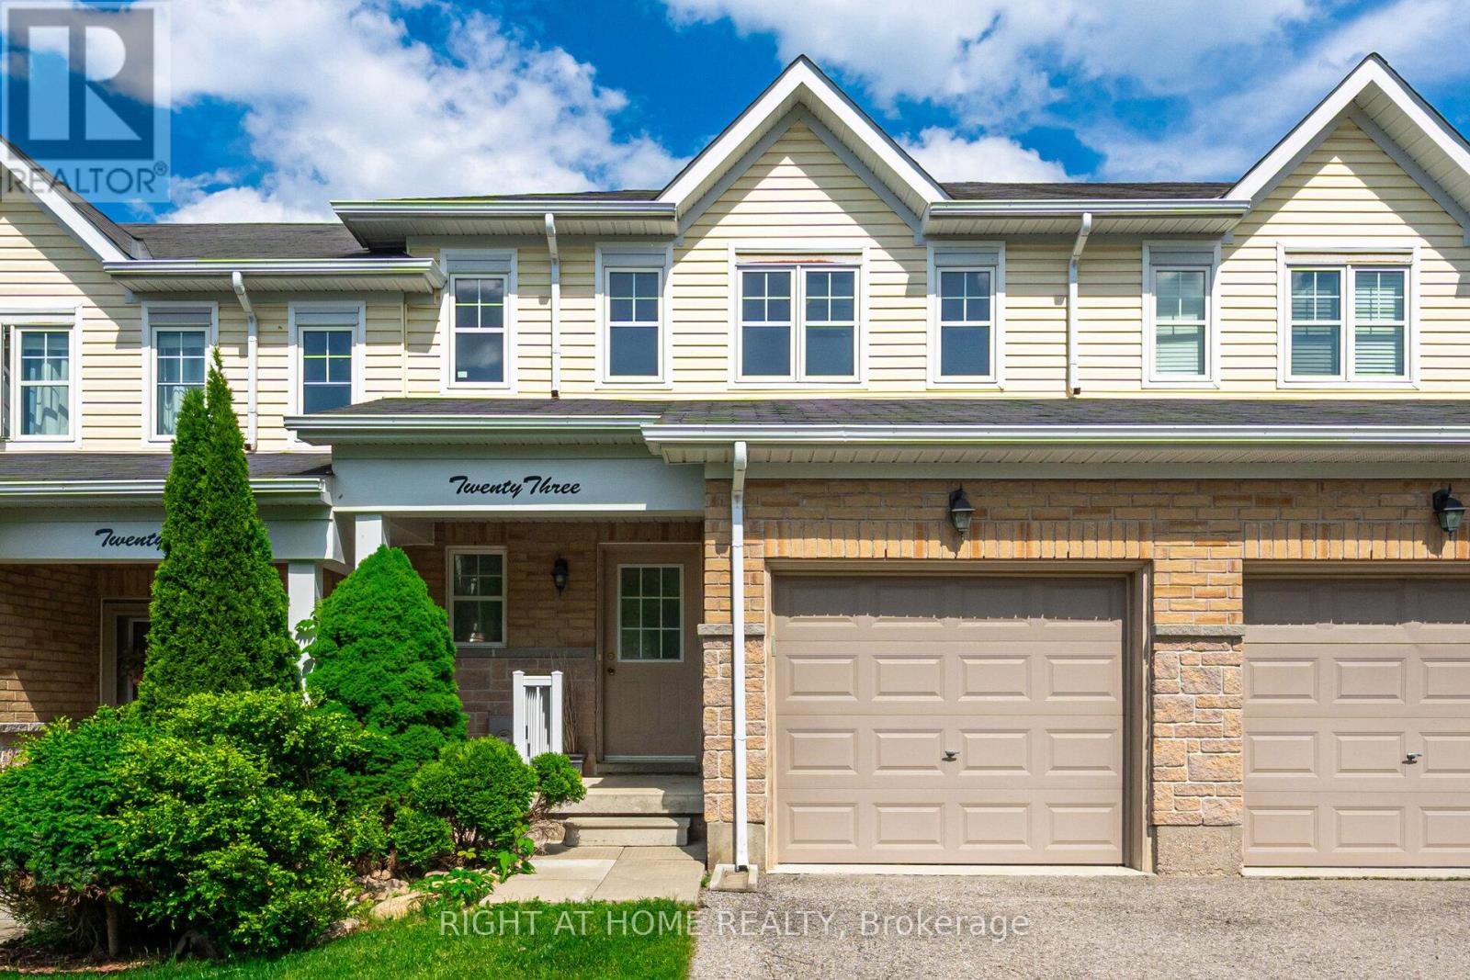 For Sale135 days38
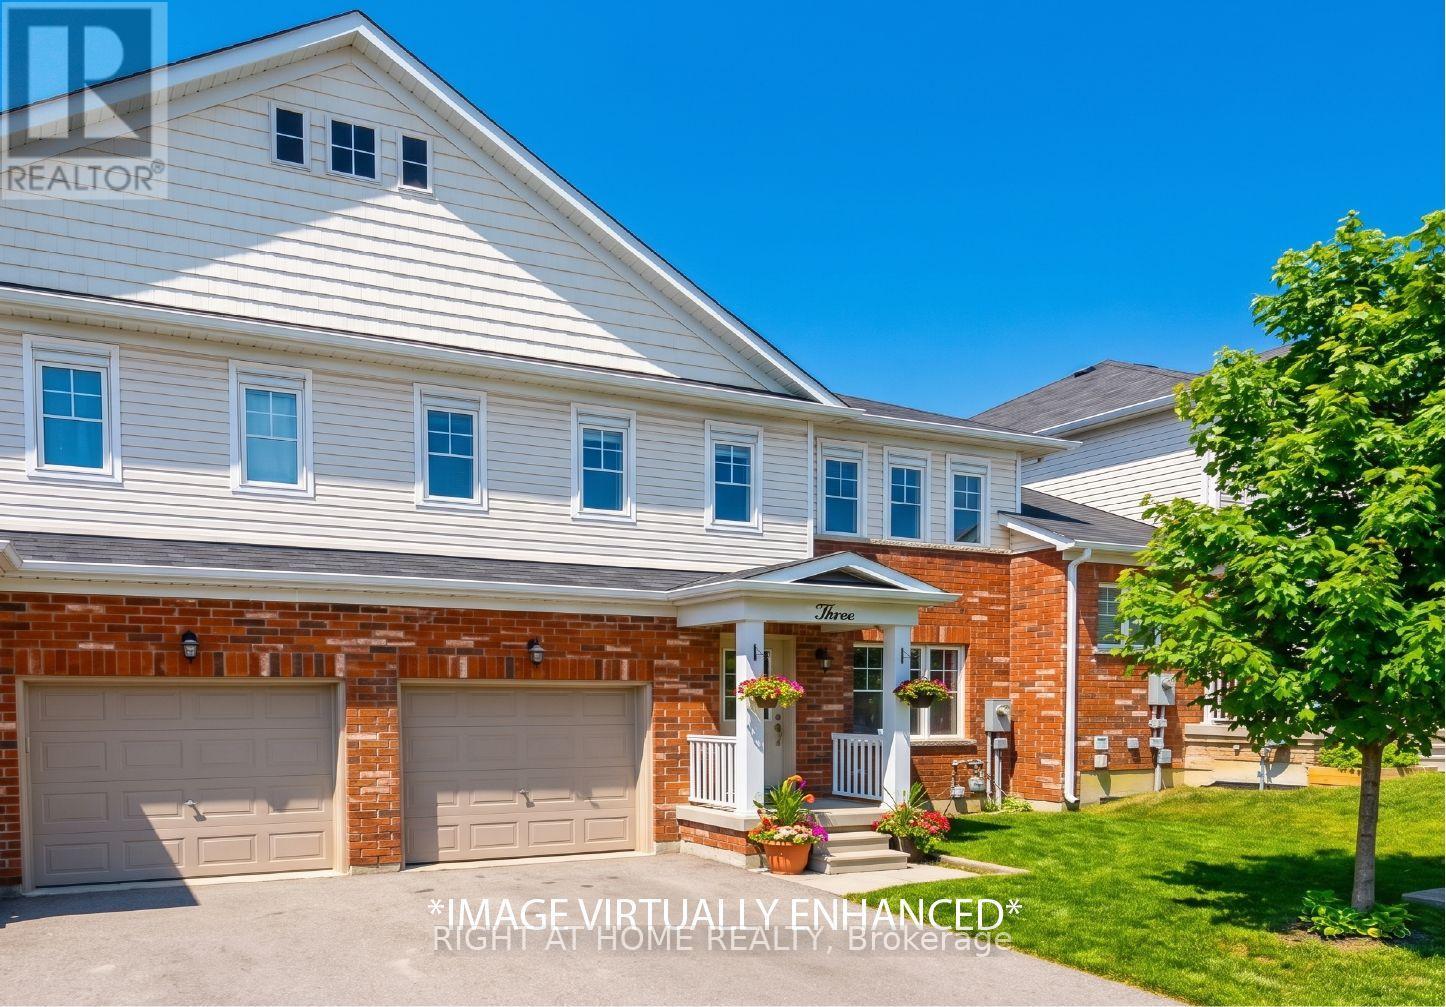 For Sale133 days16
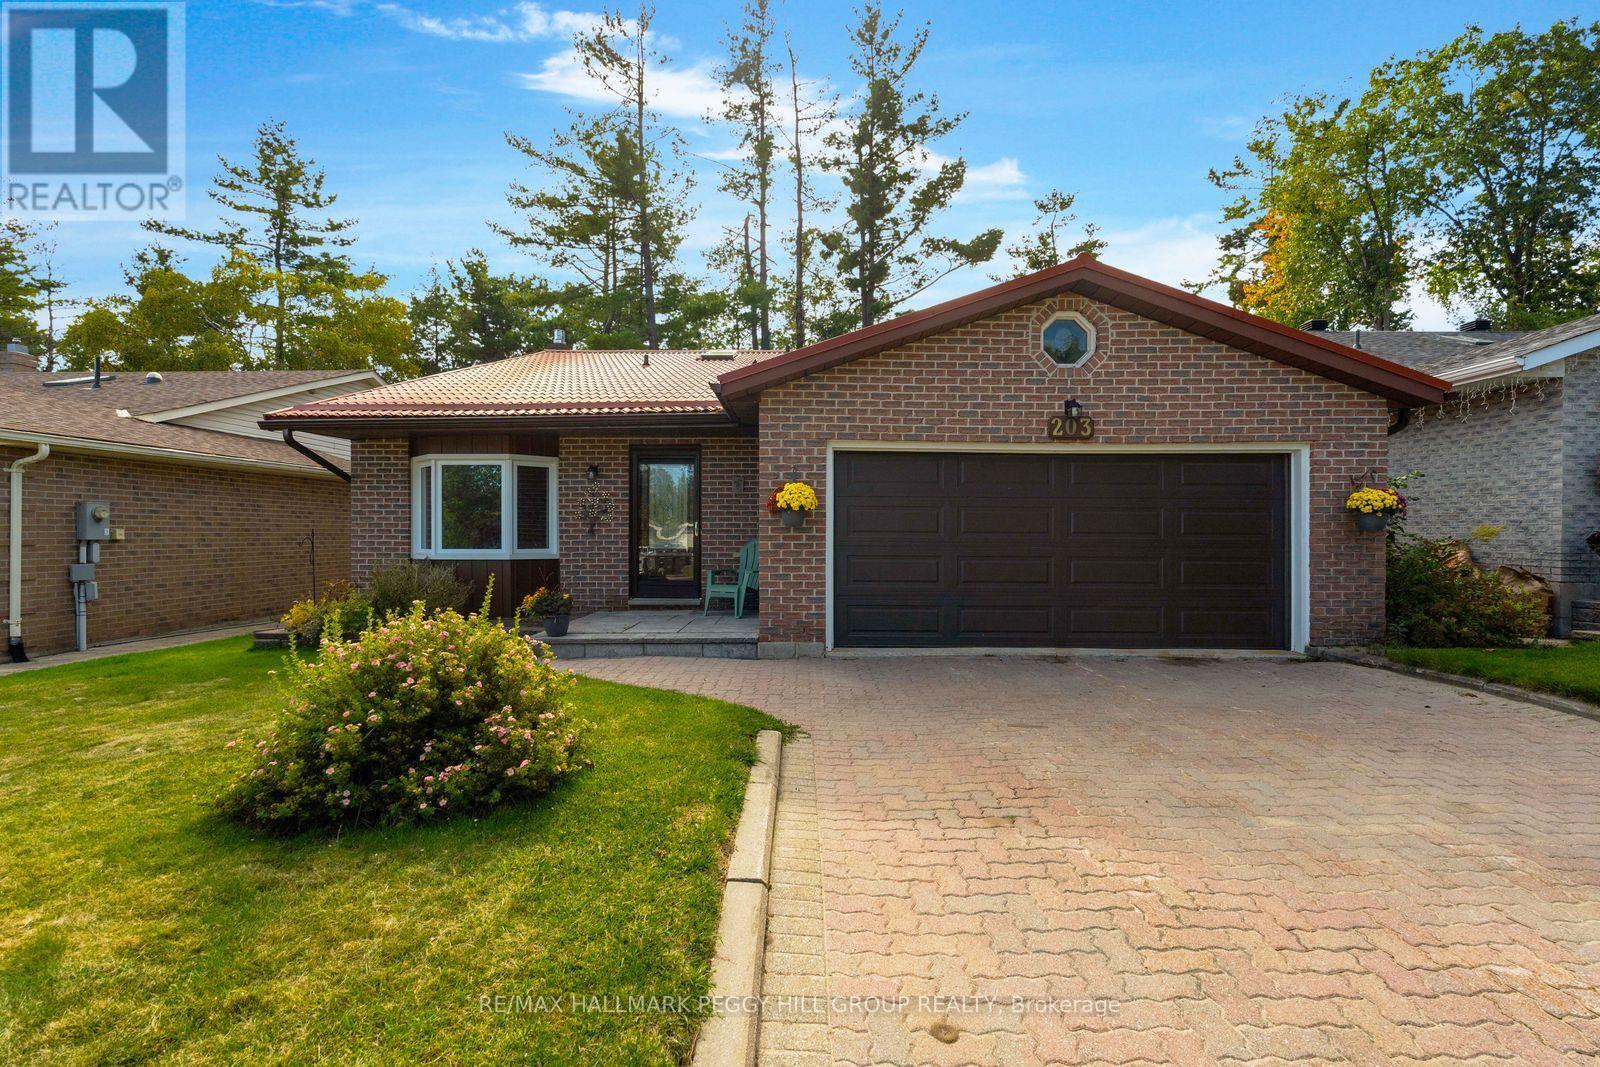 For Sale8 days17
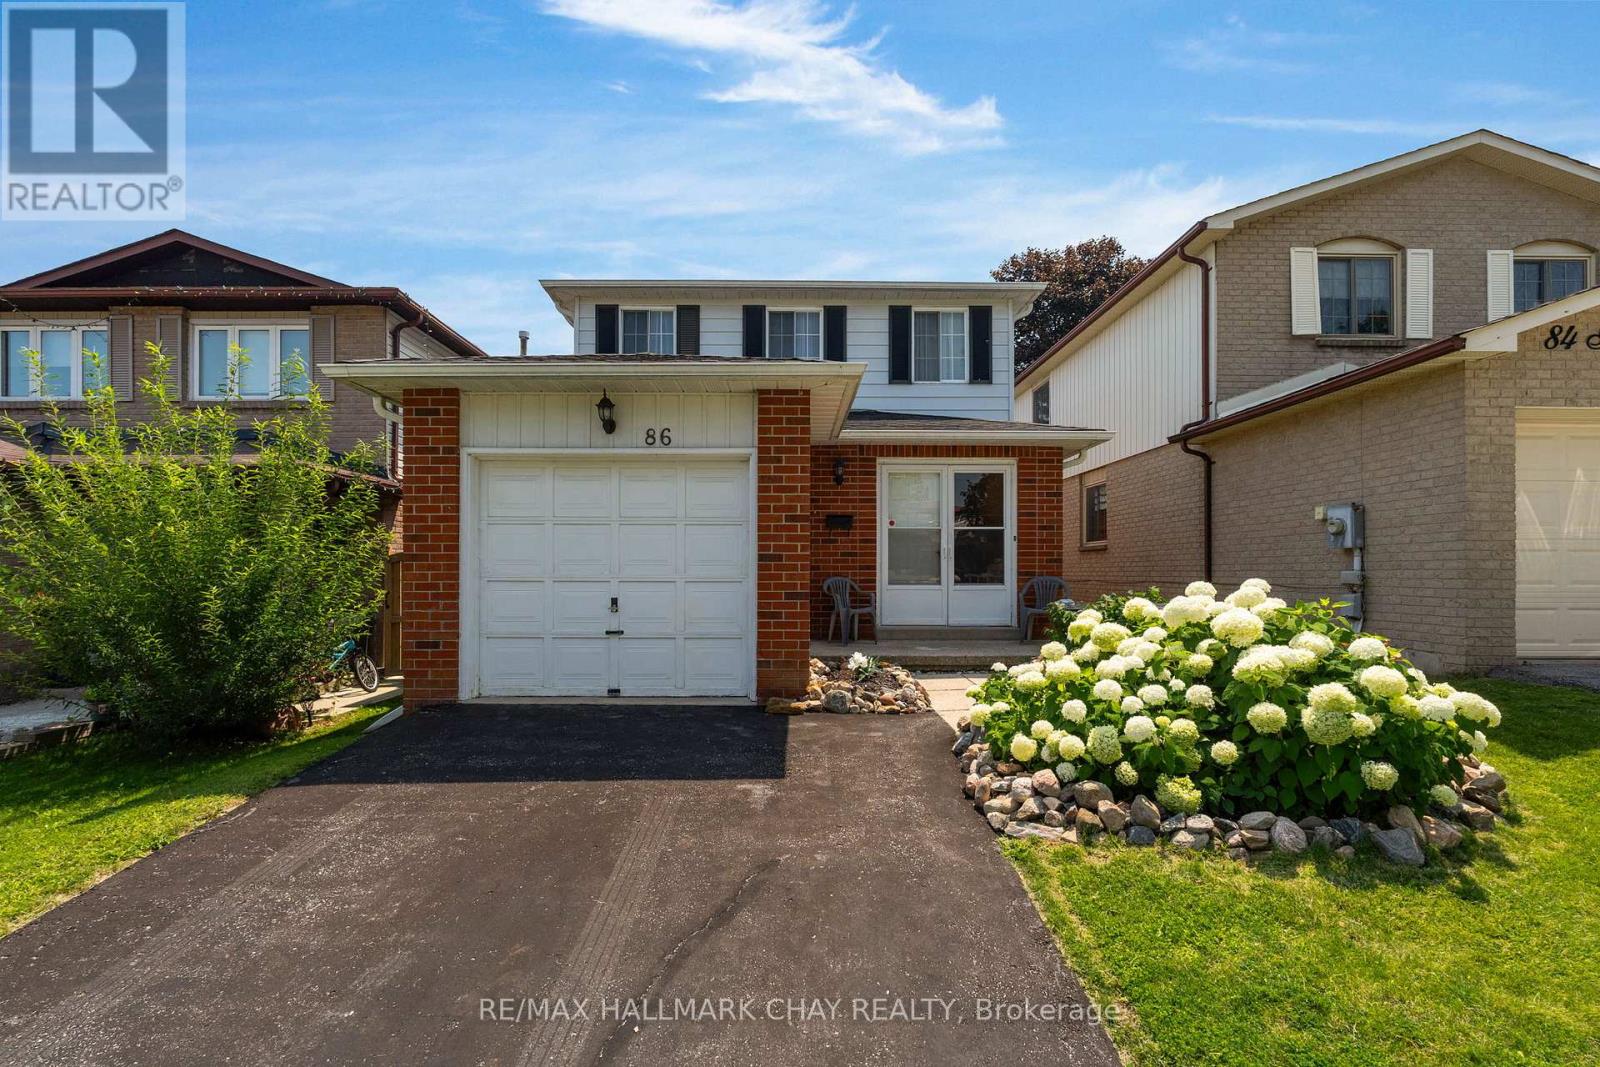 For Sale3 days35

The listing data above is provided under copyright by the Canadian Real Estate Association. While the information is considered reliable, its accuracy is not guaranteed by the Canadian Real Estate Association or getsetsold.ca. Neither getsetsold.ca nor its affiliates make any representations or warranties, express or implied, regarding the accuracy or completeness of the information presented here.