Get $1,687 Cash Back
39 HIGHCROFT ROAD, Barrie (Allandale Heights) — listed at $674,900. Earn buyer cashback at closing. No catches, just more money in your pocket.
A HOME THAT HELPS WITH THE MORTGAGE! Welcome to 39 Highcroft Road, a legal 3+2 bedroom semi-detached duplex offering a smart opportunity to enjoy a spacious home while benefiting from established rental income from the lower suite. The vacant upper level features a functional family-friendly layout with three good-sized bedrooms, a separate kitchen with laundry, generous combined living and dining space, a full bathroom and walkout to the deck and backyard. With some fresh updates, the upper level is ready for its next owner to make it home. The separate lower suite offers two bedrooms, kitchen, living area, full bathroom and its own laundry, with an established tenant currently paying $1,640/month ($19,680 annually)-providing meaningful income to help offset the costs of homeownership. Located in established Allandale Heights, enjoy convenient access to parks, recreation, shopping, schools, Barrie's waterfront, Highway 400 and transit connections, including the Allandale Waterfront GO area. The nearby Allandale Recreation Centre offers recreation amenities, while the Allandale Waterfront GO Station provides an important commuter connection between Barrie and the GTA. Live upstairs, benefit from income downstairs, and discover a flexible way to make homeownership work for you. (id:60164)
| Room | Level | Dimensions |
|---|---|---|
| Kitchen | Main level | 5.26 x 2.4 meters |
| Foyer | Lower level | 1.89 x 1.95 meters |
| Dining room | Main level | 3.11 x 3.95 meters |
| Living room | Main level | 4 x 4.16 meters |
| Bedroom 2 | Main level | 2.89 x 3.67 meters |
| Bedroom 3 | Main level | 3.09 x 2.63 meters |
| Kitchen | Lower level | 4.6 x 2.53 meters |
| Living room | Lower level | 4.62 x 3.15 meters |
| Bedroom 4 | Lower level | 3.92 x 2.66 meters |
| Bedroom 5 | Lower level | 2.93 x 3.06 meters |
Is there air conditioning?+
Yes — central air conditioning cooling is in place.
What's the parking situation?+
This property includes 3 spaces — Garage.
What are the ongoing costs beyond the mortgage?+
Budget for annual property taxes of $4,461.2, heating is forced air, natural gas. Always verify the latest figures with your agent before making an offer — these change yearly.
Is 39 HIGHCROFT ROAD a good fit for a growing family?+
With 5 bedrooms and 2 bathrooms, there's room for kids plus a guest room or home office.
Does it have a basement, and is it finished?+
The listing describes the basement as: Apartment in basement, Walk out, N/A, N/A. Confirm the finishing status during a showing — it affects both livable space and resale value.
How is the home heated? Is it efficient?+
Heating is forced air, natural gas. Gas heating is generally the most cost-efficient option in Ontario winters.
Ask About This Property
Nearby Places
Searching nearby places…
Benchmark price · Updated 2026-09
Year over year
Past 10 years
Similar listings
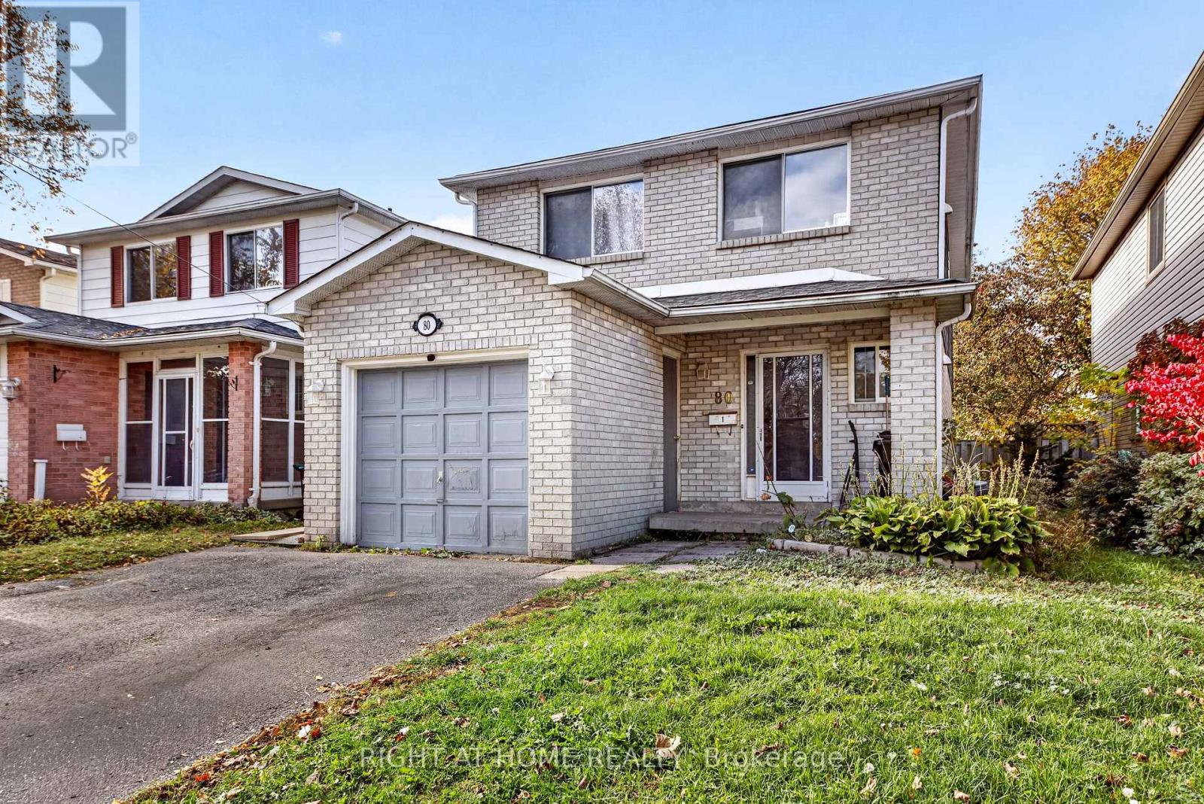
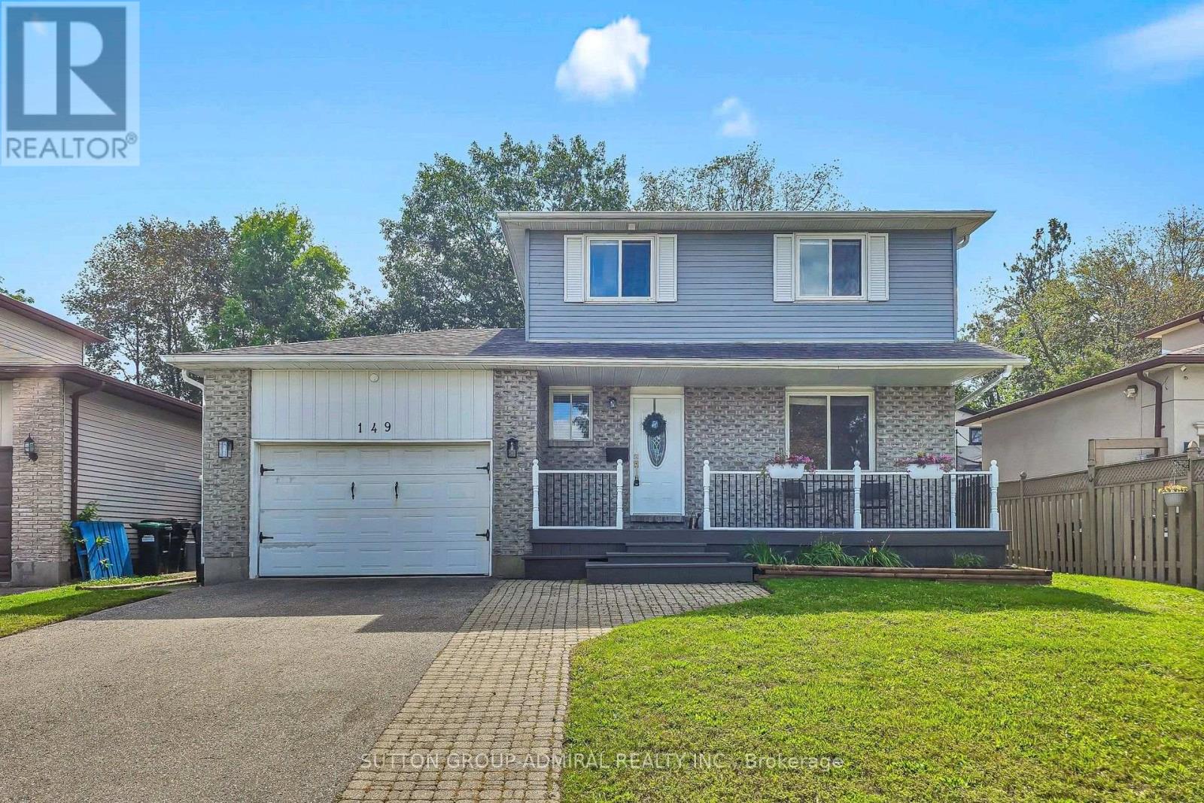
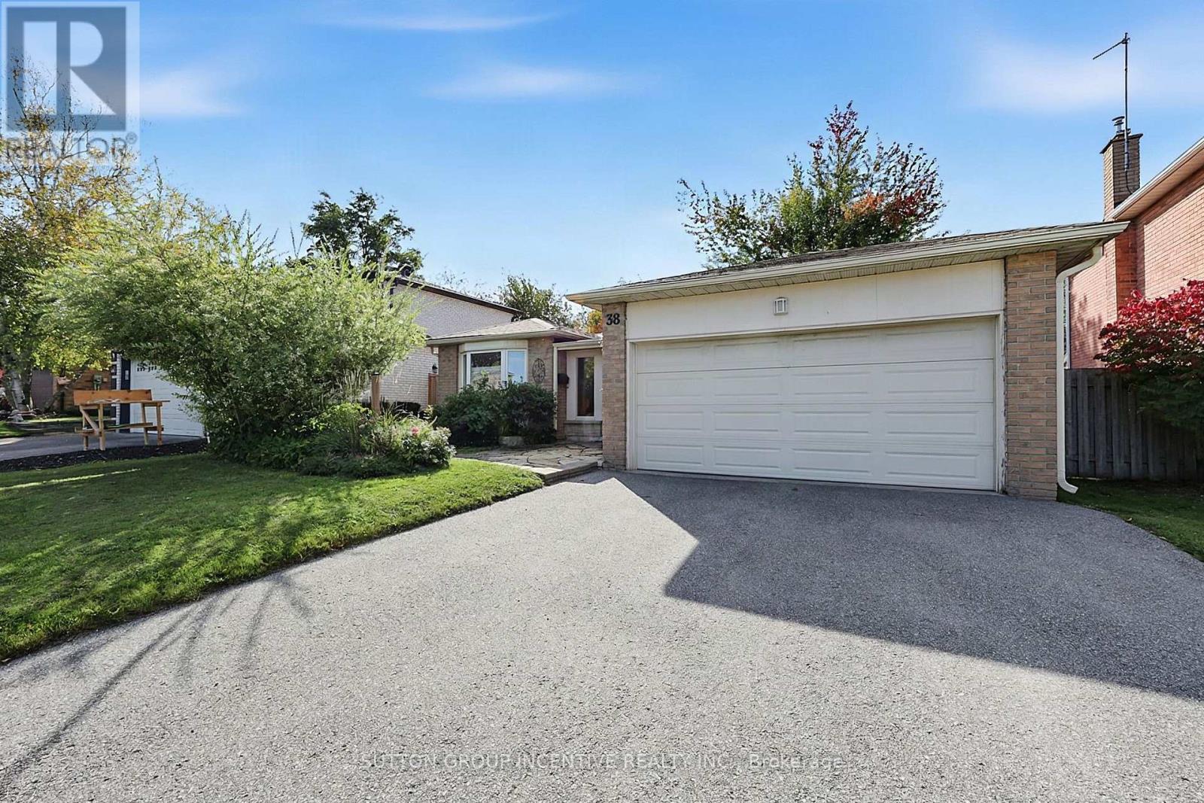
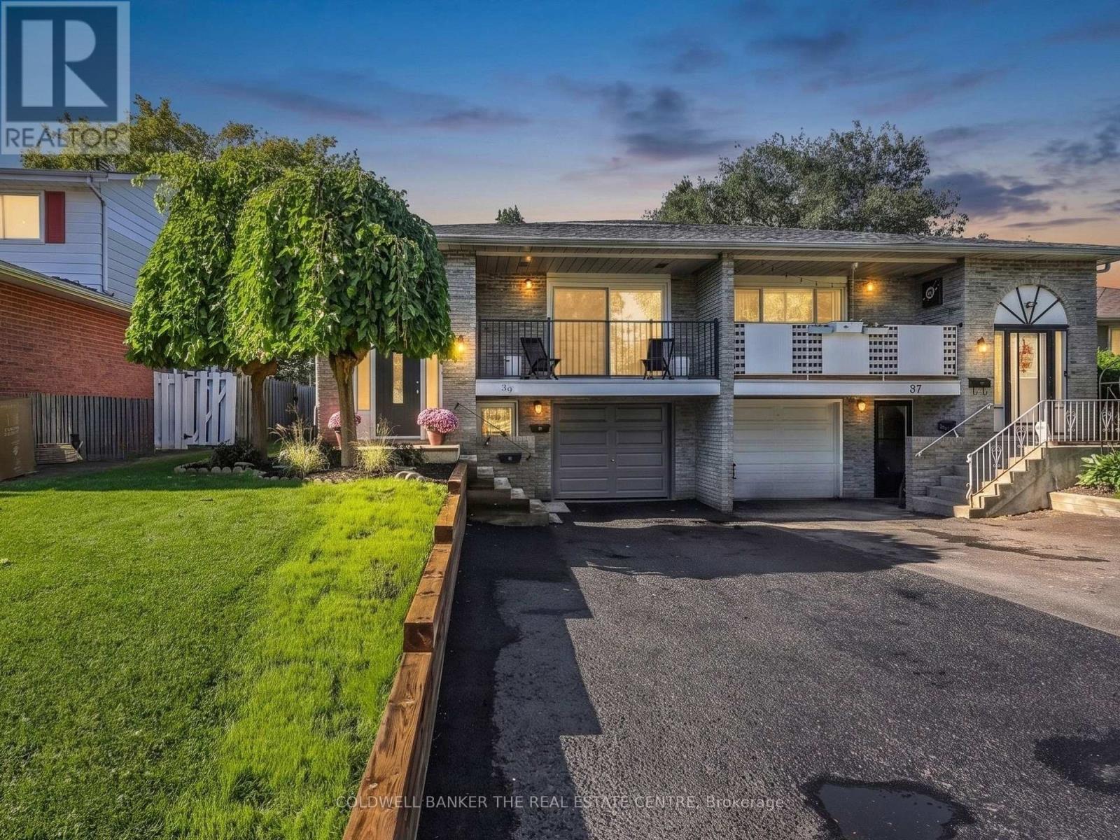
 For Sale135 days38
 For Sale133 days16
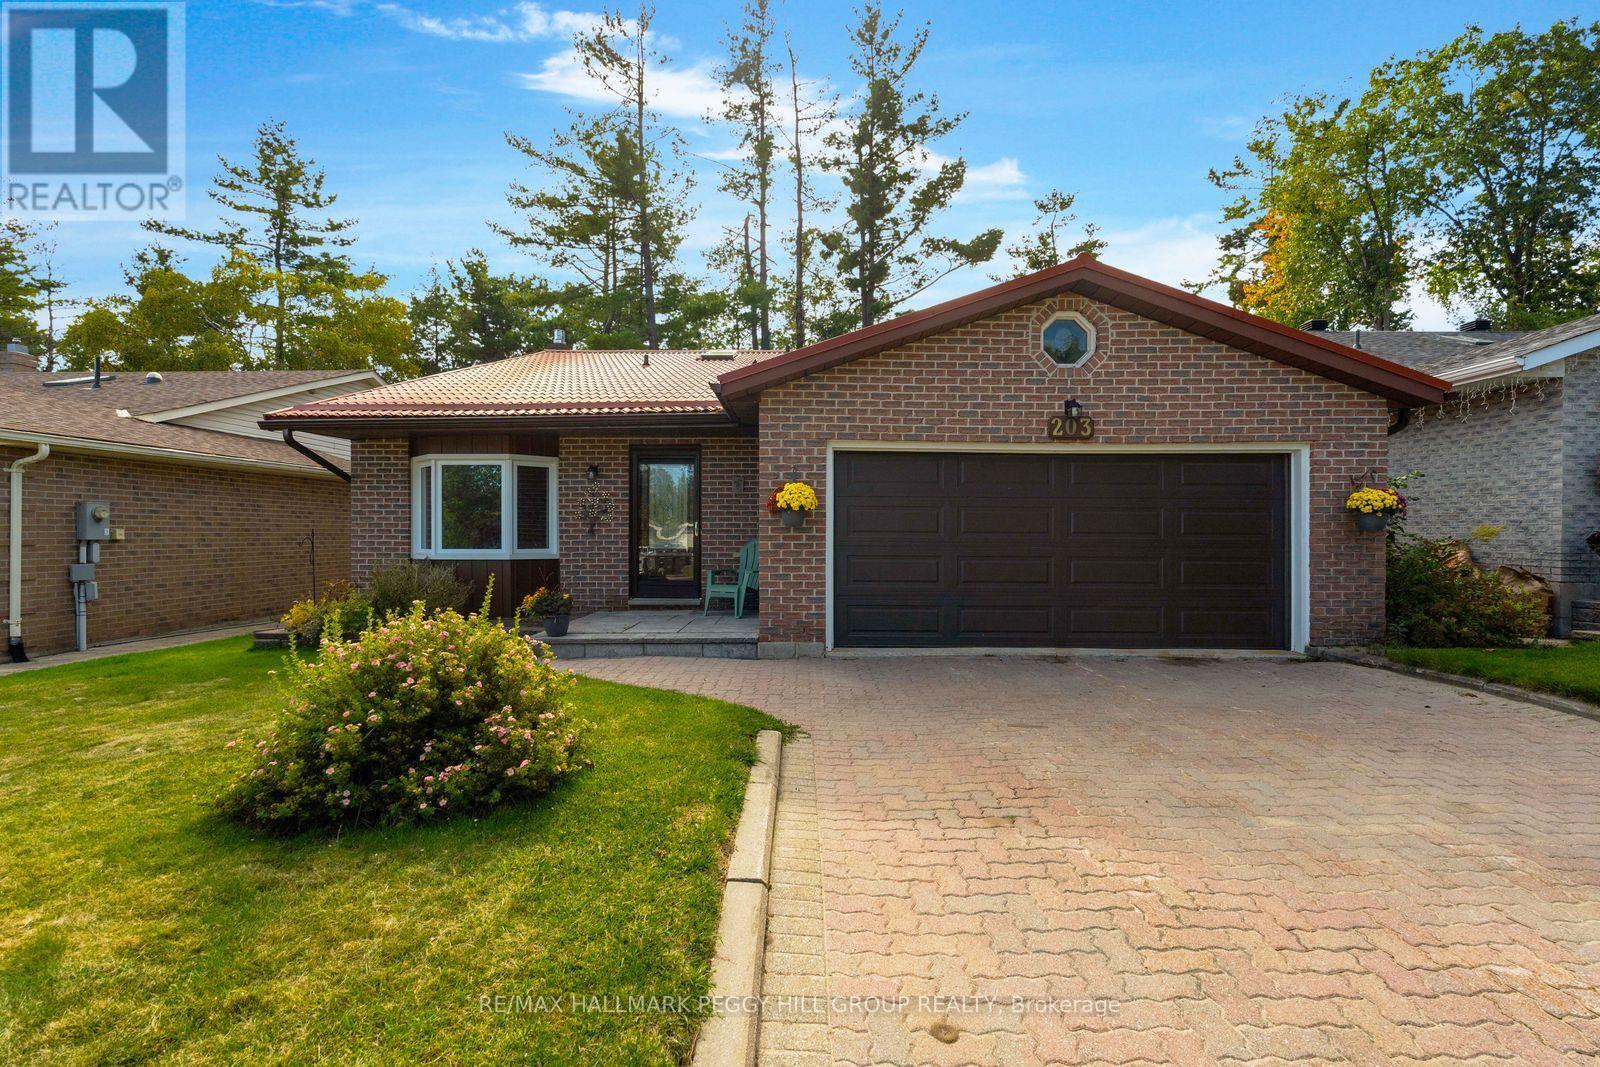 For Sale8 days17
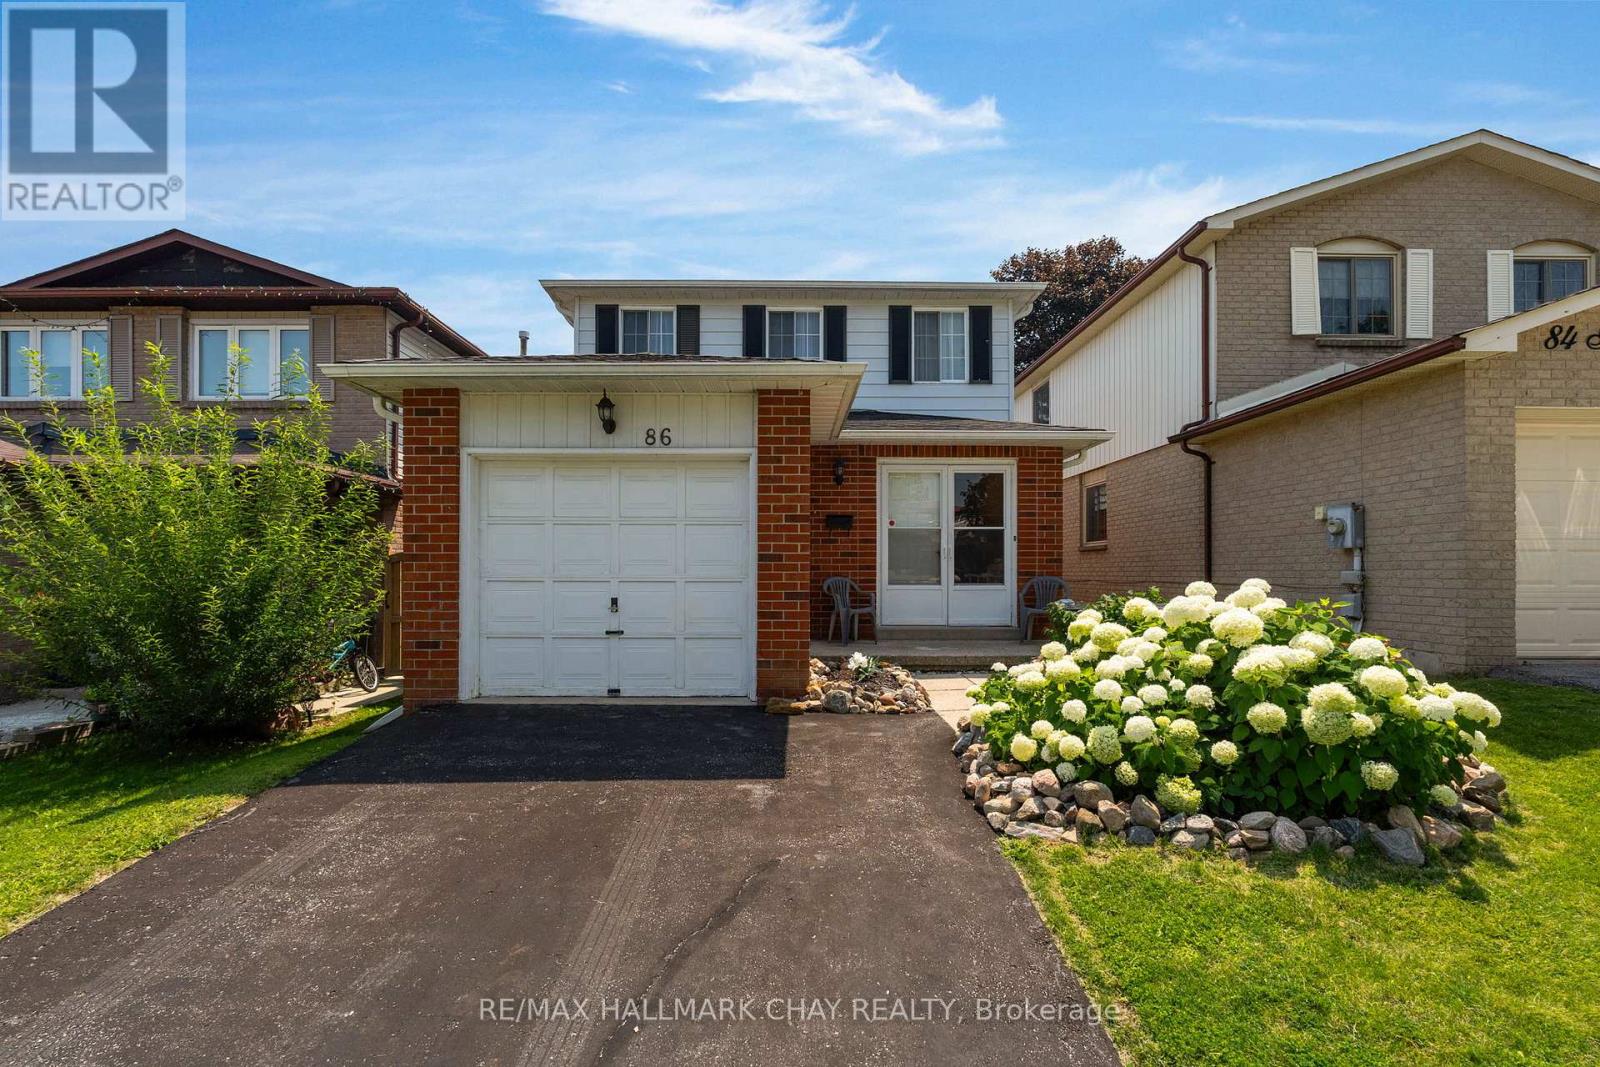 For Sale3 days35

The listing data above is provided under copyright by the Canadian Real Estate Association. While the information is considered reliable, its accuracy is not guaranteed by the Canadian Real Estate Association or getsetsold.ca. Neither getsetsold.ca nor its affiliates make any representations or warranties, express or implied, regarding the accuracy or completeness of the information presented here.