Get $4,823 Cash Back
52 PARK HILL ROAD, Toronto (Forest Hill North) — listed at $1,929,000. Earn buyer cashback at closing. No catches, just more money in your pocket.
Incredible opportunity on one of the quietest and most desirable streets in Forest Hill North! Situated on an exceptional 35 x 141 ft lot, this is an amazing family home offering incredible value, space and future potential. The hard work has already been done with a substantial 2-storey addition extending the main and lower levels, creating an excellent footprint and the potential to expand the second floor in the future. A home you can move into today and truly grow into for years to come! The main floor offers fantastic flow for everyday family living and entertaining, featuring a large eat-in kitchen with loads of cabinetry and a walk-out to the deck, spacious family room, powder room and generous principal rooms. Upstairs are 3 bedrooms with beautiful hardwood floors and a renovated 4-piece bathroom. The bright and spacious lower level offers incredible flexibility with 2 additional bedrooms, a 3-piece bathroom, large TV/recreation room with built-ins, excellent storage and a level walk-out to the patio and private landscaped backyard. Ideal for growing families, teenagers, guests, a home office or potential nanny suite. Rare private drive with parking for 3 cars plus an attached single-car garage. The location is outstanding! Just 2 blocks to Cedarvale subway and Crosstown stations with easy access to Allen Rd, while still tucked away on a quiet residential street. Walk to excellent schools, the Kay Gardner Beltline, Cedarvale Ravine, parks, playgrounds, shops, restaurants and houses of worship. An incredible 35 x 141 ft lot, a substantial addition already completed, tremendous existing living space and exciting potential to expand further. This is a rare opportunity to secure an amazing family home in Forest Hill North with the space and flexibility to make it your own! (id:60164)
| Room | Level | Dimensions |
|---|---|---|
| Living room | Main level | 3.61 x 4.9 meters |
| Utility room | Basement | 3.61 x 3.71 meters |
| Laundry room | Basement | 2.11 x 3.86 meters |
| Bedroom | Basement | 4.24 x 3.81 meters |
| Bedroom | Basement | 3.25 x 2.72 meters |
| Dining room | Main level | 3.15 x 4.14 meters |
| Kitchen | Main level | 3.35 x 7.29 meters |
| Family room | Main level | 4.24 x 4.57 meters |
| Eating area | Main level | 3.35 x 2.51 meters |
| Foyer | Main level | 2.11 x 3.56 meters |
| Primary Bedroom | Second level | 3.61 x 3.71 meters |
| Bedroom | Second level | 3.02 x 3.86 meters |
| Bedroom | Second level | 2.97 x 2.9 meters |
| Recreational, Games room | Basement | 3.61 x 4.7 meters |
Is 52 PARK HILL ROAD a good fit for a growing family?+
With 5 bedrooms and 3 bathrooms, there's room for kids plus a guest room or home office. The 2-storey layout keeps living and sleeping areas separated.
Is there air conditioning?+
Yes — central air conditioning cooling is in place.
What's the parking situation?+
This property includes 4 spaces — Attached Garage, Garage.
What are the ongoing costs beyond the mortgage?+
Budget for annual property taxes of $8,755, heating is natural gas. Always verify the latest figures with your agent before making an offer — these change yearly.
Does it have a basement, and is it finished?+
Yes — Finished, Walk out, N/A. A finished basement adds meaningful living space beyond the listed square footage.
How many fireplaces are there, and what type?+
This home has 1 fireplace. Confirm the fuel type (wood, gas, or electric) and have it inspected — especially wood-burning, which needs a WETT certification for insurance.
Ask About This Property
Nearby Places
Searching nearby places…
Benchmark price · Updated 2026-09
Year over year
Past 10 years
Similar listings
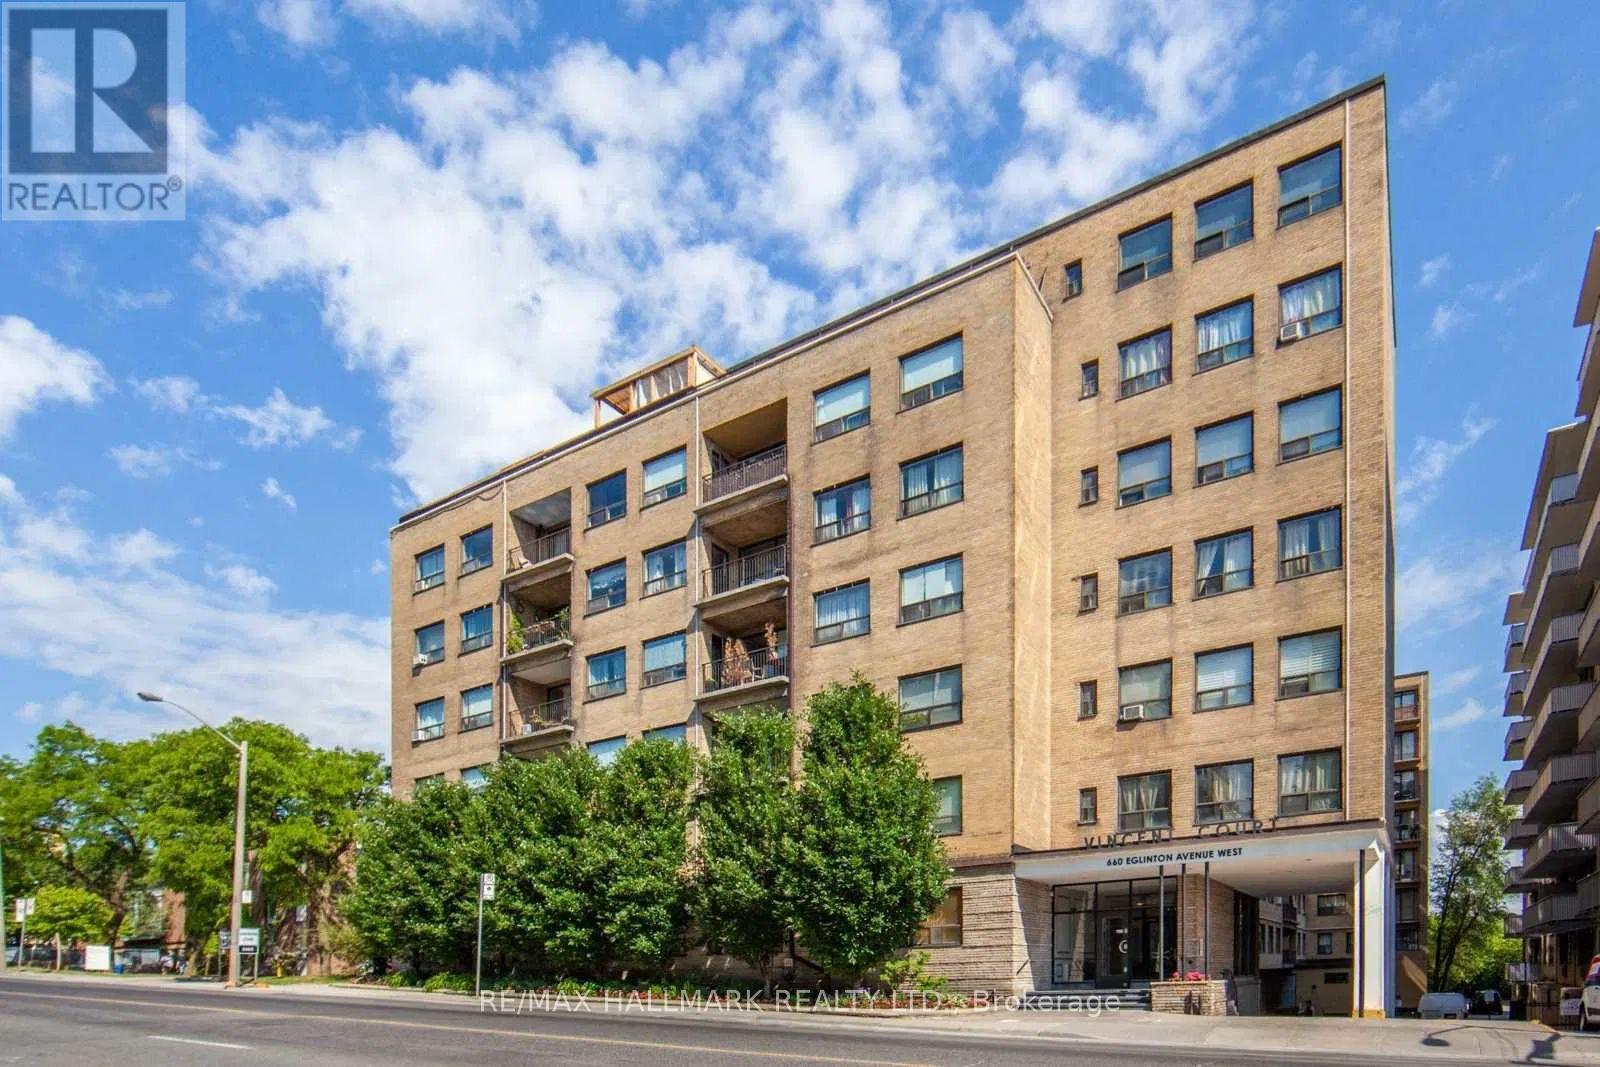 For Sale85 days8
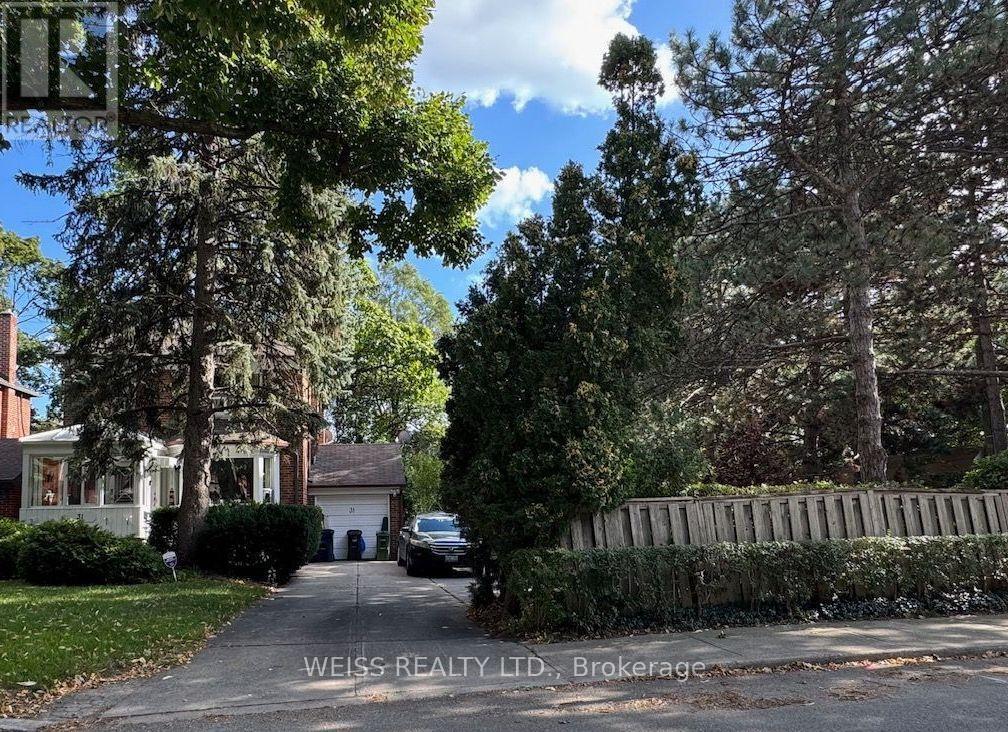 For Sale38 days11
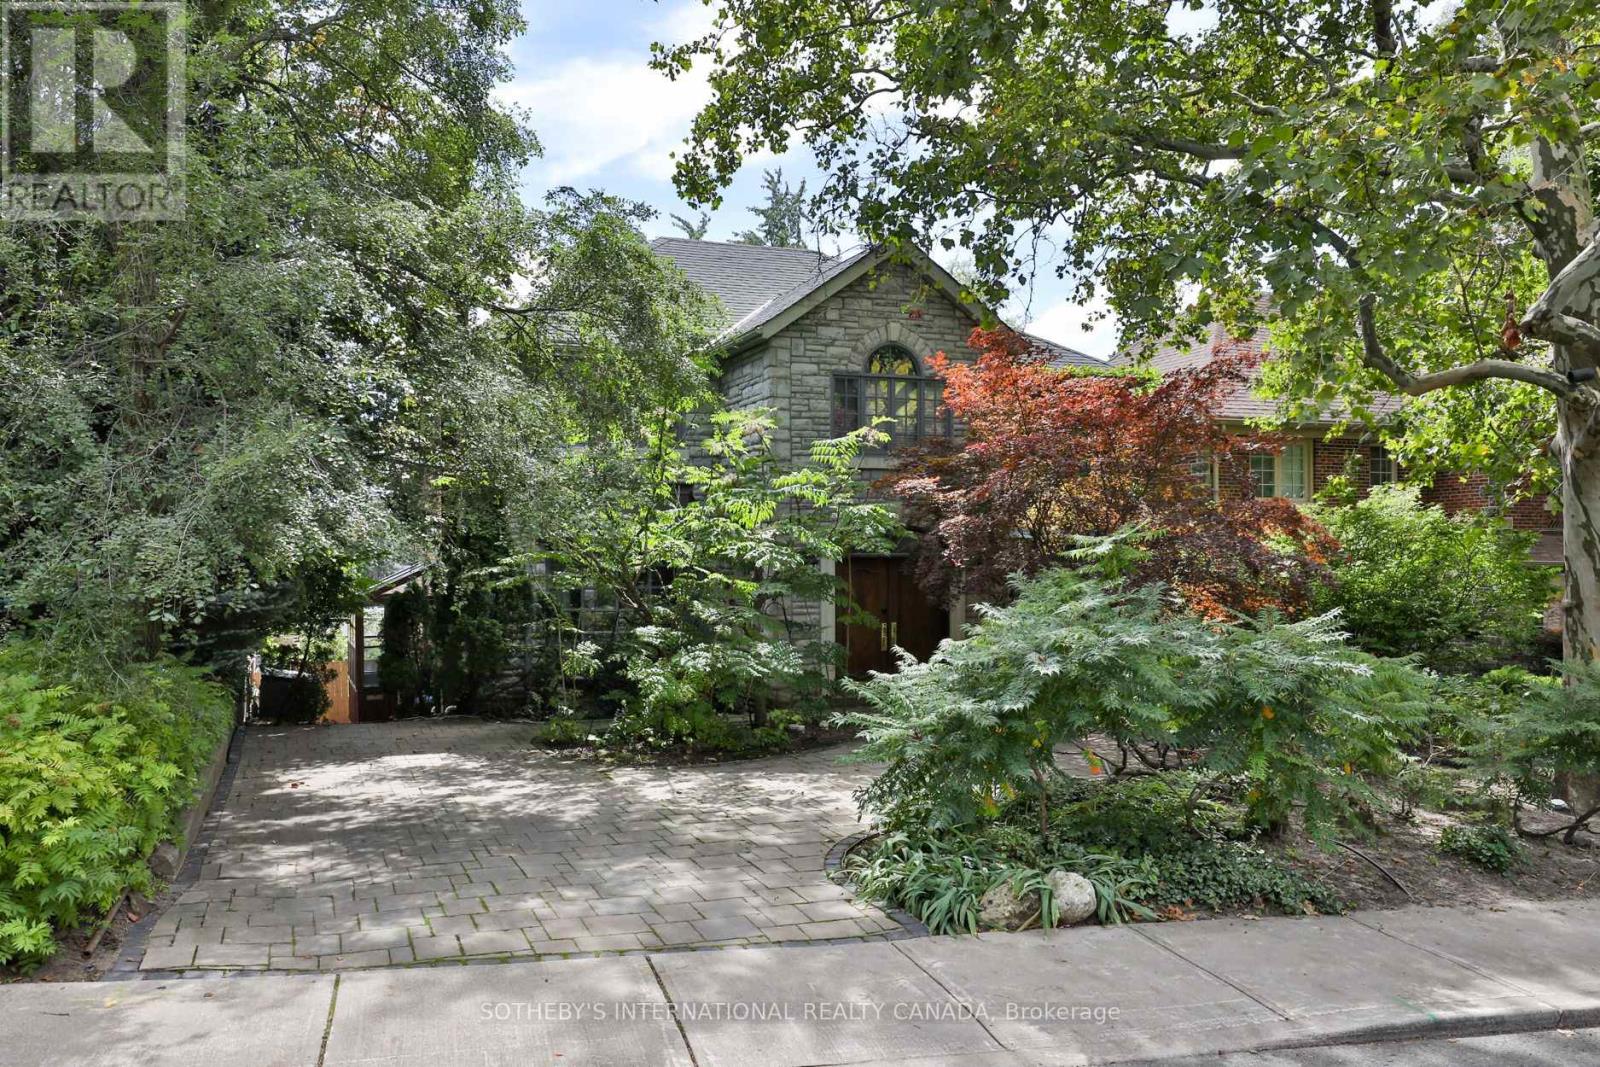 For Sale24 days17
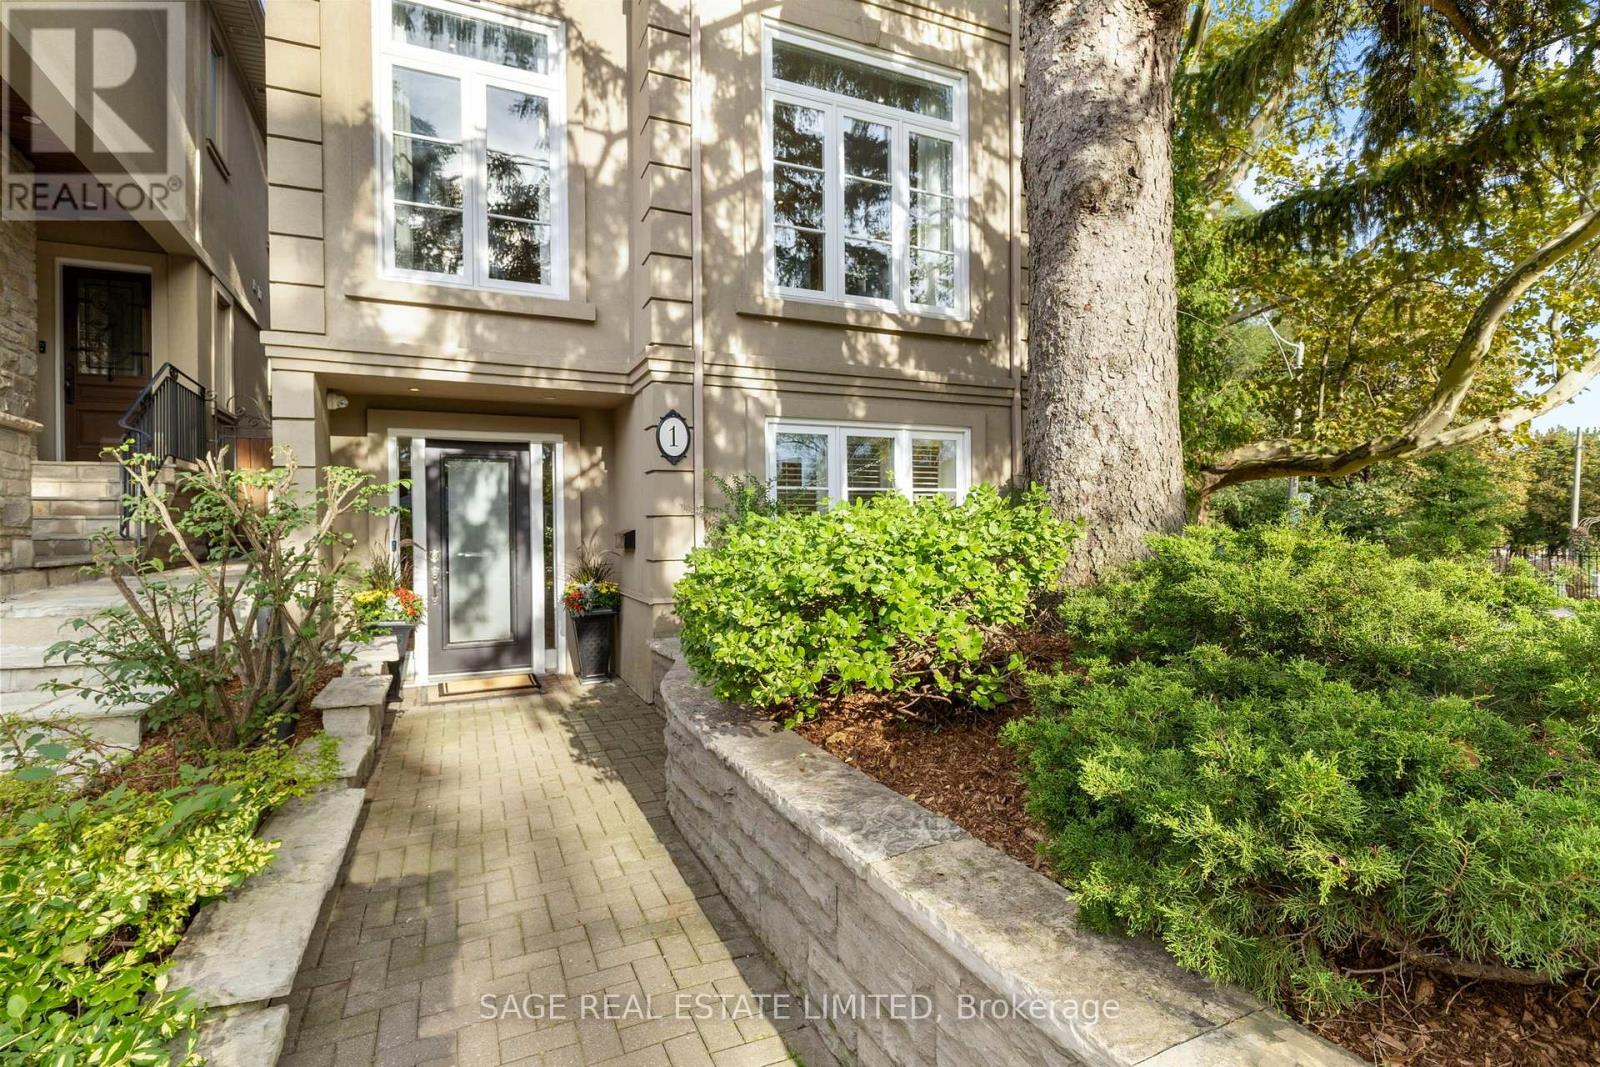 For Sale4 days50

The listing data above is provided under copyright by the Canadian Real Estate Association. While the information is considered reliable, its accuracy is not guaranteed by the Canadian Real Estate Association or getsetsold.ca. Neither getsetsold.ca nor its affiliates make any representations or warranties, express or implied, regarding the accuracy or completeness of the information presented here.