Get $9,123 Cash Back
141 OLD FOREST HILL ROAD, Toronto (Forest Hill North) — listed at $3,649,000. Earn buyer cashback at closing. No catches, just more money in your pocket.
141 Old Forest Hill Rd - where timeless Forest Hill charm meets refined modern luxury. Tucked into one of Toronto's most prestigious and coveted neighbourhoods, this exceptional family residence has been completely reimagined with incredible care, craftsmanship, and attention to detail. Every inch of this home reflects thoughtful design while still preserving the warmth and elegance that make Old Forest Hill so iconic. One of the true standout features of this spectacular home is the breathtaking full family room addition - an incredible space flooded with natural light that seamlessly connects indoor and outdoor living. Oversized windows frame the stunning backyard views, while the walkout creates the perfect setting for entertaining, relaxing, and everyday family life. Offering exceptional flexibility for growing families, the home also has the ability to function as a 5-bedroom residence, providing incredible space and versatility in one of Toronto's most sought-after neighbourhoods. And then there's the backyard. Rarely does a property in the heart of Toronto offer this kind of privacy, scale, and atmosphere. Surrounded by mature trees and lush greenery, the outdoor space feels more like a luxury retreat in the middle of a forest than a city property. Whether you're enjoying summer days by the pool, hosting unforgettable gatherings, or simply taking in the serenity of the setting, this backyard delivers a feeling that is almost impossible to replicate in the city. Expansive green space, incredible privacy, and a true connection to nature make this one of the most special outdoor settings in Forest Hill. Inside, the home offers beautiful principal rooms, luxurious finishes, and the perfect blend of character and modern functionality for today's family lifestyle. A home that has been lovingly renovated and curated for those who appreciate quality, space, and timeless design. Located in arguably the best pocket of Toronto, moments to top private schools, park. (id:60164)
| Room | Level | Dimensions |
|---|---|---|
| Foyer | Main level | 2.48 x 5.57 meters |
| Bedroom 4 | Upper Level | 2.67 x 3.25 meters |
| Media | Upper Level | 4.48 x 4.52 meters |
| Recreational, Games room | Lower level | 4.06 x 7.91 meters |
| Utility room | Lower level | 4.06 x 6.01 meters |
| Laundry room | Lower level | 2.26 x 3.25 meters |
| Living room | Main level | 4.43 x 6.26 meters |
| Dining room | Main level | 4.27 x 4.37 meters |
| Sunroom | Main level | 3.7 x 2.29 meters |
| Kitchen | Main level | 2.57 x 5.33 meters |
| Eating area | Main level | 3.18 x 4.38 meters |
| Family room | Main level | 5.74 x 3.94 meters |
| Primary Bedroom | Upper Level | 5.64 x 4.14 meters |
| Bedroom 2 | Upper Level | 4.23 x 4.27 meters |
| Bedroom 3 | Upper Level | 3 x 3.91 meters |
What's the parking situation?+
This property includes 6 spaces — Attached Garage, Garage.
How is the home heated? Is it efficient?+
Heating is natural gas. Gas heating is generally the most cost-efficient option in Ontario winters.
Does it have a basement, and is it finished?+
Yes — Finished, Walk out, N/A. A finished basement adds meaningful living space beyond the listed square footage.
What are the ongoing costs beyond the mortgage?+
Budget for annual property taxes of $16,000, heating is natural gas. Always verify the latest figures with your agent before making an offer — these change yearly.
How is the space laid out across floors?+
This is a 2-storey single family. The 6 bedrooms and 4 bathrooms are typically split with living areas on the main floor and bedrooms above — confirm the exact layout during a showing.
What makes this a luxury property?+
At $3,649,000, standout features include 4 bathrooms, a pool. In this price range, expect higher-end finishes — verify during a showing.
Ask About This Property
Nearby Places
Searching nearby places…
Benchmark price · Updated 2026-09
Year over year
Past 10 years
Similar listings
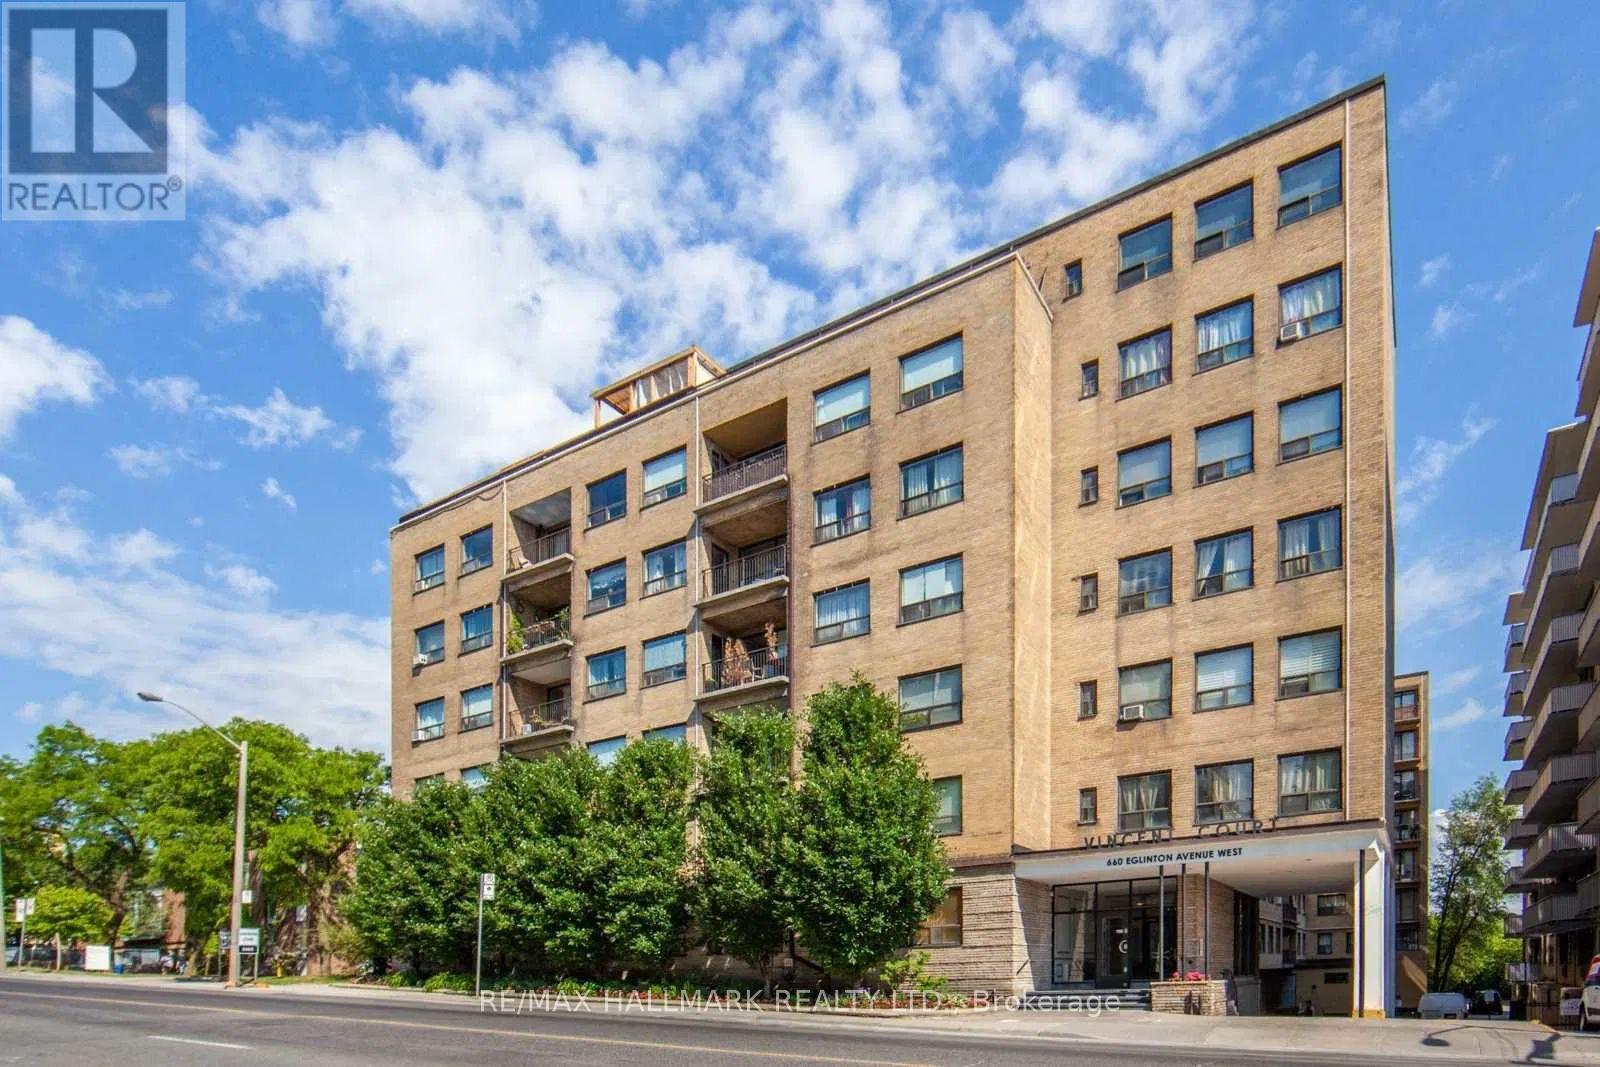 For Sale85 days8
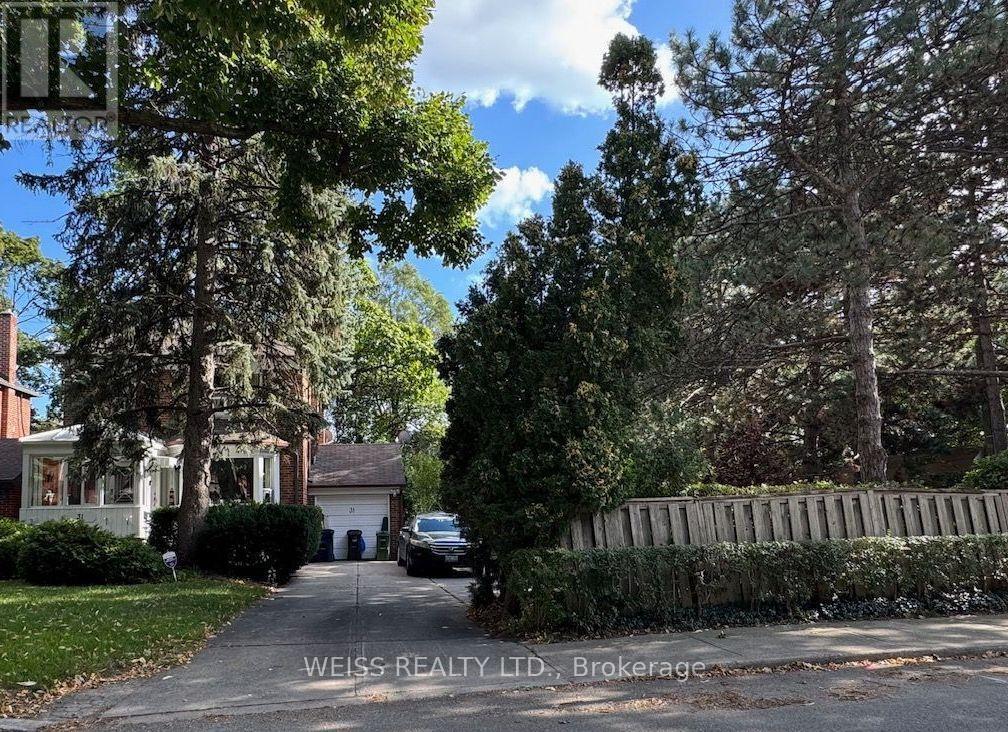 For Sale38 days11
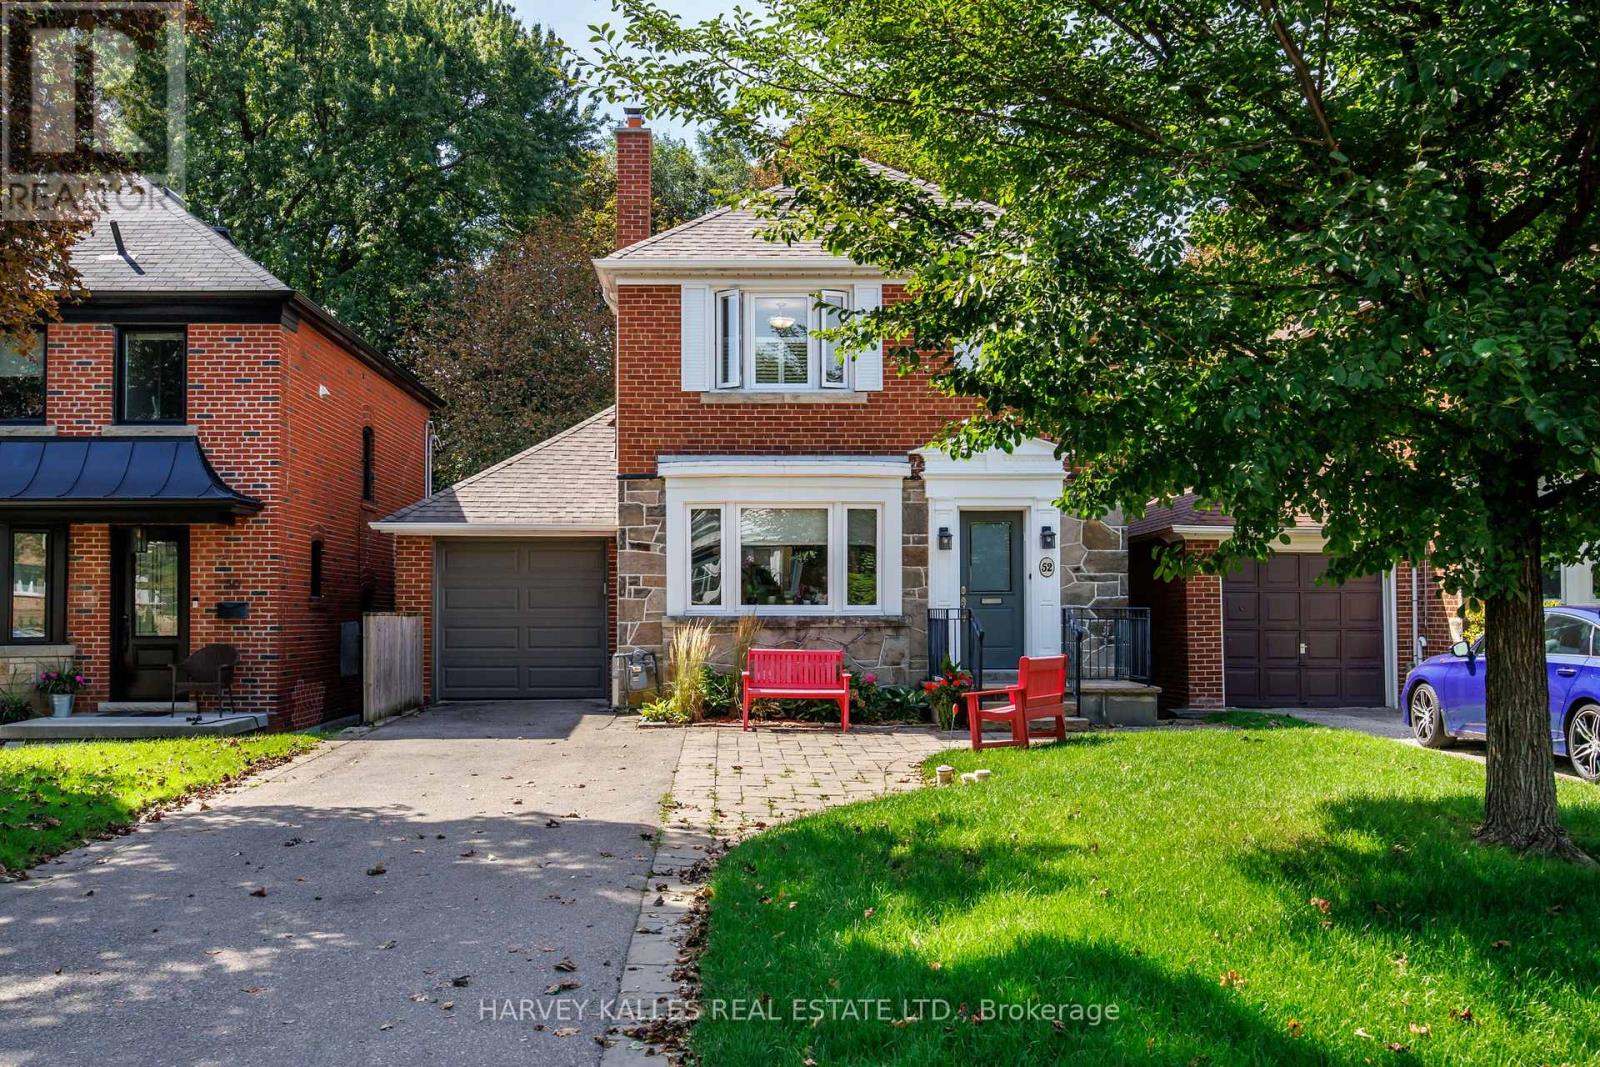 For Sale38 days29
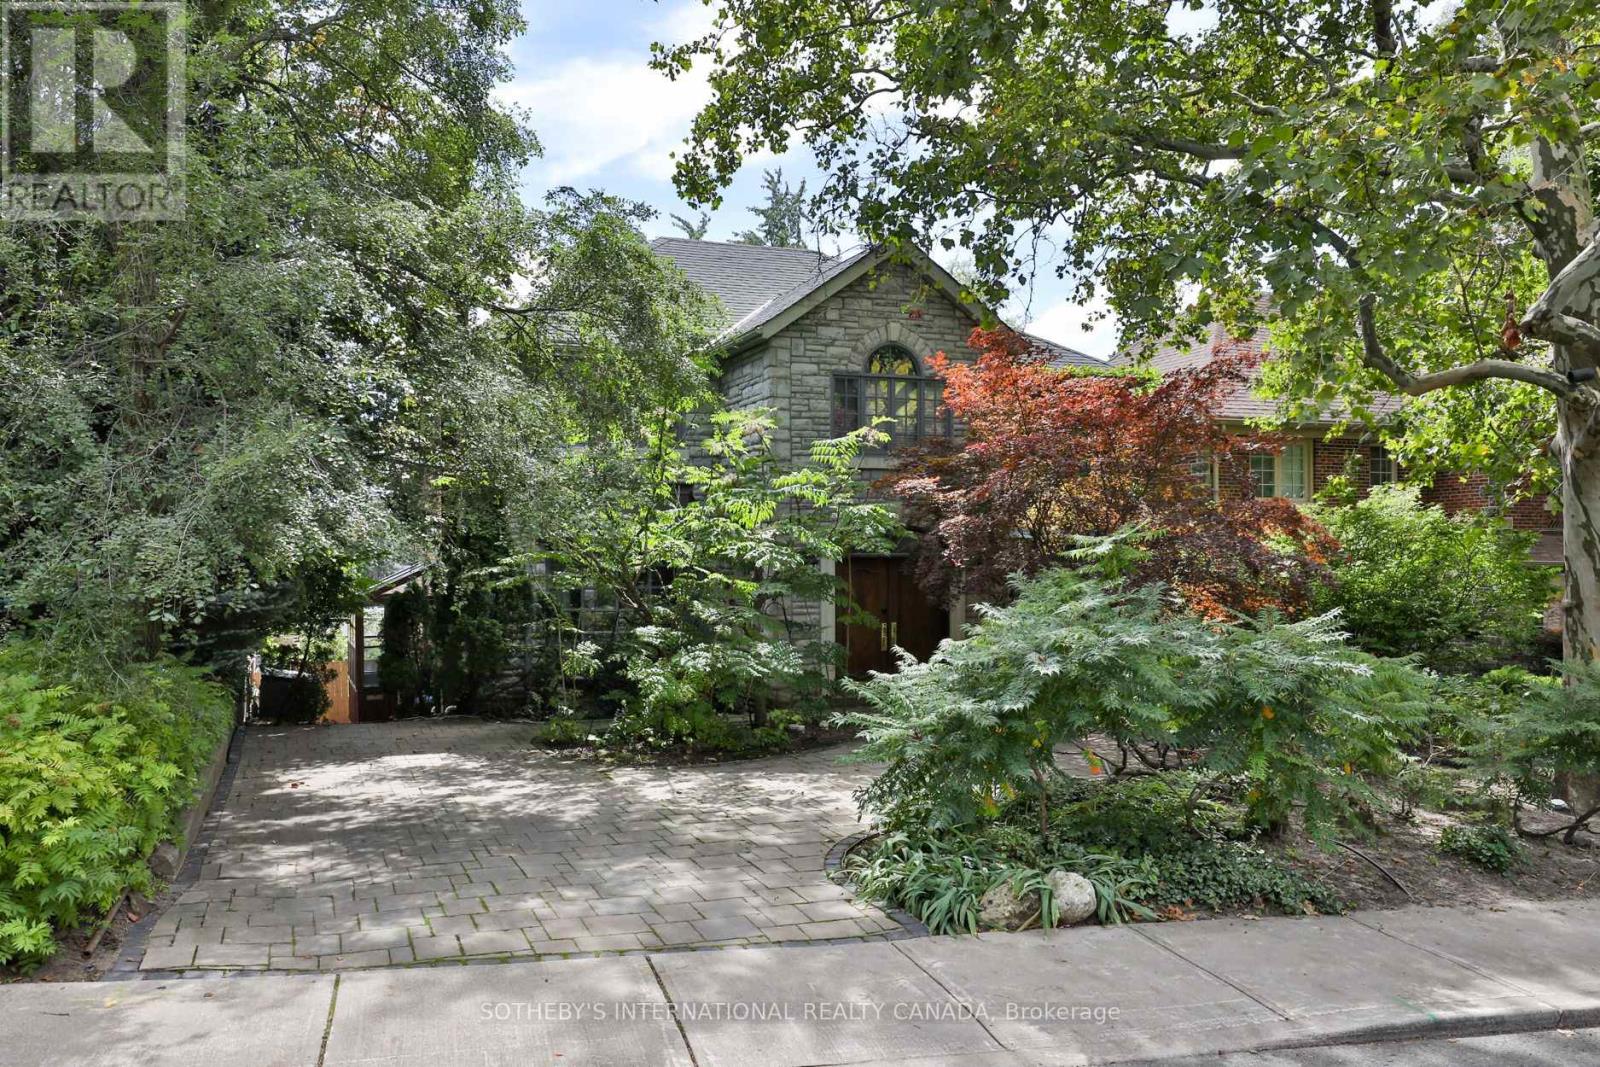 For Sale24 days17

The listing data above is provided under copyright by the Canadian Real Estate Association. While the information is considered reliable, its accuracy is not guaranteed by the Canadian Real Estate Association or getsetsold.ca. Neither getsetsold.ca nor its affiliates make any representations or warranties, express or implied, regarding the accuracy or completeness of the information presented here.