Get $5,745 Cash Back
1 CALDOW ROAD, Toronto (Forest Hill North) — listed at $2,298,000. Earn buyer cashback at closing. No catches, just more money in your pocket.
Welcome to 1 Caldow Road - a bright, beautifully appointed family home set on a landscaped corner lot and designed for effortless everyday living & entertaining. Offering generous principal rooms, gleaming hardwood floors, high ceilings and an abundance of natural light, this is a home with space for the entire family.The open-concept living and dining areas create an inviting flow, with room to comfortably host a dining table for 10 - perfect for holidays, dinner parties and family gatherings. The kitchen connects seamlessly to the living spaces and outdoor areas, making entertaining inside & out a breeze. The elegant primary retreat is a true sanctuary, featuring tray ceilings, hardwood floors, oversized windows overlooking the backyard, a large walk-in closet plus additional double closets, and a luxurious spa-inspired 5-piece ensuite. Two additional family bedrooms are bright & spacious, each with hardwood floors, large windows & generous closets, complemented by a beautiful 4-piece main bathroom. A private main-floor guest bedroom offers a large double closet and oversized window, with a 3-piece bathroom just steps away. Tucked away from the main living areas, it's ideal for guests, extended family or a potential nanny suite. The expansive main-floor recreation room provides even more space to enjoy, with hardwood floors, high ceilings and a walkout to the deck and backyard - perfect for movie nights, games & relaxed family time. Outside, the fully fenced backyard is surrounded by mature trees for privacy and features a fantastic sport court ready for basketball, hockey and endless family fun. A spacious deck off the kitchen is ideal for BBQs and al fresco dining. Beautiful landscaping, established walkways, a convenient side entrance and a two-car driveway complete this exceptional property. Spacious, polished & wonderfully functional, 1 Caldow Road delivers the indoor-outdoor lifestyle and flexibility today's families are looking for. Easy 5 min walk to LRT (id:60164)
| Room | Level | Dimensions |
|---|---|---|
| Living room | Main level | 8.59 x 5.82 meters |
| Foyer | Ground level | 5.61 x 2.34 meters |
| Dining room | Main level | 8.59 x 5.82 meters |
| Kitchen | Main level | 6.78 x 5.79 meters |
| Family room | Main level | 6.78 x 5.79 meters |
| Primary Bedroom | Second level | 5.74 x 4.39 meters |
| Bedroom 2 | Second level | 3.1 x 2.97 meters |
| Bedroom 3 | Second level | 3.1 x 3 meters |
| Family room | Ground level | 5.38 x 3.96 meters |
| Bedroom 4 | Ground level | 3.86 x 2.97 meters |
| Laundry room | Ground level | 2.31 x 1.75 meters |
What's the parking situation?+
This property includes 2 spaces — No Garage.
How is the space laid out across floors?+
This is a 2-storey single family. The 4 bedrooms and 4 bathrooms are typically split with living areas on the main floor and bedrooms above — confirm the exact layout during a showing.
How is the home heated? Is it efficient?+
Heating is forced air, natural gas. Gas heating is generally the most cost-efficient option in Ontario winters.
Is there air conditioning?+
Yes — central air conditioning cooling is in place.
Is 1 CALDOW ROAD a good fit for a growing family?+
With 4 bedrooms and 4 bathrooms, there's room for kids plus a guest room or home office. The 2-storey layout keeps living and sleeping areas separated.
What makes this a luxury property?+
At $2,298,000, standout features include 4 bathrooms. In this price range, expect higher-end finishes — verify during a showing.
Ask About This Property
Nearby Places
Searching nearby places…
Benchmark price · Updated 2026-09
Year over year
Past 10 years
Similar listings
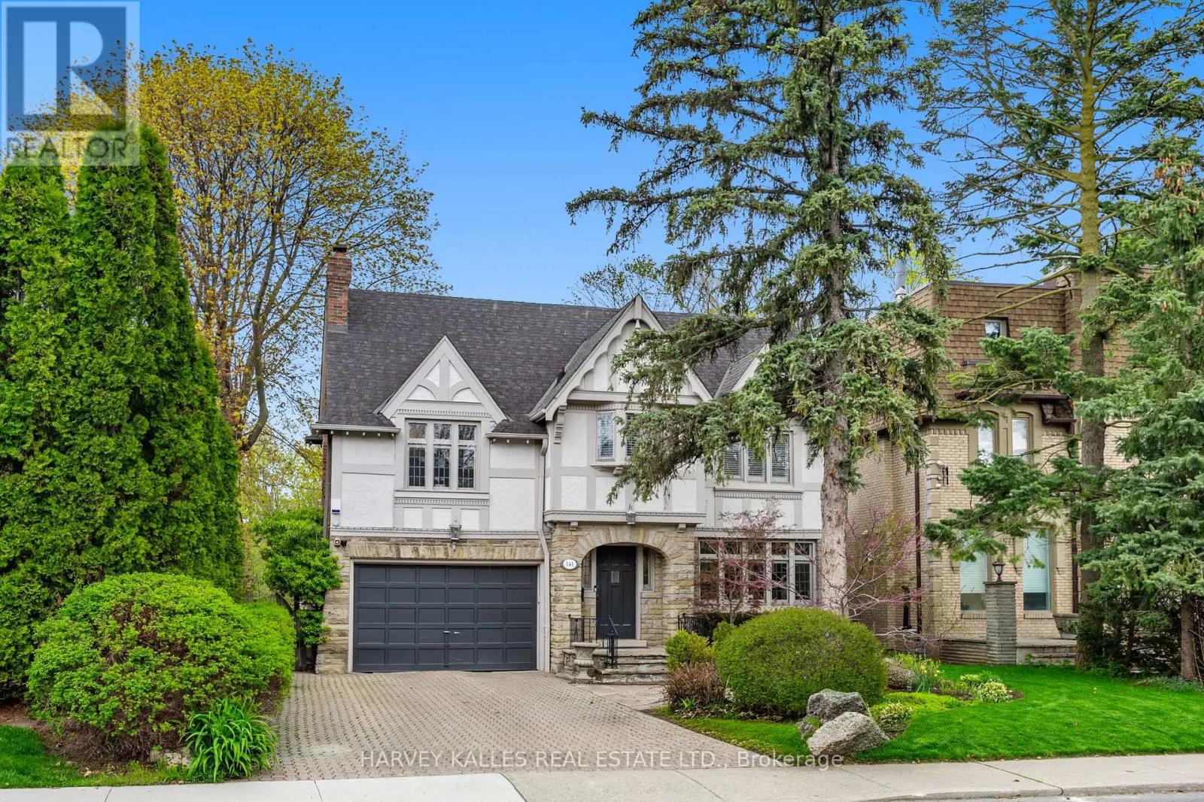
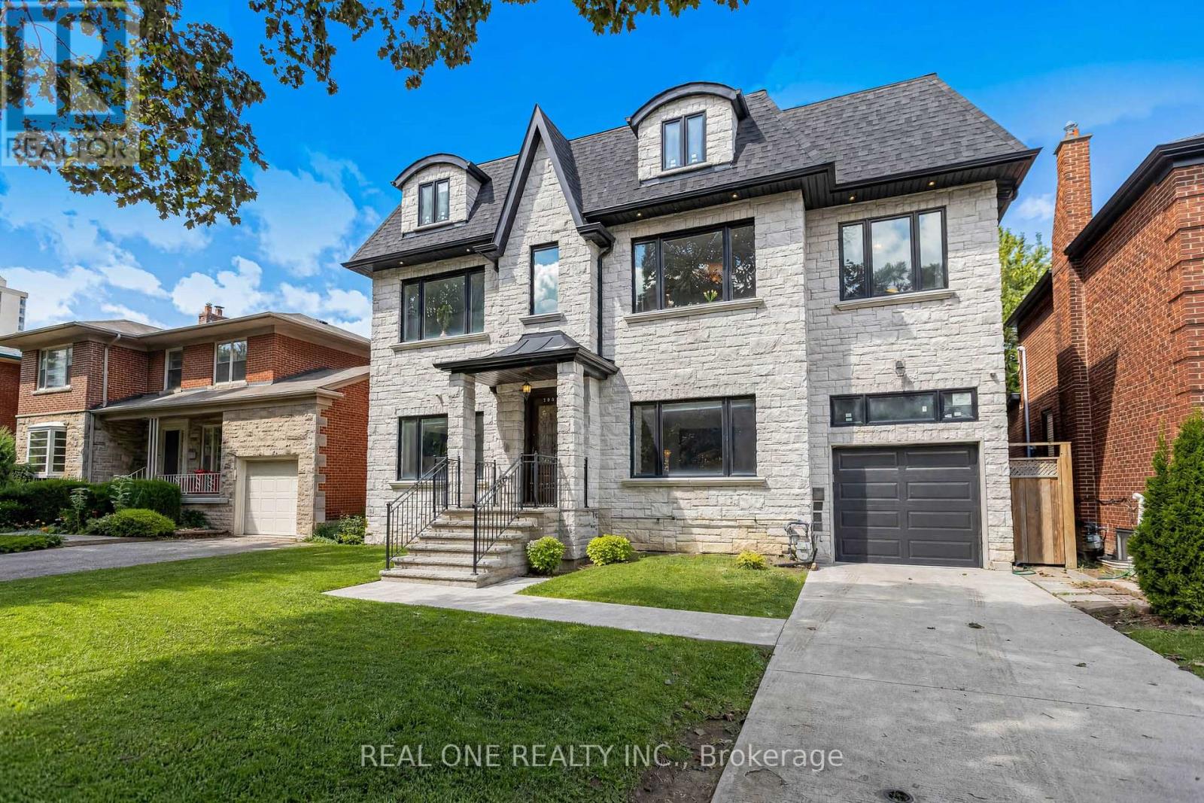
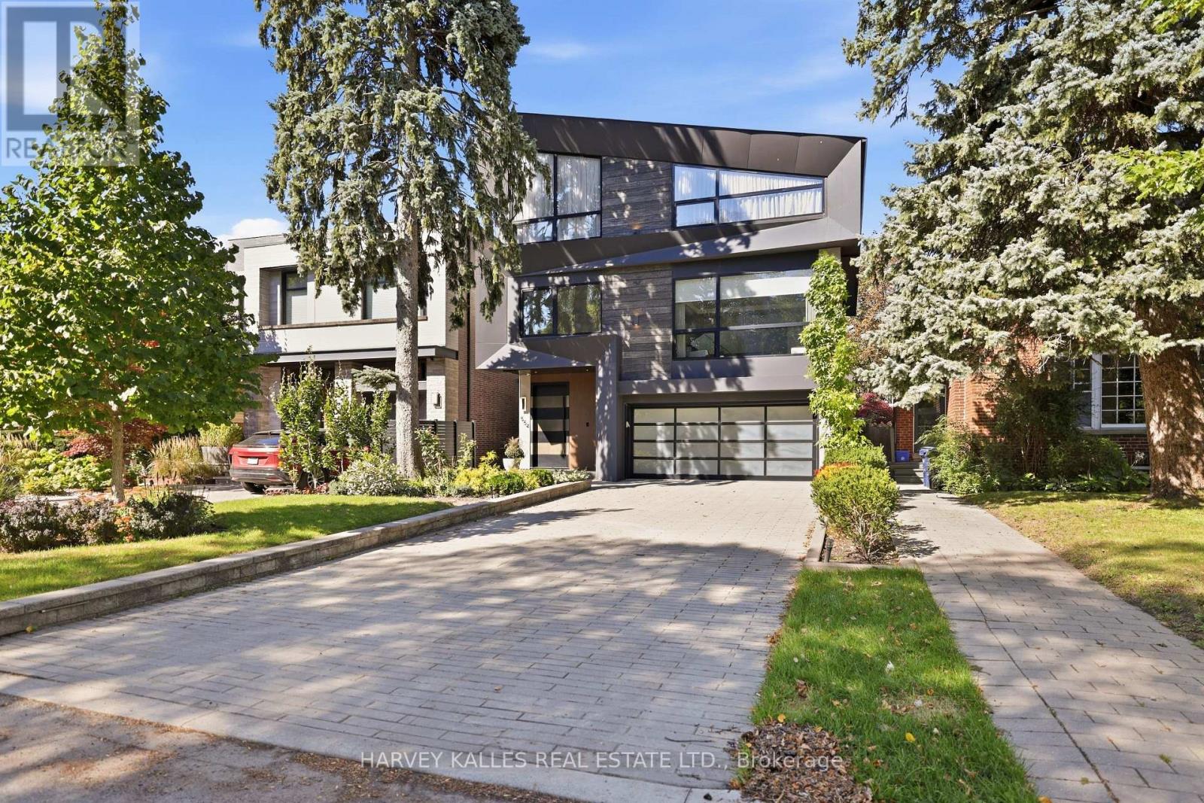
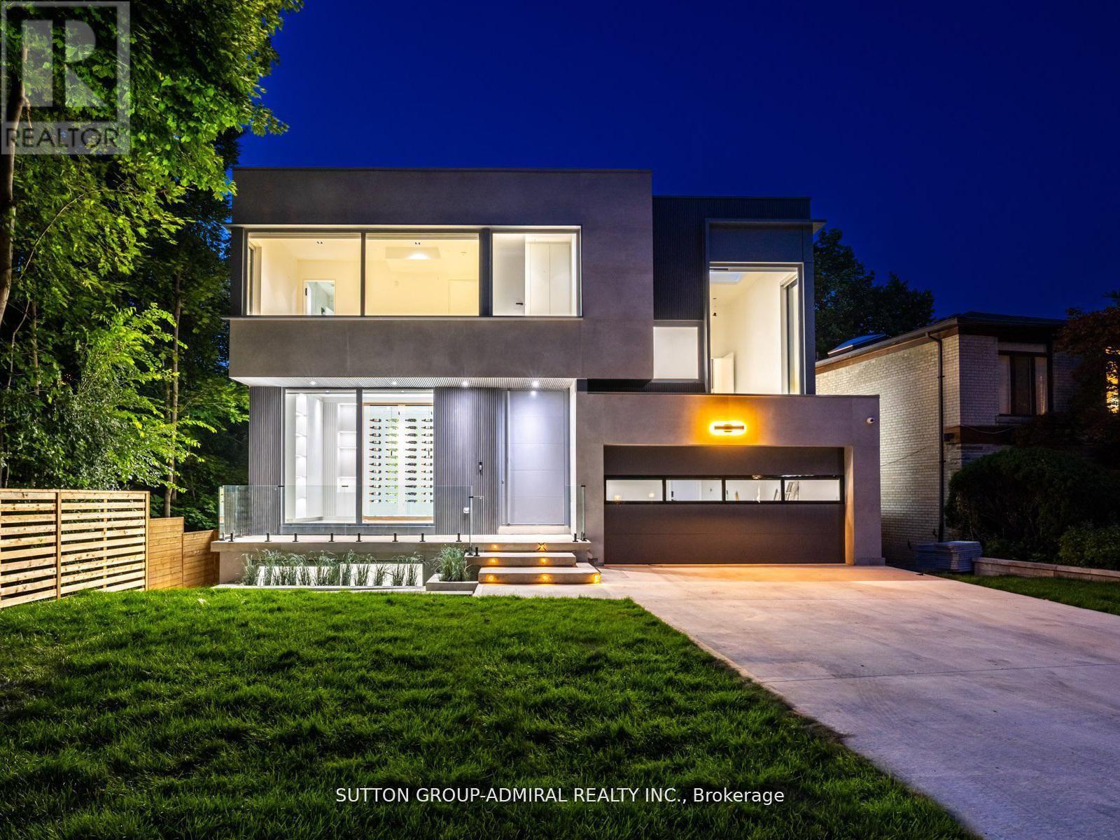
 For Sale85 days8
 For Sale38 days11
 For Sale38 days29
 For Sale24 days17

The listing data above is provided under copyright by the Canadian Real Estate Association. While the information is considered reliable, its accuracy is not guaranteed by the Canadian Real Estate Association or getsetsold.ca. Neither getsetsold.ca nor its affiliates make any representations or warranties, express or implied, regarding the accuracy or completeness of the information presented here.