Get $4,625 Cash Back
216 BEECHFIELD ROAD, Oakville (FD Ford) — listed at $1,849,900. Earn buyer cashback at closing. No catches, just more money in your pocket.
Rare opportunity in sought-after Eastlake! Set on a generous 72.23 x 116.95 ft lot on a quiet, tree-lined street, this 4-bedroom, 3-bathroom detached home offers an exceptional canvas to create your dream residence in one of Oakville's most prestigious lakeside communities. A rare double car garage plus driveway provides parking for up to 7 vehicles. Zoned for top-ranked Oakville Trafalgar High School (OT) and E.J. James Public School, and just a short walk to the shores of Lake Ontario, tennis courts, parks and nature trails. The home offers great bones, a functional layout and an unbeatable location - bring your vision and renovation plans to make it your own. Minutes to GO Transit, major highways, top private schools and shopping. Opportunities like this in Eastlake are rare - don't miss your chance to build lasting value in one of Oakville's most established, family-friendly neighbourhoods. (id:60164)
| Room | Level | Dimensions |
|---|---|---|
| Family room | Main level | 4.72 x 3.91 meters |
| Games room | Basement | 3.2 x 4.72 meters |
| Bedroom 5 | Second level | 3.86 x 3.51 meters |
| Kitchen | Main level | 3.3 x 2.95 meters |
| Eating area | Main level | 2.24 x 2.36 meters |
| Dining room | Main level | 3.33 x 4.14 meters |
| Living room | Main level | 4.01 x 5.49 meters |
| Primary Bedroom | Second level | 3.53 x 4.04 meters |
| Bedroom 2 | Second level | 3.43 x 3.28 meters |
| Bedroom 3 | Second level | 3.51 x 3.05 meters |
| Bedroom 4 | Second level | 3.45 x 3.05 meters |
| Recreational, Games room | Basement | 7.26 x 3.84 meters |
How is the home heated? Is it efficient?+
Heating is forced air, natural gas. Gas heating is generally the most cost-efficient option in Ontario winters.
How is the space laid out across floors?+
This is a 2-storey single family. The 5 bedrooms and 3 bathrooms are typically split with living areas on the main floor and bedrooms above — confirm the exact layout during a showing.
What's the parking situation?+
This property includes 7 spaces — Detached Garage, Garage.
What makes this a luxury property?+
At $1,849,900, standout features include 3 bathrooms. In this price range, expect higher-end finishes — verify during a showing.
Is 216 BEECHFIELD ROAD a good fit for a growing family?+
With 5 bedrooms and 3 bathrooms, there's room for kids plus a guest room or home office. The 2-storey layout keeps living and sleeping areas separated.
What are the ongoing costs beyond the mortgage?+
Budget for annual property taxes of $9,046.05, heating is forced air, natural gas. Always verify the latest figures with your agent before making an offer — these change yearly.
Ask About This Property
Nearby Places
Searching nearby places…
Benchmark price · Updated 2026-10
Year over year
Past 10 years
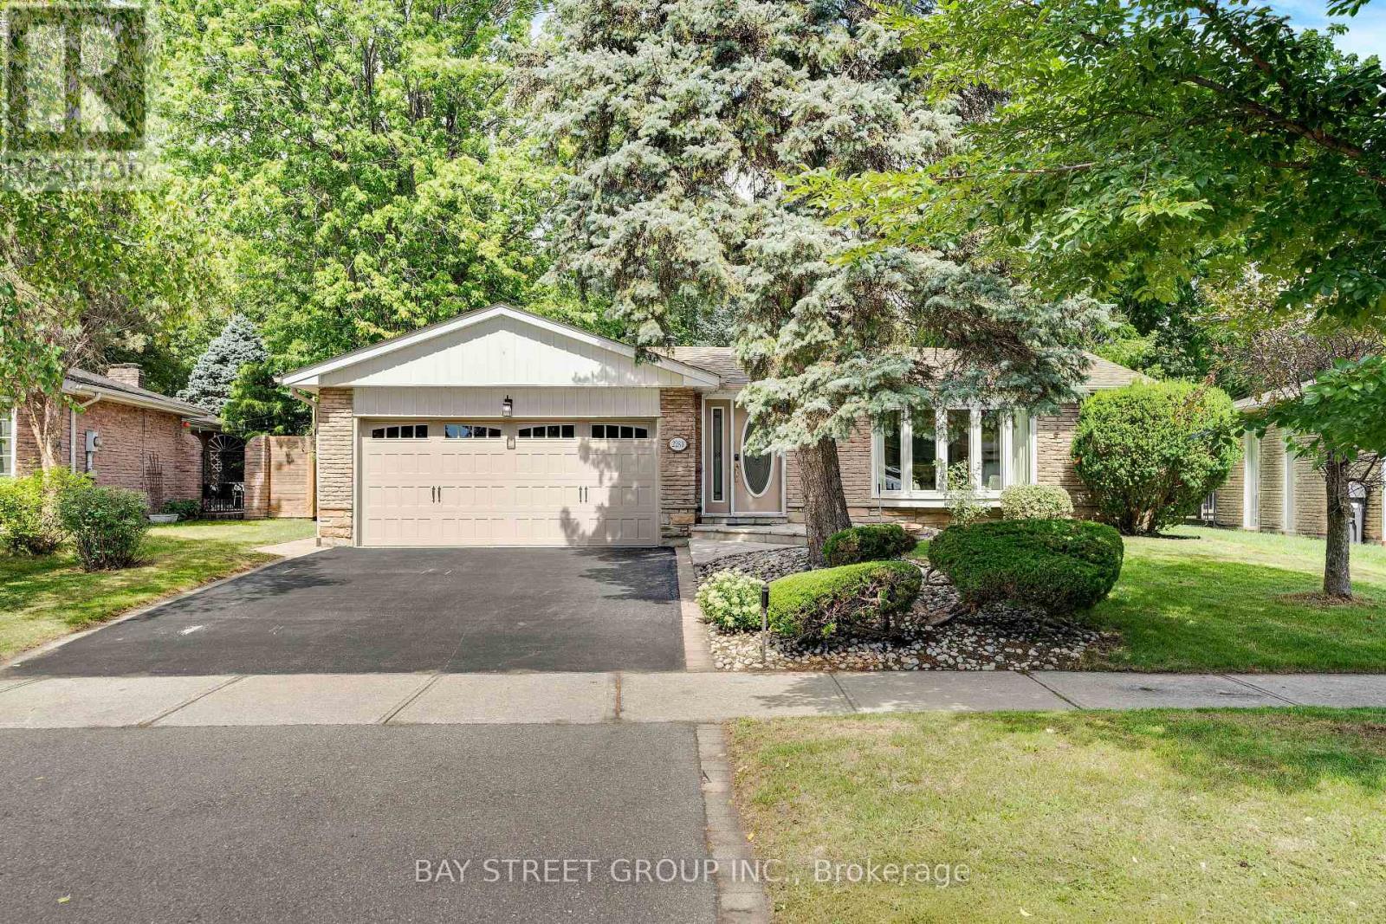
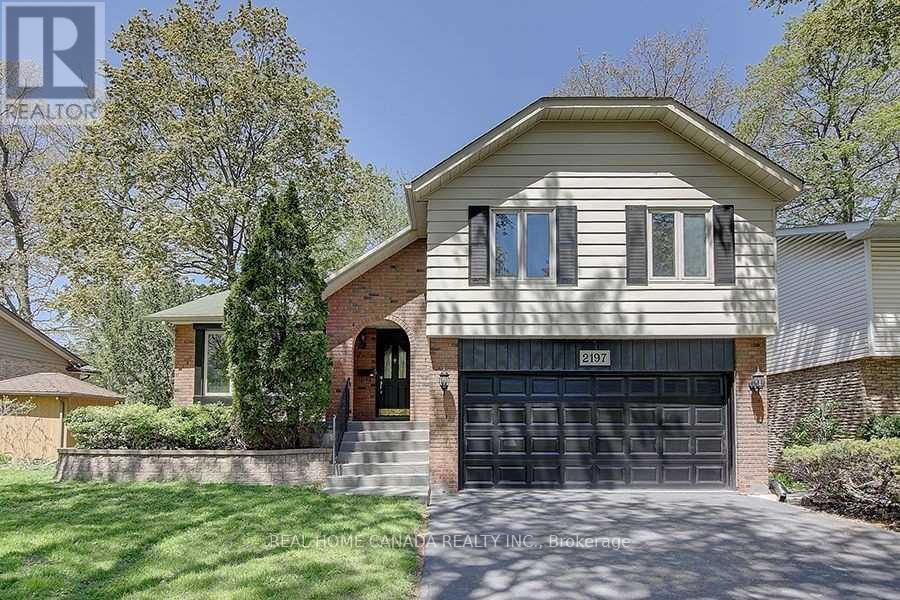
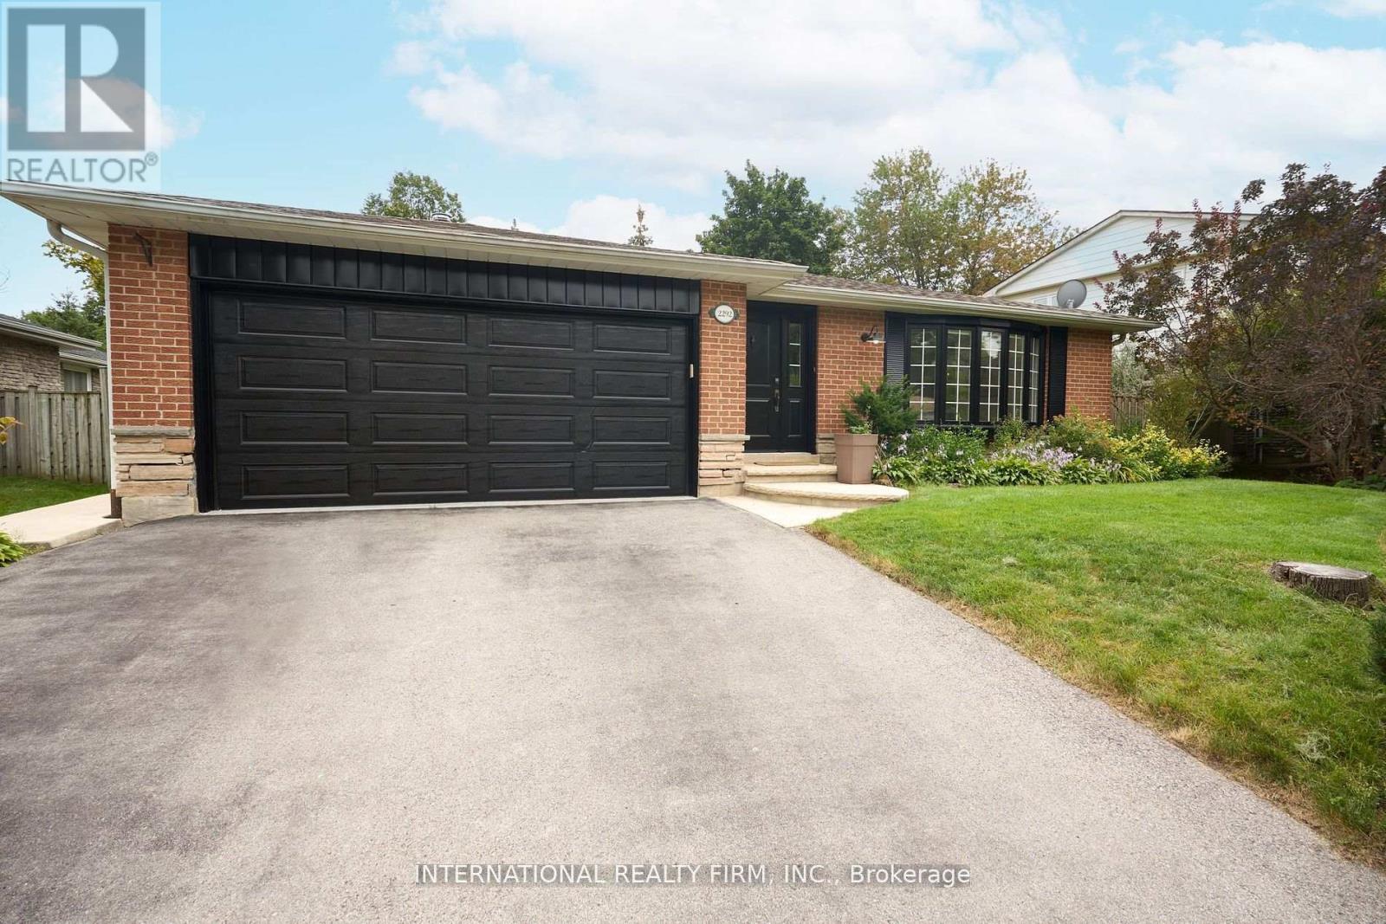
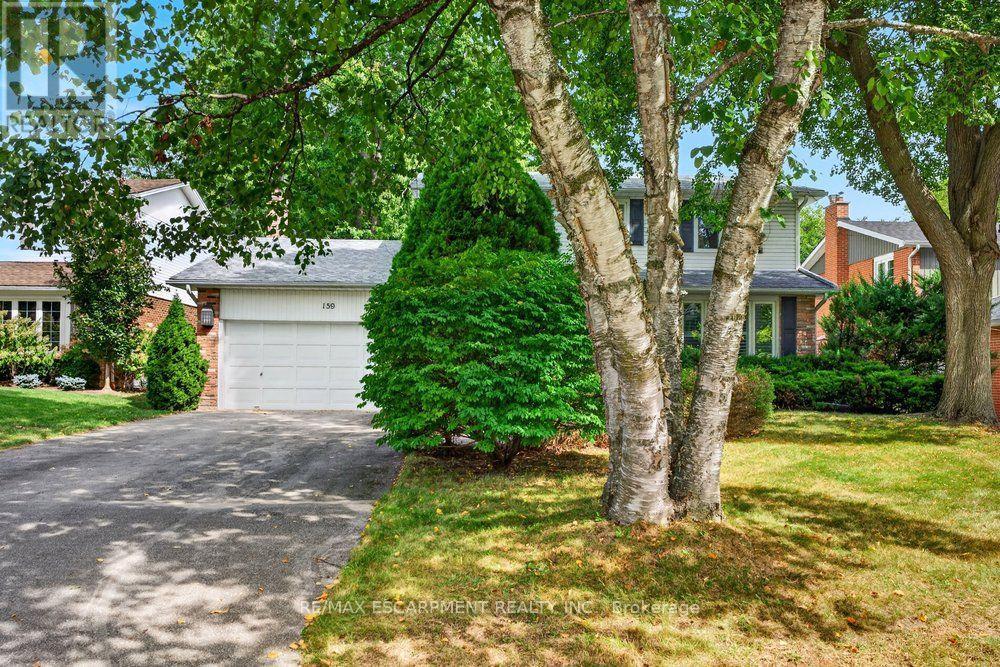
Similar listings
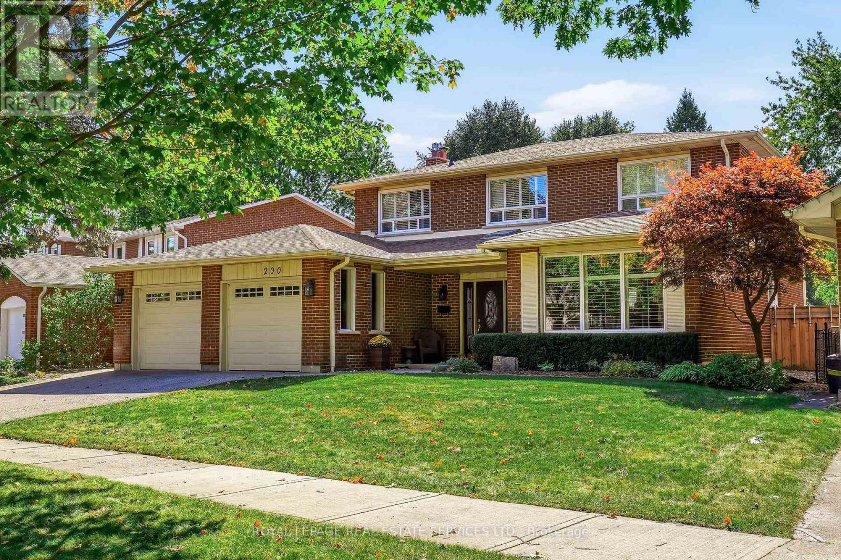
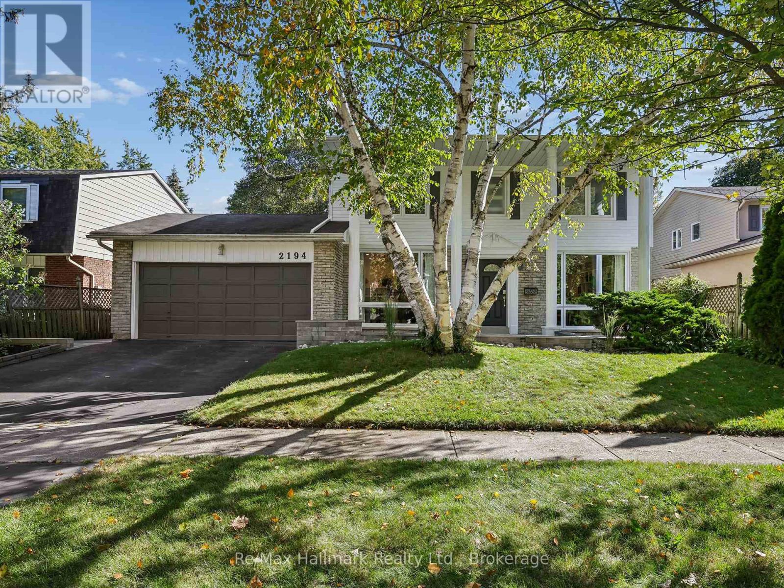
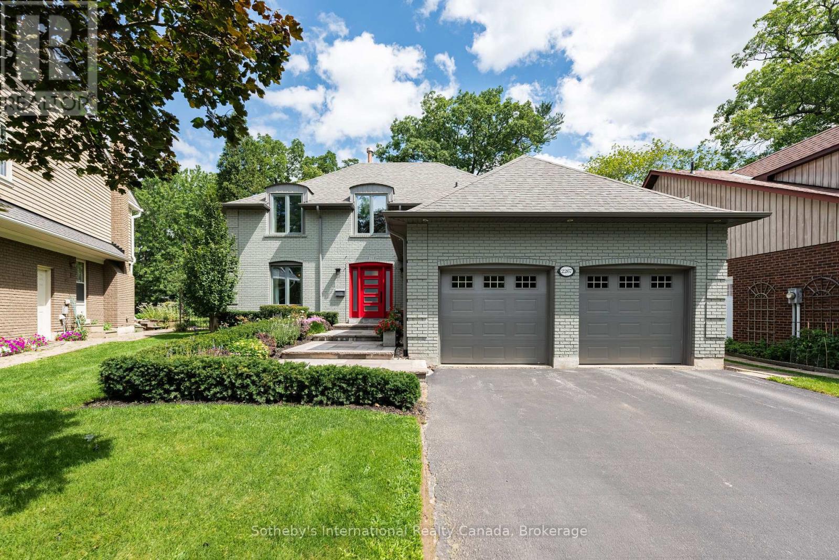
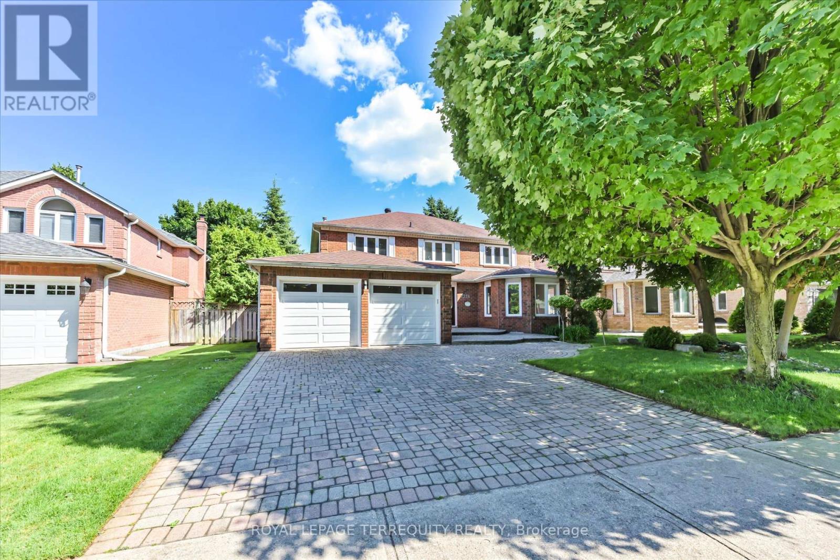
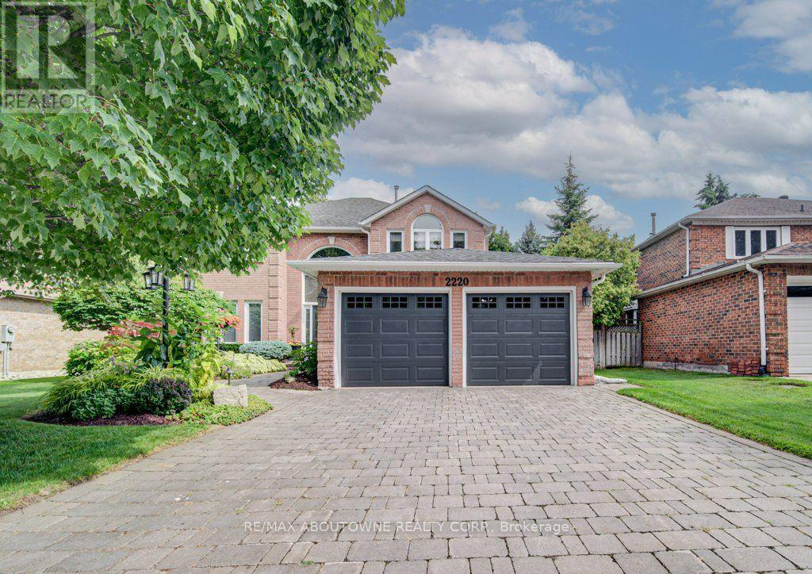
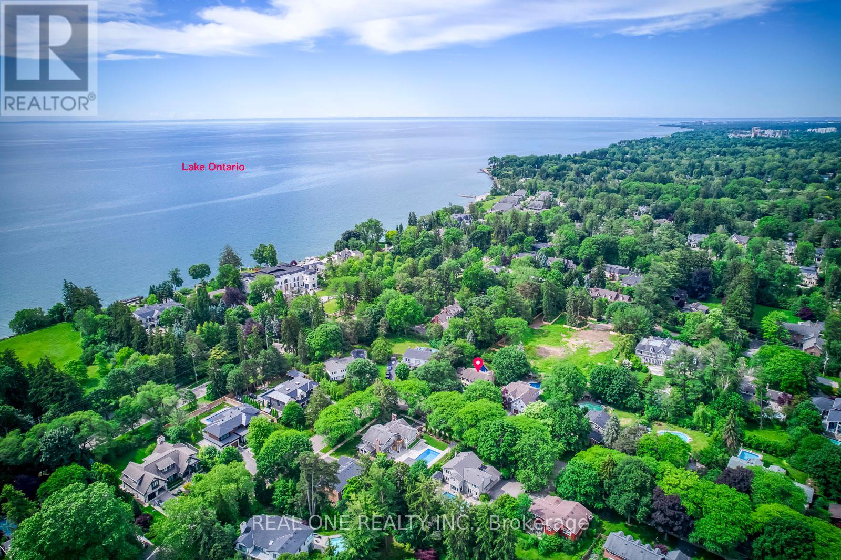
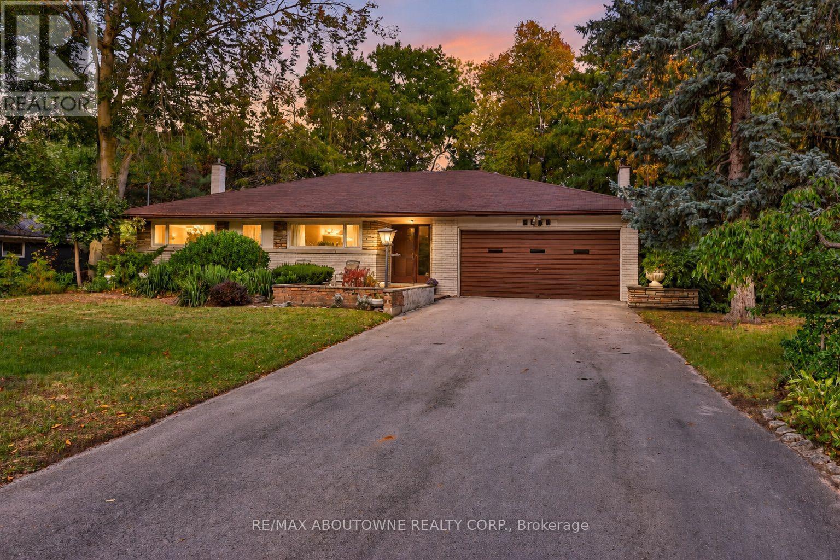
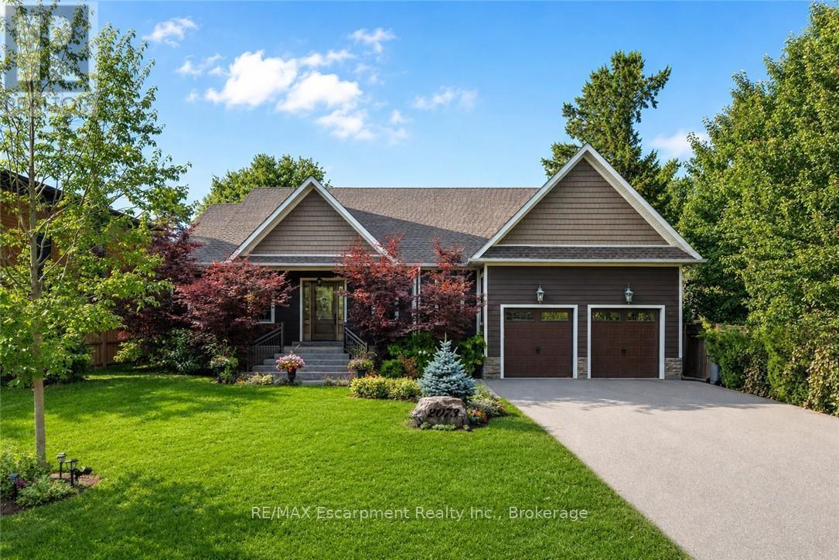
 For Sale15 days19
 For Sale28 days39
 For Sale6 days35
 For Sale48 days46

The listing data above is provided under copyright by the Canadian Real Estate Association. While the information is considered reliable, its accuracy is not guaranteed by the Canadian Real Estate Association or getsetsold.ca. Neither getsetsold.ca nor its affiliates make any representations or warranties, express or implied, regarding the accuracy or completeness of the information presented here.