Get $4,998 Cash Back
200 ALL SAINTS CRESCENT, Oakville (FD Ford) — listed at $1,999,000. Earn buyer cashback at closing. No catches, just more money in your pocket.
Parkside perfection in Oakville's desirable Ford neighbourhood. Meticulously maintained by its original owners, this impressive family home is situated on a premium 63' x 109' lot backing directly onto tranquil Charnwood Park. With over 3,600 sq ft of finished living space designed for family life and effortless entertaining. Step into a sun-drenched foyer beneath a dramatic skylight. The spacious main level features formal living and dining spaces, alongside a spacious kitchen and breakfast area complete with granite countertops and walk-out access to your backyard oasis. Unwind in the cozy family room anchored by a classic fireplace and second walk-out to the back patio. A convenient main-floor laundry room with a side entrance and a 2-piece bath complete the ground floor. Upstairs, the primary bedroom offers a walk-in closet and a refreshed 3-piece ensuite. Three additional generous bedrooms share an updated 5-piece bath with double sinks. The fully finished lower level is built for fun - ideal for movie nights, a games room, or a home gym, plus an expansive utility area ready for a workshop or hobby space. Outdoors, enjoy ultimate privacy with mature trees, lush landscaping, an integrated irrigation system, and a private in-ground pool and patio. Close to top-rated schools and parks with fast access to major highways. (id:60164)
| Room | Level | Dimensions |
|---|---|---|
| Living room | Main level | 5.56 x 3.79 meters |
| Recreational, Games room | Basement | 8.12 x 7.14 meters |
| Games room | Basement | 6.57 x 3.65 meters |
| Utility room | Basement | 7.46 x 5.47 meters |
| Cold room | Basement | 3.44 x 3.37 meters |
| Dining room | Main level | 3.79 x 3.75 meters |
| Kitchen | Main level | 3.85 x 2.81 meters |
| Eating area | Main level | 3.52 x 3.47 meters |
| Family room | Main level | 5.58 x 3.55 meters |
| Laundry room | Main level | 2.64 x 2.18 meters |
| Primary Bedroom | Second level | 5.8 x 3.81 meters |
| Bedroom 2 | Second level | 4.08 x 3.13 meters |
| Bedroom 3 | Second level | 4.15 x 3.13 meters |
| Bedroom 4 | Second level | 3.68 x 2.8 meters |
How is the home heated? Is it efficient?+
Heating is forced air, natural gas. Gas heating is generally the most cost-efficient option in Ontario winters.
Is there air conditioning?+
Yes — central air conditioning cooling is in place.
What's the parking situation?+
This property includes 4 spaces — Attached Garage, Garage.
Is 200 ALL SAINTS CRESCENT a good fit for a growing family?+
With 4 bedrooms and 3 bathrooms, there's room for kids plus a guest room or home office. The 2-storey layout keeps living and sleeping areas separated.
What are the ongoing costs beyond the mortgage?+
Budget for annual property taxes of $9,615, heating is forced air, natural gas. Always verify the latest figures with your agent before making an offer — these change yearly.
Does it have a basement, and is it finished?+
Yes — Finished, Full. A finished basement adds meaningful living space beyond the listed square footage.
Ask About This Property
Nearby Places
Searching nearby places…
Benchmark price · Updated 2026-10
Year over year
Past 10 years
Similar listings
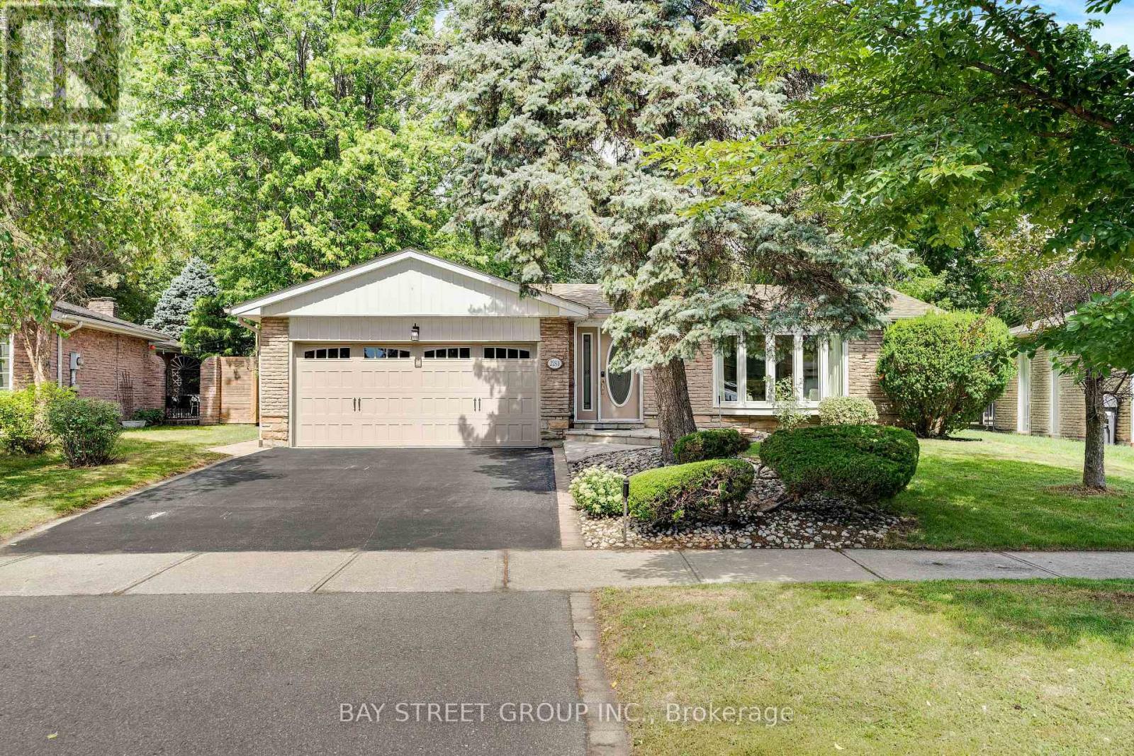
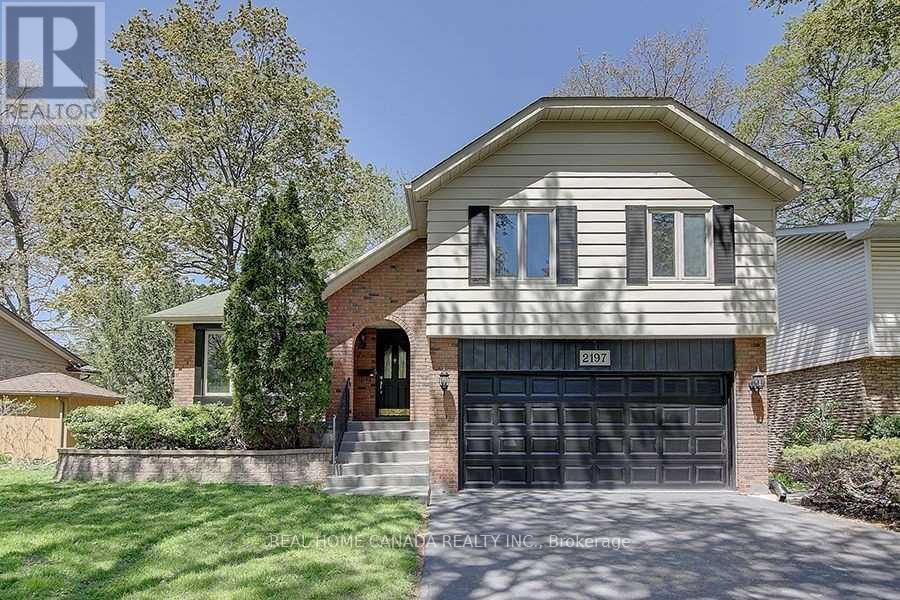
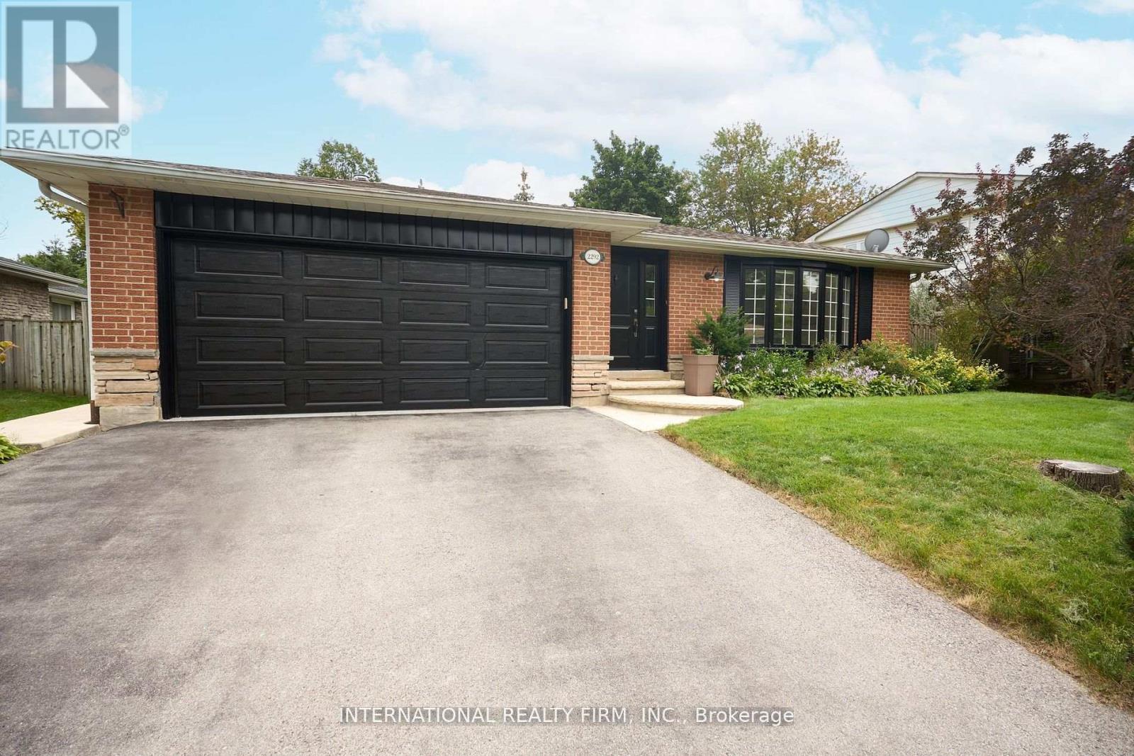
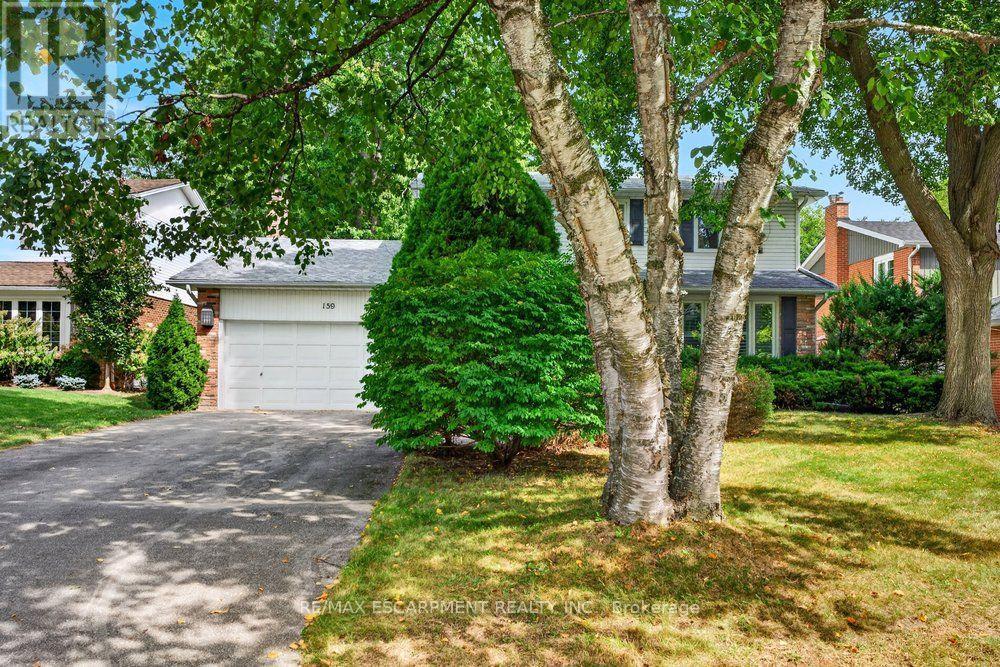
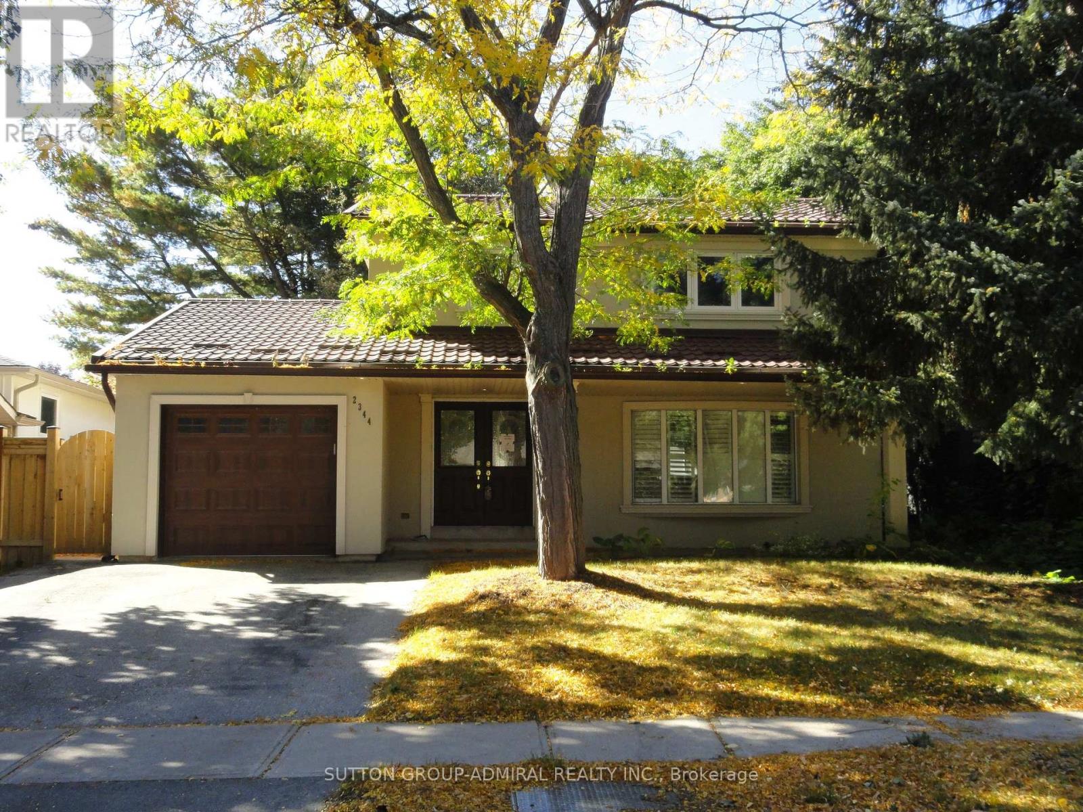 For Sale15 days19
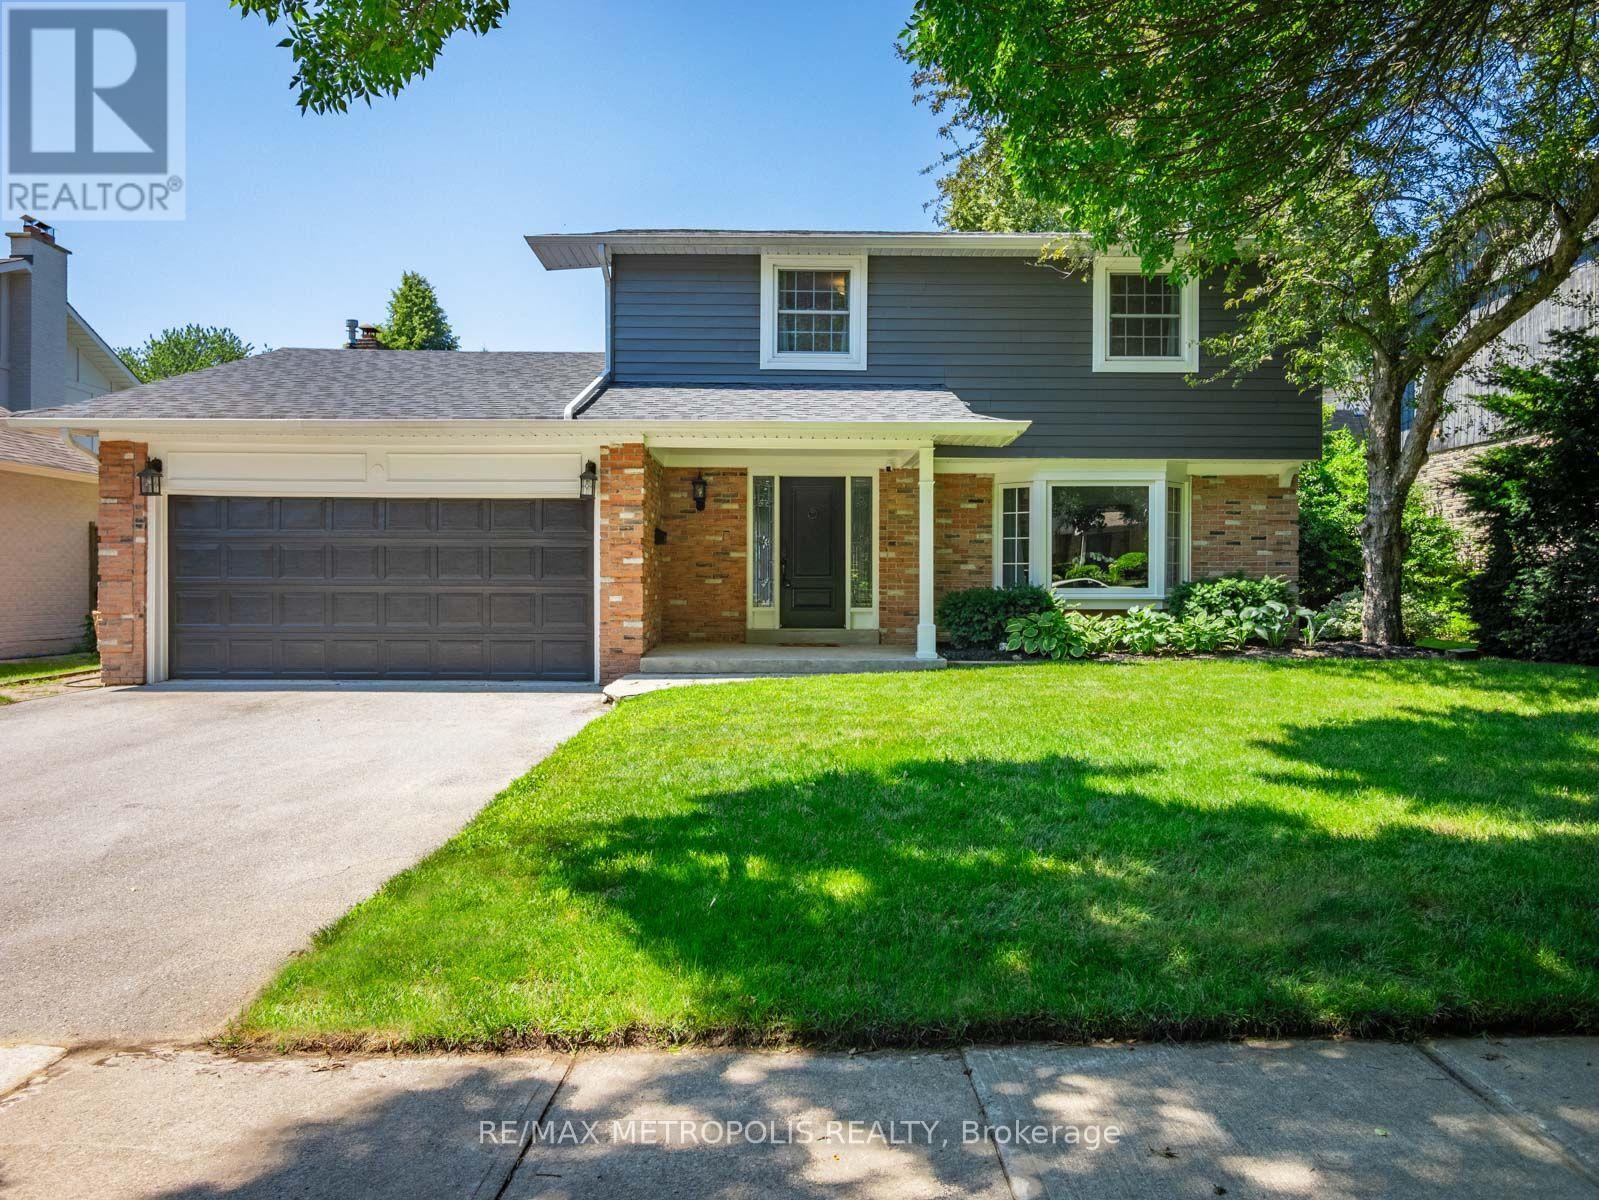 For Sale28 days39
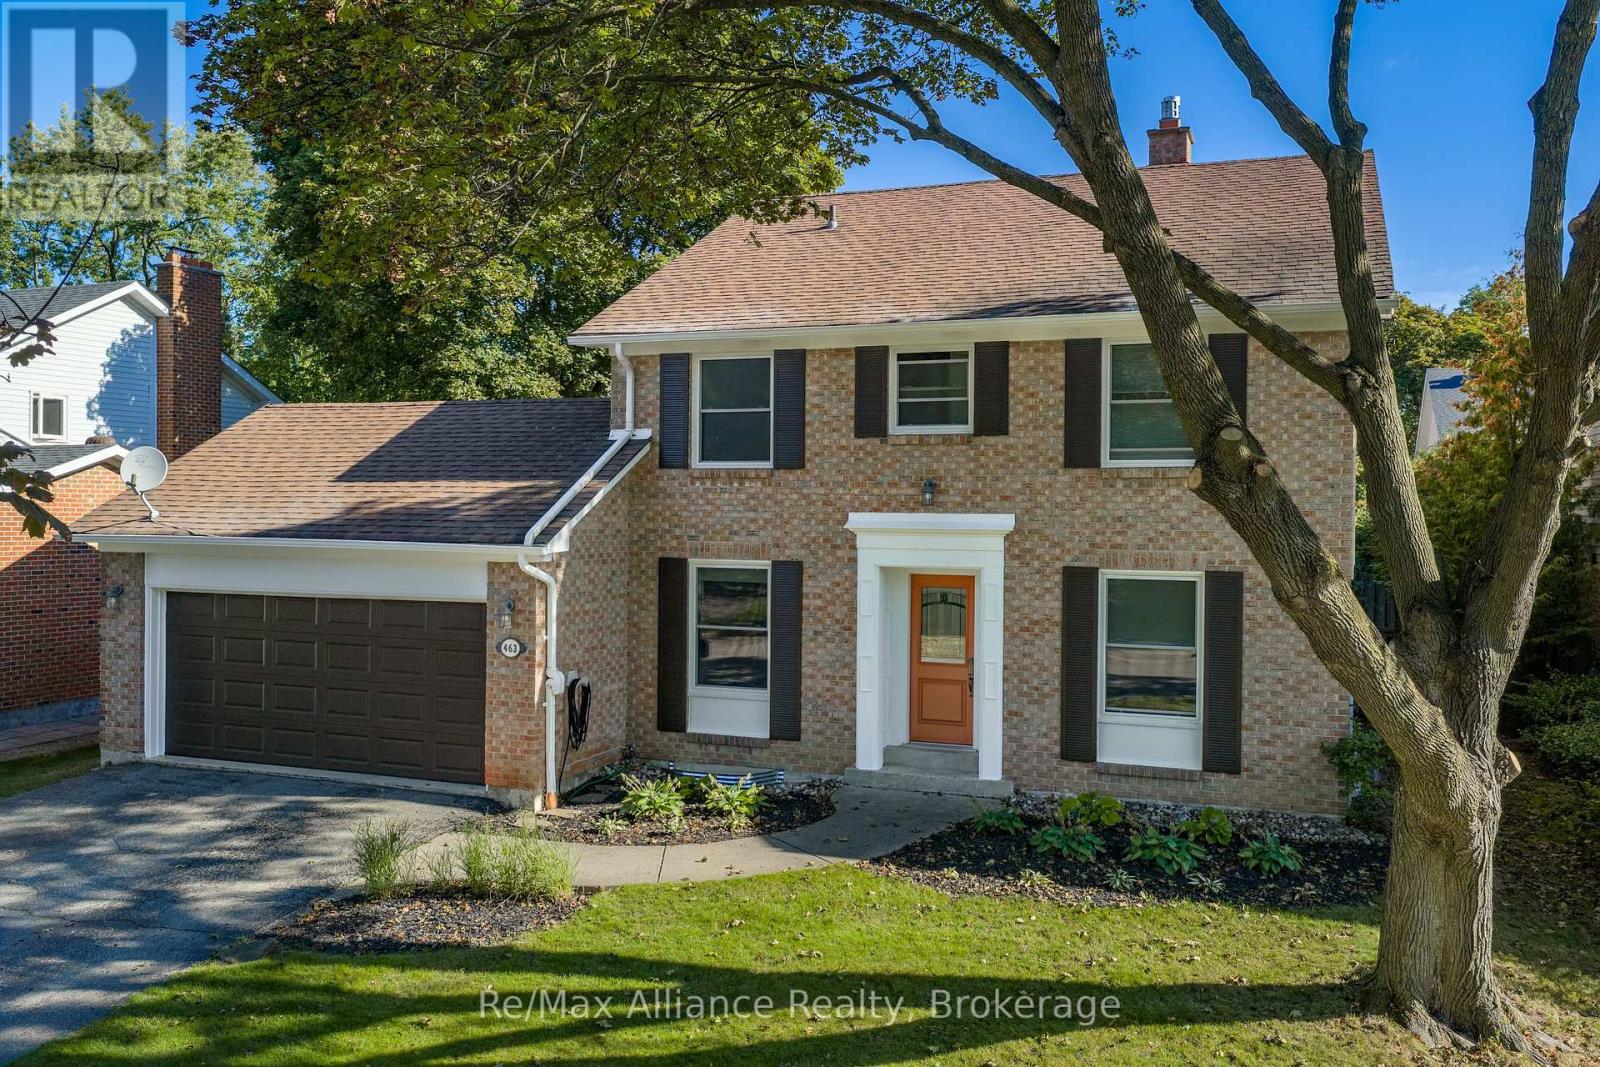 For Sale6 days35
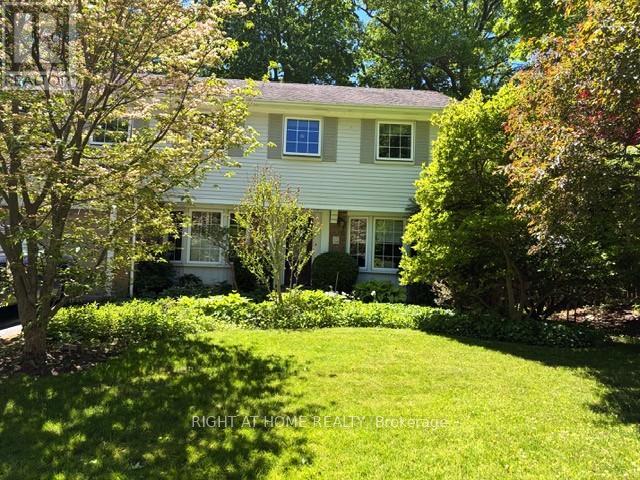 For Sale48 days46

The listing data above is provided under copyright by the Canadian Real Estate Association. While the information is considered reliable, its accuracy is not guaranteed by the Canadian Real Estate Association or getsetsold.ca. Neither getsetsold.ca nor its affiliates make any representations or warranties, express or implied, regarding the accuracy or completeness of the information presented here.