Get $3,720 Cash Back
463 DORLAND ROAD, Oakville (FD Ford) — listed at $1,488,000. Earn buyer cashback at closing. No catches, just more money in your pocket.
Welcome to 463 Dorland Road, a beautifully maintained and thoughtfully updated family home in Oakville's desirable Ford neighbourhood. Offering 1,953 sq. ft. above grade, this inviting 3+1 bedroom, 2.5 bathroom home sits on a generous 60 x 100 ft. lot in an established, family-friendly community. Originally designed as a four-bedroom home and thoughtfully converted to three spacious bedrooms on the upper level, the layout offers enhanced comfort and flexibility, with the potential to restore the original configuration. Lovingly cared for by its owners, who raised their family here, this home offers a wonderful combination of comfort, functionality and an exceptional location. The main floor features an updated kitchen, opened to the dining area for easy everyday living and entertaining, complemented by hardwood flooring throughout the main level and upper hallway. The finished basement provides additional living space and a fourth bedroom, ideal for guests, extended family or a home office. Extensive improvements over the years include renovated bathrooms, an upgraded 200-amp electrical panel, updated windows and doors, enhanced attic insulation and duct sealing. Notable recent updates include Trubilt windows and a new air conditioner (2025), along with a new garage door opener (2026). Ideally situated in a wonderful community with nearby schools, including Maple Grove Public School, Oakville Trafalgar High School, St. Vincent Catholic Elementary School and St. Thomas Aquinas Catholic Secondary School. Enjoy the convenience of nearby shopping, parks and everyday amenities, along with easy access to the QEW and Highway 403, connecting to Highway 401. A fantastic opportunity to make this well-loved home your own in one of Southeast Oakville's most sought-after family neighbourhoods. (id:60164)
| Room | Level | Dimensions |
|---|---|---|
| Family room | Main level | 3.96 x 3.14 meters |
| Living room | Main level | 5.21 x 3.35 meters |
| Dining room | Main level | 4.21 x 3.75 meters |
| Kitchen | Main level | 3.84 x 2.65 meters |
| Primary Bedroom | Second level | 5.52 x 3.51 meters |
| Bedroom 2 | Second level | 4.27 x 3.51 meters |
| Bedroom 3 | Second level | 3.93 x 3.29 meters |
| Recreational, Games room | Basement | 6.13 x 4.3 meters |
| Bedroom 4 | Basement | 5.21 x 3.14 meters |
| Utility room | Basement | 8.05 x 3.81 meters |
Is there air conditioning?+
Yes — central air conditioning cooling is in place.
Does it have a basement, and is it finished?+
Yes — Finished, N/A. A finished basement adds meaningful living space beyond the listed square footage.
What's the parking situation?+
This property includes 6 spaces — Attached Garage, Garage.
What are the ongoing costs beyond the mortgage?+
Budget for annual property taxes of $7,590.91, heating is forced air, natural gas. Always verify the latest figures with your agent before making an offer — these change yearly.
How many fireplaces are there, and what type?+
This home has 1 fireplace. Confirm the fuel type (wood, gas, or electric) and have it inspected — especially wood-burning, which needs a WETT certification for insurance.
Is 463 DORLAND ROAD a good fit for a growing family?+
With 4 bedrooms and 3 bathrooms, there's room for kids plus a guest room or home office. The 2-storey layout keeps living and sleeping areas separated.
Ask About This Property
Nearby Places
Searching nearby places…
Benchmark price · Updated 2026-10
Year over year
Past 10 years
Similar listings
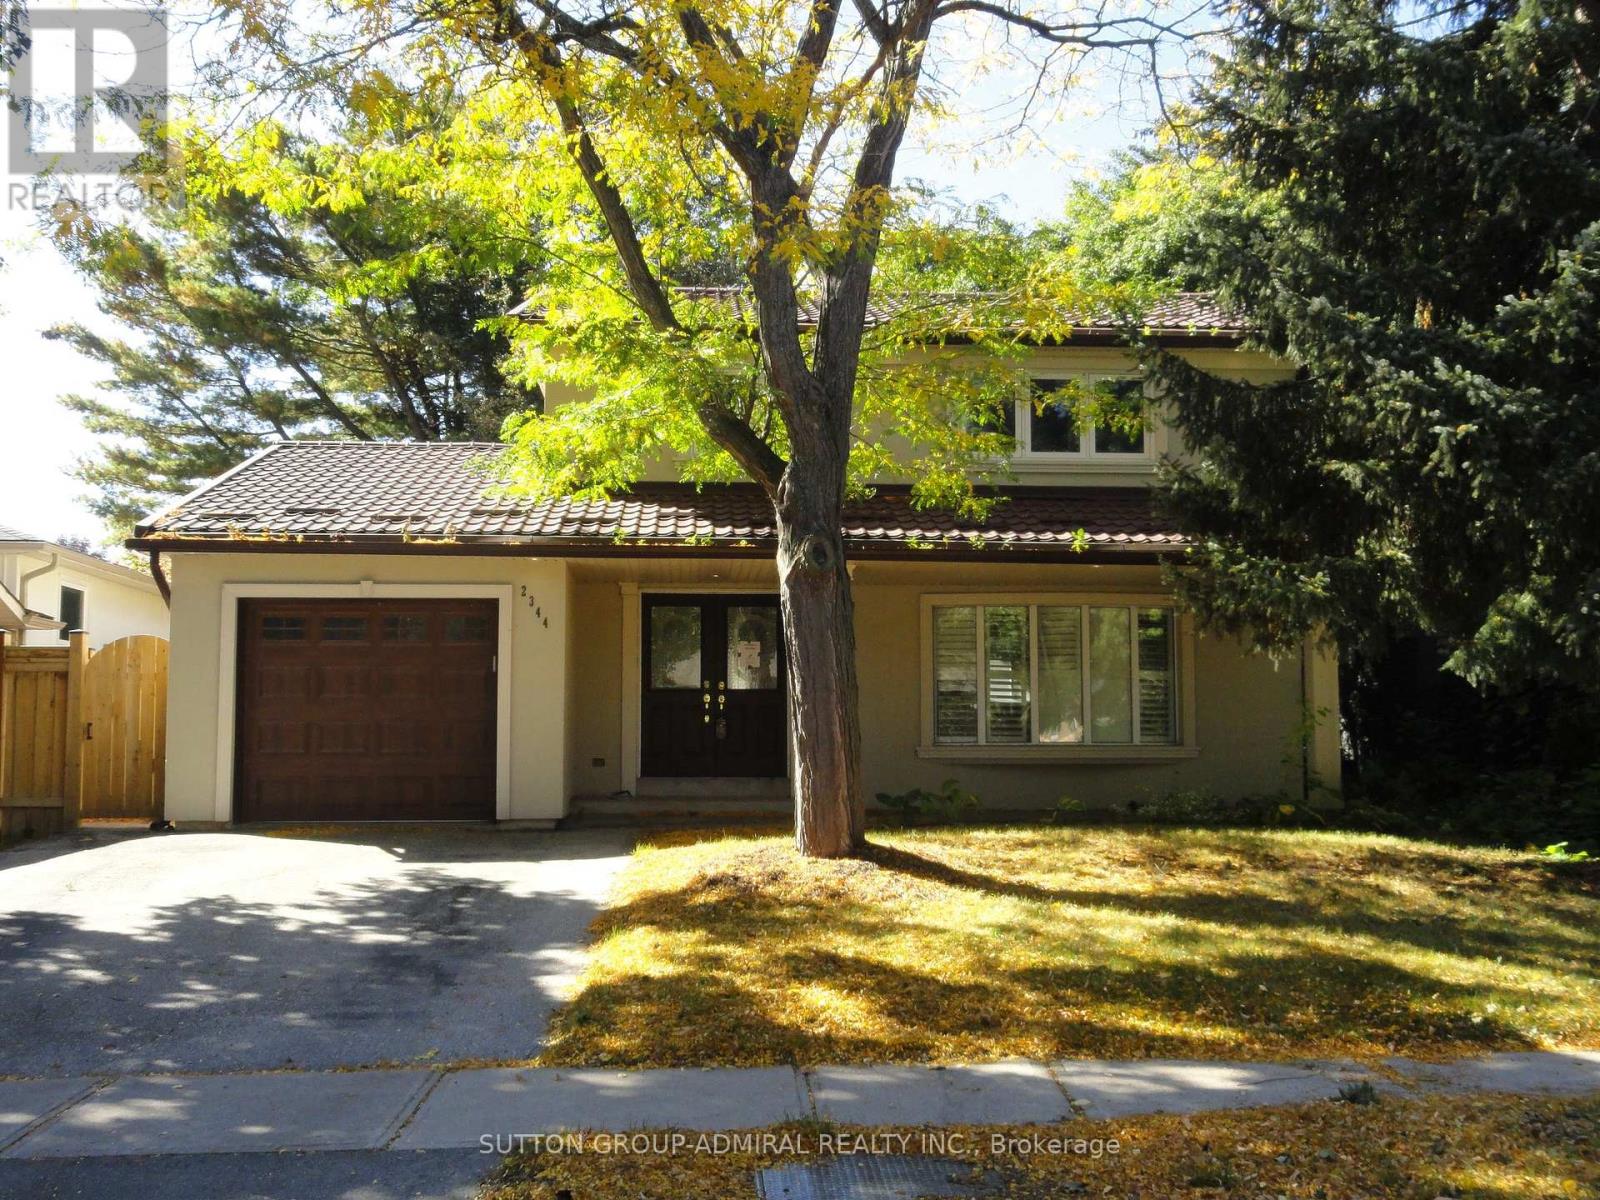 For Sale15 days19
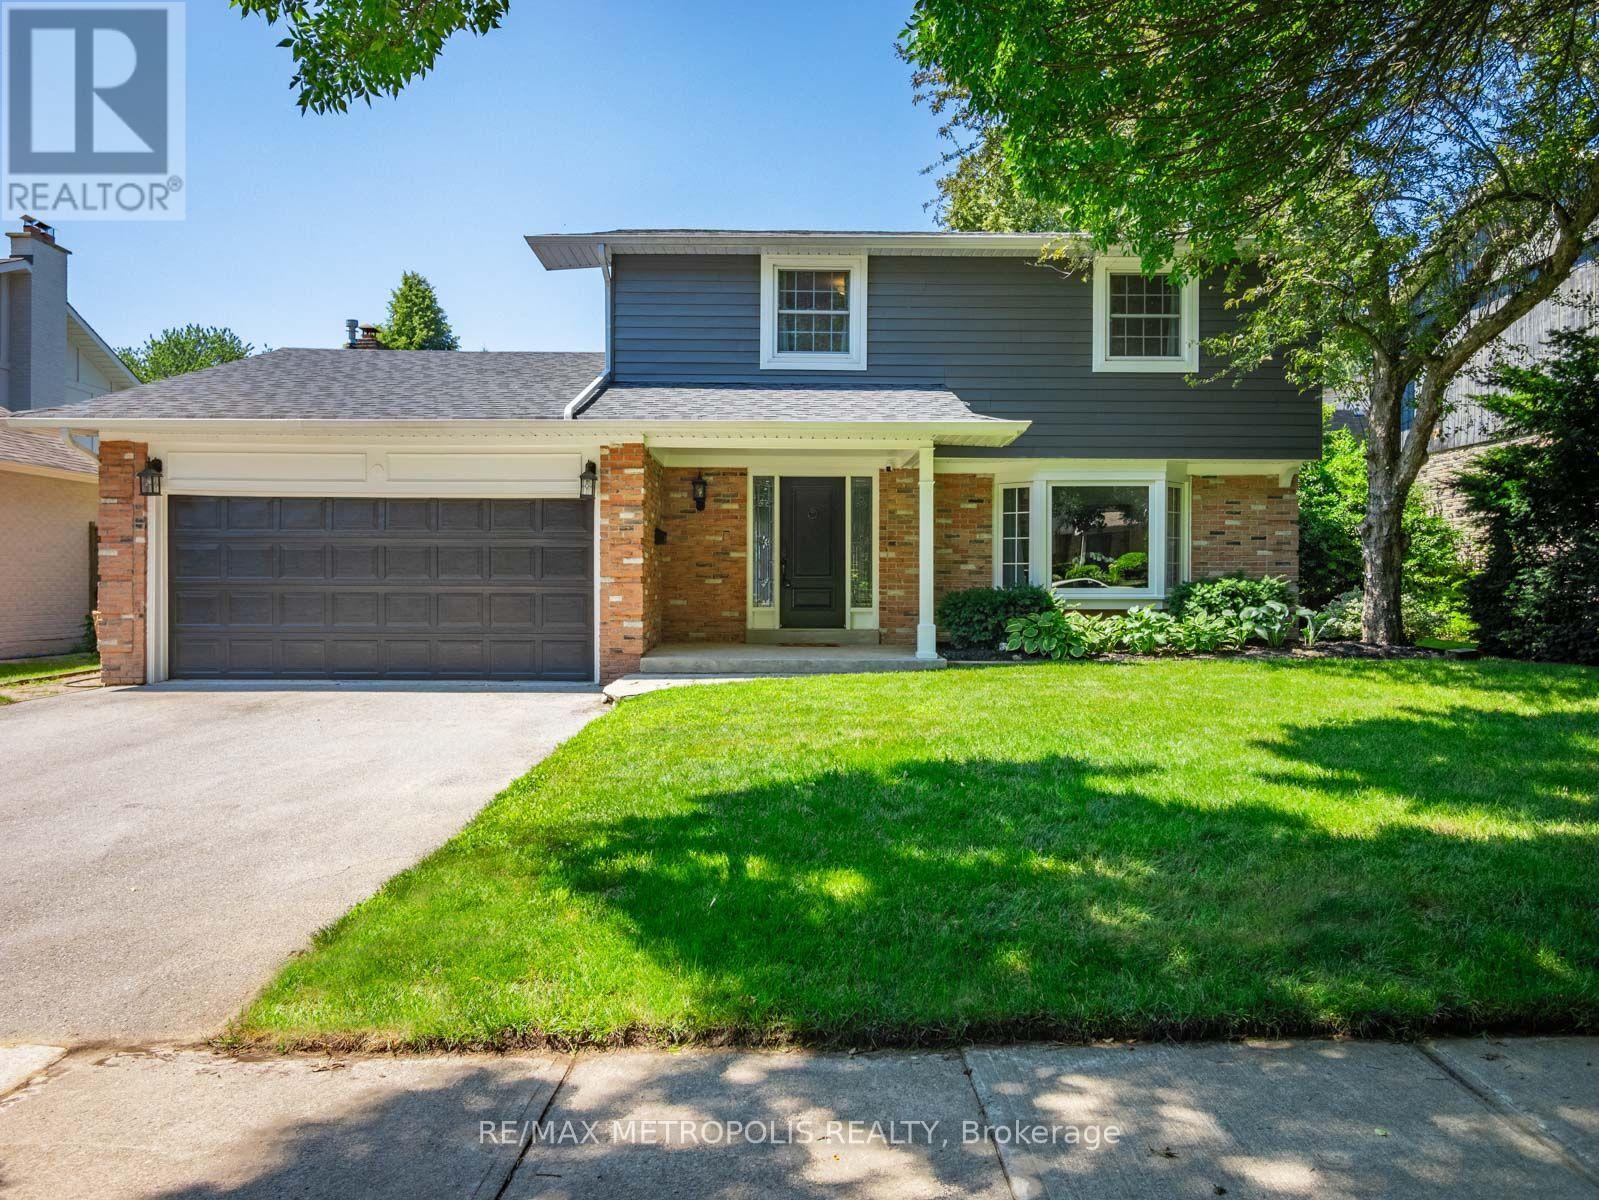 For Sale28 days39
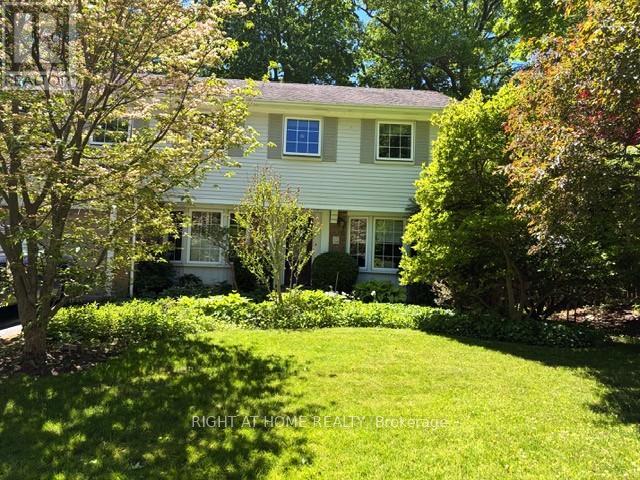 For Sale48 days46
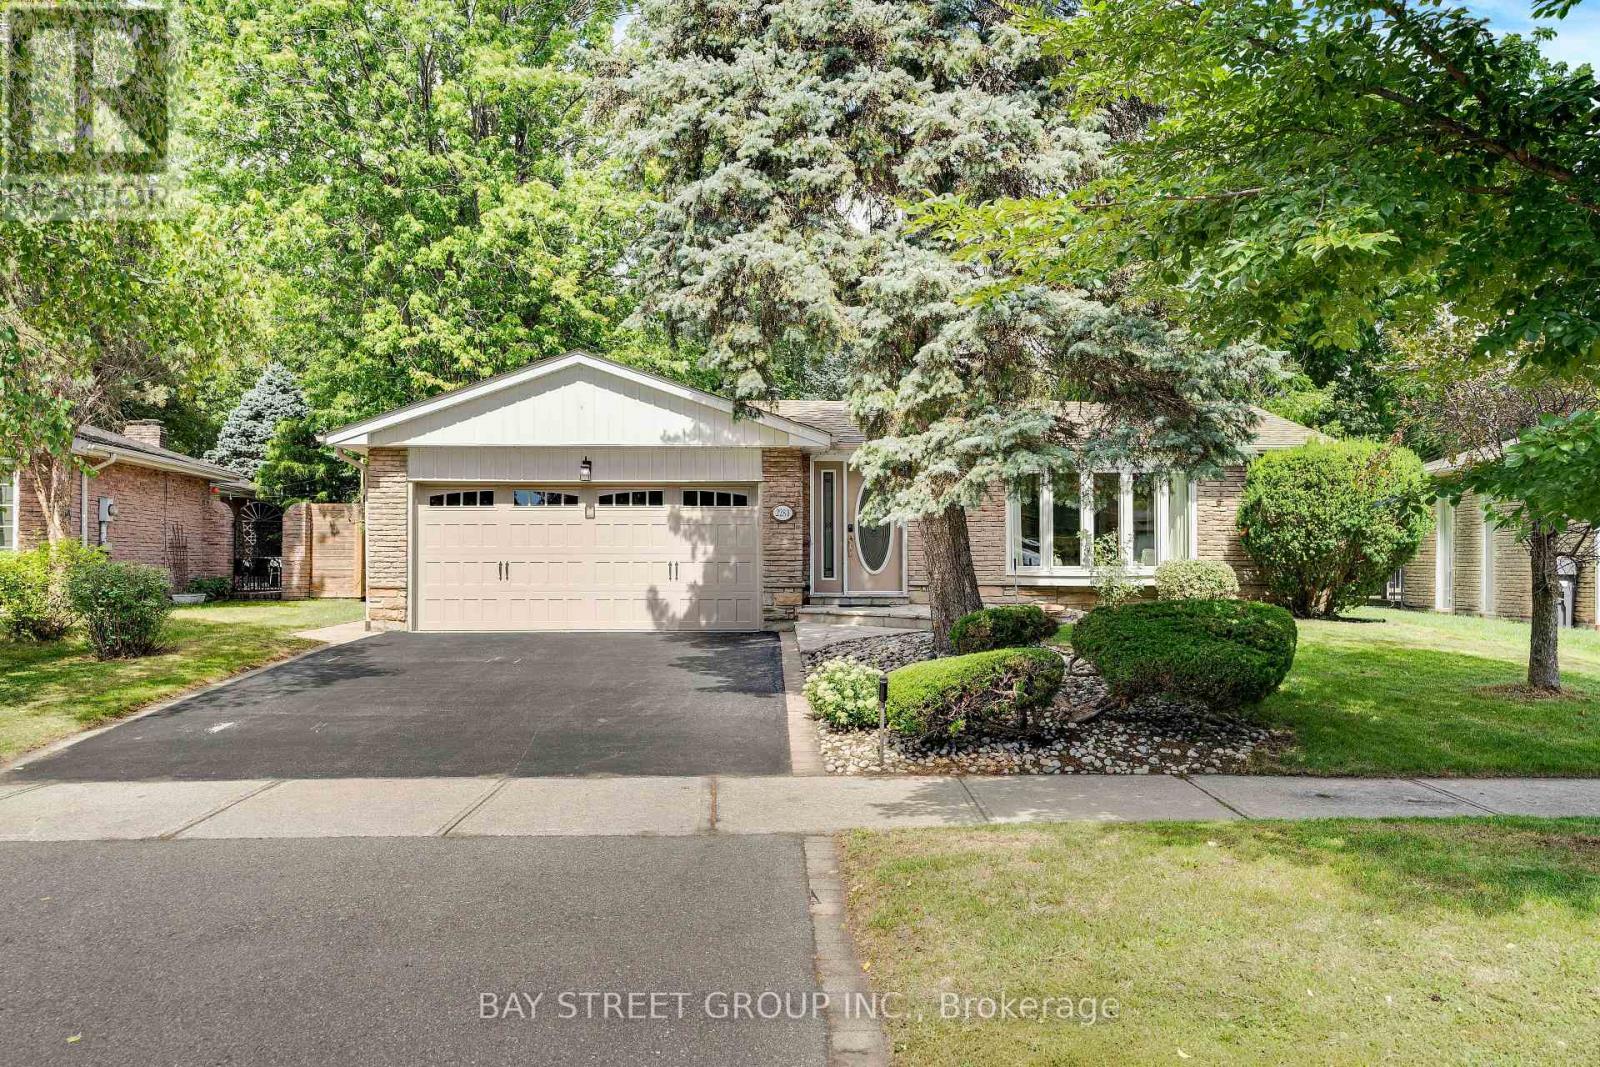 For Sale29 days50

The listing data above is provided under copyright by the Canadian Real Estate Association. While the information is considered reliable, its accuracy is not guaranteed by the Canadian Real Estate Association or getsetsold.ca. Neither getsetsold.ca nor its affiliates make any representations or warranties, express or implied, regarding the accuracy or completeness of the information presented here.