Get $2,375 Cash Back
55 DARBY ROAD, Guelph (Willow West/Sugarbush/West Acres) — listed at $949,900. Earn buyer cashback at closing. No catches, just more money in your pocket.
Beautifully updated and versatile family home in Guelph's west end. Generous living space, a large fenced yard and City-approved self-contained accessory apartment. The main level is bright, stylish and designed for everyday family living. Vaulted ceilings and a gas fireplace with stone surround create a dramatic focal point in the living and dining area, while the updated kitchen features crisp white cabinetry, sleek counters, stainless steel appliances and a sunny breakfast area overlooking the backyard. Just off the kitchen, the spacious family room offers a relaxed second living space with a walkout to the deck and yard. Main-floor also features a separate laundry room with access to garage and a convenient powder room. Upstairs, hardwood stairs lead to three comfortable bedrooms. The spacious primary bedroom features two closets and its own ensuite, while the additional bedrooms offer great space for family, guests or a home office. Matching flooring throughout the second level, updated lighting and large windows give the entire floor a bright, cohesive feel. The lower level adds an entirely separate dimension to the home. The accessory apartment features its own covered exterior entrance, full kitchen, living area, bedroom and separate den, 4-piece bathroom and private laundry access. Fully self-contained, it offers outstanding flexibility for extended family, multi-generational living, adult children or additional income potential. The furnace/storage area and landing remain accessible for the main residence. Outside, enjoy a large fully fenced backyard with mature trees, established landscaping, deck and patio space - plenty of room to entertain, garden or let kids and pets play. Tons of parking with room for three cars in the driveway plus an attached double-car garage. (id:60164)
| Room | Level | Dimensions |
|---|---|---|
| Kitchen | Ground level | 3.1 x 3 meters |
| Bedroom | Basement | 4.24 x 3.61 meters |
| Den | Basement | 3.35 x 3.1 meters |
| Laundry room | Basement | 3.25 x 2.95 meters |
| Living room | Ground level | 4.88 x 3.56 meters |
| Family room | Ground level | 4.14 x 3.56 meters |
| Dining room | Ground level | 3.58 x 3 meters |
| Eating area | Ground level | 3.56 x 2.21 meters |
| Laundry room | Ground level | 2.69 x 1.78 meters |
| Bedroom | Second level | 3.63 x 3.58 meters |
| Bedroom 2 | Second level | 3.25 x 3.07 meters |
| Bedroom 3 | Second level | 3.28 x 2.95 meters |
| Kitchen | Basement | 7.24 x 3.56 meters |
Does it have a basement, and is it finished?+
Yes — Finished, Full, Apartment in basement, Separate entrance, Walk-up, N/A, N/A, N/A, N/A. A finished basement adds meaningful living space beyond the listed square footage.
Is 55 DARBY ROAD a good fit for a growing family?+
With 5 bedrooms and 4 bathrooms, there's room for kids plus a guest room or home office. The 2-storey layout keeps living and sleeping areas separated.
How many fireplaces are there, and what type?+
This home has 1 fireplace. Confirm the fuel type (wood, gas, or electric) and have it inspected — especially wood-burning, which needs a WETT certification for insurance.
How is the space laid out across floors?+
This is a 2-storey single family. The 5 bedrooms and 4 bathrooms are typically split with living areas on the main floor and bedrooms above — confirm the exact layout during a showing.
Could this work as an investment property?+
The basement description mentions: Finished, Full, Apartment in basement, Separate entrance, Walk-up, N/A, N/A, N/A, N/A. If it has a separate entrance, there may be rental income potential — but verify zoning and whether a legal second unit is permitted in Guelph (Willow West/Sugarbush/West Acres) before counting on it.
What are the ongoing costs beyond the mortgage?+
Budget for annual property taxes of $6,499, heating is forced air, natural gas. Always verify the latest figures with your agent before making an offer — these change yearly.
Ask About This Property
Nearby Places
Searching nearby places…
Benchmark price · Updated 2026-09
Year over year
Past 10 years
Similar listings
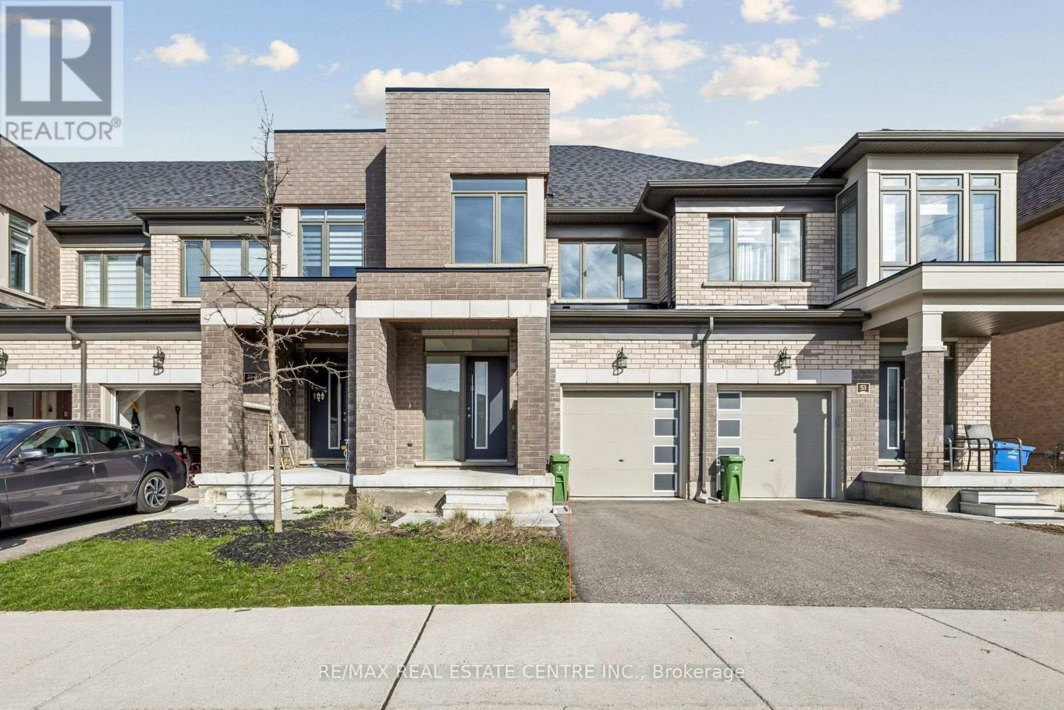
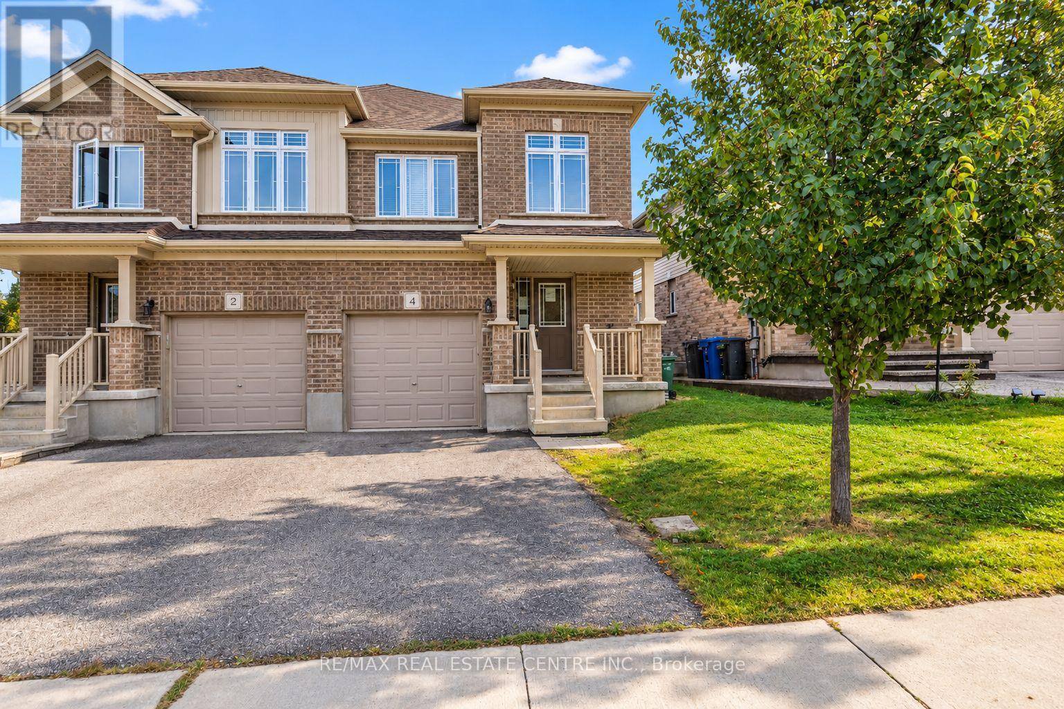
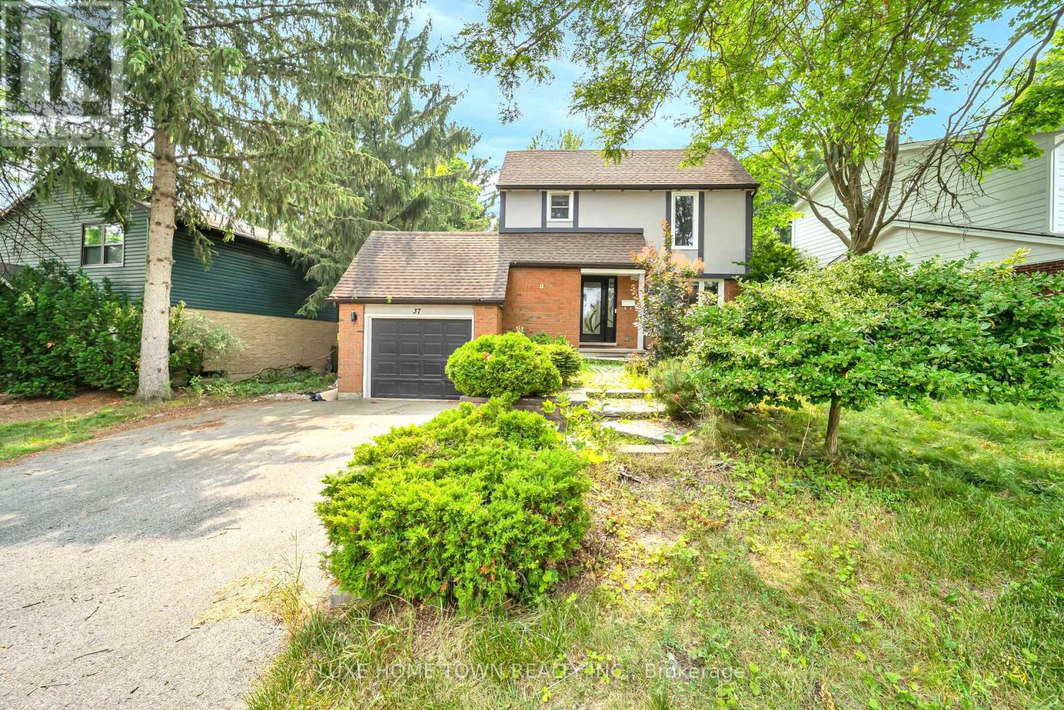
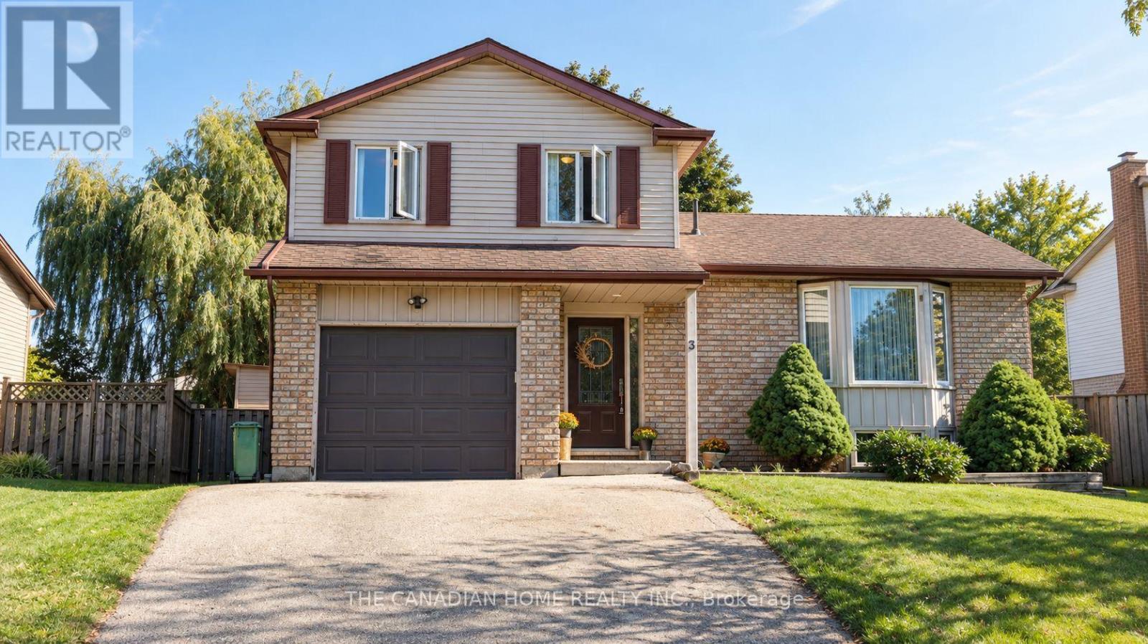

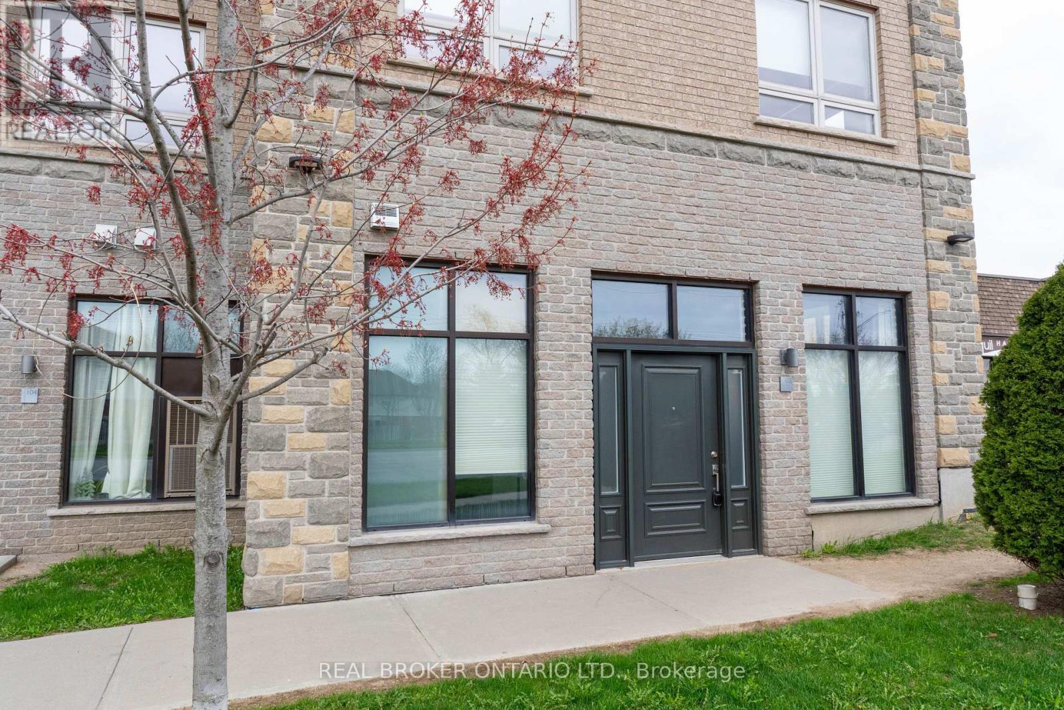 For Sale14 days13
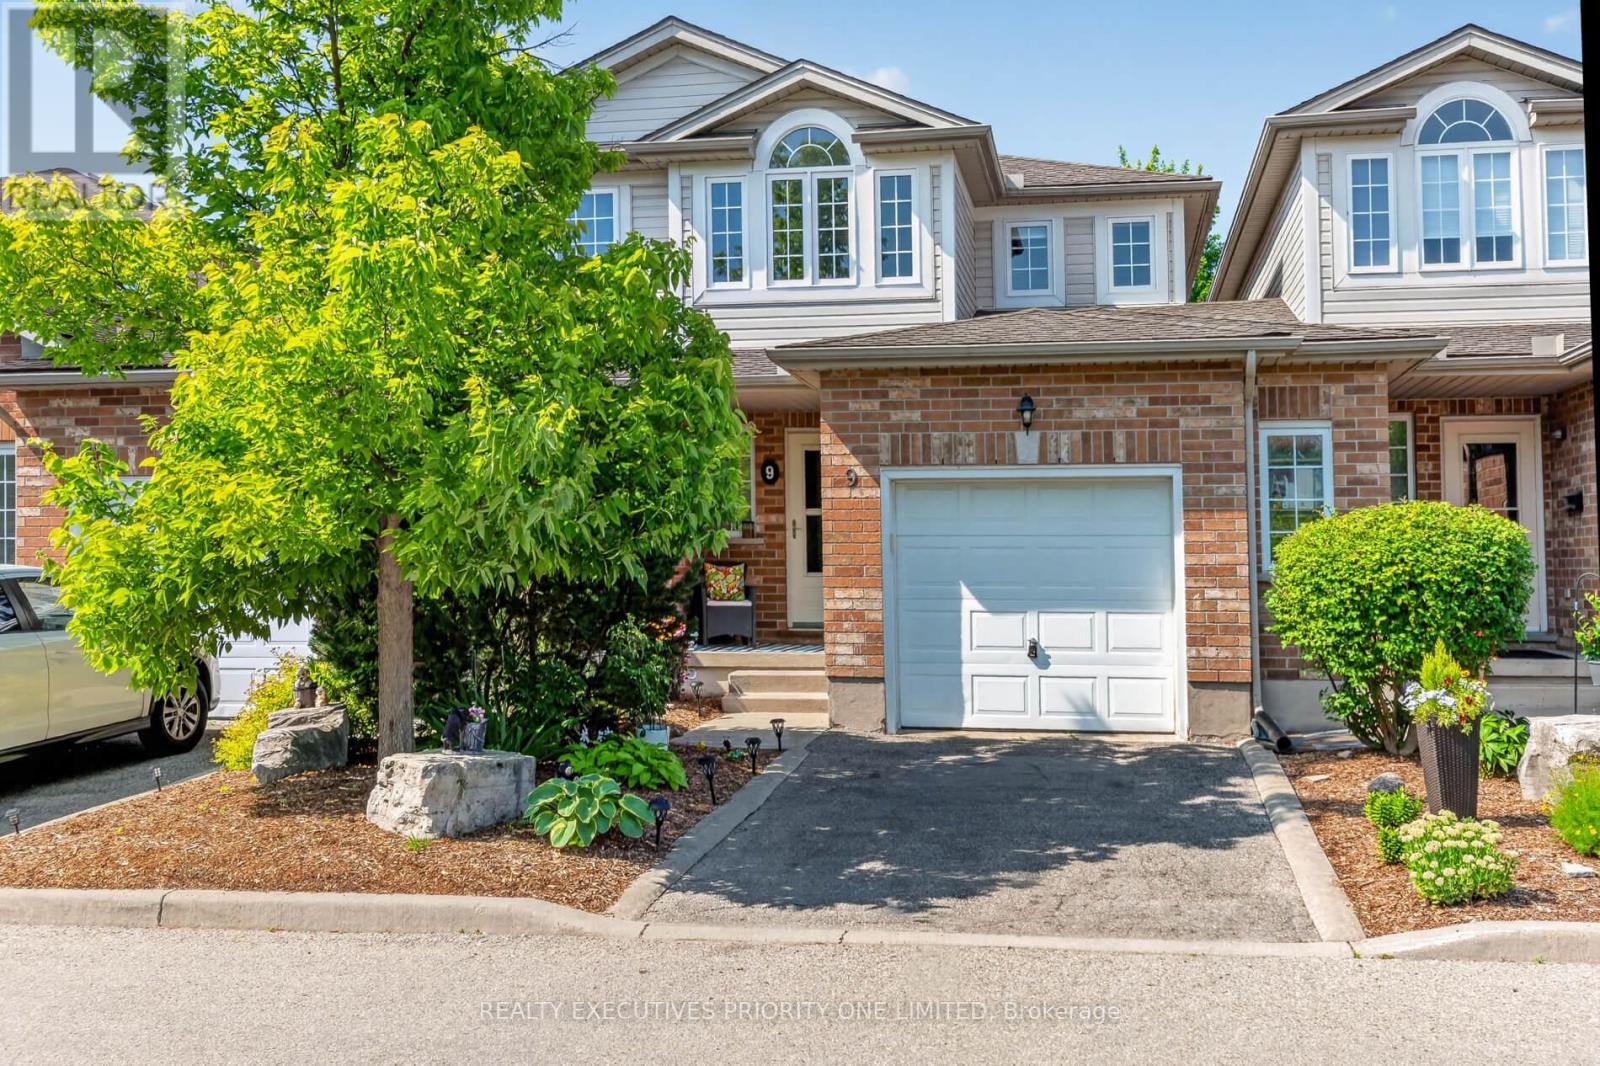
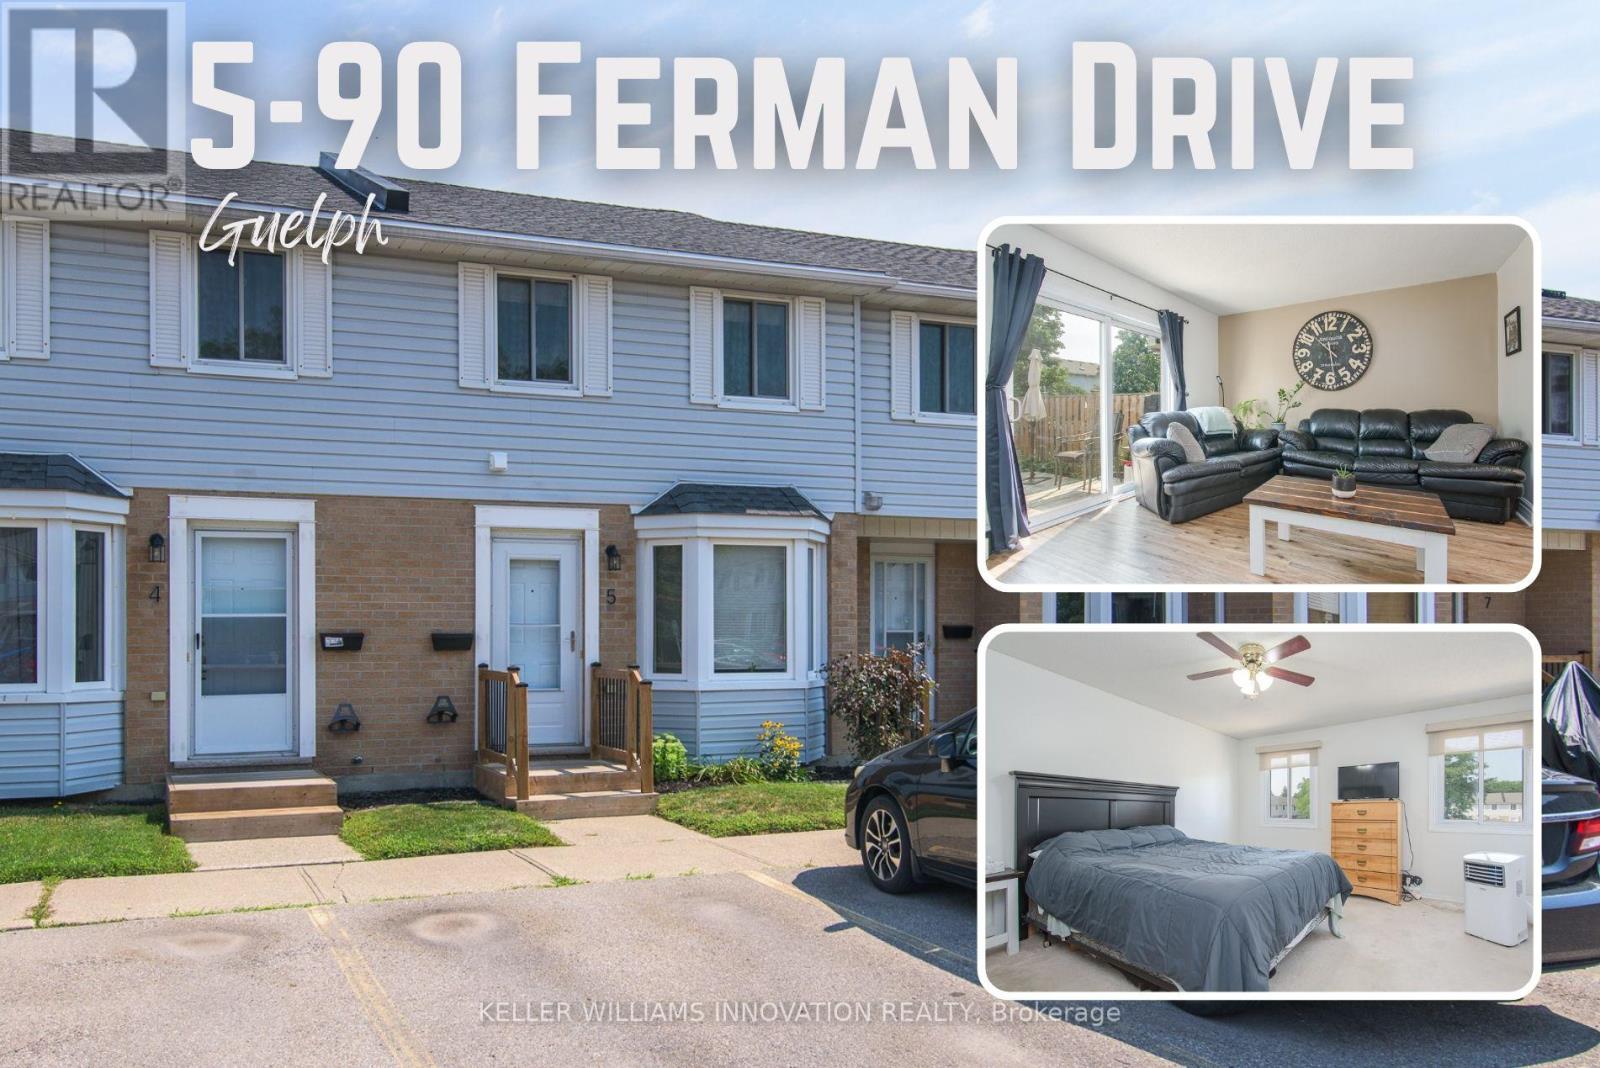 For Sale70 days45
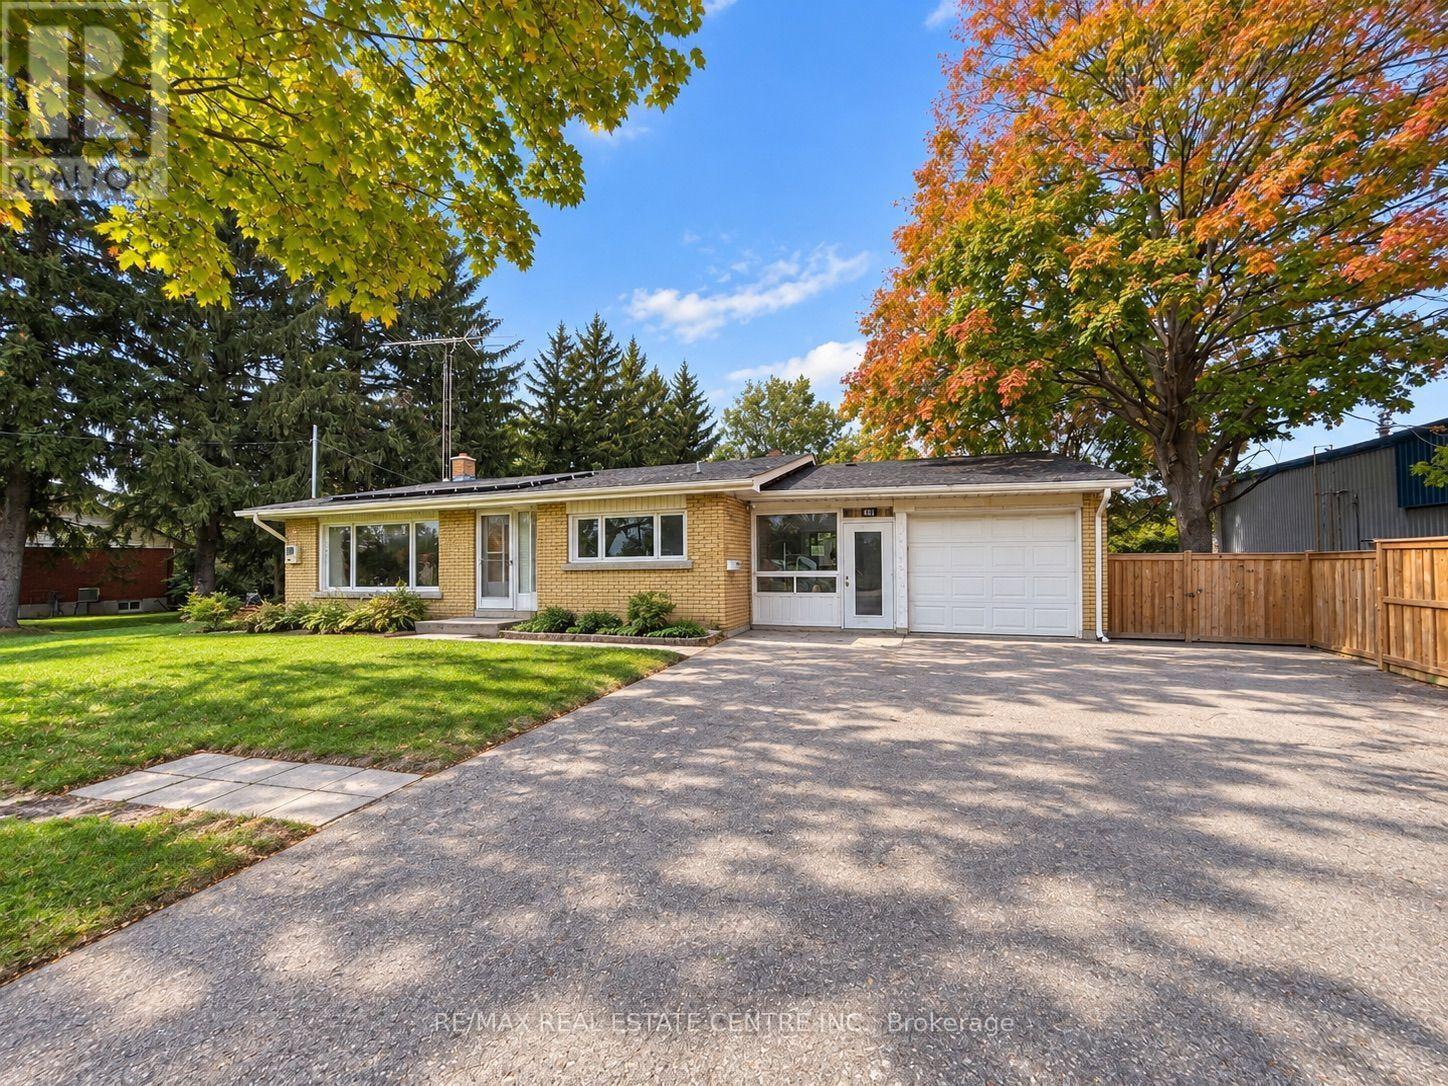
 For Sale50 days23
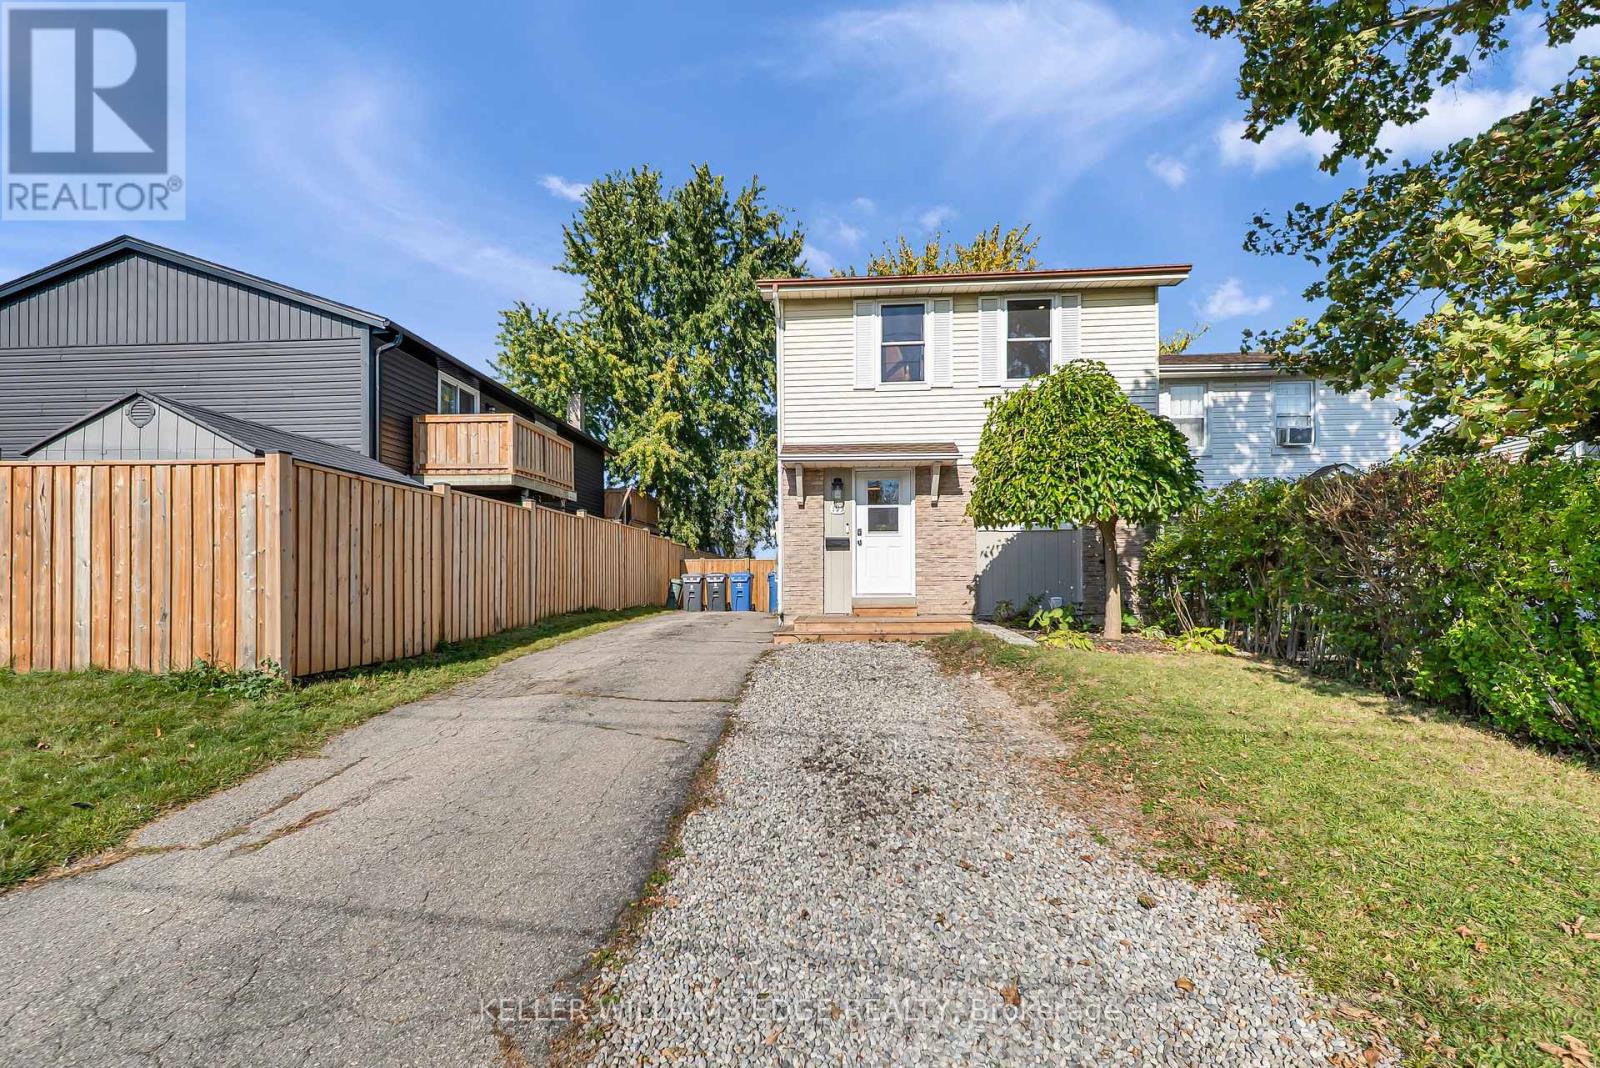
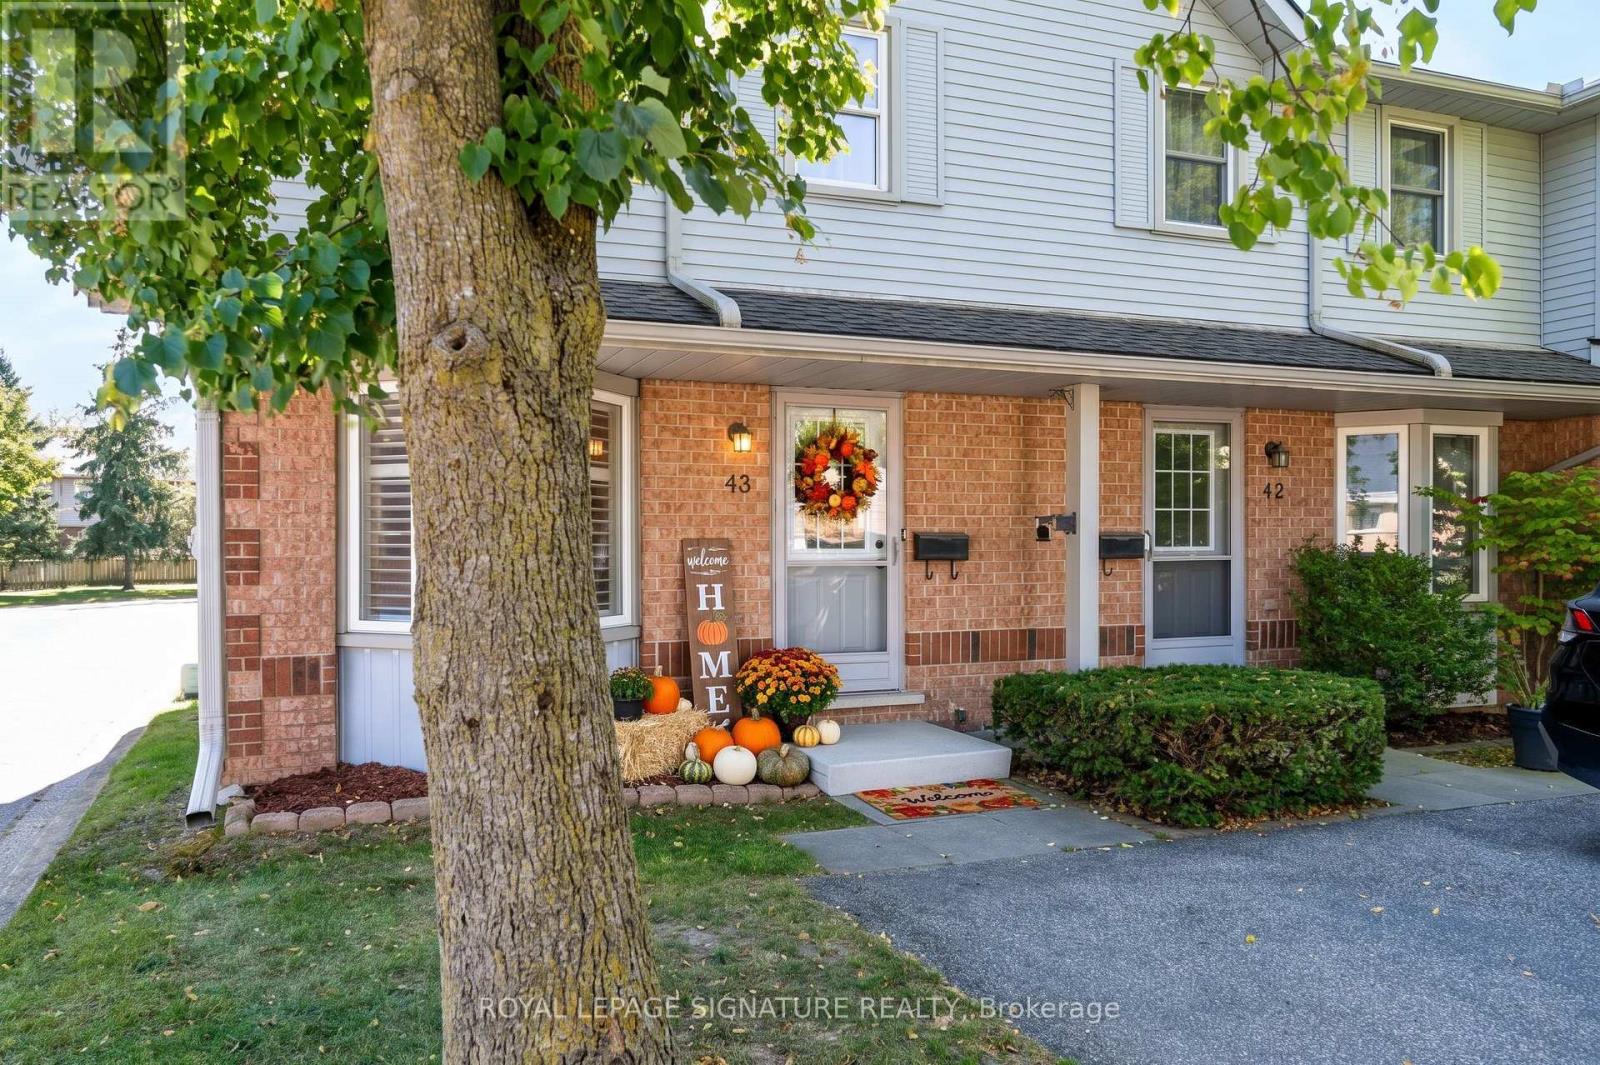 For Sale10 days50

The listing data above is provided under copyright by the Canadian Real Estate Association. While the information is considered reliable, its accuracy is not guaranteed by the Canadian Real Estate Association or getsetsold.ca. Neither getsetsold.ca nor its affiliates make any representations or warranties, express or implied, regarding the accuracy or completeness of the information presented here.